
Sell Your Home
Get a free home valuation
Contact
Tell us about your needs
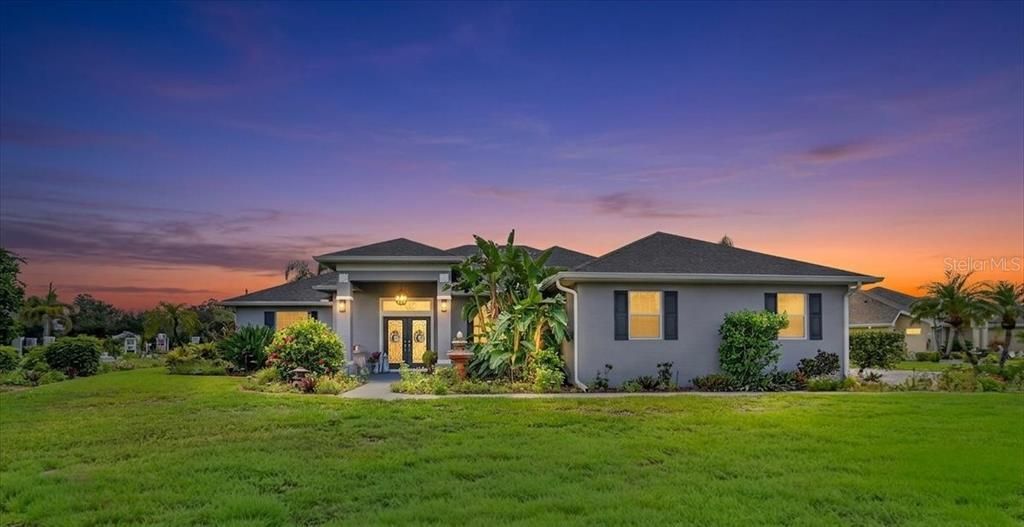
2000 JASMINE WAY

House Active With Contract
$389,000

BTC: 4.80246914

ETH: 158.84034300

10 days
3 bds
2 ba
2,076 sqft

Overview

Under contract-accepting backup offers. 3-CAR SIDE ENTRY GARAGE! NEW ROOF! OVER 17,000 SQUARE FOOT CORNER LOT! FENCED FOR YOUR FURRY FRIENDS! GATED COMMUNITY! Not often do you come across a property like this. Securely situated on a tropically lush, oversized lot in Charleston Park- a community that exhibits true pride in ownership. Whether for families, first-time homebuyers, empty-nesters or grandparents, you will be in close proximity to all things kids and entertainment- schools, North Port Aquatic Center, excellent shopping and downtown Wellen Park. Surrounded in select landscaping, the home is canted just so on the lot to allow for an elongated drive and side entry 3-car garage equipped with overhead storage, utility sink, fridge, and ample stand-alone shelving that can remain for your convenience and further use. The glass double door entry, with overhead window, is inviting to both guests and precious, beloved natural lighting. The kitchen, dining room, dinette and living room are all nicely laid out to enjoy an open, shared space with just enough of a separate feel if desired. This is a 3-bedroom, split plan with the primary suite offering dual sinks, walk-in shower, garden tub, separate water closet, walk-in closet with built-ins and private door patio access. Your outdoor oasis is ready for fun times or quiet times. Equipped with a moveable bar, ‘pizza oven patio’, vaulted wood plank ceilings with lighting and fans, and easterly facing allowing for pleasing mornings and comfortable evenings. And fenced so that the kids can play or the pups can roam. This home is on City water/ sewer and has the added benefit of an irrigation well for the lawn sprinkler system. Recent improvements include: new roof, gutters, exterior lighting and fans, interior and exterior paint. There is really no reason you shouldn’t be the fortunate one to call this HOME! Furnishings optional

Location

Details

Type:
Residential
Parking:
Garage Door Opener / Garage Faces Side
Year Built:
2002
Lot:
0.40 Acres
Heating:
Heat Pump
Price/sqft:
$187
Cooling:
Central Air
HOA:
$319

Valuation

Our model vs. what's actually selling nearby.
Estimate
$385,000
$324K – $549K
Confidence Low
List vs. estimate
At estimate
List $389,000 · +1.0%
List is in line with recent comparable activity.
Price per sq ft
$187
-7.1% vs. city median $201
Based on
11 MLS comparables
Median of recent comparable listings. Sold comps use closing price, active listings use list price.

Highlights

Annual tax
$5,191
2025
HOA
$319/qtr
Manager, Private Road
Garage
3 car garage
Furnished
Negotiable
Pets
Allowed
All facts and features
  • Flooring

    • Carpet

    • Ceramic Tile

    Heating

    • Heat Pump

    Cooling

    • Central Air

    Appliances

    • Dishwasher

    • Disposal

    • Dryer

    • Range

    • Range Hood

    • Refrigerator

    • Washer

    Other interior features

    • Ceiling Fan(s)

    • Eating Space In Kitchen

    • Stone Counters

    Bedrooms and bathrooms

    • Bedrooms: 3

    • Full bathrooms: 2

  • Parking

    • Garage Door Opener

    • Garage Faces Side

    Property

    • Levels: One

    • Exterior Features: French Doors / Irrigation System / Rain Gutters / Sliding Doors

    Lot

    • Lot: 0.40 Acres

    Other Property Information

    • Parcel Number: 0975262434

    • Zoning: RSF2

  • Type and style

    • Property Type: Residential

    • Property Sub Type: Single Family Residence

  • Utility

    • Cable Available

    • Public

    • Sprinkler Well

  • Other financial information

    • HOA: $319

    • HOA Frequency: Quarterly

    • Annual tax amount: $5,191

  • Source details

    • MLS ID: A4702249

    Other facts

    • Construction Materials: Block / Stucco

    • Foundation Details: Slab

    • Laundry Features: Inside / Laundry Room

    • Lot Features: Corner Lot / Landscaped / Oversized Lot

    • Patio And Porch Features: Covered / Front Porch / Rear Porch

    • Window Features: Blinds

    • Direction Faces: West

    • Garage Spaces: 3

    • Attached Garage: Yes

    • Garage: Yes

    • Living Area: 2076

    • Water Source: Public

    • Subdivision Name: CHARLESTON PARK

Private inquiry
Talk to the advisor on this listing.
Floor plans, HOA docs, off-market comparables, scheduling a private showing — one message, direct to the local specialist.

More like this

Active With Contract
$434,900
House
3 bds · 2 ba · 1,593 sqft
PORT CHARLOTTE SUB 18, NORTH PORT
2395 RIBBLE STREET
New
Active With Contract
$279,900
House
3 bds · 2 ba · 1,625 sqft
PORT CHARLOTTE SUB 28, NORTH PORT
7289 TROPICAIRE BLVD
New
Active With Contract
$405,000
House
3 bds · 2 ba · 2,402 sqft
WARM MINERAL SPGS, NORTH PORT
126 ORTIZ BOULEVARD
New
Active With Contract
$349,999
House
4 bds · 3 ba · 2,035 sqft
VILLAS AT CHARLESTON PARK PH 02, NORTH PORT
6199 GRAND CYPRESS BOULEVARD
New
Active With Contract
$349,700
House
3 bds · 2 ba · 1,569 sqft
PORT CHARLOTTE SUB 18, NORTH PORT
4819 ELDRON AVENUE
New
Active With Contract
$389,000
House
3 bds · 2 ba · 1,604 sqft
PORT CHARLOTTE SUB 04, NORTH PORT
4454 PERSIAN LANE
New
Active With Contract
$300,000
House
3 bds · 2 ba · 1,351 sqft
PORT CHARLOTTE SUB 36, NORTH PORT
7680 LAMPLIGHTER AVENUE
Active With Contract
$364,000
House
2 bds · 2 ba · 1,763 sqft
HERON CREEK, NORTH PORT
5364 WHITE IBIS DRIVE

Market around this address

Live counts in the same area.
View all

The multiple listing information is provided by the Stellar MLS from a copyrighted compilation of listings. The compilation of listings and each individual listing are ©2026-present Stellar MLS. All Rights Reserved. The information provided is for consumers' personal, noncommercial use and may not be used for any purpose other than to identify prospective properties consumers may be interested in purchasing. All properties are subject to prior sale or withdrawal. All information provided is deemed reliable but is not guaranteed accurate, and should be independently verified. Listing courtesy of: COLDWELL BANKER REALTY