A Rare Canal-Front Opportunity in Palmetto
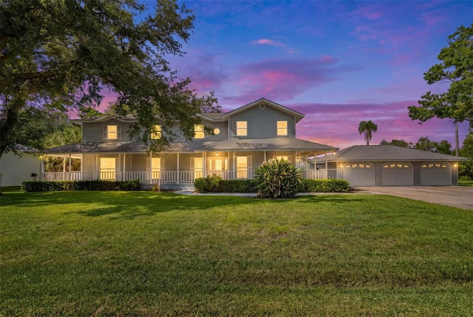
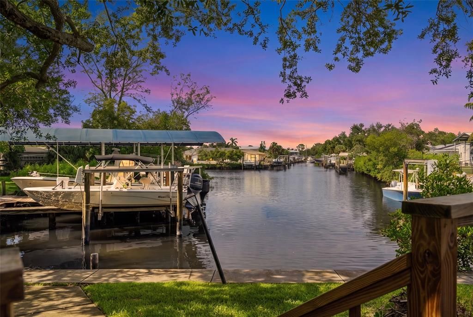
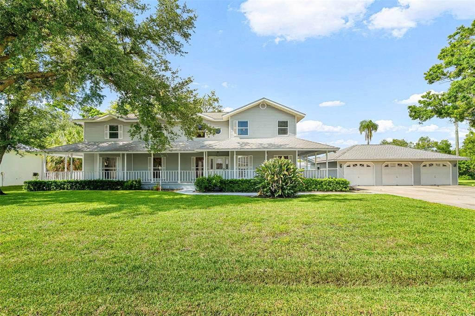
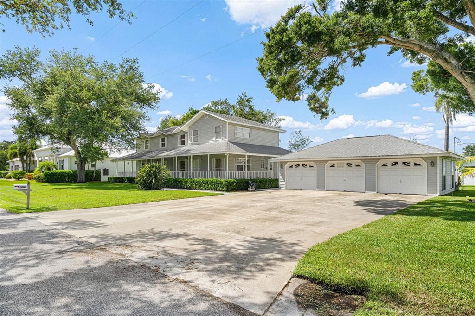
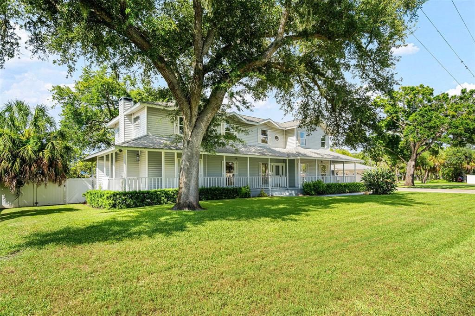
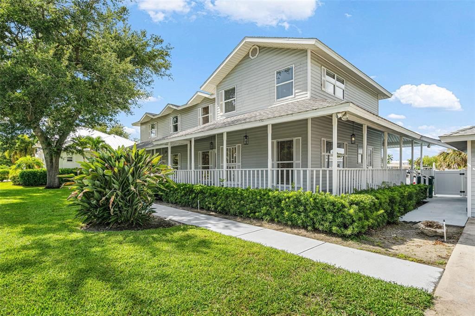
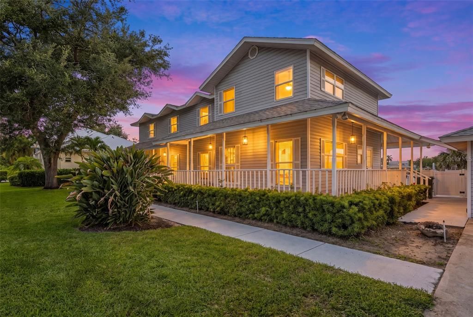
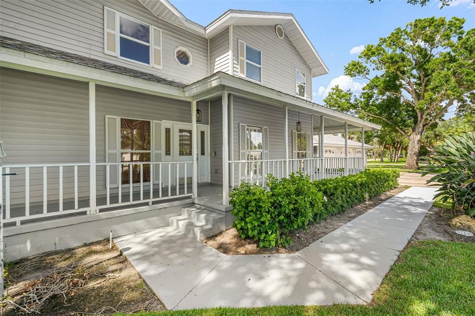
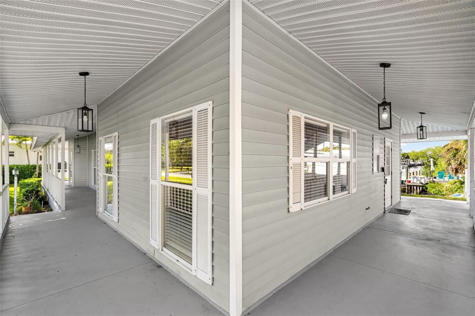
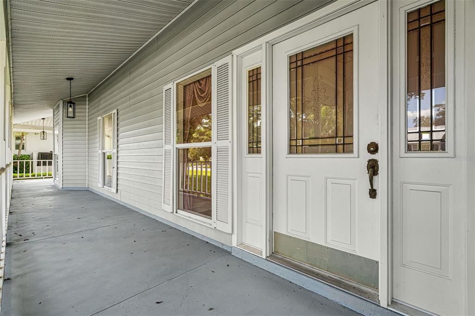
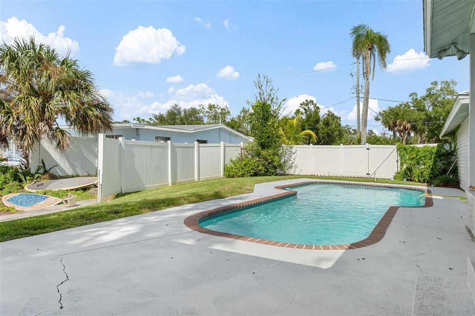
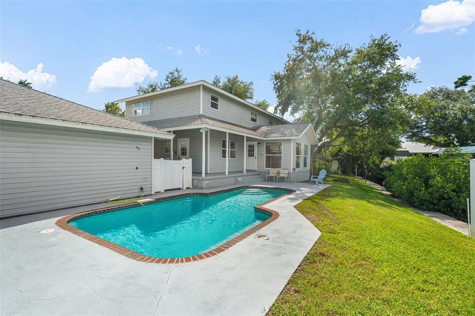
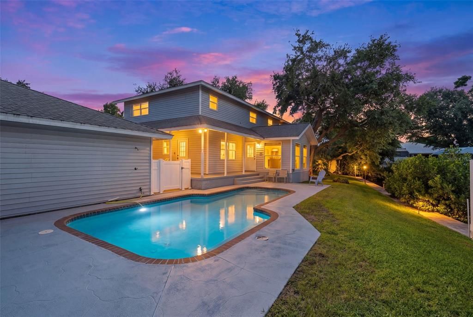
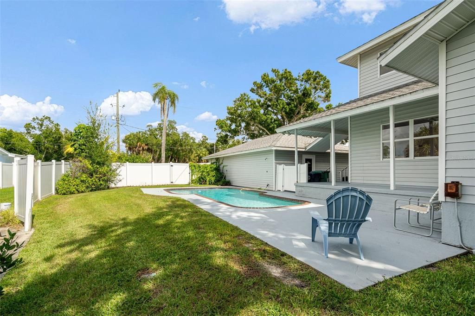
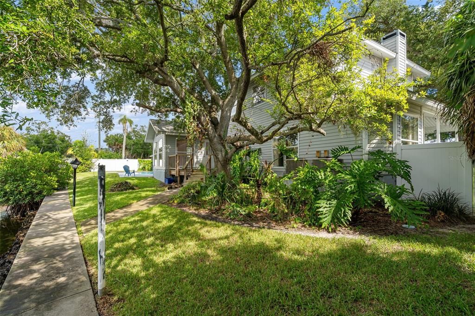
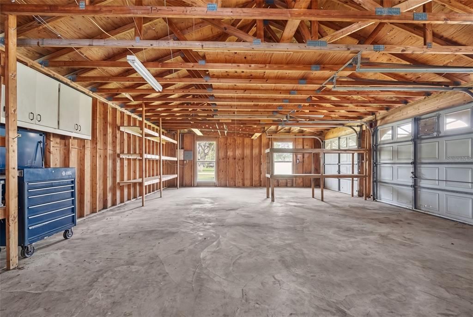
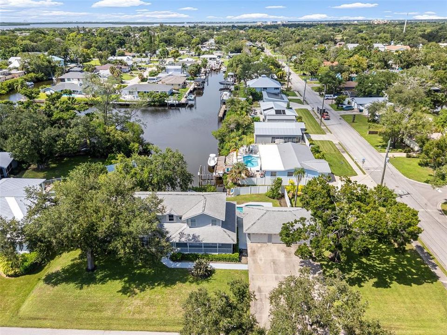
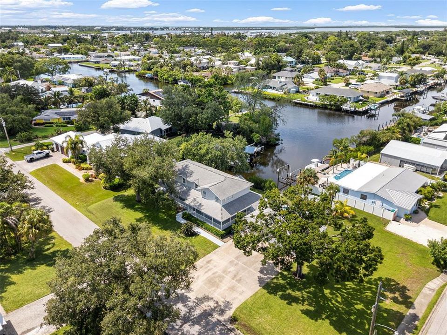
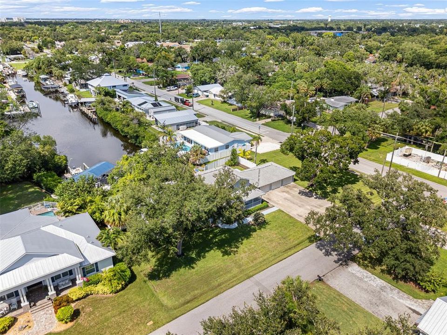
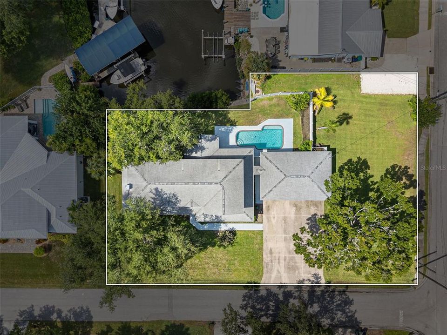
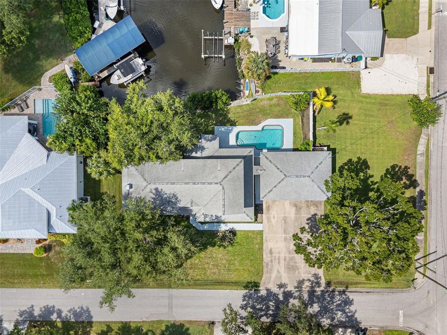
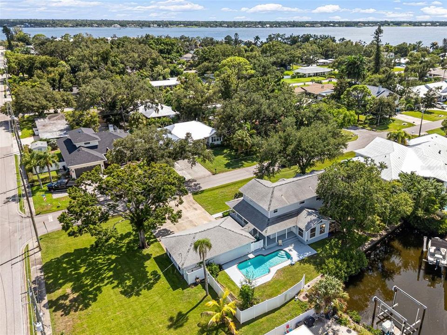
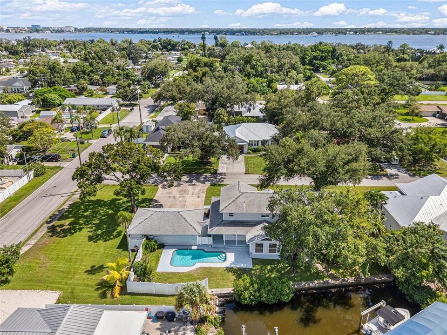
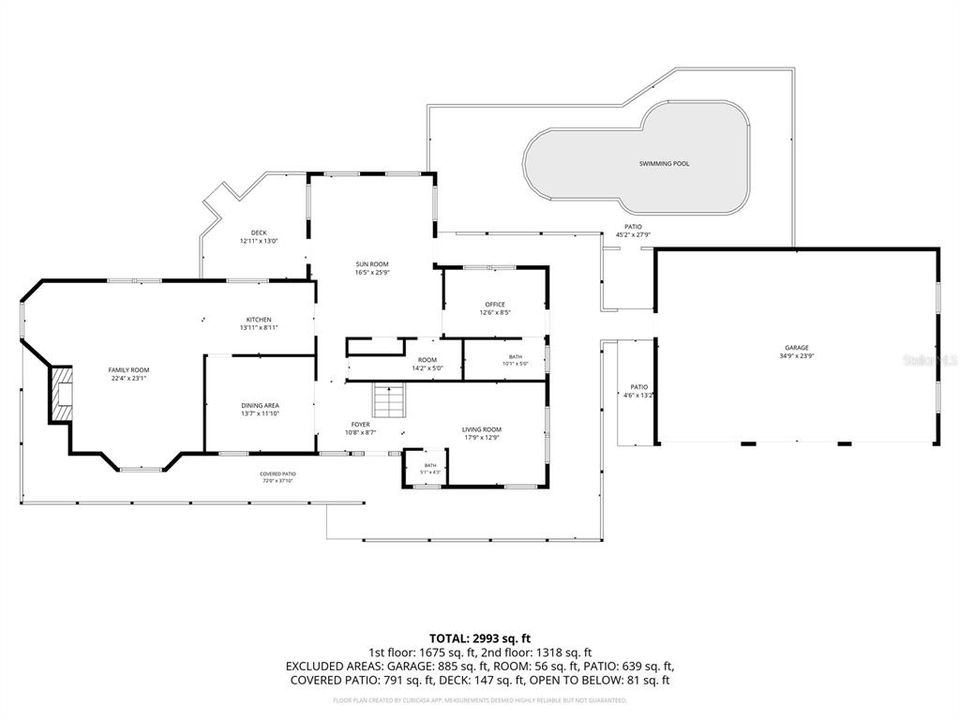
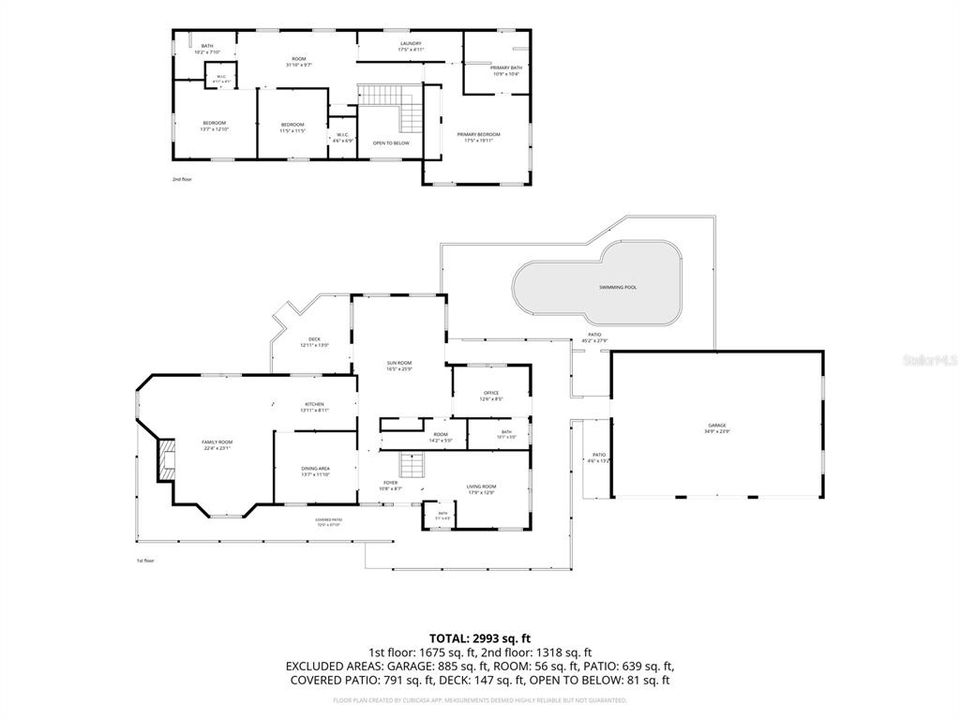
Waterfront properties with this much space, character, and potential are becoming increasingly difficult to find. Situated on an oversized corner lot in the heart of Palmetto, this expansive 3-bedroom, 3.5-bath home offers more than 3,150 square feet of living space, a three-car garage, private pool, and direct canal access leading to the Gulf and surrounding bays.
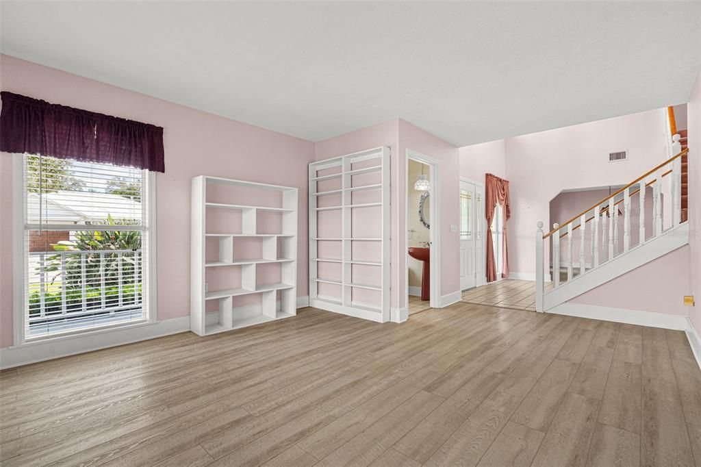
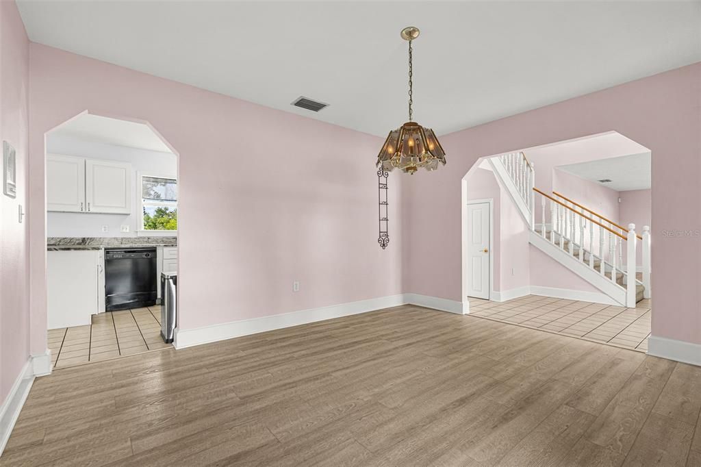
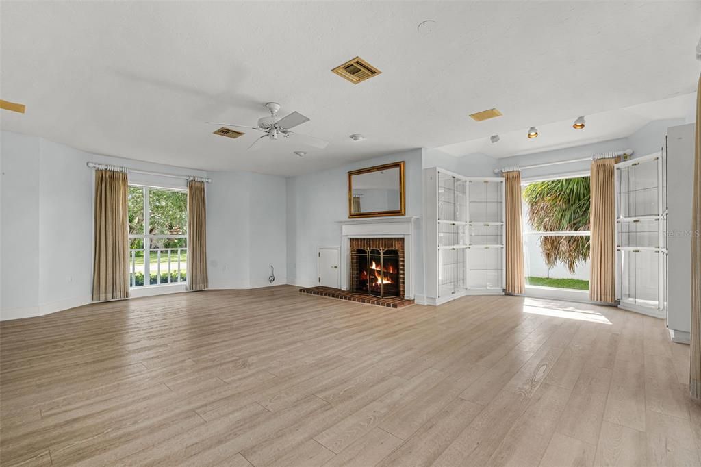
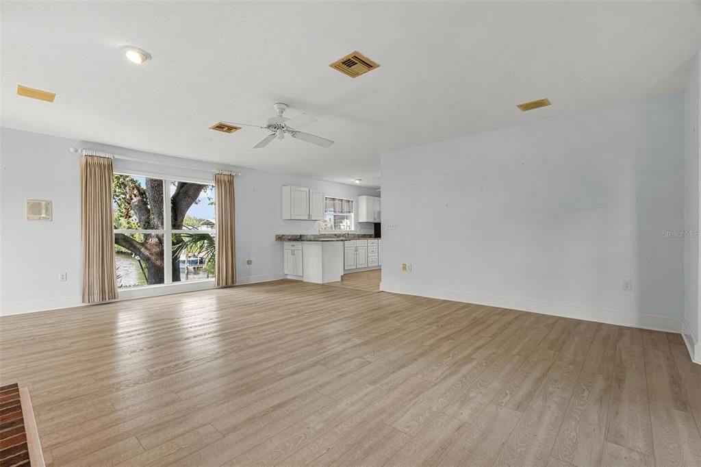
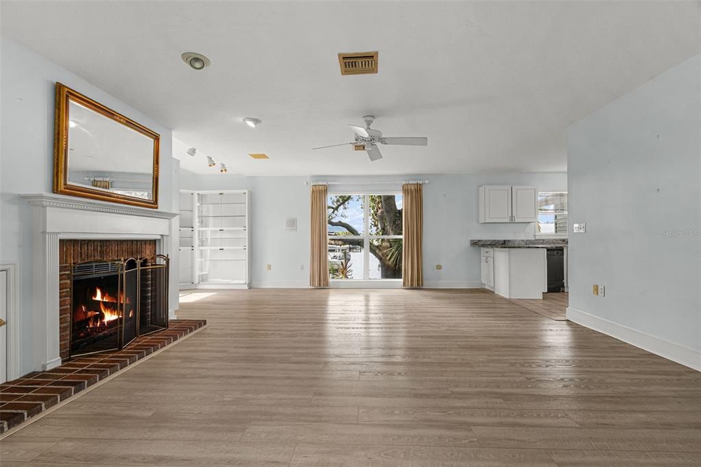
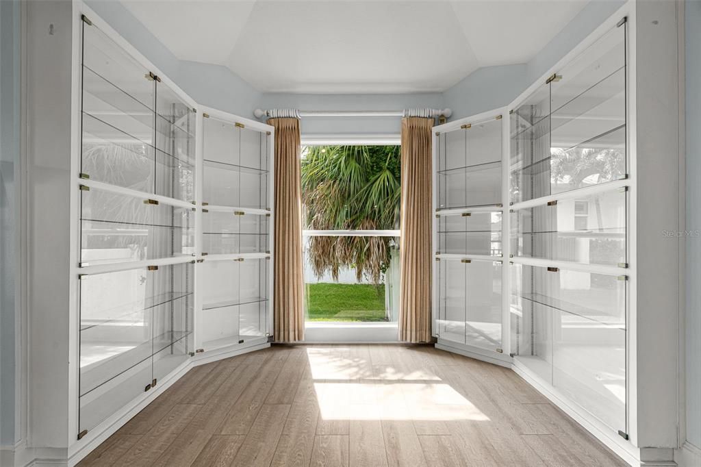
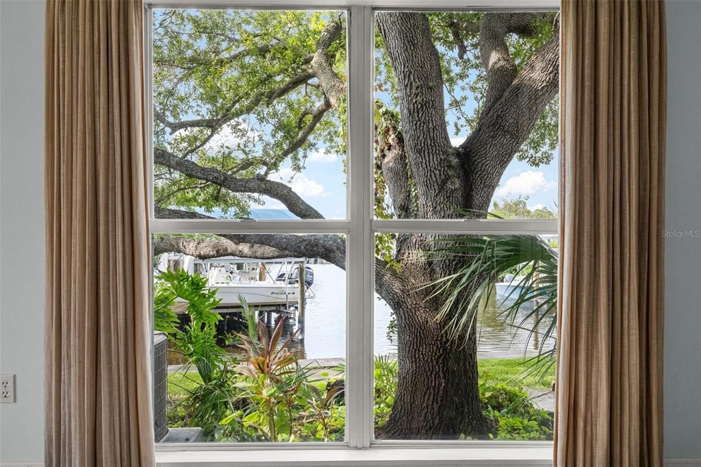
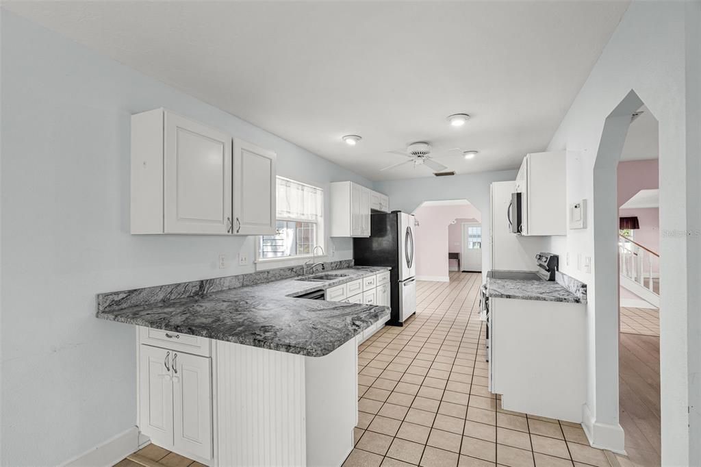
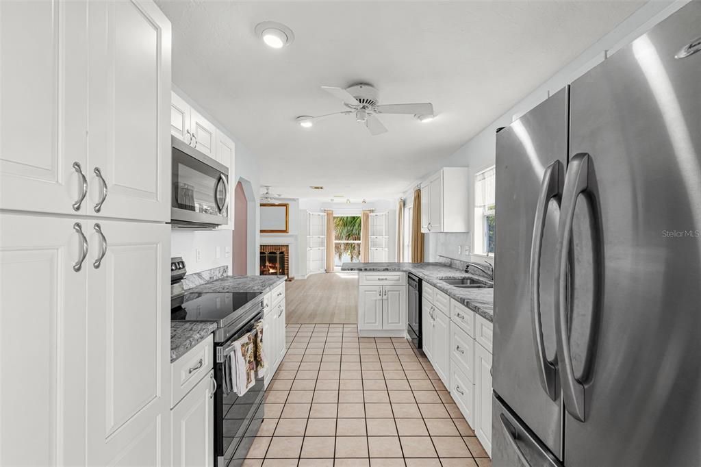
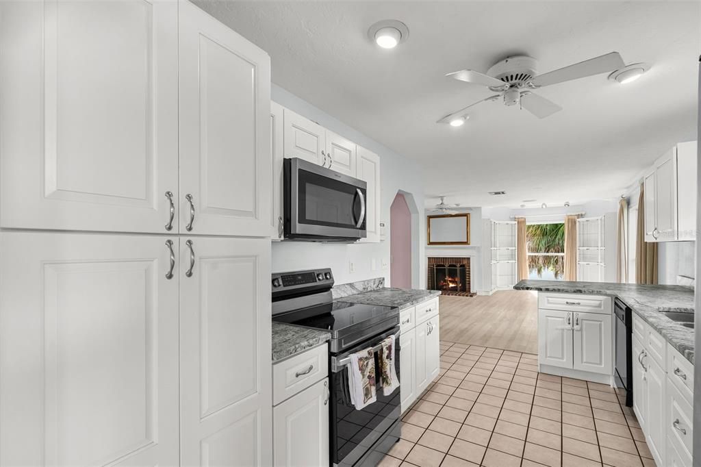
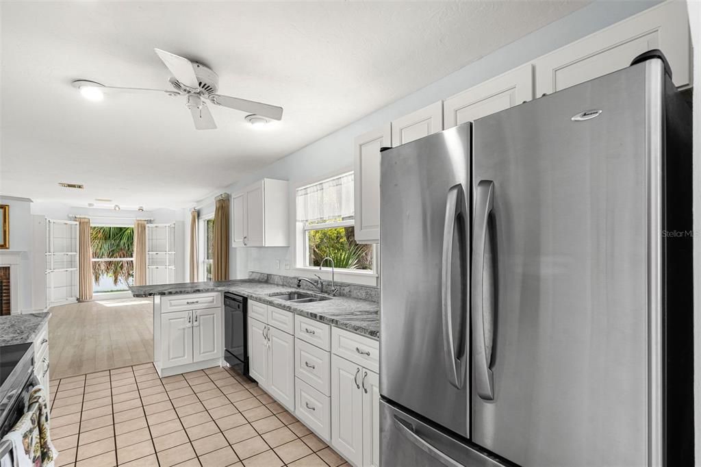
The home offers a traditional layout with generously sized rooms and plenty of natural light. The kitchen features granite countertops and overlooks the canal, creating a beautiful backdrop for everyday living. Just beyond the kitchen, the spacious family room features a fireplace and plenty of room for family and guests.
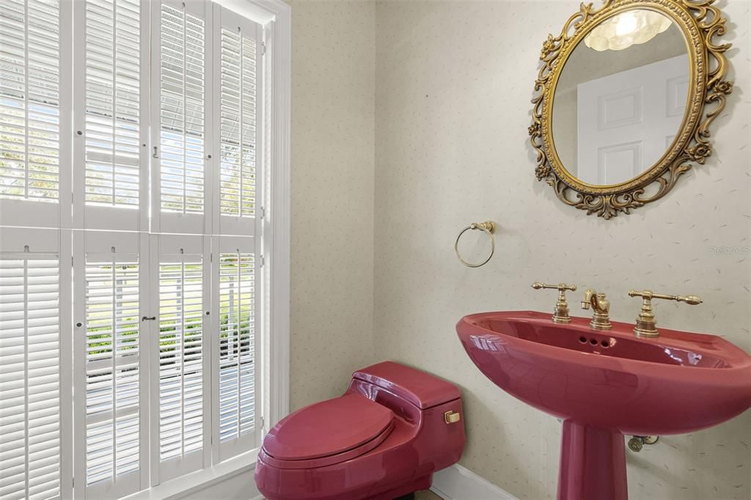
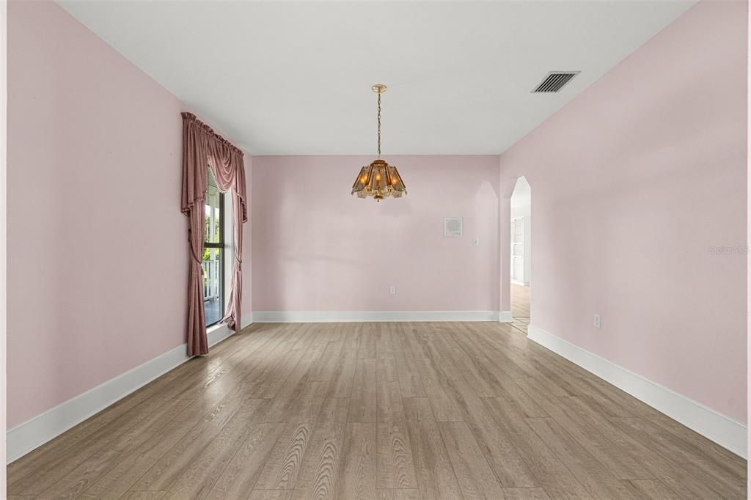
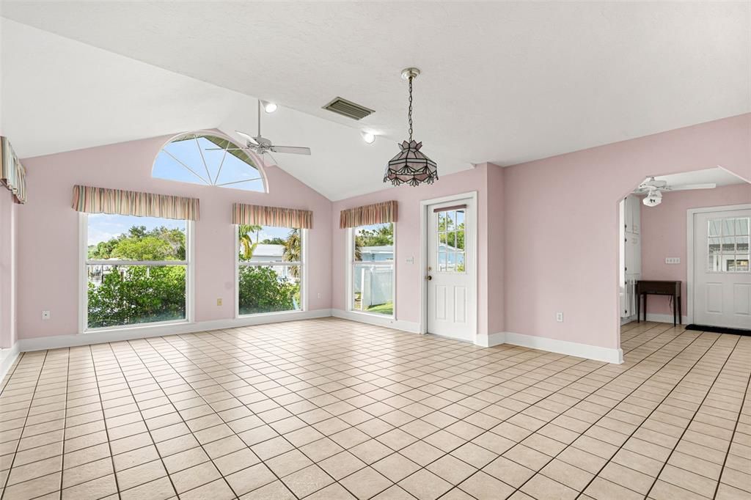
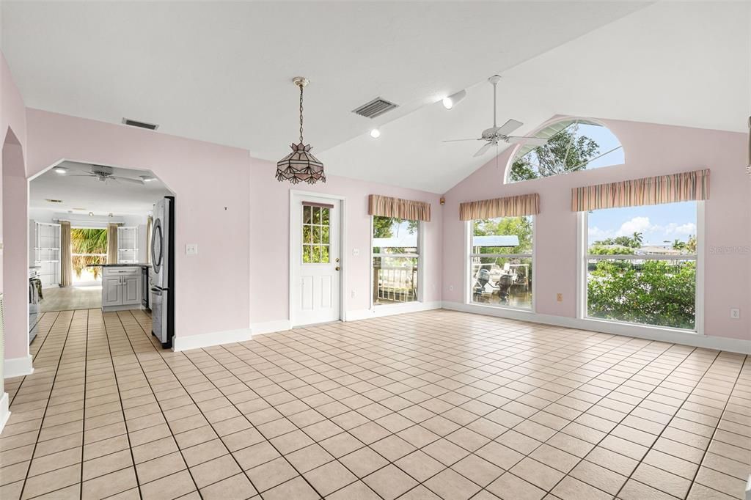
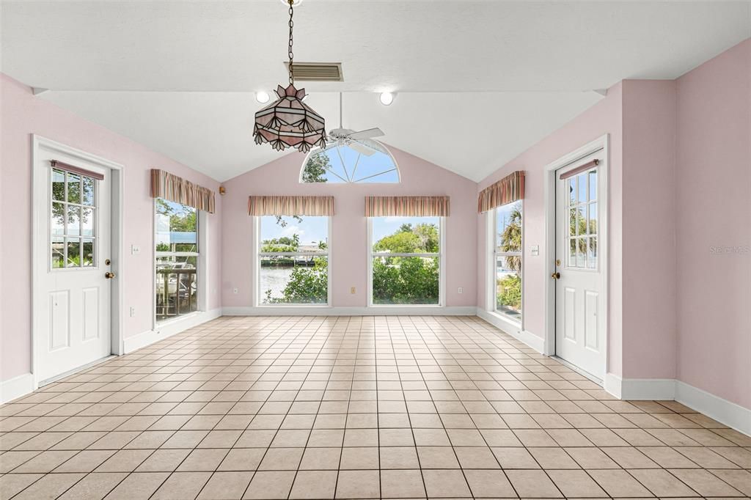
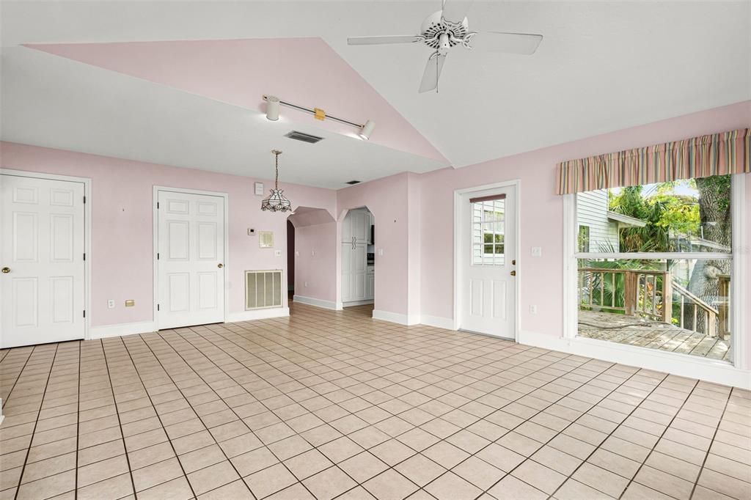
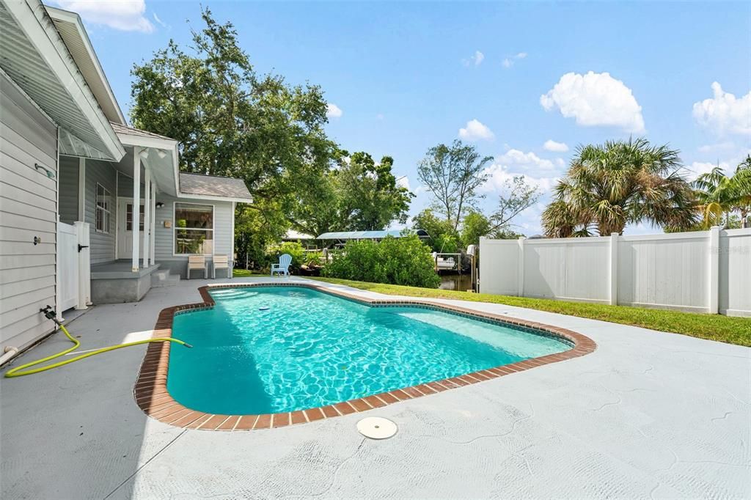
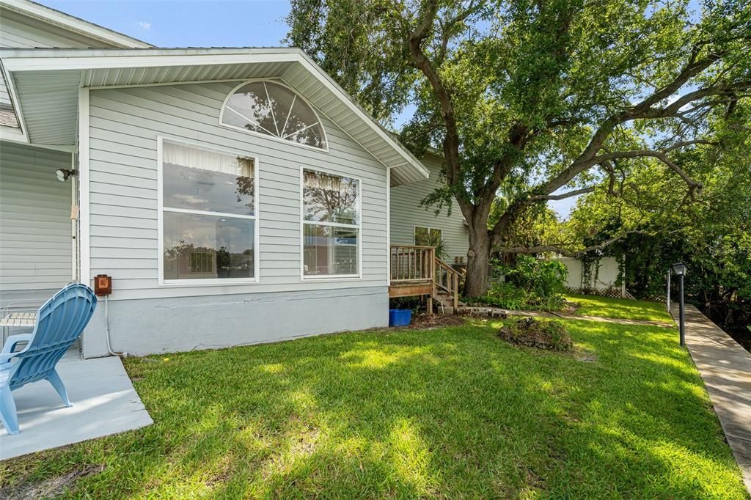
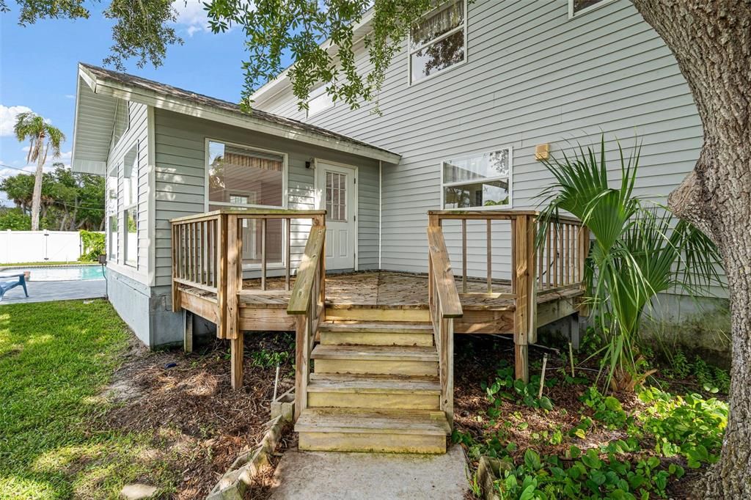
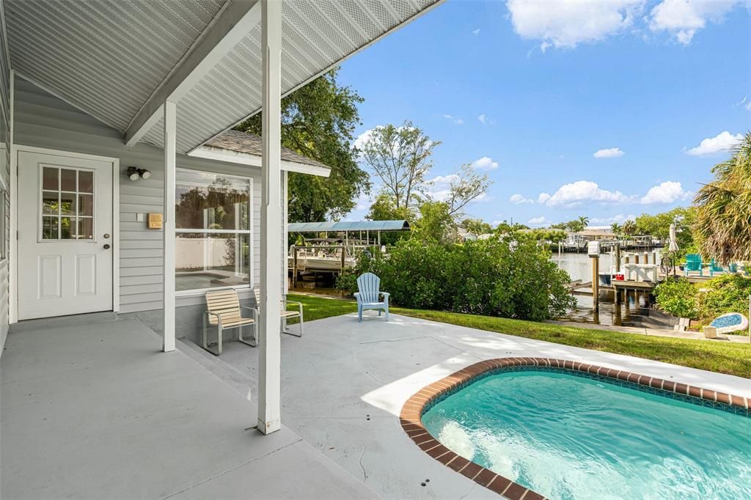
A formal living room and dining room provide additional entertaining space, while the first-floor full bathroom is especially convenient for guests and pool days. One of the home's standout features is the large enclosed sunroom, surrounded by windows and overlooking the pool and canal. Step outside onto the expansive deck and enjoy your morning coffee, dine outdoors, or simply relax beside the water.
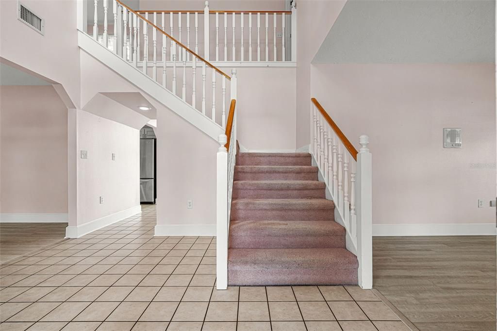
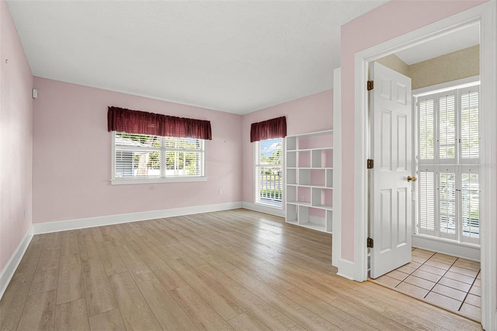
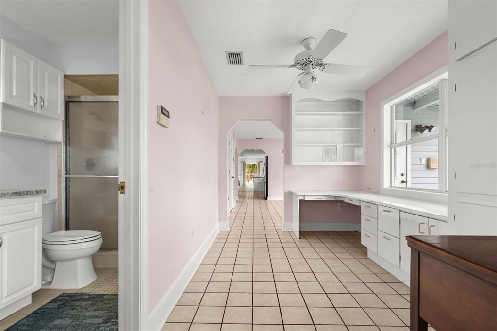
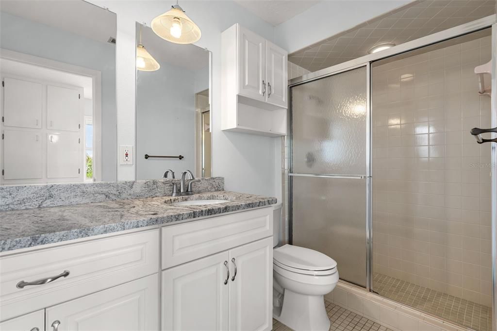
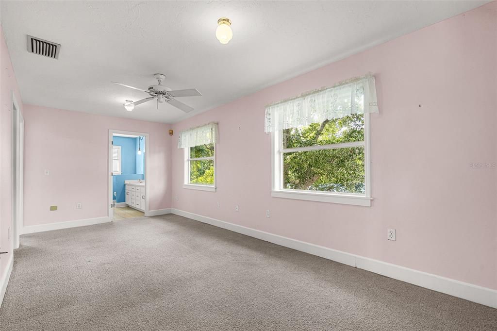
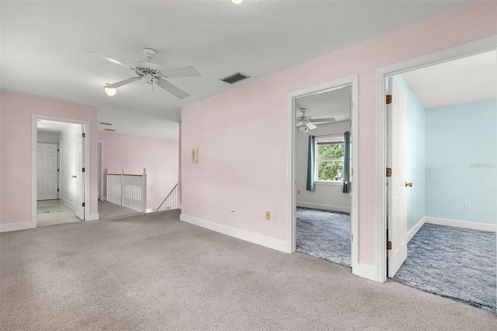
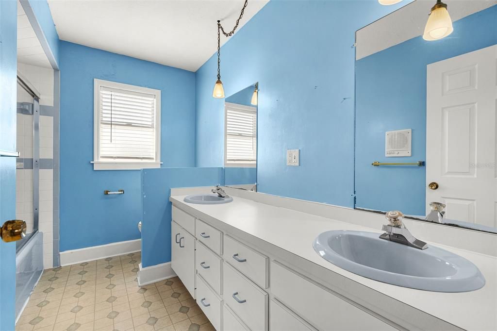
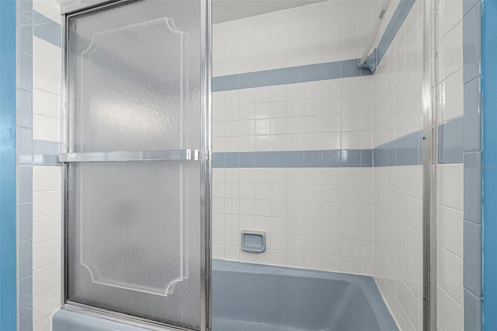
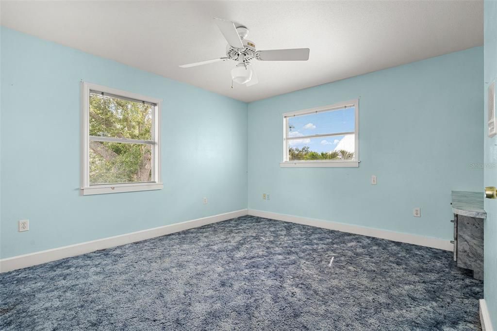
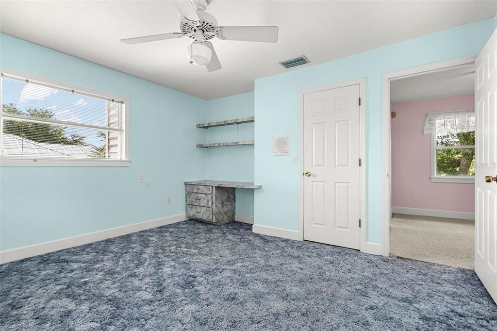
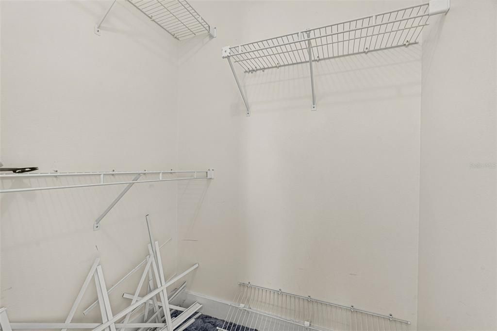
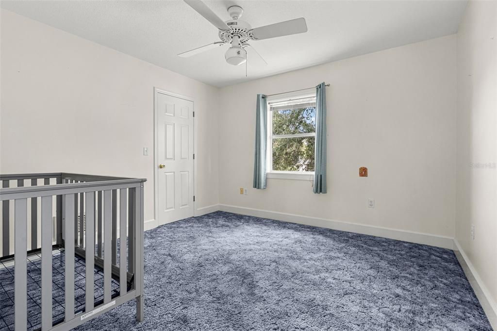
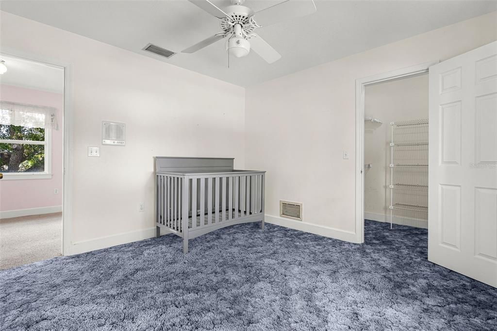
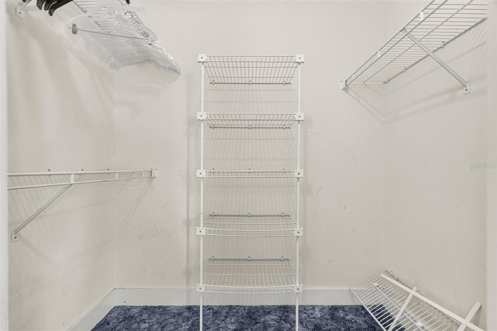
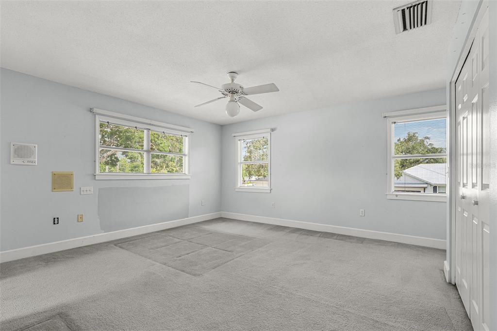
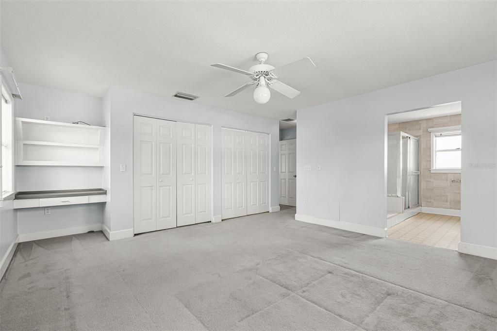
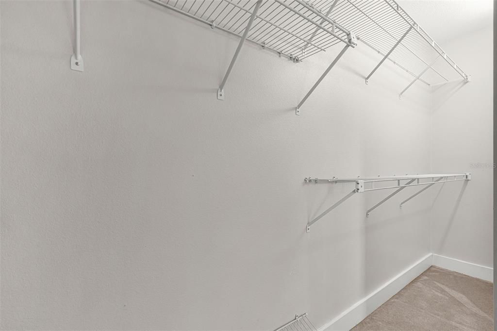
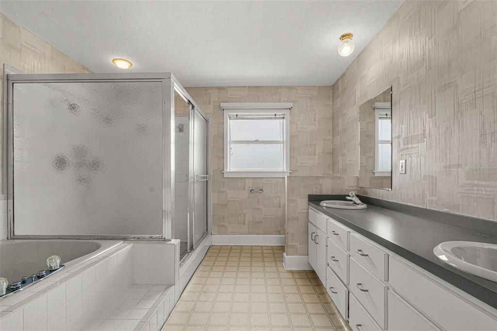
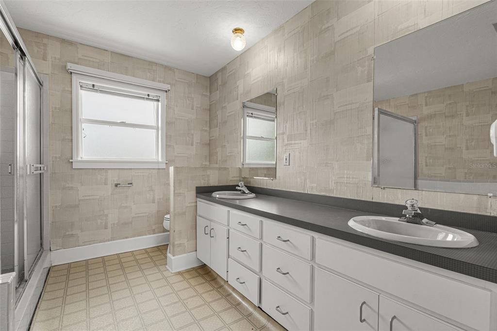
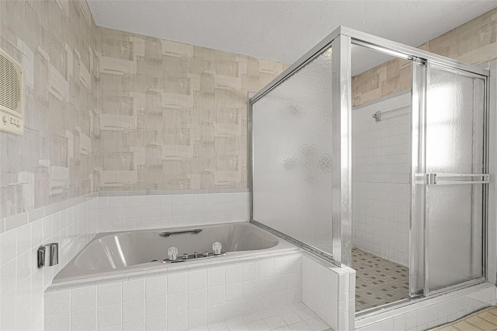
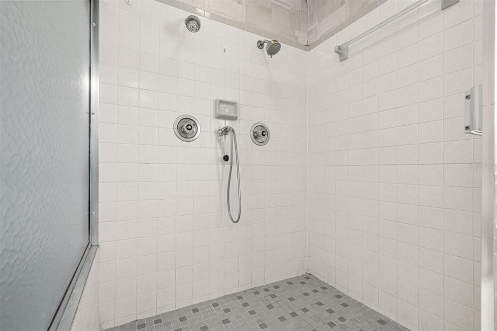
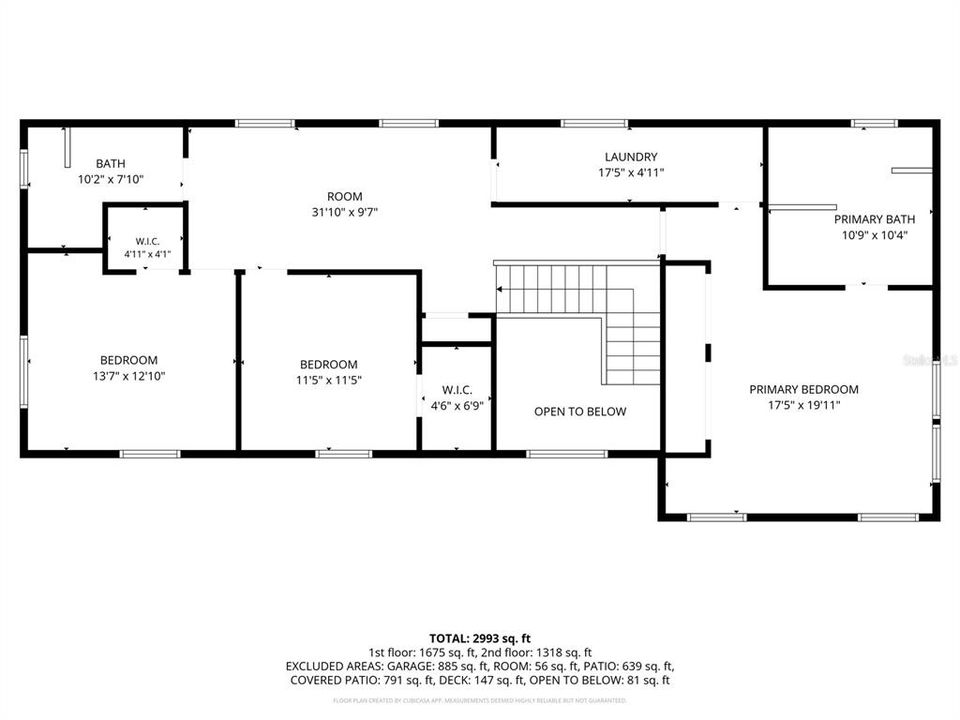
Upstairs, the home's generous layout continues with a versatile bonus room that could serve as a media room, office, playroom, or additional gathering space. The oversized primary suite includes a built-in workspace and a spacious private bathroom with dual vanities, soaking tub, and large walk-in shower. Two additional bedrooms offer plenty of closet space and built-in storage.
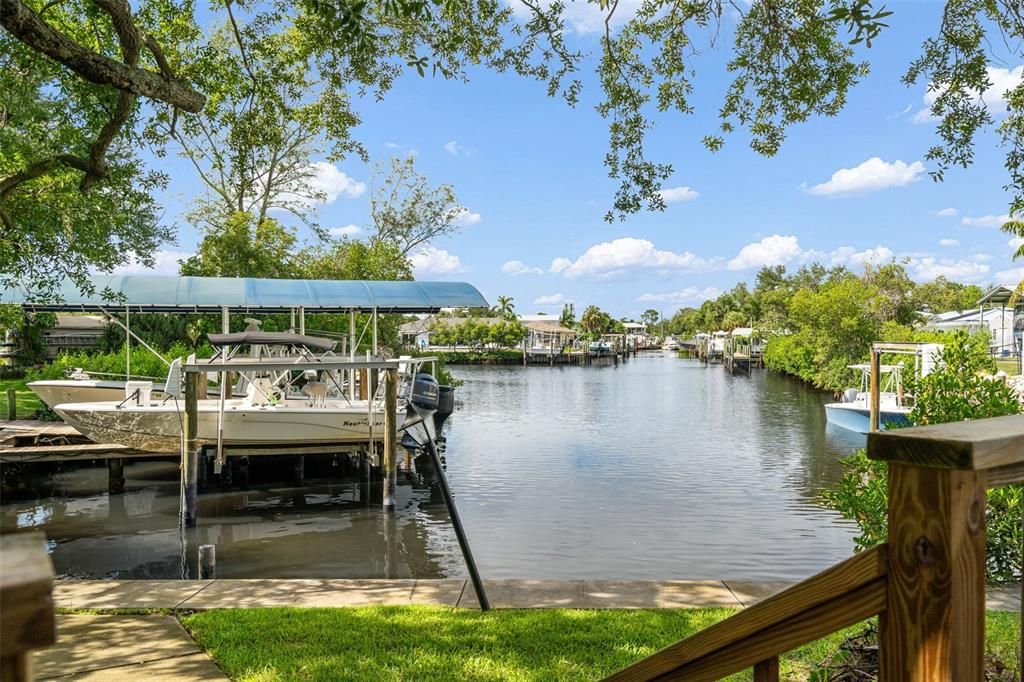
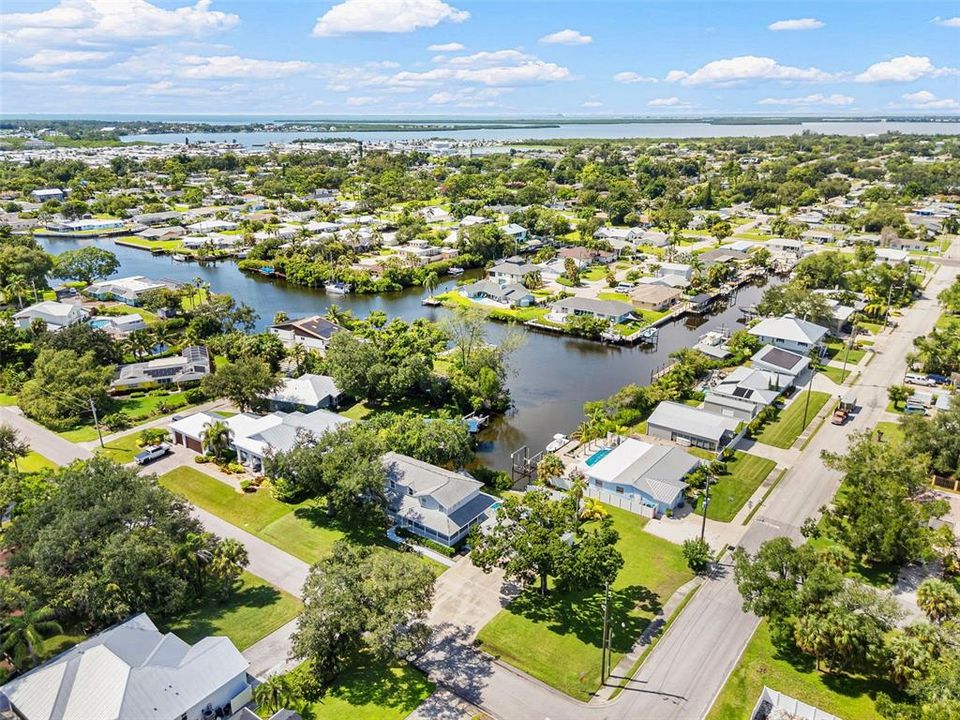
Outside, the private pool and waterfront setting create the perfect Florida backdrop. The canal provides direct access into the Manatee River and the Gulf of Mexico, making this an excellent opportunity for those who enjoy boating, fishing, and life on the water.
Located close to historic downtown Palmetto and within convenient reach of Bradenton, Sarasota, St. Petersburg, Tampa, and the Gulf beaches, this property offers the rare combination of a peaceful waterfront setting and easy access to everything the area has to offer.
This is a home with tremendous potential and an opportunity to create something truly special on the water. Bring your vision, make it your own, and enjoy the Florida lifestyle from your own backyard.