Sell Your Home
Get a free home valuation
Contact
Tell us about your needs

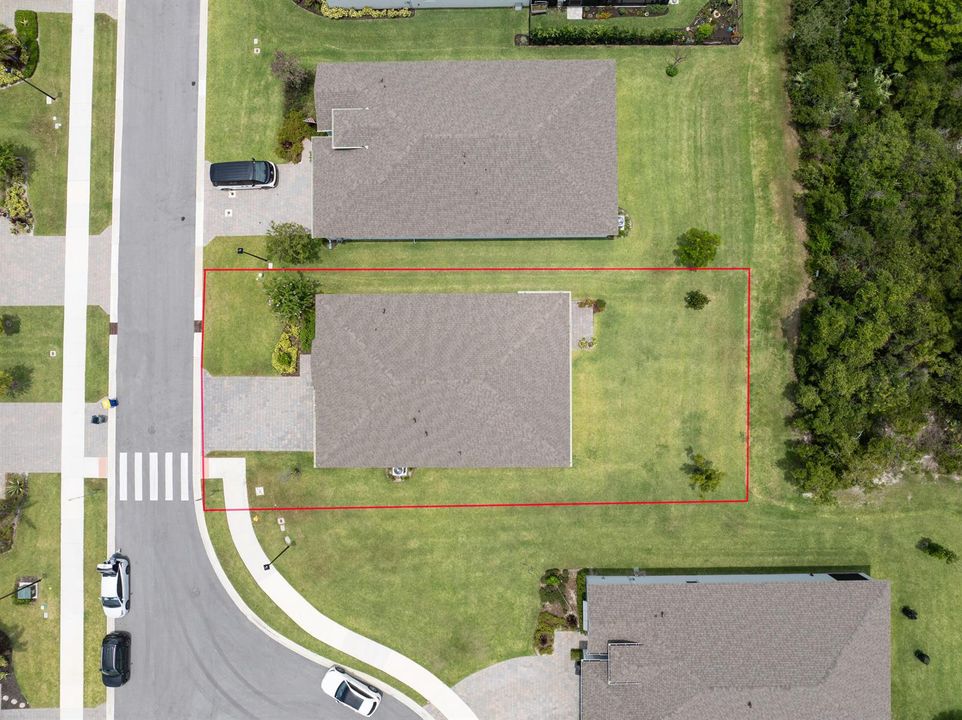
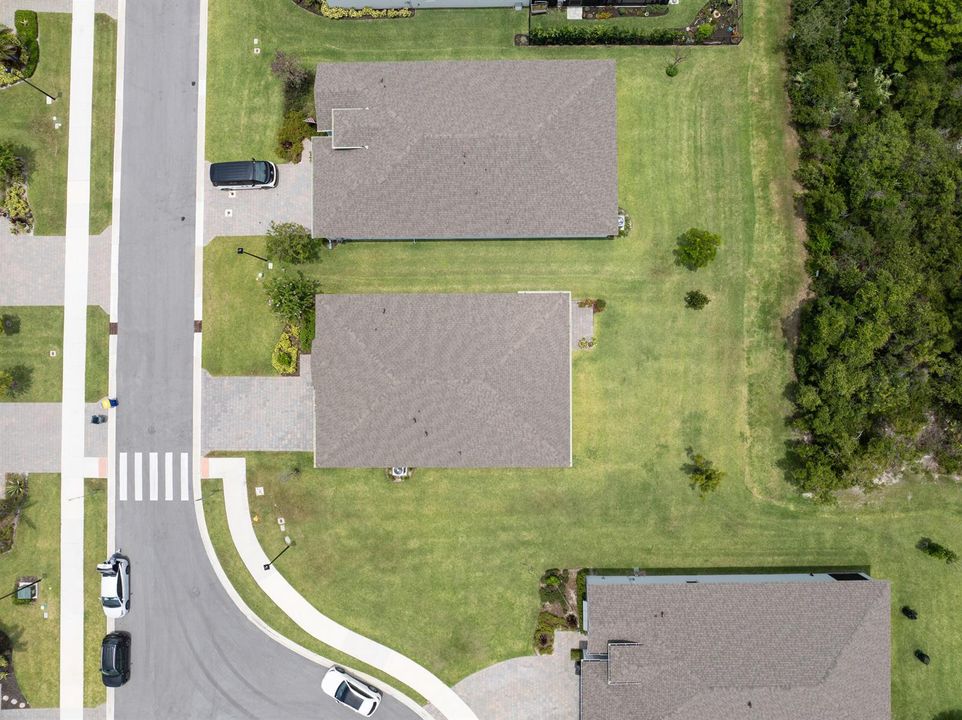
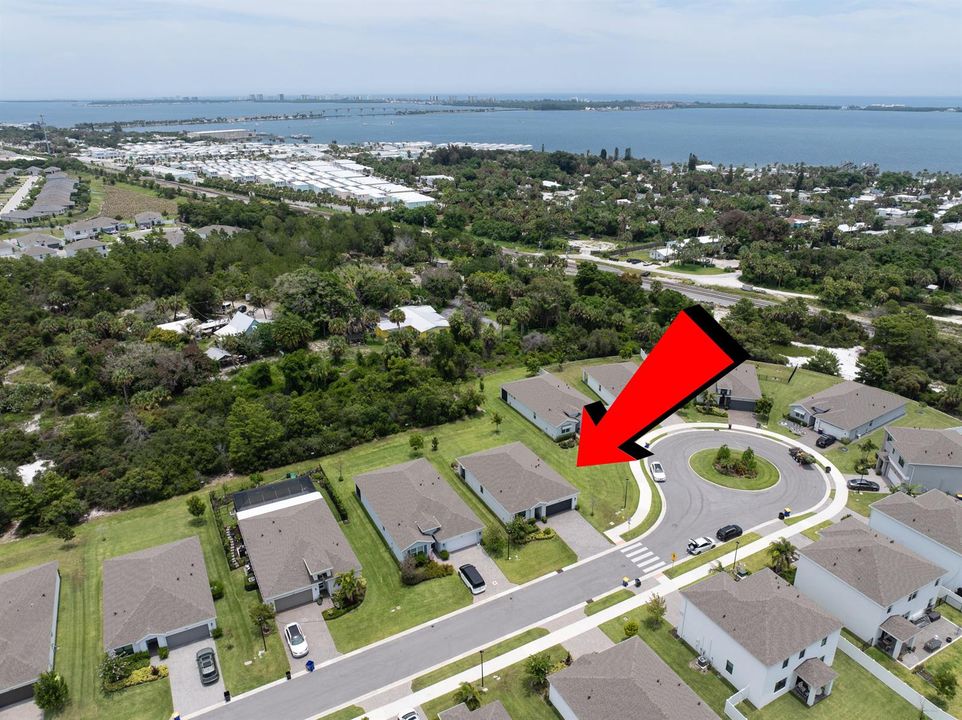
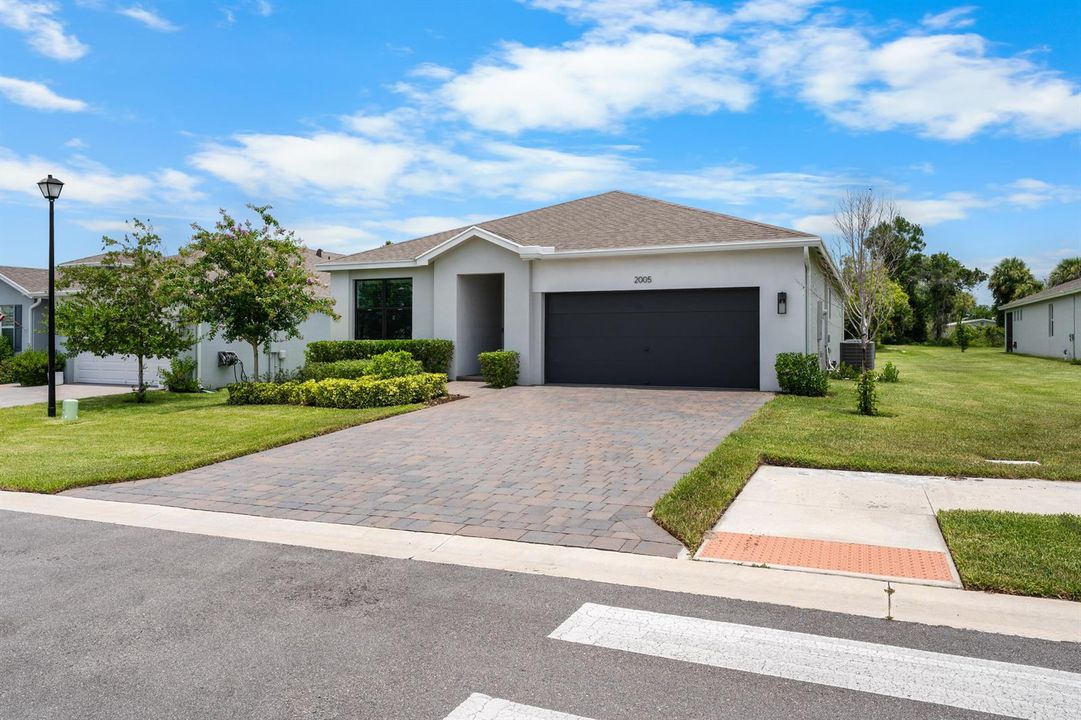
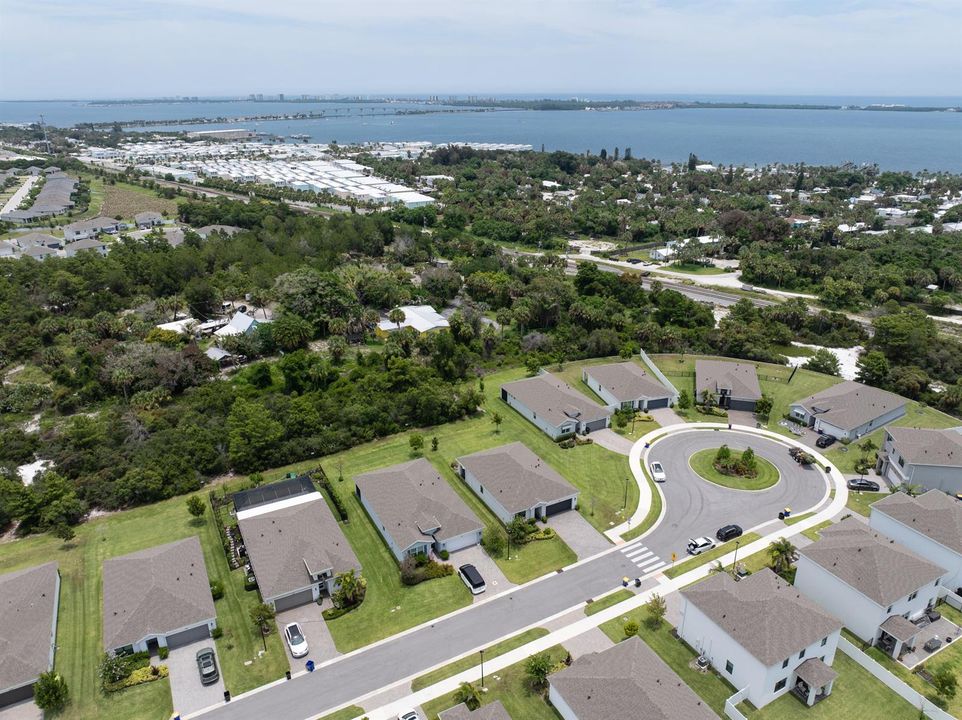
2005 NE Ocean Dunes Drive, Jensen Beach FL 34957

House For Sale
$569,000

BTC: 8.72967168

ETH: 299.05815078

1 days
3 bds
2 ba
1,656 sqft

Overview

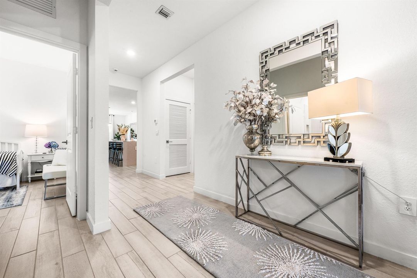
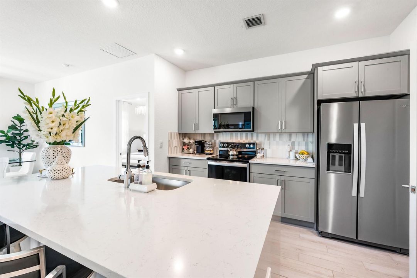
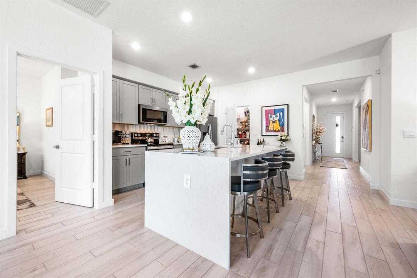
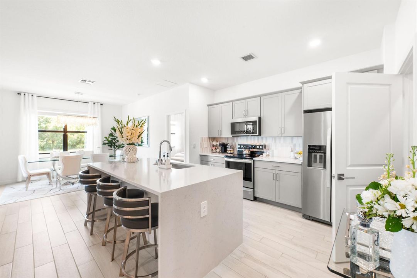
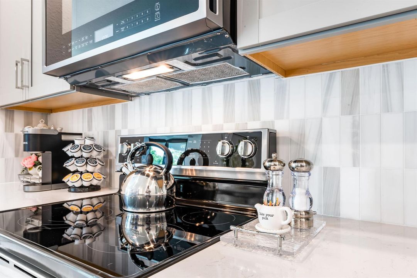
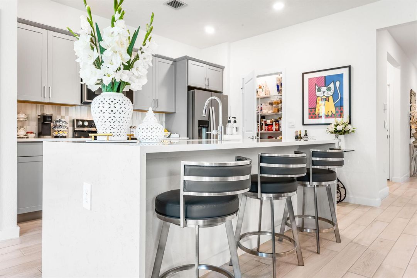
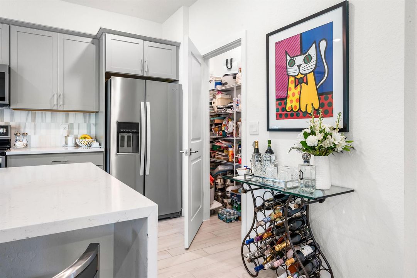
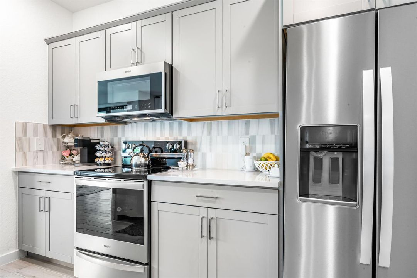
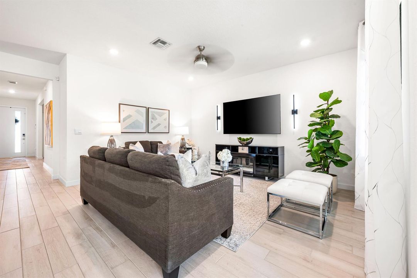
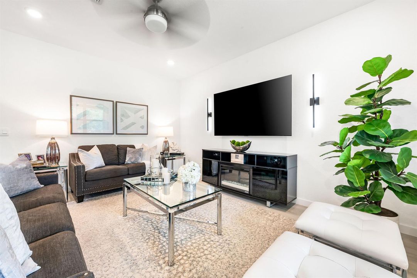
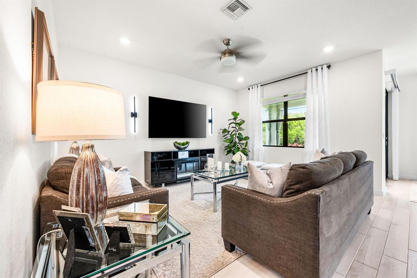
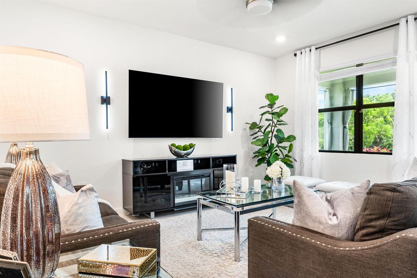
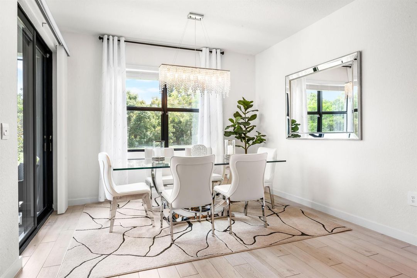
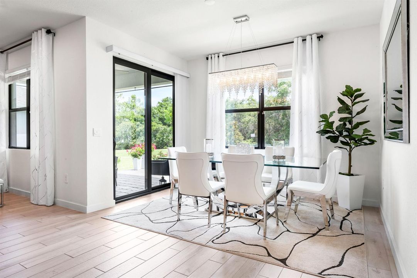
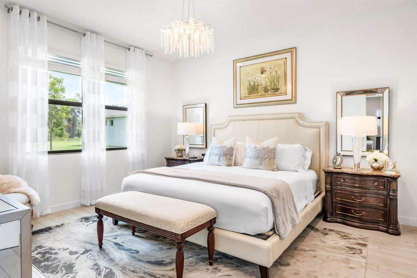
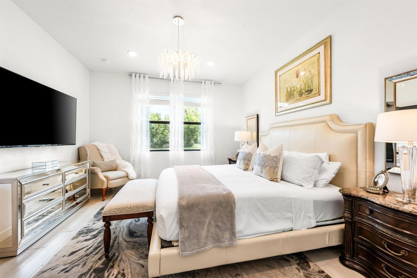
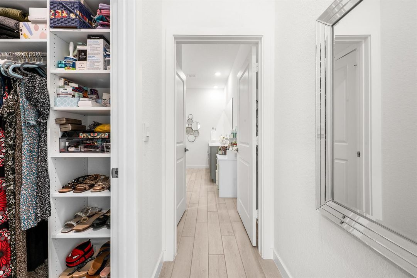
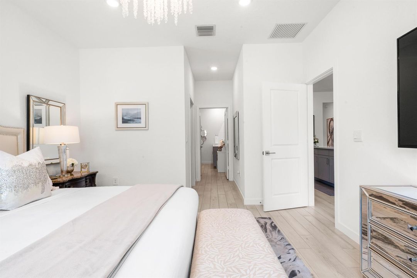
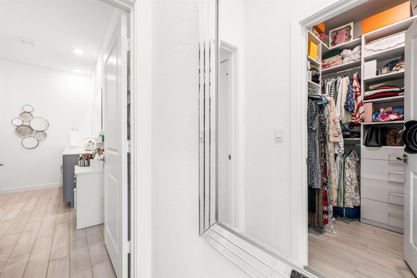
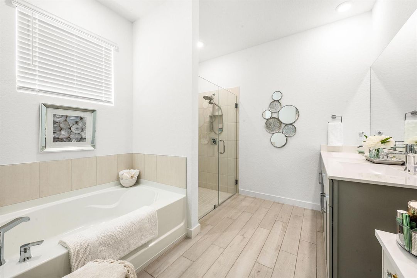
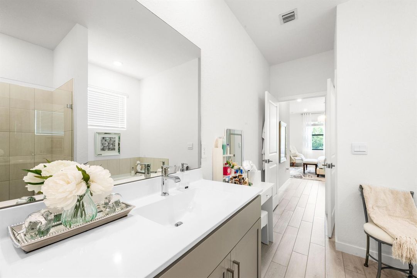
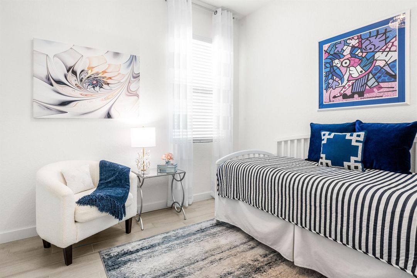
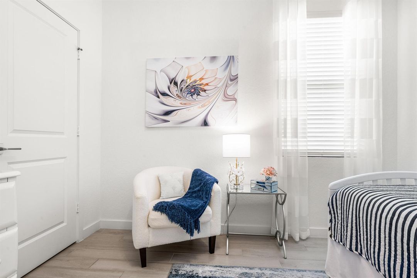
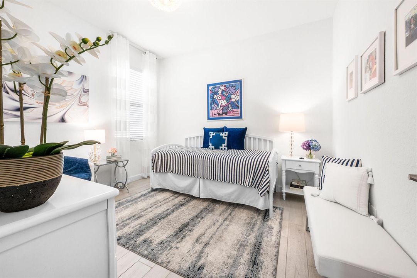
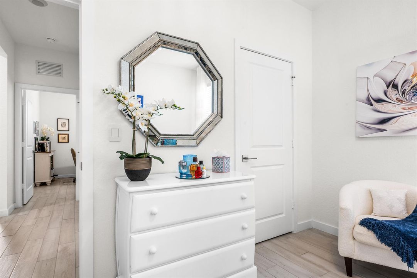
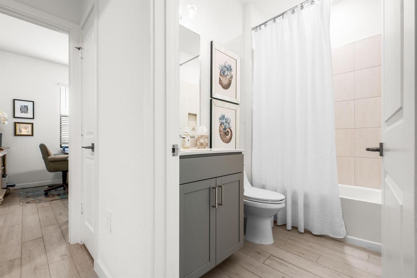
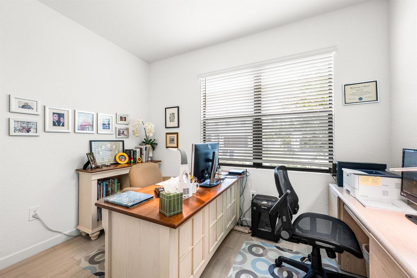
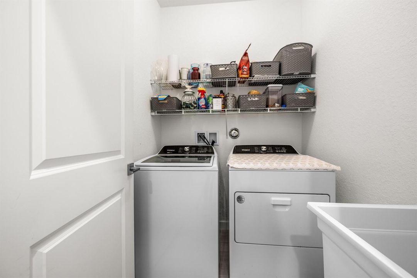
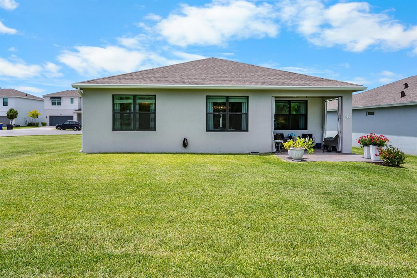
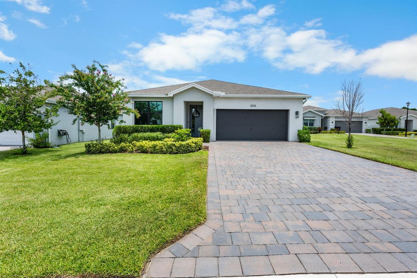
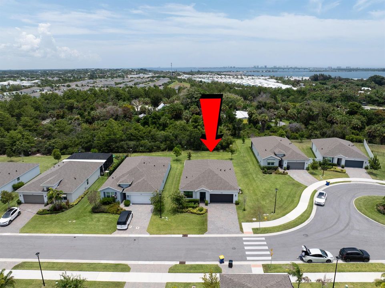
Here's a tighter MLS version that keeps the strongest selling points: Shows better than a model! Professionally decorated and impeccably maintained, this 3BR/2BA home with 2-car garage is loaded with high-end upgrades. Features include quartz countertops, waterfall island, stainless appliances, tile throughout, designer lighting, custom window treatments, built-out closets and Smart Home technology. The primary suite offers a spa-like bath with soaking tub and separate shower. Impact windows and doors, extended patio, paver entry and lanai complete the home. Sabal Pointe offers a community pool, cabana and controlled-access entry. Stylish, upgraded and truly move-in ready! Shows better than a model and professionally decorated with high-end finishes throughout, this exceptional 3-bedroom, 2-bath home with a 2-car garage offers a truly move-in-ready lifestyle. The thoughtfully designed interior features quartz countertops, a stunning waterfall kitchen island, stainless steel appliances, tile flooring throughout, and a Smart Home system. Additional upgrades include custom window treatments, designer light fixtures, built-out closets, a laundry sink, extended patio space and upgraded toilets. The spacious primary suite offers a luxurious bath with a soaking tub and separate shower. Impact windows and doors provide peace of mind, while the paver entry, walkway, and lanai enhance the home's curb appeal. Residents of Sabal Pointe enjoy amenities including a community swimming pool, cabana, and controlled-access entry. This impeccably maintained home combines style, comfort, and quality upgrades that truly set it apart.

Location

Details

Type:
Residential
Parking:
2 Or More Spaces / Parking Garage
Year Built:
2023
Lot:
0.18 Acres
Heating:
Central
Price/sqft:
$344
Cooling:
Ceiling Fan(s) / Central Air
HOA:
$286

Valuation

Our model vs. what's actually selling nearby.
Estimate
$422,430
$381K – $601K
Confidence Low
List vs. estimate
$146K above estimate
List $569,000 · +34.7%
Our model says this listing is priced above recent comparable activity. Room to negotiate.
Price per sq ft
$343
+2.8% vs. city median $334
Based on
13 MLS comparables
Median of recent comparable listings. Sold comps use closing price, active listings use list price.

Highlights

Annual tax
$7,676
2025
HOA
$286/mo
Pool
Community
Garage
2 car garage
Pets
Allowed
All facts and features
  • Flooring

    • Ceramic Floor

    Heating

    • Central

    Cooling

    • Ceiling Fan(s)

    • Central Air

    Appliances

    • Electric Water Heater

    • Dishwasher

    • Disposal

    • Dryer

    • Electric Range

    • Refrigerator

    • Washer

    Other interior features

    • Cooking Island

    • Entrance Foyer

    • Laundry Tub

    • Split Bedroom

    • Walk-In Closet(s)

    Bedrooms and bathrooms

    • Bedrooms: 3

    • Full bathrooms: 2

  • Parking

    • 2 Or More Spaces

    • Parking Garage

    Property

    • Levels: 1

    • Pool Private: Yes

    Lot

    • Lot: 0.18 Acres

    Other Property Information

    • Parcel Number: 223741024000004100

    • Zoning: res

  • Type and style

    • Property Type: Residential

    • Property Sub Type: Single Family Residence

  • Utility

    • Cable Connected

    • Cable Available

    • Electricity Available

    • Sewer Available

    • Water Available

  • Other financial information

    • HOA: $286

    • HOA Frequency: Monthly

    • Annual tax amount: $7,676

  • Source details

    • MLS ID: B26058651

    Other facts

    • Construction Materials: CBS Construction

    • Laundry Features: Laundry Tub

    • Lot Features: Less Than 1/4 Acre Lot / Less Than 1 Acre

    • Patio And Porch Features: Patio

    • Pool Features: Community

    • Window Features: Complete Impact Glass

    • Direction Faces: Southeast

    • Other Structures: Livable

    • Architectural Style: Ranch / One Story

    • Garage Spaces: 2

    • Attached Garage: Yes

    • Garage: Yes

    • Living Area: 1656

    • Water Source: Public

    • Subdivision Name: SABAL POINTE

Private inquiry
Talk to the advisor on this listing.
Floor plans, HOA docs, off-market comparables, scheduling a private showing — one message, direct to the local specialist.
More like this

New
For Sale
$415,000
House
3 bds · 2 ba · 2,096 sqft
PORT ST LUCIE SECTION 40, Port St. Lucie
2961 SE LANDER Avenue, Port St. Lucie FL 34952
New
For Sale
$450,000
House
3 bds · 2 ba · 1,452 sqft
JENSEN PARK ESTATES, Jensen Beach
687 NE Maranta Terrado, Jensen Beach FL 34957
New
For Sale
$685,000
House
4 bds · 2 ba · 1,956 sqft
PINEAPPLE PLANTATION (AKA, Jensen Beach
482 NW Sunflower Place, Jensen Beach FL 34957
New
For Sale
$525,000
House
3 bds · 2 ba · 1,744 sqft
None, Jensen Beach
1790 NE MANGO Terrace, Jensen Beach FL 34957
New
For Sale
$445,000
Townhouse
3 bds · 2 ba · 1,804 sqft
OSPREY PRESERVE, Jensen Beach
267 Osprey Preserve Boulevard, Jensen Beach FL 34957
For Sale
$495,000
House
3 bds · 2 ba · 1,472 sqft
JENSEN PARK ESTATES, Jensen Beach
598 NE Maranta Terrado NE, Jensen Beach FL 34957
For Sale
$669,000
House
2 bds · 2 ba · 560 sqft
JENSEN BEACH HOMESITES, Jensen Beach
2472 NE Pine Avenue, Jensen Beach FL 34957
For Sale
$399,000
House
3 bds · 2 ba · 1,014 sqft
C AND D NO 1 MINOR PLAT, Jensen Beach
3132 NE SAVANNAH Road, Jensen Beach FL 34957

Market around this address

Live counts in the same area.
View all

The multiple listing information is provided by the Miami Association of REALTORS® from a copyrighted compilation of listings. The compilation of listings and each individual listing are ©2026-present Miami Association of REALTORS®. All Rights Reserved. The information provided is for consumers' personal, noncommercial use and may not be used for any purpose other than to identify prospective properties consumers may be interested in purchasing. All properties are subject to prior sale or withdrawal. All information provided is deemed reliable but is not guaranteed accurate, and should be independently verified. Listing courtesy of: RE/MAX of Stuart