Sell Your Home
Get a free home valuation
Contact
Tell us about your needs
2007 N PARKTON DRIVE

House For Sale
$429,900

BTC: 5.35367372

ETH: 171.96000000

21 days
4 bds
3 ba
2,052 sqft

Overview

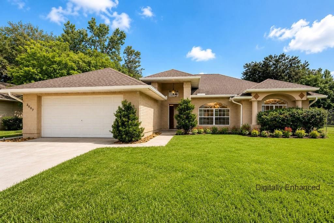
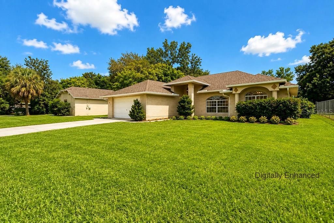
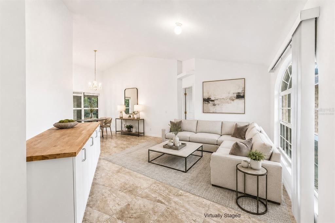
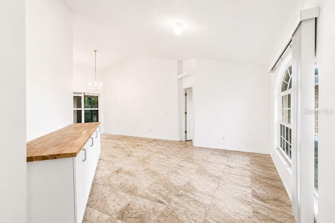
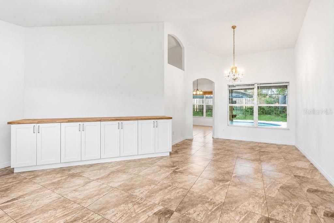
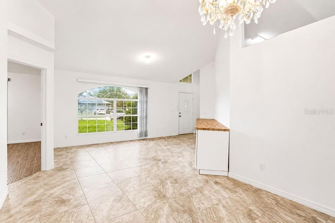
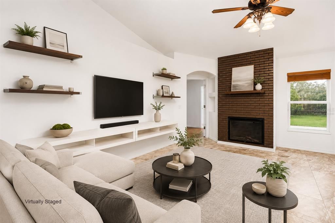
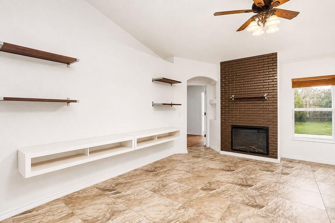
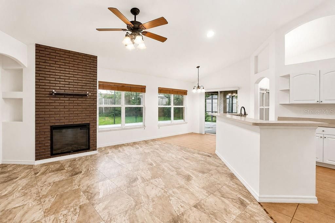
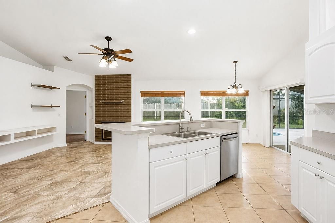
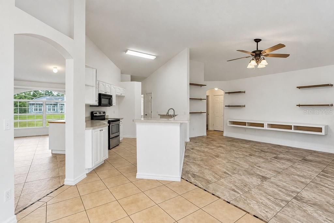
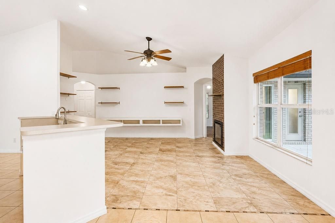
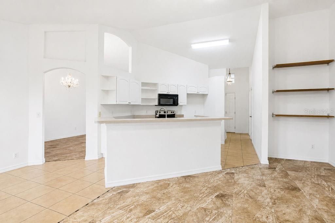
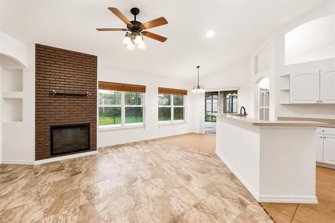
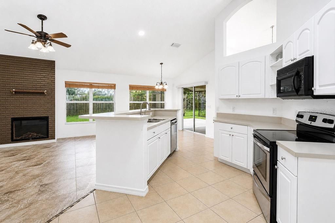
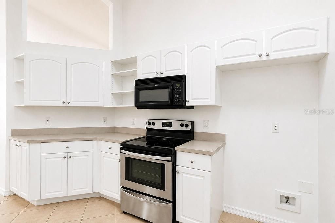
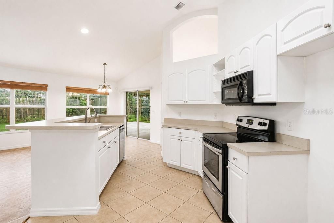
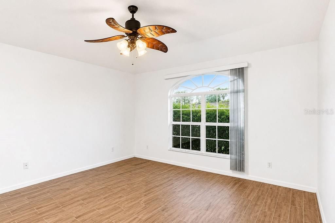
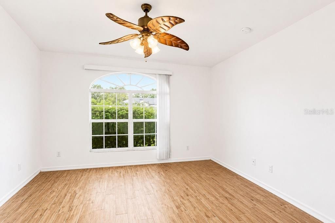
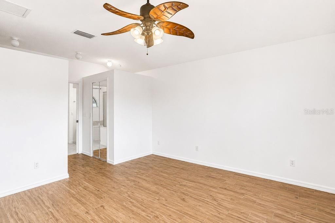
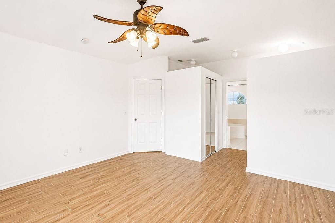
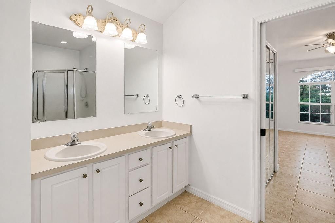
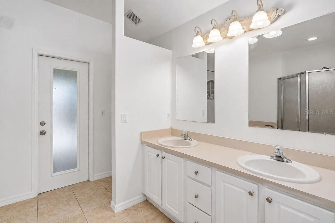
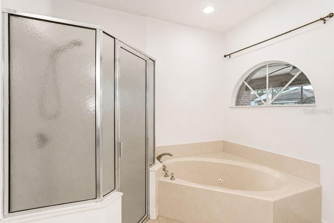
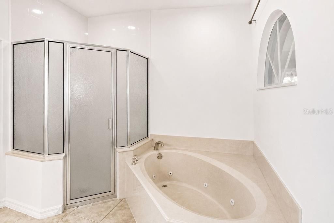
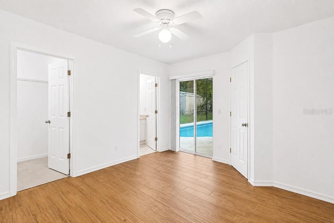
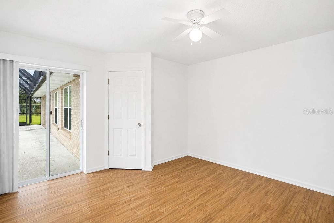
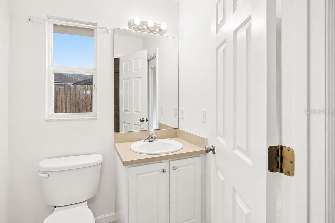
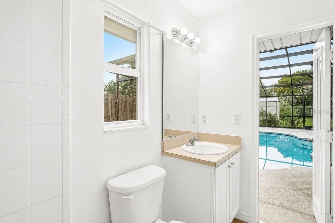
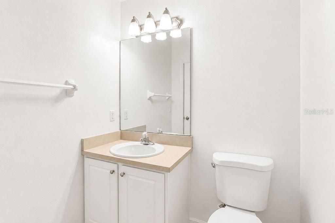
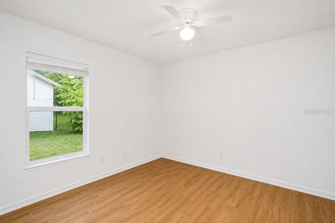
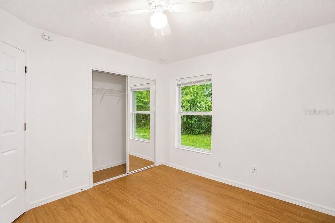
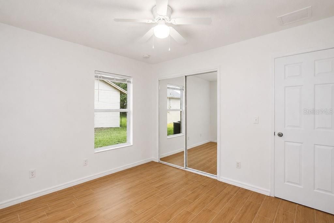
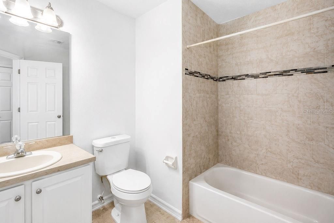
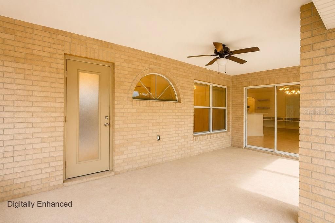
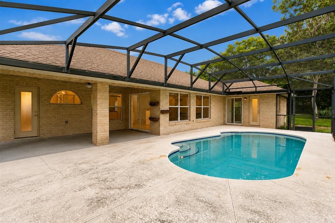
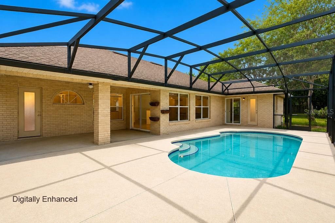
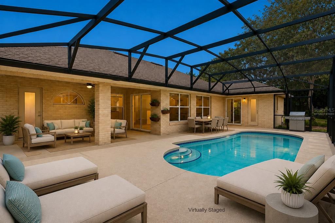
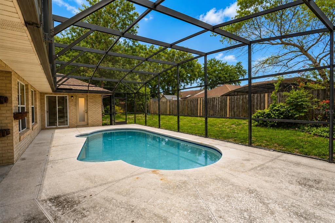
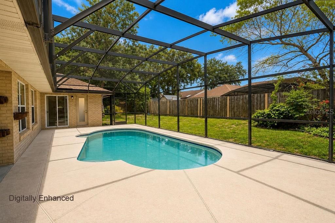
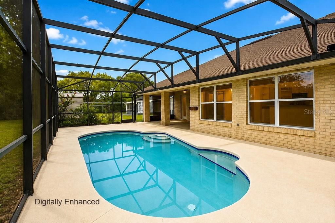
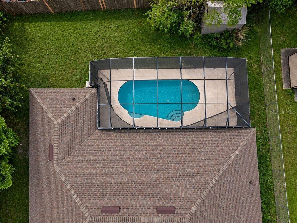
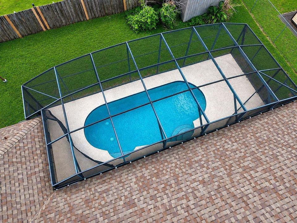
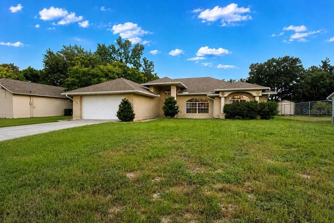
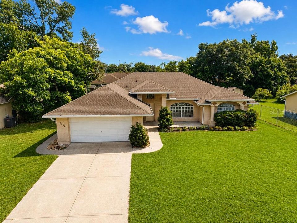
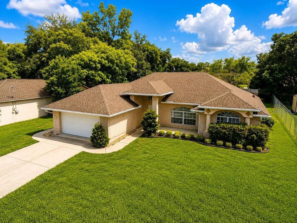
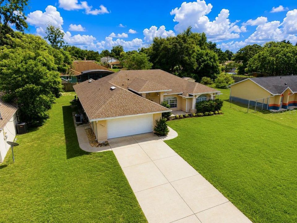
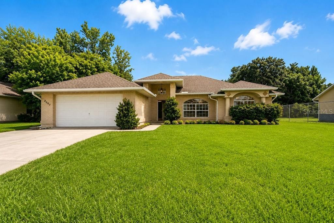
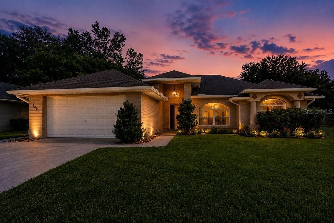
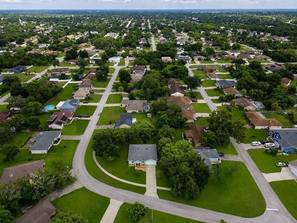
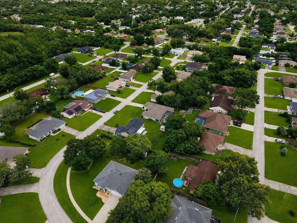
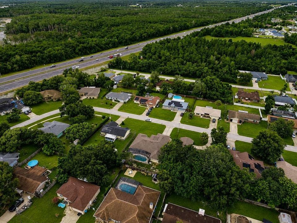
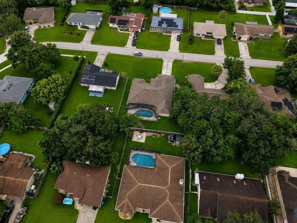
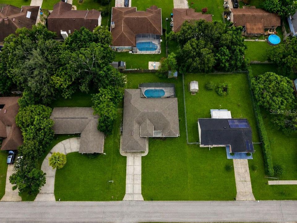
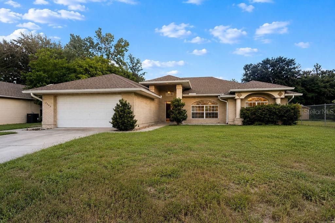
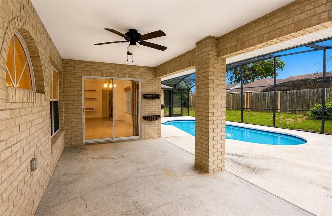
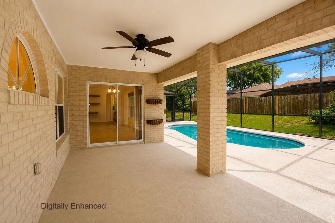
Virtually Staged. Welcome to this move-in-ready, well-maintained home offering 2,052 square feet of comfortable living space and a desirable split floor plan. This spacious residence features 4 bedrooms and 3 bathrooms, providing plenty of room for family, guests, and everyday living. The roof was replaced December 2022 and the HVAC in 2023. Upon entering, you’ll appreciate the inviting formal living room and formal dining room, perfect for entertaining or enjoying special occasions. The home continues into an open-concept kitchen, conveniently connected to the family room with a beautiful electric fireplace and dinette area, creating an ideal space for gathering and entertaining. Step outside and enjoy the screened-in pool, easily accessible from the dinette/family room area. The outdoor space offers a wonderful extension of the home's living areas and a great place to relax or entertain. The primary suite features a spacious bathroom with both a separate shower and a relaxing garden tub. A standout feature of this home is the second primary suite, complete with its own bedroom and bathroom, offering flexibility and privacy that could be ideal for multi-generational living, extended family, or guests. For added convenience, the pool can be accessed from multiple areas of the home, including the dinette/family room, the primary bathroom, and the second primary bedroom and bathroom. With its thoughtful floor plan, two primary suites, spacious living areas, and screened-in pool, this home offers a combination of comfort, flexibility, and functionality that is ready to welcome its next owner.
Location

Details

Type:
Residential
Parking:
Driveway / Garage Door Opener
Year Built:
2004
Lot:
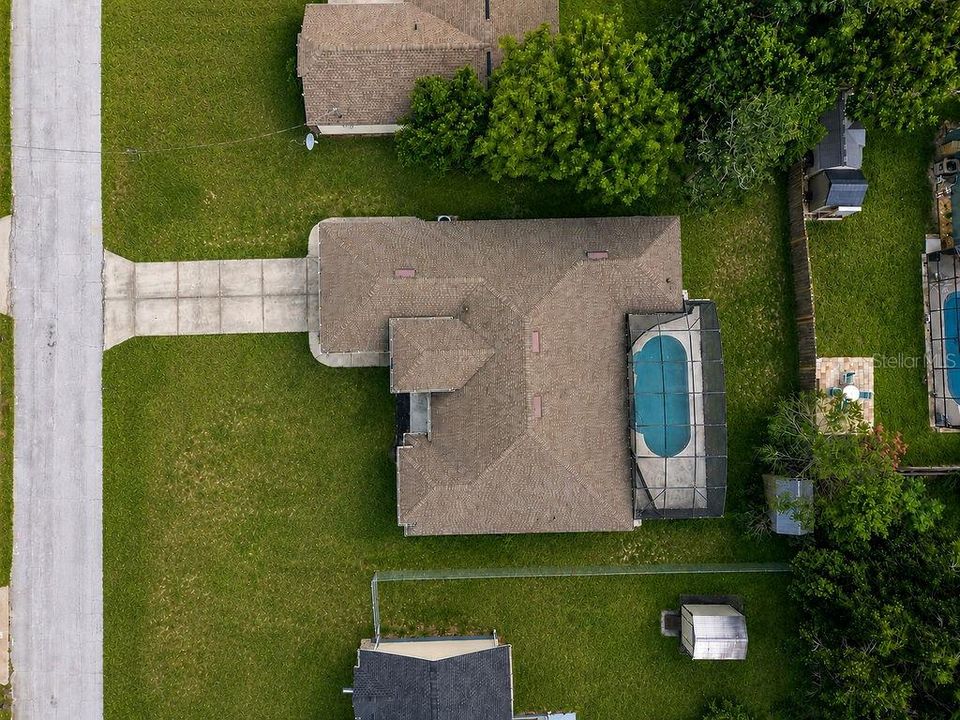
0.22 Acres
Heating:
Central / Electric
Price/sqft:
$210
Cooling:
Central Air
HOA:
No Data

Valuation

Our model vs. what's actually selling nearby.
Estimate
$333,750
$245K – $392K
Confidence Low
List vs. estimate
$96K above estimate
List $429,900 · +28.8%
Our model says this listing is priced above recent comparable activity. Room to negotiate.
Price per sq ft
$209
+0.8% vs. city median $207
Based on
70 MLS comparables
Median of recent comparable listings. Sold comps use closing price, active listings use list price.

Highlights

Annual tax
$5,399
2025
Pool
Gunite
Garage
2 car garage
All facts and features
  • Flooring

    • Ceramic Tile

    • Laminate

    Heating

    • Central

    • Electric

    Cooling

    • Central Air

    Appliances

    • Dishwasher

    • Disposal

    • Electric Water Heater

    • Microwave

    • Range

    Other interior features

    • Ceiling Fan(s)

    • Kitchen/Family Room Combo

    • Living Room/Dining Room Combo

    • Open Floorplan

    • Primary Bedroom Main Floor

    • Split Bedroom

    • Vaulted Ceiling(s)

    • Walk-In Closet(s)

    Bedrooms and bathrooms

    • Bedrooms: 4

    • Full bathrooms: 3

  • Parking

    • Driveway

    • Garage Door Opener

    Property

    • Levels: One

    • Pool Private: Yes

    • Exterior Features: Sliding Doors

    Lot

    • Lot: 0.22 Acres

    Other Property Information

    • Parcel Number: 813070110030

    • Zoning: 01R

  • Type and style

    • Property Type: Residential

    • Property Sub Type: Single Family Residence

  • Utility

    • Electricity Connected

    • Water Connected

  • Other financial information

    • Annual tax amount: $5,399

  • Source details

    • MLS ID: O6434726

    Other facts

    • Construction Materials: Block / Concrete / Stucco

    • Foundation Details: Slab

    • Fireplace Features: Electric / Family Room

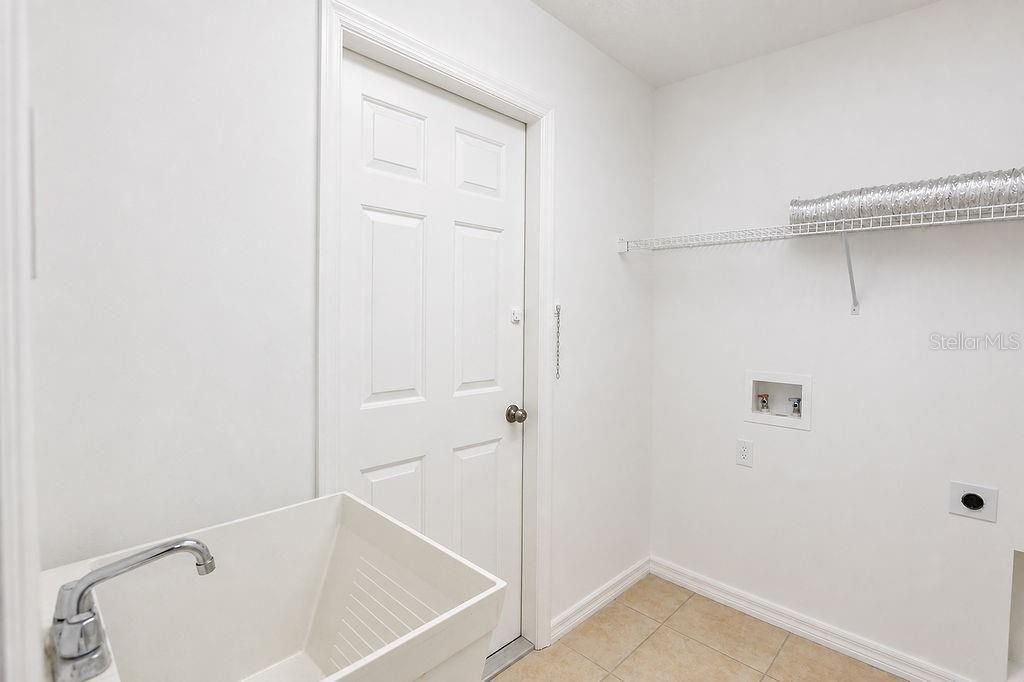
    • Laundry Features: Inside / Laundry Room

    • Lot Features: Cleared / City Lot / Level

    • Patio And Porch Features: Screened

    • Pool Features: Gunite / In Ground / Screen Enclosure

    • Direction Faces: North

    • Fireplace: Yes

    • Garage Spaces: 2

    • Attached Garage: Yes

    • Garage: Yes

    • Living Area: 2052

    • Water Source: None

    • Subdivision Name: DELTONA LAKES UNIT 70

Private inquiry
Talk to the advisor on this listing.
Floor plans, HOA docs, off-market comparables, scheduling a private showing — one message, direct to the local specialist.

More like this

For Sale
$349,900
House
3 bds · 2 ba · 1,437 sqft
ORANGE CITY ESTATES UNIT 01 & 02, ORANGE CITY
949 COLLINS AVENUE
For Sale
$309,000
House
3 bds · 2 ba · 1,516 sqft
DELTONA LAKES, DELTONA
1954 LA RUE AVE
New
For Sale
$375,000
House
3 bds · 2 ba · 1,414 sqft
DELTONA LAKES UNIT 08, DELTONA
2121 ARROWHEAD AVENUE
New
For Sale
$339,990
House
3 bds · 2 ba · 1,641 sqft
SAXON RIDGE PH 01, DELTONA
1403 BRAYTON CIRCLE
New
For Sale
$310,000
House
3 bds · 2 ba · 1,876 sqft
PLANTATION ESTATES UNIT 15, DEBARY
246 ANGELES ROAD
New
For Sale
$320,000
House
3 bds · 2 ba · 1,751 sqft
DELTONA LAKES UNIT 03, DELTONA
632 FOURWIND STREET
New
For Sale
$330,900
House
3 bds · 2 ba · 1,287 sqft
DELTONA LAKES UNIT 07, DELTONA
1248 AZORA DRIVE
New
For Sale
$369,900
House
3 bds · 2 ba · 1,632 sqft
DELTONA LAKES UNIT 55, DELTONA
1471 AGATHA DRIVE

Market around this address

Live counts in the same area.
View all

The multiple listing information is provided by the Stellar MLS from a copyrighted compilation of listings. The compilation of listings and each individual listing are ©2026-present Stellar MLS. All Rights Reserved. The information provided is for consumers' personal, noncommercial use and may not be used for any purpose other than to identify prospective properties consumers may be interested in purchasing. All properties are subject to prior sale or withdrawal. All information provided is deemed reliable but is not guaranteed accurate, and should be independently verified. Listing courtesy of: CHARLES RUTENBERG REALTY ORLANDO