Sell Your Home
Get a free home valuation
Contact
Tell us about your needs

2008 E GRANT AVENUE

House Active With Contract
$598,900

BTC: 7.45828144

ETH: 239.56000000

7 days
4 bds
2 ba
1,938 sqft

Overview

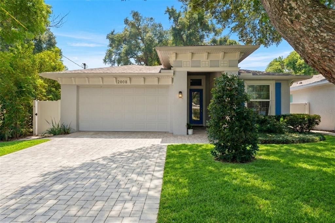
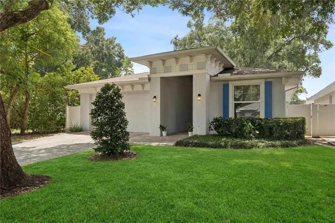
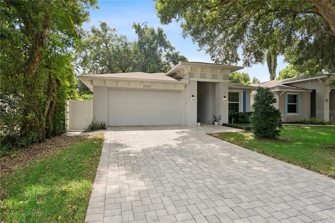
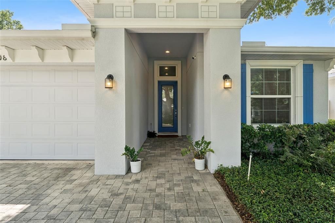
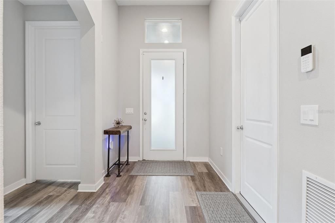
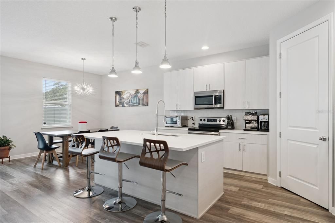
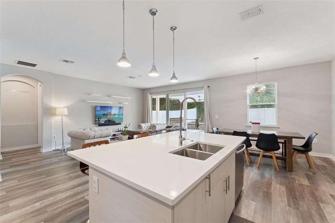
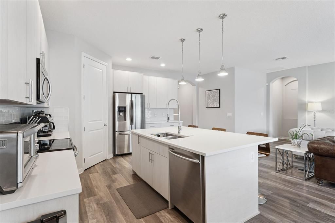
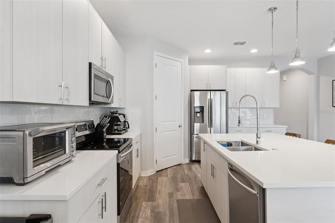

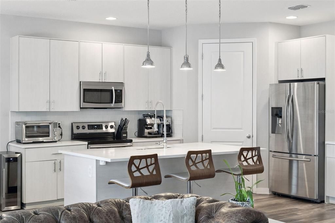
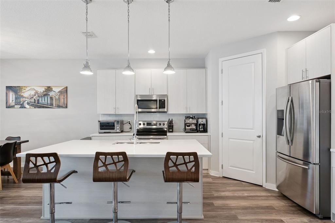
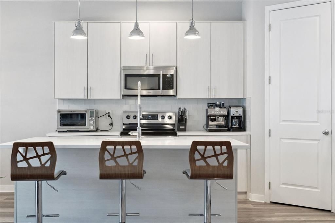
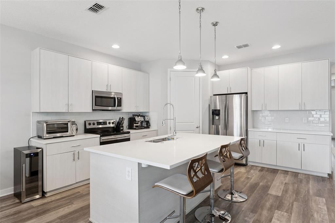
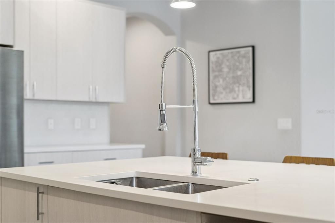
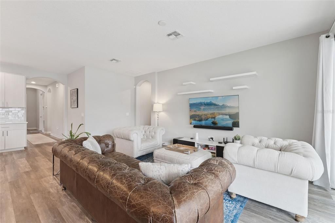
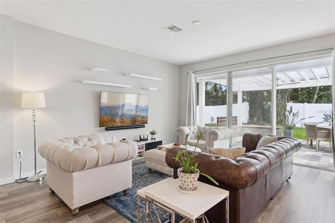
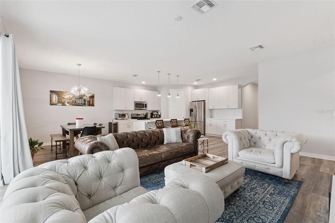
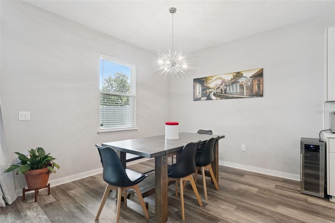
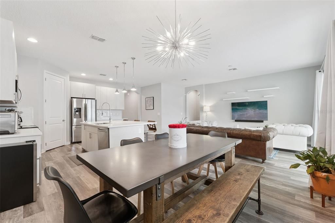
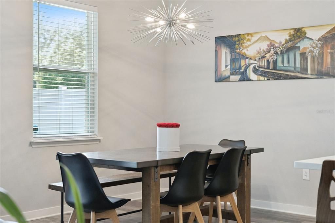
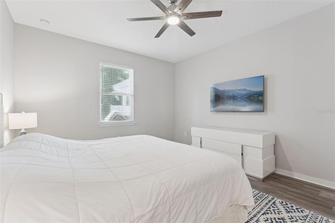
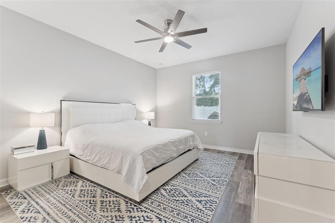
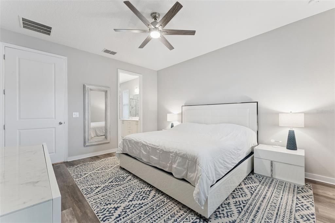
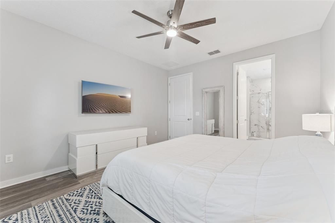
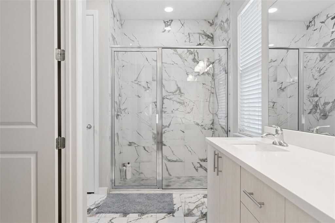
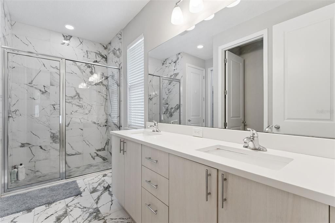
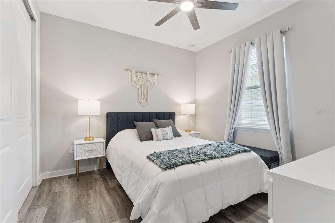
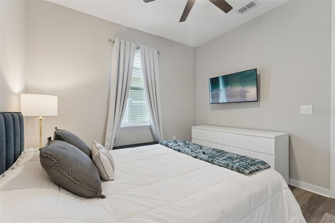
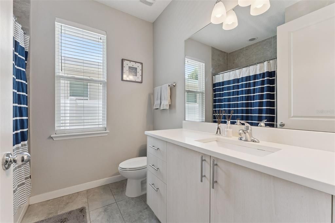
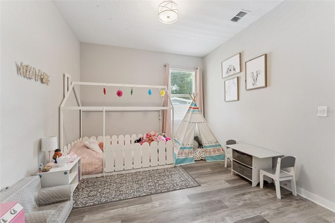
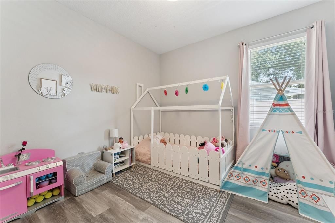
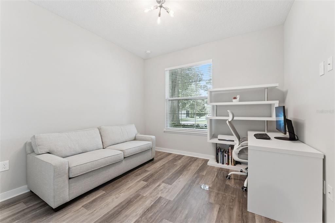
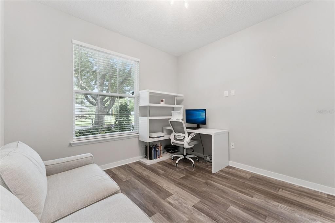
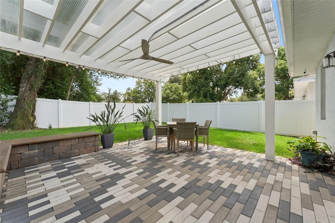
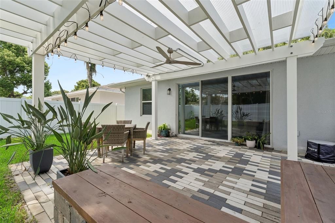
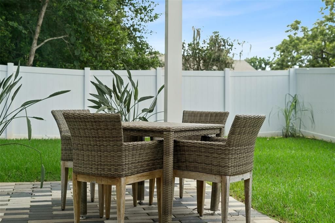
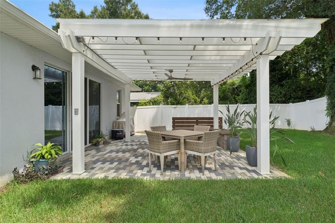
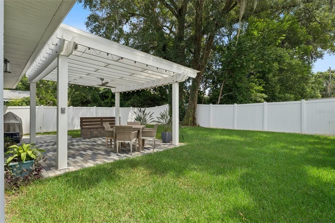
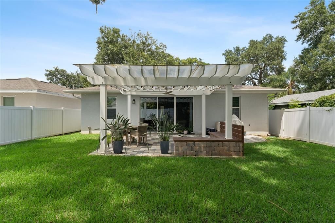
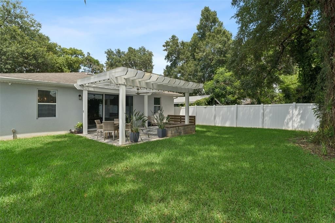
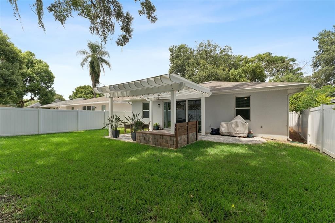
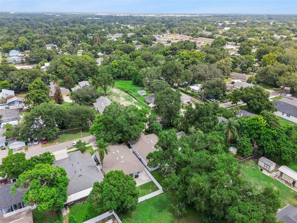
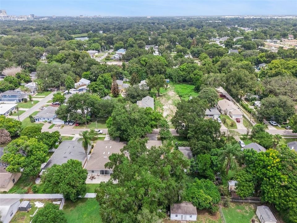
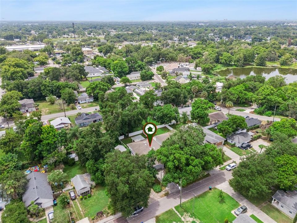
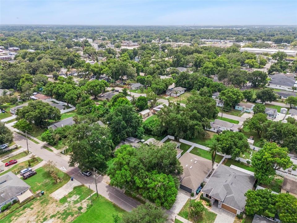
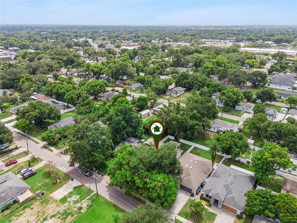
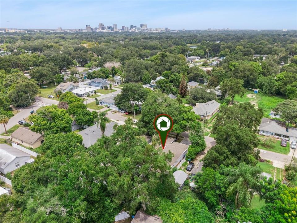
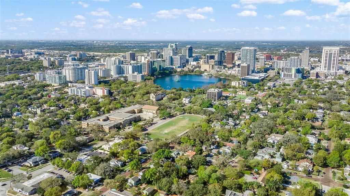
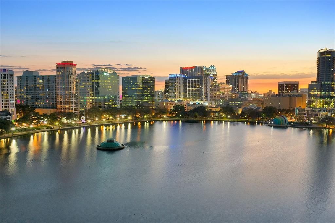
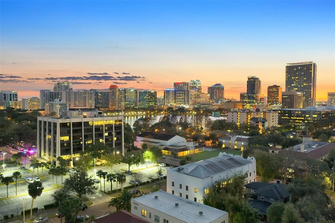
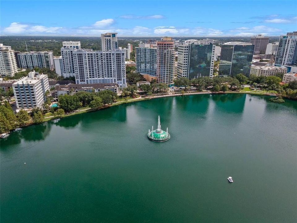
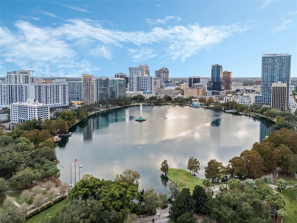
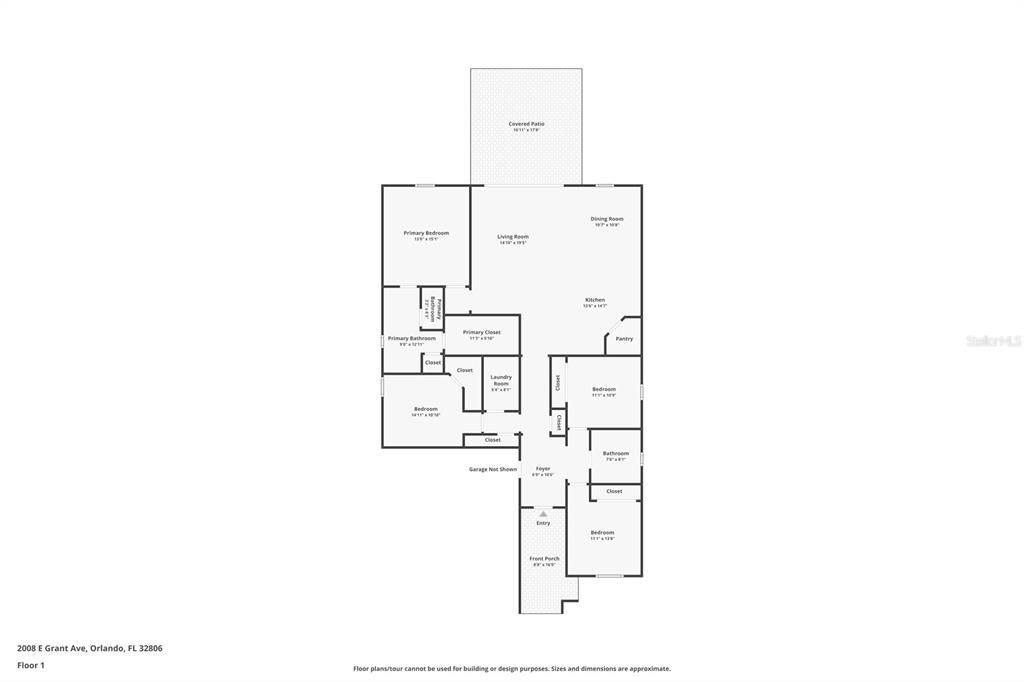
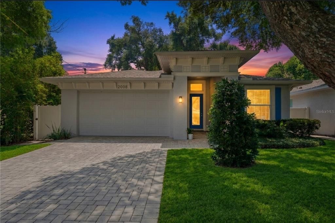
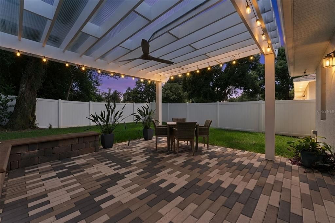
Under contract-accepting backup offers. Location. Lifestyle. Luxury. This one has it all! Welcome to a home that proves you don’t have to compromise on location to have the space, privacy, and modern finishes you’ve been looking for. Tucked into the highly desirable Adirondack Heights area within the Hourglass District, this beautifully maintained home puts you right in the middle of everything that makes Orlando such an incredible place to live—while still giving you a place to come home and unwind. Step inside and you’ll immediately notice the beautifully elevated ceilings, natural light, and impressive sense of space. The open-concept design creates an effortless flow throughout the main living areas, making the home equally suited for quiet nights in or entertaining friends and family. The interior feels fresh, elevated, and completely move-in ready, with a recently upgraded primary bathroom adding an extra touch of modern comfort. With 4 bedrooms and 2 full bathrooms, there’s room for everyone. The home has been thoughtfully designed with everyday comfort in mind, while still offering the style and versatility you are looking for. Outside, the private, fully fenced backyard is ready for whatever you imagine next. A custom pergola, pavered patio, and built-in seating create the perfect setting for morning coffee, weekend gatherings, or relaxing outdoors. The space offers both privacy and flexibility, giving you the freedom to create your own outdoor oasis. And then there’s the part you simply can’t recreate: the location. Enjoy being just moments from Lake Eola Park and the Orlando Farmers Market, with Downtown Orlando, the Dr. Phillips Center for the Performing Arts, exceptional dining, shopping, nightlife, and entertainment all within easy reach. The vibrant Mills 50 and Milk District are also nearby, while convenient access to major highways makes exploring everything Central Florida has to offer effortless. This is Orlando living at its best—connected, convenient, and effortlessly stylish. A beautifully maintained home, an unbeatable location, and a lifestyle that puts the best of the city within reach.

Location

Details

Type:
Residential
Parking:
Driveway / Garage Door Opener / Guest / On Street / Open
Year Built:
2019
Lot:
0.15 Acres
Heating:
Central
Price/sqft:
$309
Cooling:
Central Air
HOA:
No Data

Valuation

Our model vs. what's actually selling nearby.
Estimate
$525,000
$411K – $598K
Confidence Low
List vs. estimate
$73K above estimate
List $598,900 · +14.1%
Our model says this listing is priced above recent comparable activity. Room to negotiate.
Price per sq ft
$309
+18.5% vs. city median $260
Based on
12 MLS comparables
Median of recent comparable listings. Sold comps use closing price, active listings use list price.

Highlights

Annual tax
$5,160
2025
View
Trees/Woods
Garage
2 car garage
All facts and features
  • Flooring

    • Luxury Vinyl

    Heating

    • Central

    Cooling

    • Central Air

    Appliances

    • Dishwasher

    • Disposal

    • Microwave

    • Range

    • Refrigerator

    Other interior features

    • Ceiling Fan(s)

    • Eating Space In Kitchen

    • High Ceilings

    • Kitchen/Family Room Combo

    • Living Room/Dining Room Combo

    • Open Floorplan

    • Primary Bedroom Main Floor

    • Solid Surface Counters

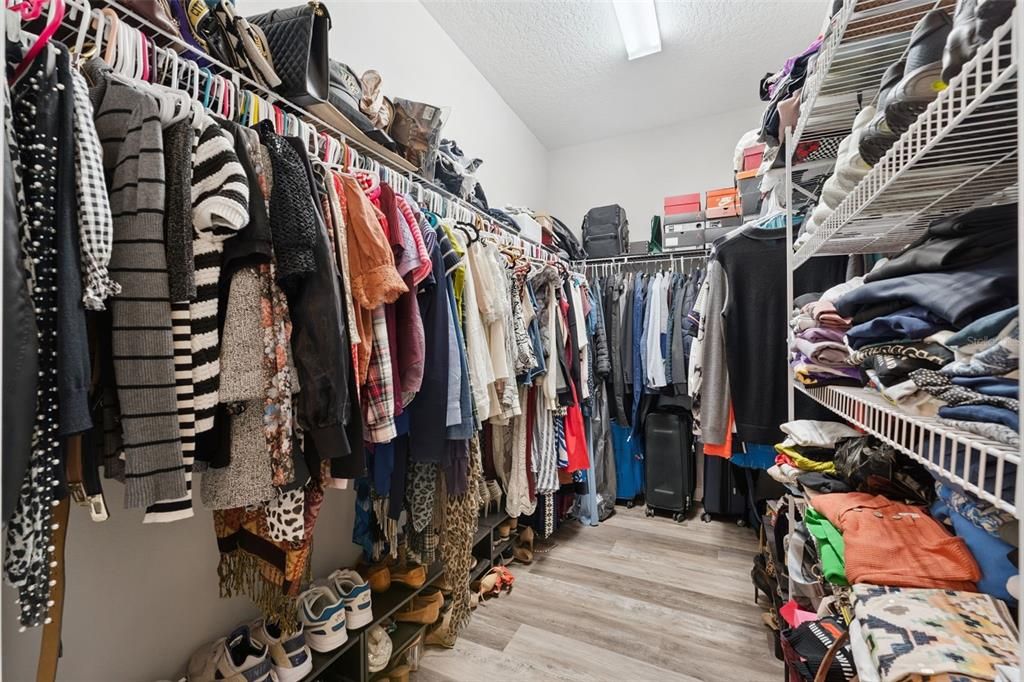
    • Walk-In Closet(s)

    Bedrooms and bathrooms

    • Bedrooms: 4

    • Full bathrooms: 2

  • Parking

    • Driveway

    • Garage Door Opener

    • Guest

    • On Street

    • Open

    Property

    • Levels: One

    • Exterior Features: Lighting / Private Yard / Sliding Doors

    Lot

    • Lot: 0.15 Acres

    Other Property Information

    • Parcel Number: 062330002401341

    • Zoning: R-3

  • Type and style

    • Property Type: Residential

    • Property Sub Type: Single Family Residence

  • Utility

    • Cable Connected

    • Electricity Connected

    • Public

    • Sewer Connected

    • Water Connected

  • Other financial information

    • Annual tax amount: $5,161

  • Source details

    • MLS ID: O6435371

    Other facts

    • Construction Materials: Block

    • Foundation Details: Block / Slab

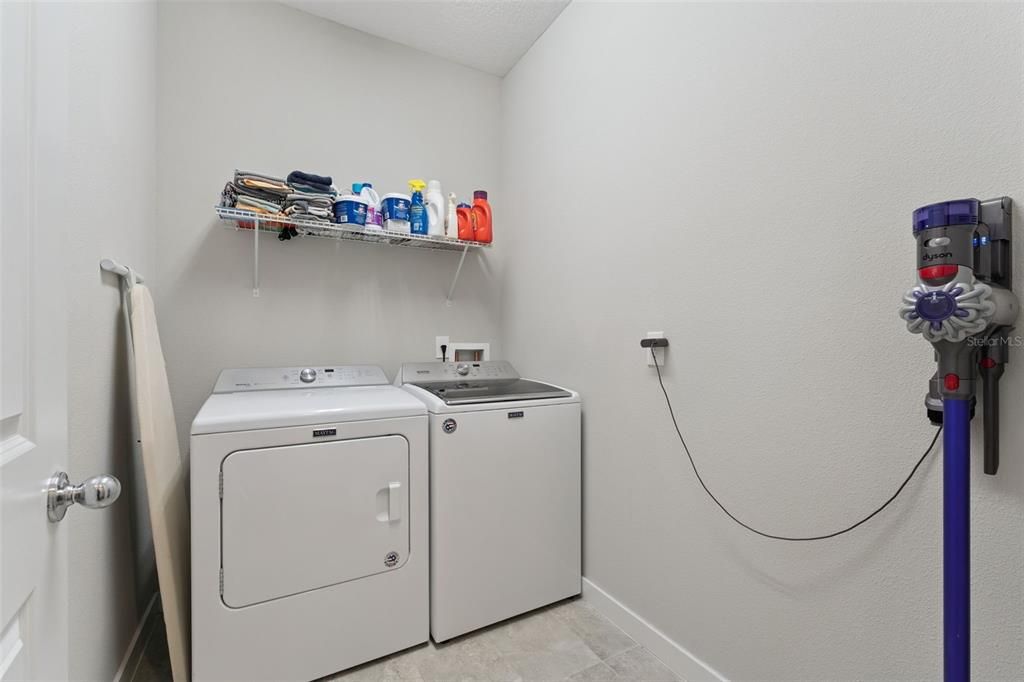
    • Laundry Features: Inside / Laundry Room

    • Lot Features: Landscaped / Private / Sidewalk

    • Patio And Porch Features: Covered / Front Porch / Patio / Porch / Rear Porch

    • Direction Faces: South

    • Other Structures: Other

    • Architectural Style: Contemporary / Florida / Patio

    • Garage Spaces: 2

    • Attached Garage: Yes

    • Garage: Yes

    • Living Area: 1938

    • Water Source: Public

    • Subdivision Name: ADIRONDACK HEIGHTS

Private inquiry
Talk to the advisor on this listing.
Floor plans, HOA docs, off-market comparables, scheduling a private showing — one message, direct to the local specialist.

More like this

Active With Contract
$420,000
House
3 bds · 2 ba · 1,477 sqft
WEDGEWOOD GROVES, ORLANDO
3707 E GRANT STREET
New
Active With Contract
$470,000
House
3 bds · 2 ba · 1,460 sqft
LAKE ARNOLD TERRACE ADD 01, ORLANDO
2812 DELLWOOD DRIVE
New
Active With Contract
$550,000
House
3 bds · 1 ba · 1,494 sqft
WELDONA REP, ORLANDO
1212 DELANEY PARK DRIVE
New
Active With Contract
$765,000
House
4 bds · 2 ba · 2,526 sqft
SILVER DAWN, ORLANDO
2327 S SHINE AVENUE
New
Active With Contract
$475,000
House
3 bds · 2 ba · 1,864 sqft
MEDALLION ESTATES, ORLANDO
320 BENTON STREET
New
Active With Contract
$664,900
House
3 bds · 2 ba · 2,001 sqft
LELAND HEIGHTS, ORLANDO
1500 E HARWOOD STREET
New
Active With Contract
$499,000
House
3 bds · 2 ba · 1,936 sqft
ASHBURY PARK, ORLANDO
1920 BURCHSTONE DRIVE
New
Active With Contract
$499,900
Multi-family
4 bds · 2,391 sqft
DOUGLASS SUB, ORLANDO
522 S OSCEOLA AVENUE

Market around this address

Live counts in the same area.
View all

The multiple listing information is provided by the Stellar MLS from a copyrighted compilation of listings. The compilation of listings and each individual listing are ©2026-present Stellar MLS. All Rights Reserved. The information provided is for consumers' personal, noncommercial use and may not be used for any purpose other than to identify prospective properties consumers may be interested in purchasing. All properties are subject to prior sale or withdrawal. All information provided is deemed reliable but is not guaranteed accurate, and should be independently verified. Listing courtesy of: WEST WING REAL ESTATE COMPANY