Sell Your Home
Get a free home valuation
Contact
Tell us about your needs
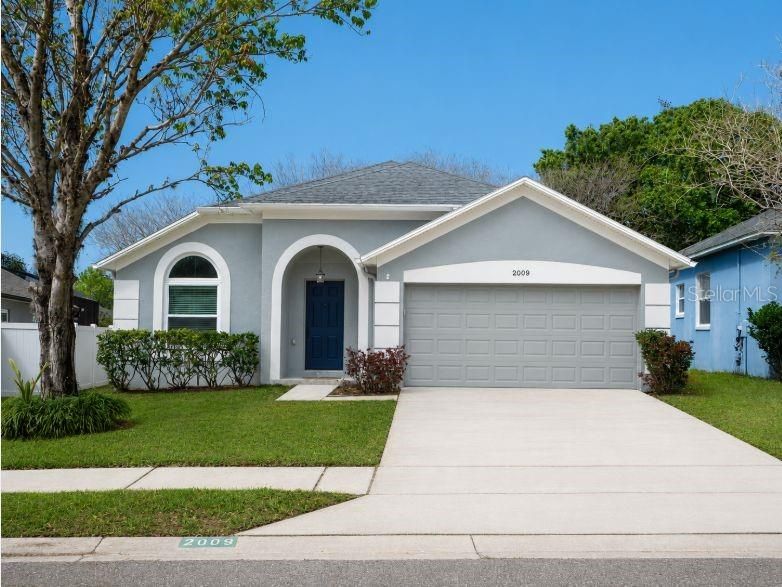
2009 CROSSCREEK COURT

House For Sale
$447,000

BTC: 5.67186977

ETH: 182.52347897

2 days
3 bds
2 ba
1,518 sqft

Overview

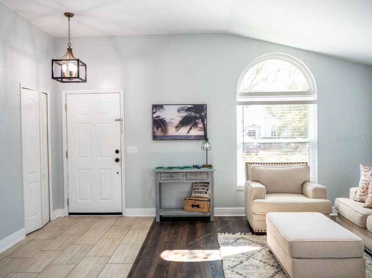
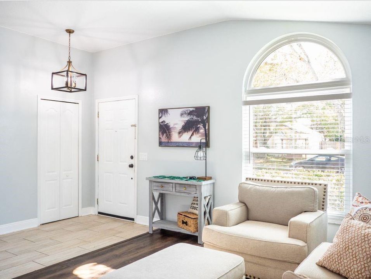
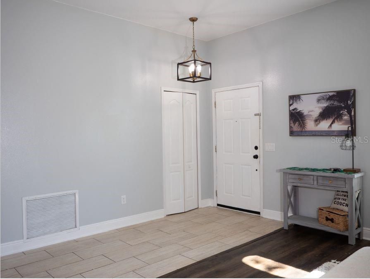
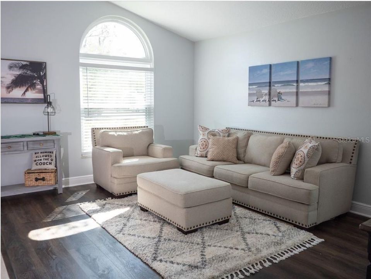
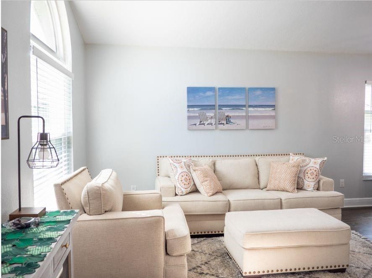
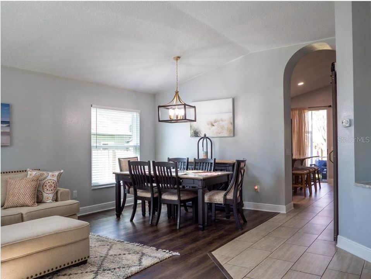
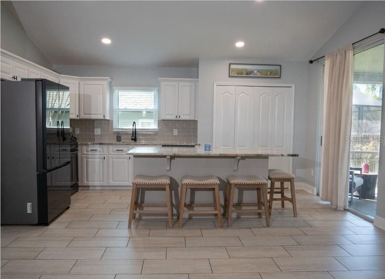
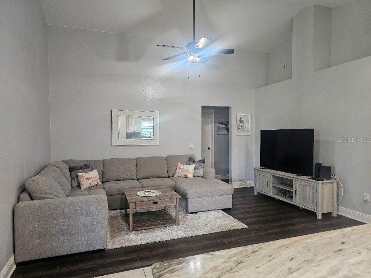
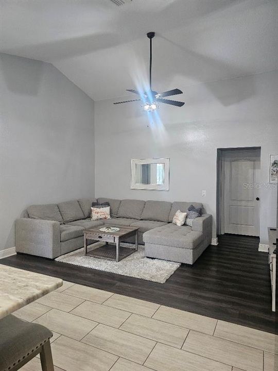
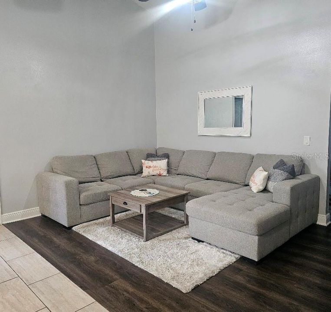
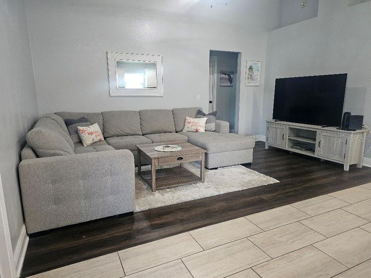
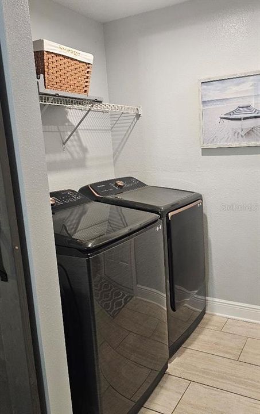
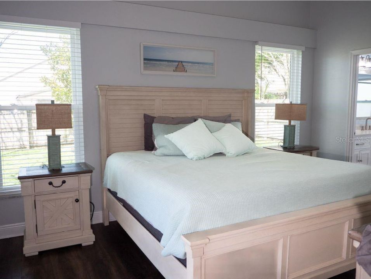
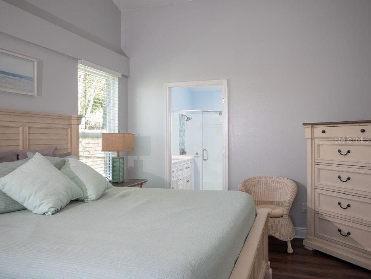
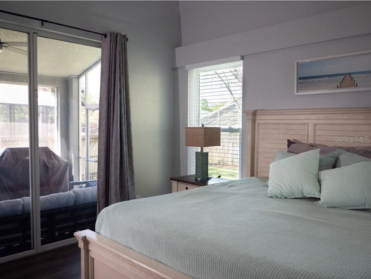
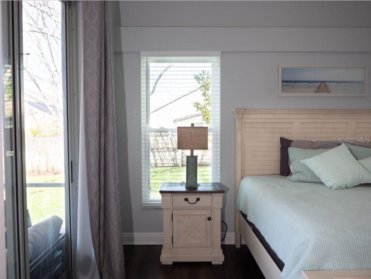
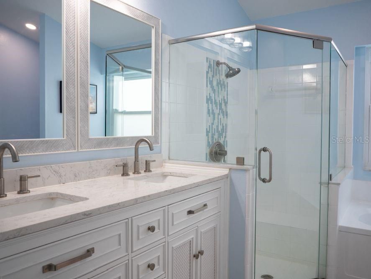
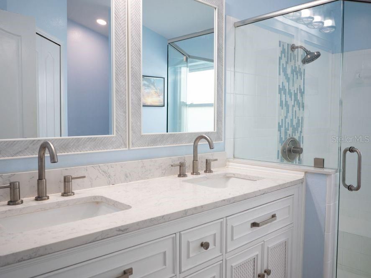
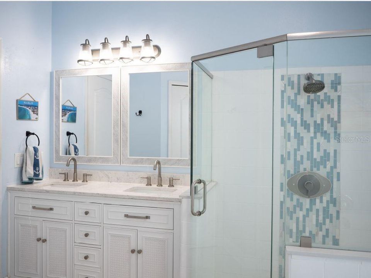
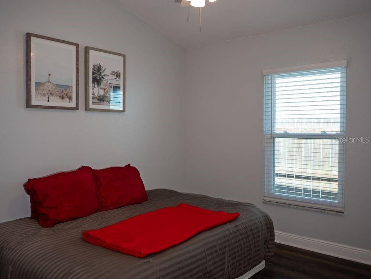
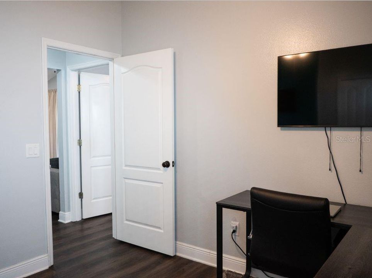
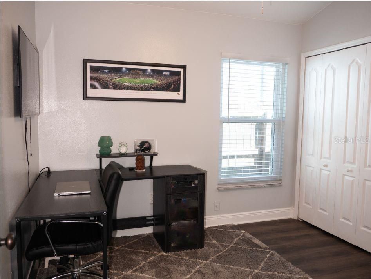
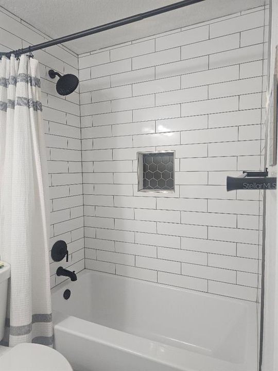
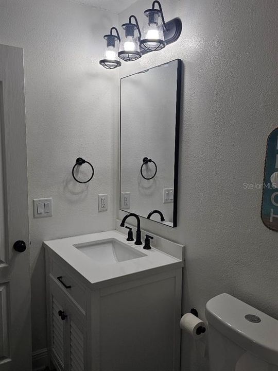
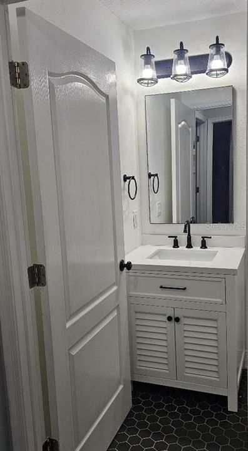
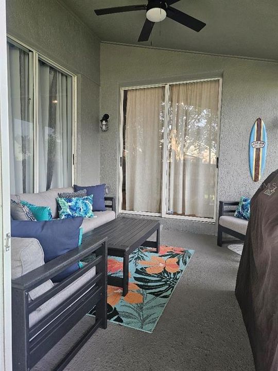
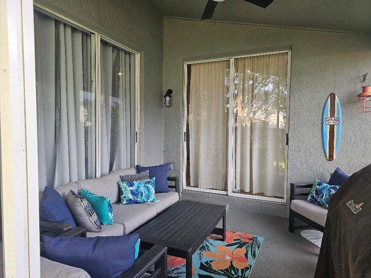
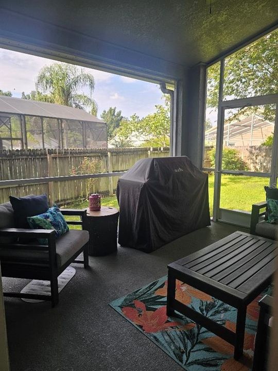
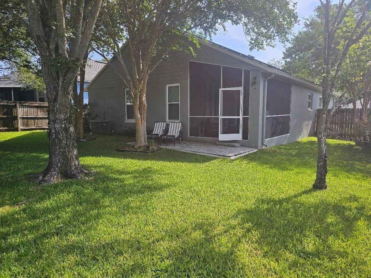
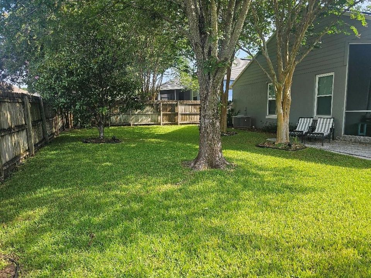
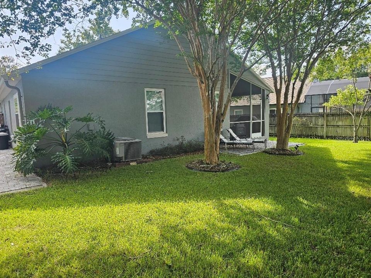
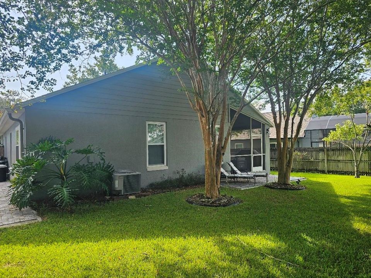
Welcome home to this move-in ready 3 bedroom, 2 bath home in sought after Riverside at Twin Rivers! This home showcases paid off solar panels to keep your electric bill low in the hot summer months, updated electrical panel in the garage as well as brand new whole house outlets and light switches, and whole house double-paned impact windows. Popcorn removal from ceilings throughout the home & added recessed lighting in the kitchen, laundry room, primary bathroom & closet. Step into your freshly painted home starting in the formal living and dining room filled with natural light perfect for gathering with guests. The rear of the home features the kitchen with new appliances (2023), freshly painted extended kitchen island with granite countertops and ample cabinetry. From the kitchen, step outside the slide doors to your covered and screened patio to keep the entertaining going. A large shaded fenced backyard with mature trees and pavers perfect for an outdoor bistro table. The primary bedroom boosts slide doors to the patio as well as a partially renovated primary bathroom. The primary bathroom features a new vanity with an added second sink, new shower enclosure, new shower fixture and tile and reglazed garden tub and shower. LVP flooring in formal living, dining, great room and all bedrooms. Off the Great Room are two additional bedrooms and a fully remodeled spare bathroom. Riverside at Twin Rivers is in walking distance to two of Oviedo’s highly rated elementary school and middle school, with a bus to Hagerty High School. Close proximity to SR 417, Oviedo on the Park, Waterford Lakes, downtown Orlando, Lake Mary and within an hour of the East Coast beaches! Don’t wait to make your appointment!

Location

Details

Type:
Residential
Parking:
Driveway / Garage Door Opener
Year Built:
1995
Lot:
0.14 Acres
Heating:
Central
Price/sqft:
$294
Cooling:
Central Air
HOA:
$200

Valuation

Our model vs. what's actually selling nearby.
Estimate
$390,999
$276K – $440K
Confidence Low
List vs. estimate
$56K above estimate
List $447,000 · +14.3%
Our model says this listing is priced above recent comparable activity. Room to negotiate.
Price per sq ft
$294
+13.3% vs. city median $259
Based on
24 MLS comparables
Median of recent comparable listings. Sold comps use closing price, active listings use list price.

Highlights

Annual tax
$3,600
2025
HOA
$200/yr
Garage
2 car garage
Pets
Allowed
All facts and features
  • Flooring

    • Luxury Vinyl

    • Tile

    Heating

    • Central

    Cooling

    • Central Air

    Appliances

    • Dishwasher

    • Dryer

    • Microwave

    • Refrigerator

    • Washer

    Other interior features

    • Ceiling Fan(s)

    • High Ceilings

    • Kitchen/Family Room Combo

    • Living Room/Dining Room Combo

    • Split Bedroom

    • Vaulted Ceiling(s)

    • Walk-In Closet(s)

    Bedrooms and bathrooms

    • Bedrooms: 3

    • Full bathrooms: 2

  • Parking

    • Driveway

    • Garage Door Opener

    Property

    • Levels: One

    • Exterior Features: Irrigation System / Private Yard / Rain Gutters / Sliding Doors

    Lot

    • Lot: 0.14 Acres

    Other Property Information

    • Parcel Number: 19 21 32 5LS 0000 1670

    • Zoning: RES

  • Type and style

    • Property Type: Residential

    • Property Sub Type: Single Family Residence

  • Utility

    • BB/HS Internet Available

    • Cable Available

    • Electricity Connected

    • Fiber Optics

    • Sprinkler Recycled

    • Street Lights

  • Other financial information

    • HOA: $200

    • HOA Frequency: Annually

    • Annual tax amount: $3,600

  • Source details

    • MLS ID: O6437071

    Other facts

    • Construction Materials: Block / Concrete / Stucco

    • Foundation Details: Slab

    • Laundry Features: Inside / Laundry Room

    • Lot Features: Cul-De-Sac

    • Patio And Porch Features: Covered / Patio

    • Direction Faces: East

    • Garage Spaces: 2

    • Attached Garage: Yes

    • Garage: Yes

    • Living Area: 1518

    • Water Source: Public

    • Subdivision Name: TWIN RIVERS RIVERSIDE

Private inquiry
Talk to the advisor on this listing.
Floor plans, HOA docs, off-market comparables, scheduling a private showing — one message, direct to the local specialist.

More like this

For Sale
$379,000
House
3 bds · 2 ba · 1,419 sqft
ALAFAYA WOODS PH 15, OVIEDO
1052 BRIELLE AVENUE
New
For Sale
$449,000
House
4 bds · 2 ba · 1,766 sqft
TWIN RIVERS SEC 3A, OVIEDO
1047 KELLY CREEK CIRCLE
New
For Sale
$425,000
House
3 bds · 2 ba · 1,484 sqft
ALAFAYA WOODS PH 1 - UNIT A, OVIEDO
1022 WARD CIRCLE
New
For Sale
$389,500
House
3 bds · 2 ba · 1,310 sqft
ALAFAYA WOODS PH 21B, OVIEDO
1098 SUGARBERRY TRAIL
For Sale
$360,000
House
3 bds · 2 ba · 1,335 sqft
KEW GARDENS, OVIEDO
2380 PEMBERTON STREET
For Sale
$435,000
House
4 bds · 2 ba · 1,897 sqft
WAVERLEE WOODS, OVIEDO
511 WELLESLY STREET
For Sale
$525,000
House
6 bds · 2 ba · 3,359 sqft
ALAFAYA WOODS PH 10, OVIEDO
1006 BECKSTROM DRIVE
-$20K
For Sale
$540,000
House
5 bds · 3 ba · 2,794 sqft
LITTLE CREEK PH 1A, OVIEDO
2727 RUNNING SPRINGS LOOP

Market around this address

Live counts in the same area.
View all

The multiple listing information is provided by the Stellar MLS from a copyrighted compilation of listings. The compilation of listings and each individual listing are ©2026-present Stellar MLS. All Rights Reserved. The information provided is for consumers' personal, noncommercial use and may not be used for any purpose other than to identify prospective properties consumers may be interested in purchasing. All properties are subject to prior sale or withdrawal. All information provided is deemed reliable but is not guaranteed accurate, and should be independently verified. Listing courtesy of: WEICHERT REALTORS HALLMARK PRO