Sell Your Home
Get a free home valuation
Contact
Tell us about your needs

2009 E JEAN STREET

House For Sale
$545,000

BTC: 6.56626506

ETH: 224.09539474

3 days
3 bds
2 ba
1,570 sqft

Overview

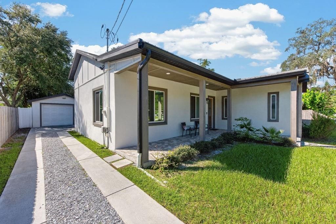
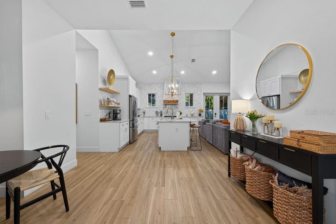
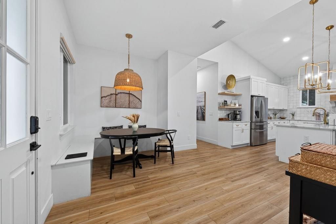
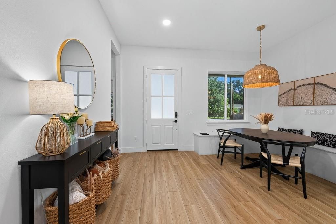
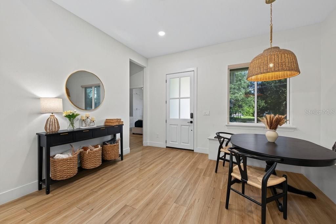
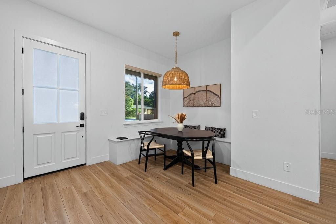
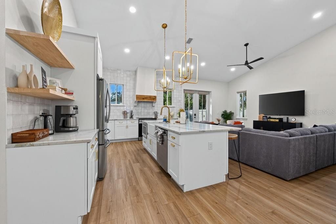
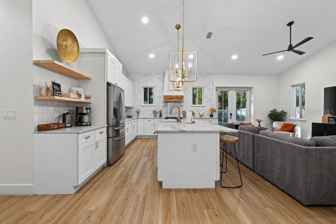
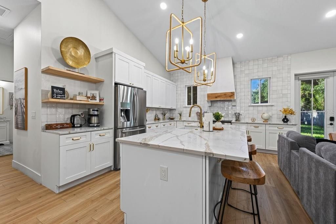
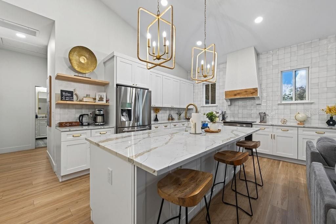
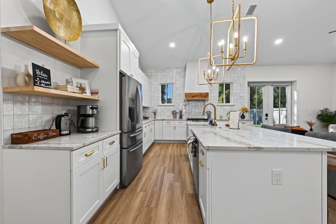
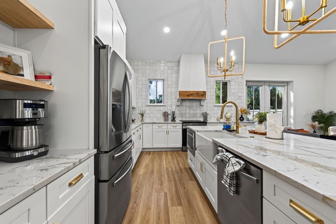
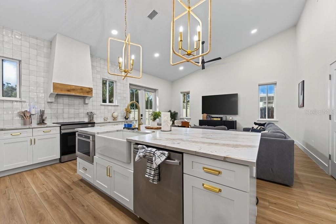
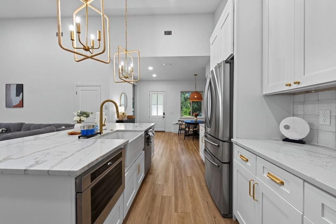
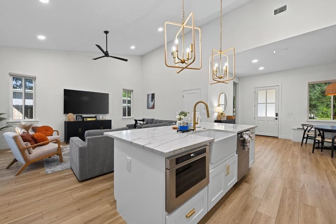
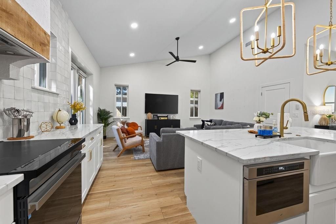
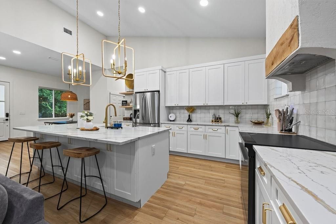
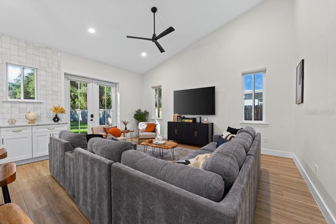
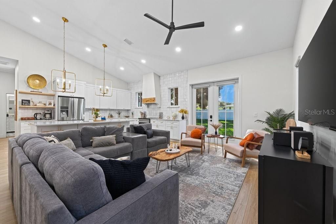
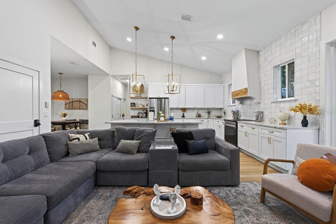
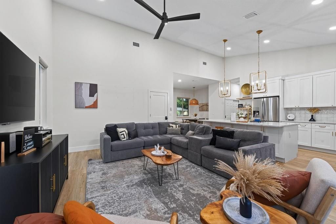
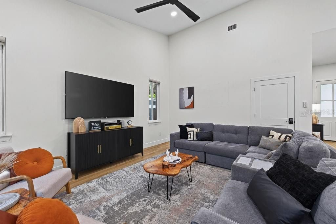
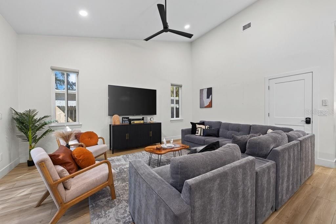
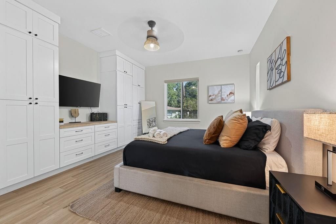
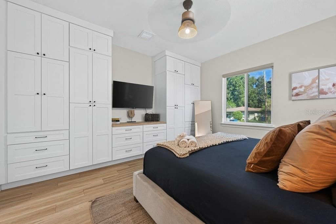
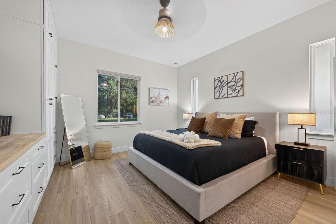
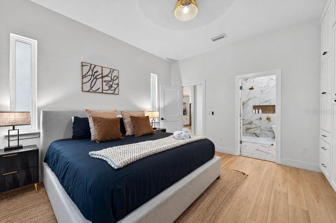
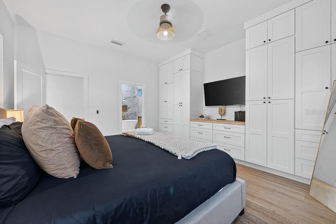
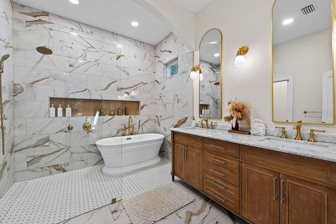
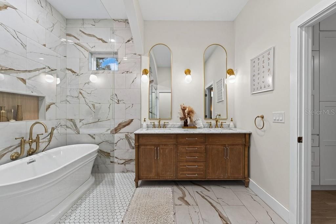
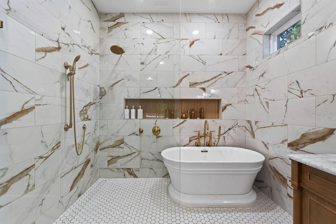
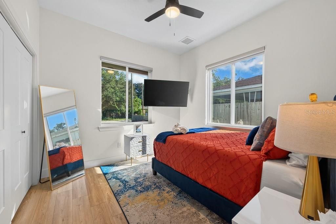
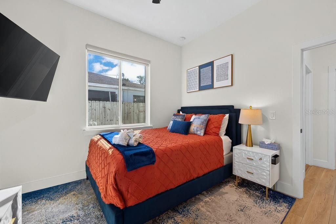
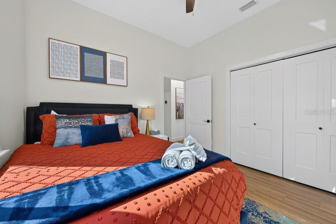
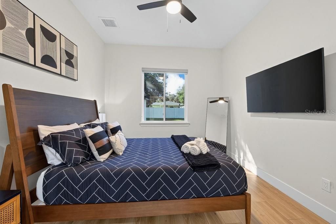
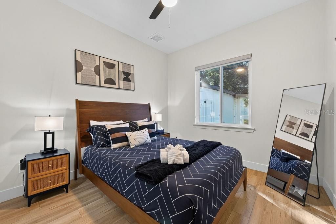
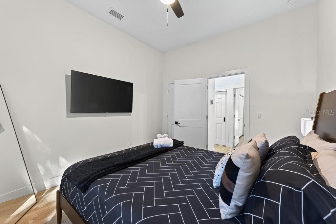
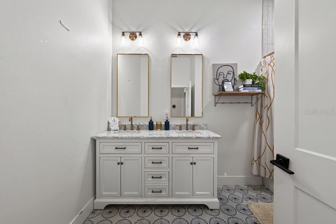
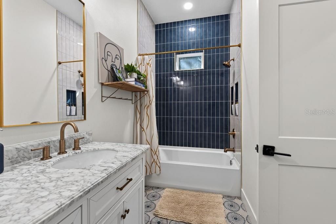
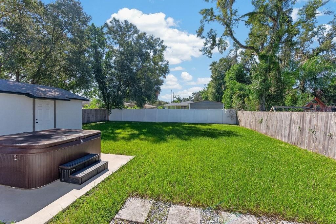
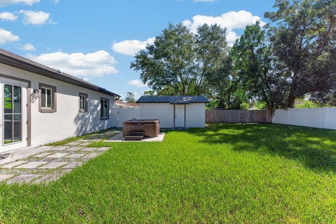
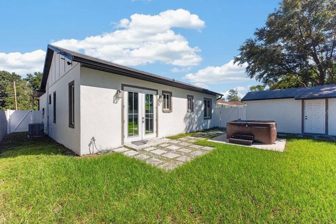
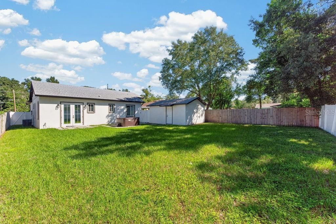
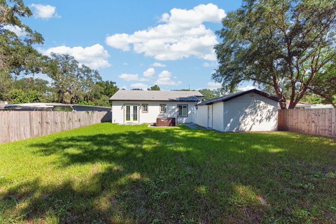
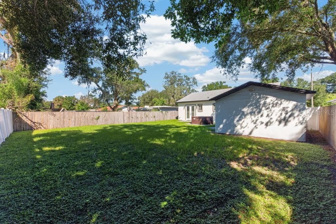
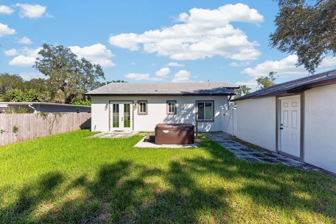
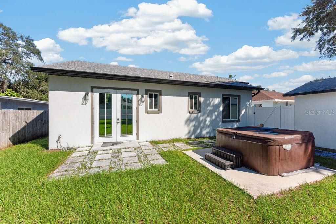
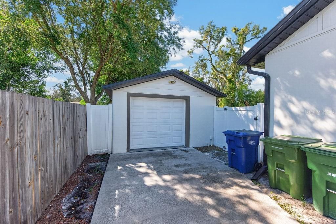
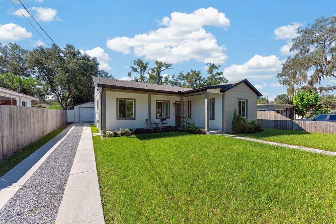
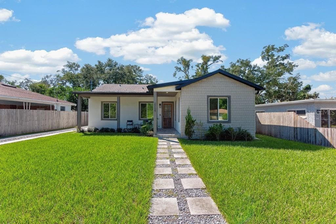
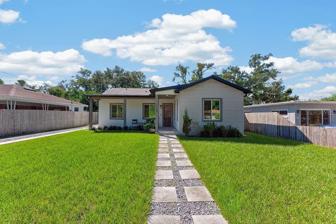
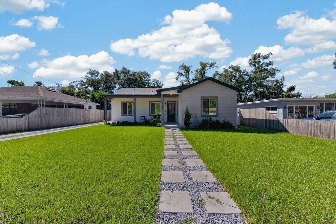
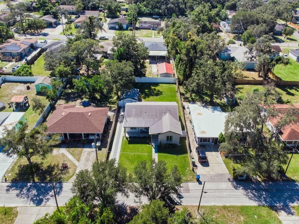
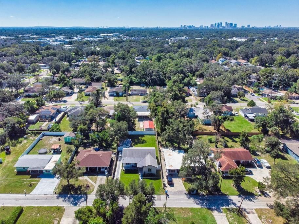
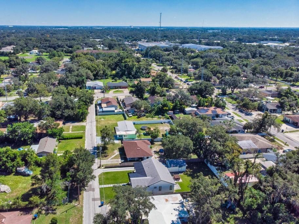
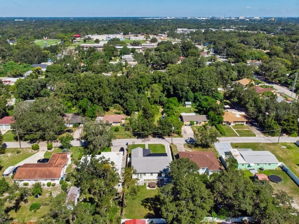
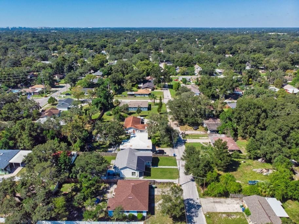
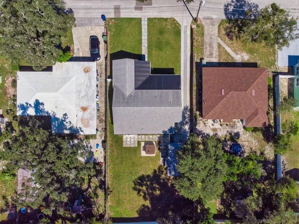
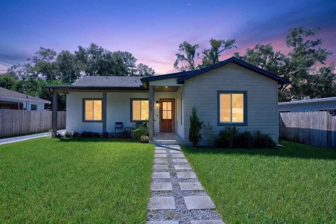
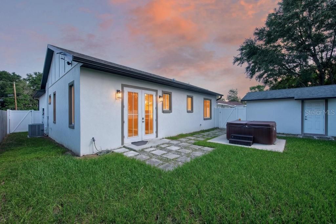
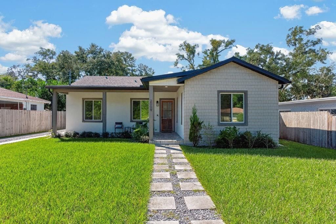
WHERE TIMELESS CHARM MEETS MODERN LUXURY IN OLD SEMINOLE HEIGHTS! Discover a beautifully reimagined Craftsman-style cottage where classic character, custom craftsmanship, and luxurious finishes come together. Extensively renovated approximately three years ago, this 3-bedroom, 2-bath home offers 1,570 square feet of living space, soaring ceilings, a stunning chef's kitchen, beautifully designed bathrooms, and a renovated detached garage. Every detail blends timeless charm with modern comfort and style. FIRST IMPRESSIONS THAT LAST! A distinctive ribbon driveway and paver-and-pebble walkway lead to an inviting exterior with shake accents and a spacious wraparound front porch featuring herringbone-patterned tile pavers. Inside, impressive 10-foot ceilings and dramatic 16-foot vaulted ceilings in the main living areas create an incredible sense of space. The open-concept layout connects the living, dining, and kitchen areas, while a dining nook with custom built-ins and concealed storage adds charm and functionality. A CHEF'S KITCHEN THAT STEALS THE SHOW! An expansive 9-foot island anchors the kitchen, complemented by quartz countertops, custom cabinetry, and a reach-in pantry. Stainless steel appliances include a built-in microwave drawer and slide-in range, while a custom plaster range hood creates a striking focal point. An artisan tile backsplash and reclaimed white oak decorative accents complete this beautifully designed space, perfect for everyday living and entertaining. A PRIMARY SUITE DESIGNED FOR COMFORT AND LUXURY! The split-bedroom floor plan provides privacy, with a spacious primary suite featuring custom floor-to-ceiling built-in closets. Its luxurious ensuite bathroom showcases an architectural archway framing a freestanding soaking tub and spacious shower, surrounded by large-format marble tile with a leather finish. A decorative accent niche and double white oak vanity complete the space. Two secondary bedrooms share a beautifully finished bathroom with a double vanity and contemporary stacked-tile tub and shower combination. INDOOR COMFORT MEETS OUTDOOR POSSIBILITIES! Large French doors open from the living room to the spacious backyard, where a paver-and-stone pathway leads to the fully renovated detached garage. The outdoor space offers room for entertaining, gardening, relaxing, or exploring future improvements, subject to applicable approvals. THE BEST OF OLD SEMINOLE HEIGHTS AT YOUR DOORSTEP! Enjoy convenient access to local restaurants, coffee shops, breweries, parks, and shopping. Downtown Tampa, Armature Works, and the Tampa Riverwalk are all within easy reach. With no HOA and a Flood Zone X designation, this home combines architectural character, modern comfort, and a desirable Tampa location. DISTINCTIVE DESIGN. EXCEPTIONAL DETAILS. TIMELESS APPEAL! From the welcoming wraparound porch and dramatic ceilings to the impressive kitchen, luxurious bathrooms, and renovated detached garage, this home stands apart. Experience thoughtful modern upgrades in the heart of Old Seminole Heights. SCHEDULE YOUR PRIVATE SHOWING TODAY!

Location

Florida • TAMPA • 33610 • House • For Sale

Details

Type:
Residential
Parking:
Driveway / Garage Door Opener
Year Built:
1957
Lot:
0.20 Acres
Heating:
Central
Price/sqft:
$347
Cooling:
Central Air
HOA:
No Data

Valuation

Our model vs. what's actually selling nearby.
Estimate
$375,000
$299K – $449K
Confidence Low
List vs. estimate
$170K above estimate
List $545,000 · +45.3%
Our model says this listing is priced above recent comparable activity. Room to negotiate.
Price per sq ft
$347
+19.0% vs. city median $291
Based on
23 MLS comparables
Median of recent comparable listings. Sold comps use closing price, active listings use list price.

Highlights

Annual tax
$6,258
2025
View
Trees/Woods
Garage
1 car garage
Pets
Allowed
All facts and features
  • Flooring

    • Ceramic Tile

    • Laminate

    Heating

    • Central

    Cooling

    • Central Air

    Appliances

    • Convection Oven

    • Dishwasher

    • Exhaust Fan

    • Microwave

    • Range

    • Range Hood

    • Refrigerator

    • Tankless Water Heater

    Other interior features

    • Built-in Features

    • Ceiling Fan(s)

    • Eating Space In Kitchen

    • High Ceilings

    • In Wall Pest System

    • Kitchen/Family Room Combo

    • Open Floorplan

    • Pest Guard System

    • Primary Bedroom Main Floor

    • Solid Surface Counters

    • Split Bedroom

    • Stone Counters

    • Thermostat

    • Vaulted Ceiling(s)

    Bedrooms and bathrooms

    • Bedrooms: 3

    • Full bathrooms: 2

  • Parking

    • Driveway

    • Garage Door Opener

    Property

    • Levels: One

    • Exterior Features: Rain Gutters / Sidewalk

    Lot

    • Lot: 0.20 Acres

    Other Property Information

    • Parcel Number: A312819473B0000000005.0

    • Zoning: SH-RS

  • Type and style

    • Property Type: Residential

    • Property Sub Type: Single Family Residence

  • Utility

    • BB/HS Internet Available

    • Cable Available

    • Cable Connected

    • Electricity Connected

    • Sewer Connected

  • Other financial information

    • Annual tax amount: $6,259

  • Source details

    • MLS ID: TB8558632

    Other facts

    • Construction Materials: Block / Stucco

    • Foundation Details: Slab

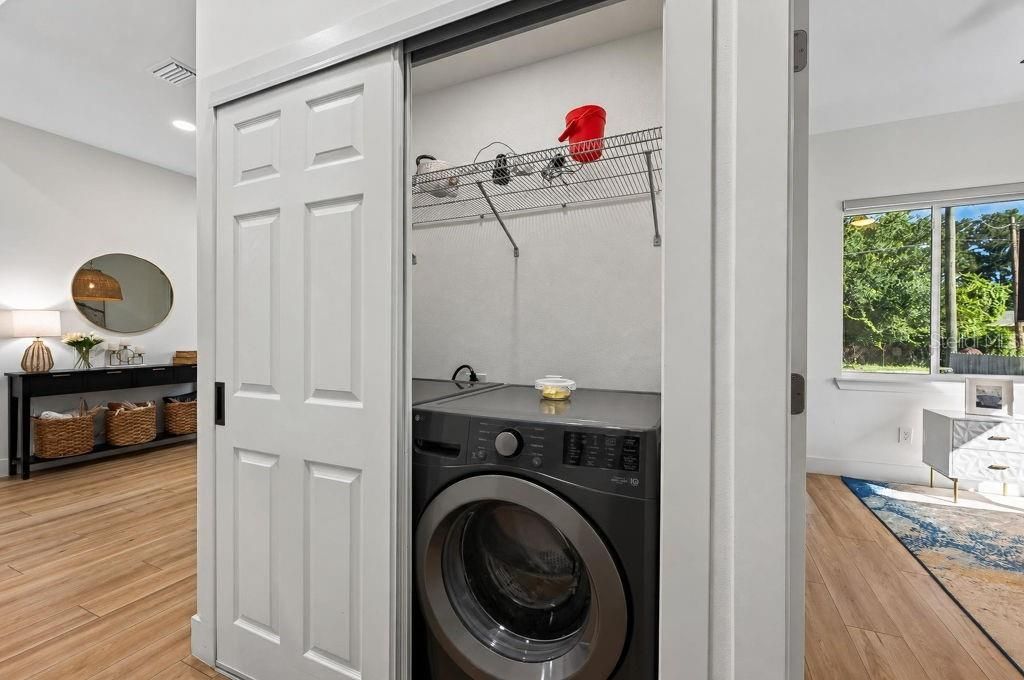
    • Laundry Features: Laundry Closet

    • Patio And Porch Features: Covered / Front Porch

    • Window Features: Tinted Windows / Window Treatments

    • Direction Faces: North

    • Architectural Style: Cottage / Ranch

    • Garage Spaces: 1

    • Garage: Yes

    • Living Area: 1570

    • Water Source: Public

    • Lot Size Dimensions: 62 x 140

    • Subdivision Name: WOODWARD TERRACE

Private inquiry
Talk to the advisor on this listing.
Floor plans, HOA docs, off-market comparables, scheduling a private showing — one message, direct to the local specialist.

More like this

New
For Sale
$426,000
House
3 bds · 2 ba · 1,659 sqft
SULPHUR SPGS ADD, TAMPA
8606 N ALASKA STREET
New
For Sale
$430,000
Commercial
0 room(s) · 1,435 sqft
CRESTMONT, TAMPA
10302 N NEBRASKA AVENUE
New
For Sale
$450,000
House
3 bds · 2 ba · 1,114 sqft
RIVIERA SUB, TAMPA
1112 W HIAWATHA STREET
New
For Sale
$459,000
House
3 bds · 2 ba · 1,285 sqft
MC DAVIDS EAST SEMINOLE SUBDI, TAMPA
1224 E FRIERSON AVENUE
New
For Sale
$399,000
House
4 bds · 3 ba · 1,852 sqft
ALAMEDA, TAMPA
1301 E 18TH AVENUE
New
For Sale
$399,000
House
3 bds · 2 ba · 1,728 sqft
SULPHUR SPGS ADD, TAMPA
7812 N MULBERRY STREET
New
For Sale
$649,900
House
4 bds · 2 ba · 2,152 sqft
HAMNERS W E ALBIMAR, TAMPA
7510 N HIGHLAND AVENUE
New
For Sale
$425,000
House
3 bds · 2 ba · 1,522 sqft
HIDDEN OAKS, TAMPA
9627 HIDDEN OAKS CIRCLE

Market around this address

Live counts in the same area.
View all

The multiple listing information is provided by the Stellar MLS from a copyrighted compilation of listings. The compilation of listings and each individual listing are ©2026-present Stellar MLS. All Rights Reserved. The information provided is for consumers' personal, noncommercial use and may not be used for any purpose other than to identify prospective properties consumers may be interested in purchasing. All properties are subject to prior sale or withdrawal. All information provided is deemed reliable but is not guaranteed accurate, and should be independently verified. Listing courtesy of: LPT REALTY LLC