Sell Your Home
Get a free home valuation
Contact
Tell us about your needs
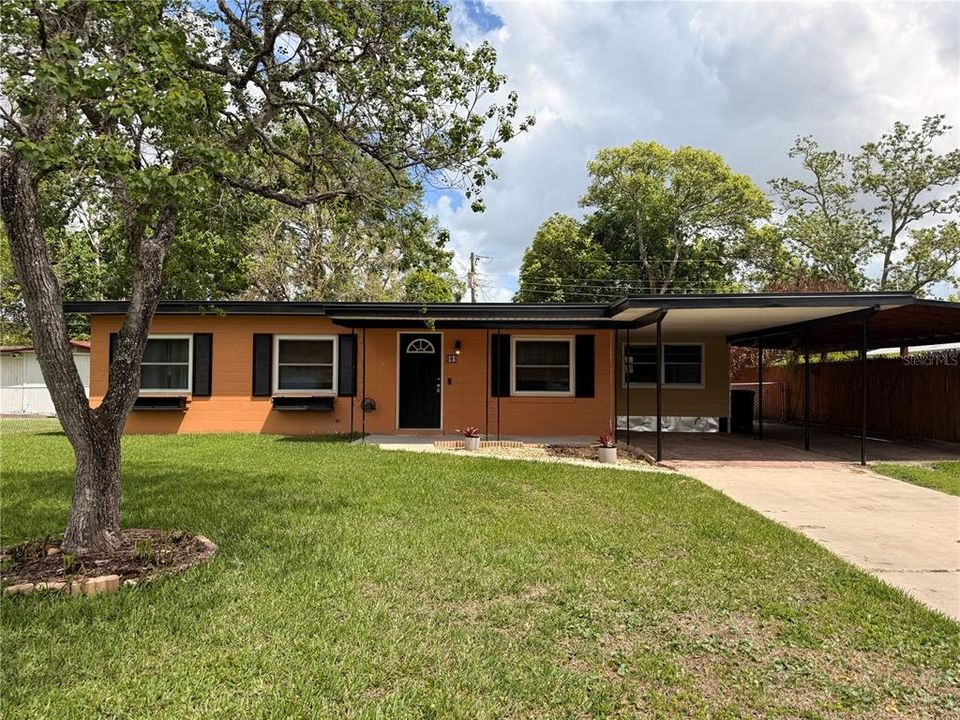
201 BRADSHAW DRIVE

House Recently Rented
$1,625

BTC: 0.01957831

ETH: 0.66817434

/mo
Sold on: 2026-04-13
2 days
3 bds
2 ba
1,122 sqft

Overview

Updated throughout! Enjoy the modern kitchen completed updated with updated 42 inch cabinets, new black stainless appliances, stone counters and updated light fixtures. The kitchen is open to the living room and dining room space. Down the hall are all three bedrooms as well as the fully updated bathroom. The primary bedroom features a walk in closet. There is an oversized laundry/ utility room which makes for excellent storage. Large fenced backyard. Shed not included in the lease. Sorry no pets. *RentSpree applications will not be accepted. Residents are enrolled in the Resident Benefits Package (RBP) for $39.95/month. More details upon application.

Location

Details

Type:
Residential Lease
Parking:
No Data
Year Built:
1960
Lot:
0.16 Acres
Heating:
Central
Price/sqft:
$1
Cooling:
Central Air
HOA:
No Data

Valuation

Our model vs. what's actually selling nearby.
Estimate
$269,450
$238K – $297K
Confidence Medium
List vs. estimate
$267K below estimate
List $1,600 · -99.4%
Our model says this listing is priced below recent comparable activity. Expect competition.
Price per sq ft
$1
-99.4% vs. city median $227
Based on
10 MLS comparables
Median of recent comparable listings. Sold comps use closing price, active listings use list price.

Highlights

Pets
Allowed
All facts and features
  • Heating

    • Central

    Cooling

    • Central Air

    Appliances

    • Dishwasher

    • Microwave

    • Range

    • Refrigerator

    Other interior features

    • Open Floorplan

    • Window Treatments

    Bedrooms and bathrooms

    • Bedrooms: 3

    • Bathrooms: 1

    • Full bathrooms: 2

  • Property

    • Levels: One

    Lot

    • Lot: 0.16 Acres

    Other Property Information

    • Parcel Number: 3519305220E000180

  • Type and style

    • Property Type: Residential Lease

    • Property Sub Type: Single Family Residence

  • Source details

    • MLS ID: O6397007

    Other facts

    • Laundry Features: Laundry Room

    • Living Area: 1122

    • Subdivision Name: COUNTRY CLUB MANOR UNIT 3

Private inquiry
Talk to the advisor on this listing.
Floor plans, HOA docs, off-market comparables, scheduling a private showing — one message, direct to the local specialist.

More like this

Recently Rented
$0 /mo
Condo/Co-op
2 bds · 2 ba · 1,627 sqft
GATEWAY AT RIVERWALK A CONDO THIRD AMENDMENT, SANFORD
Recently Rented
$1,750 /mo
2 bds · 2 ba · 2,108 sqft
DREAMWOLD 3RD SEC, SANFORD
2439 S LAKE AVENUE UNIT A
New
Recently Rented
$1,600 /mo
Townhouse
2 bds · 1 ba · 1,095 sqft
CHASE TWNHMS, LAKE MARY
1050 VINELAND PLACE
New
Recently Rented
$1,800 /mo
Condo/Co-op
3 bds · 2 ba · 1,801 sqft
GRANADA TOWN HOMES AT SANORA, SANFORD
212 KRIDER ROAD UNIT N/A
New
Recently Rented
$1,595 /mo
House
3 bds · 1 ba · 1,029 sqft
BEL-AIR SANFORD, SANFORD
1810 WASHINGTON AVENUE
New
Recently Rented
$1,200 /mo
Condo/Co-op
2 bds · 2 ba · 912 sqft
NORTHLAKE VILLAGE CONDO 7, SANFORD
1503 NORTHLAKE DRIVE UNIT 1503
New
Recently Rented
$1,895 /mo
House
3 bds · 2 ba · 1,204 sqft
SUNLAND ESTATES, SANFORD
105 N SUNLAND DRIVE
New
Recently Rented
$1,995 /mo
House
4 bds · 2 ba · 1,408 sqft
BEL-AIR SANFORD, SANFORD
2015 ADAMS AVENUE

Market around this address

Live counts in the same area.
View all

The multiple listing information is provided by the Stellar MLS from a copyrighted compilation of listings. The compilation of listings and each individual listing are ©2026-present Stellar MLS. All Rights Reserved. The information provided is for consumers' personal, noncommercial use and may not be used for any purpose other than to identify prospective properties consumers may be interested in purchasing. All properties are subject to prior sale or withdrawal. All information provided is deemed reliable but is not guaranteed accurate, and should be independently verified. Listing courtesy of: WATSON REALTY CORP