Sell Your Home
Get a free home valuation
Contact
Tell us about your needs

201 MELROSE AVENUE

House For Sale
$344,900

BTC: 4.50496343

ETH: 153.28888889

-$20K (2026/10/27)
8 days
3 bds
2 ba
1,508 sqft

Overview

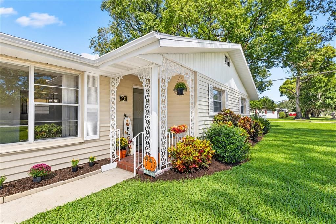
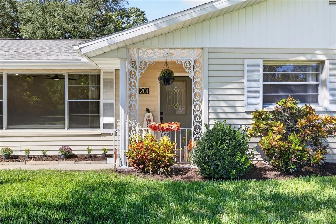
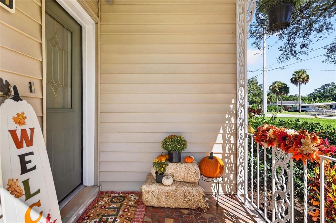
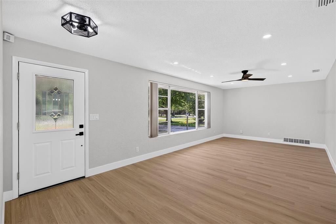
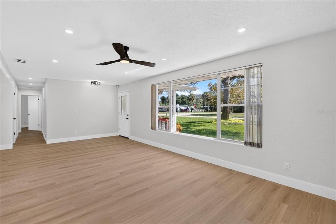
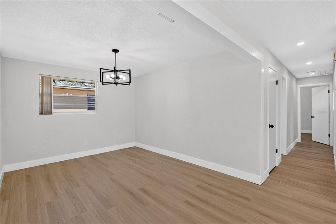
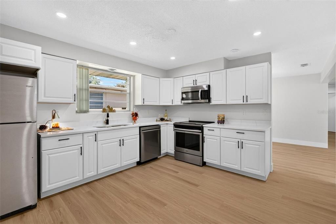
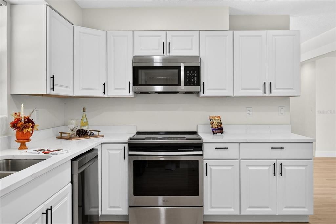
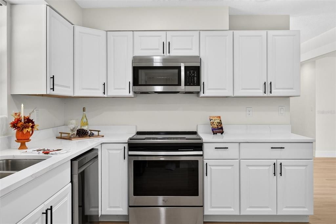
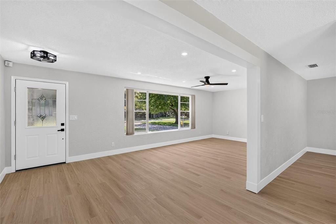
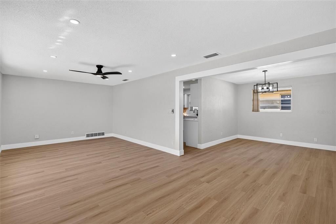
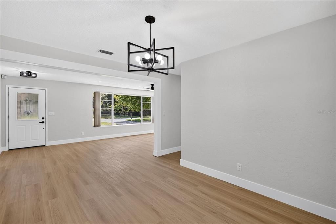
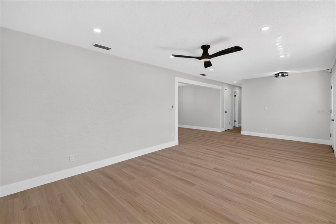
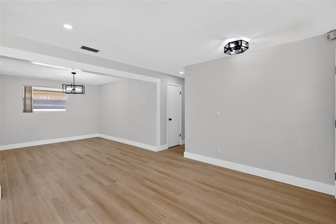
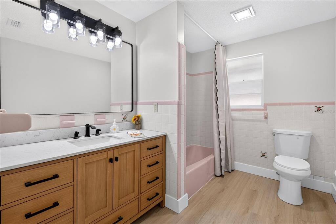
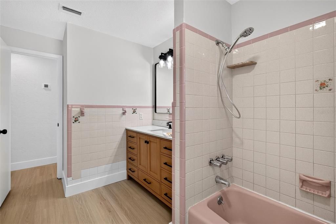
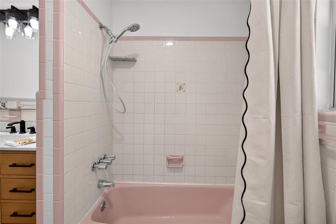
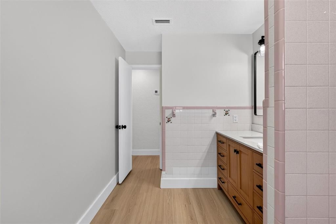
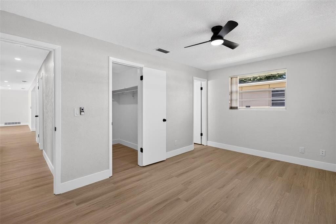
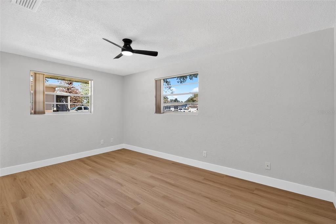
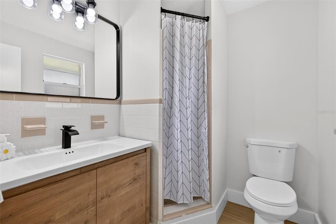
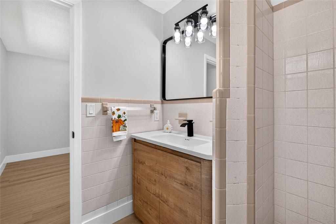
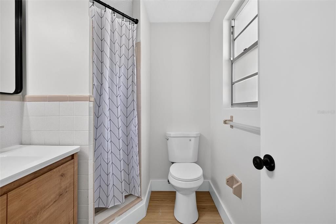
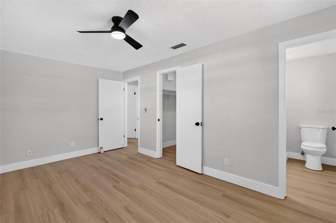
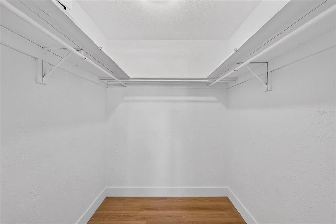
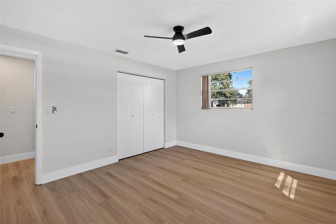
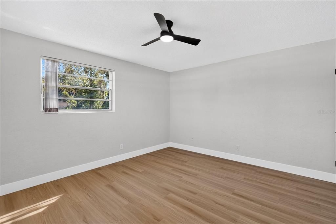
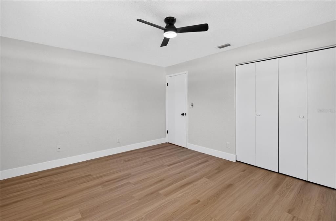
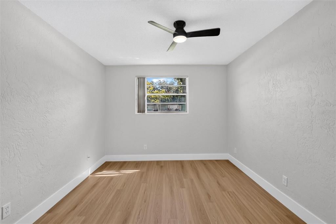
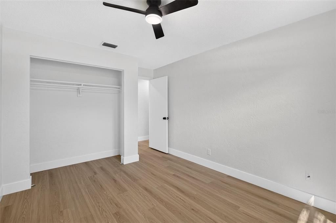
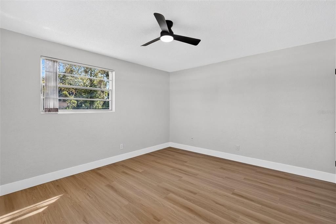
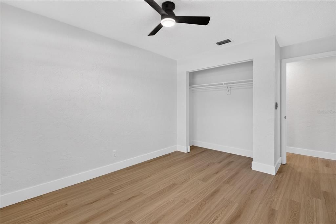
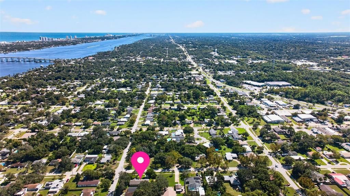
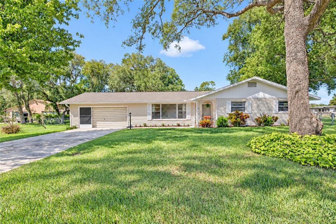
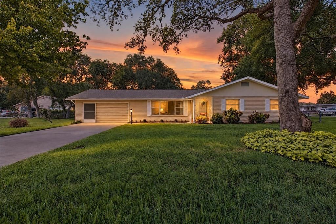
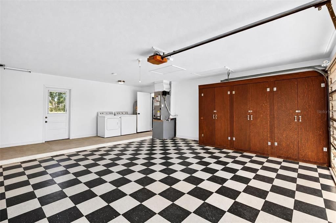
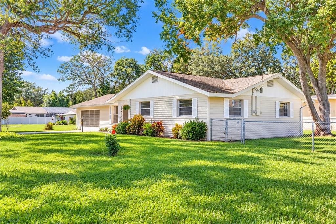
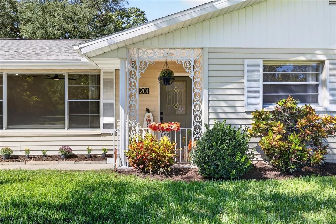
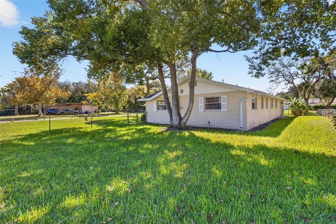
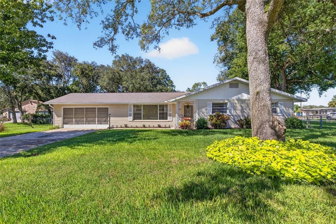
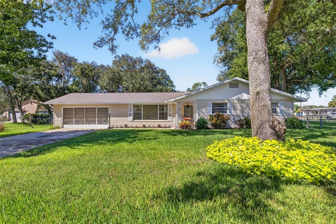
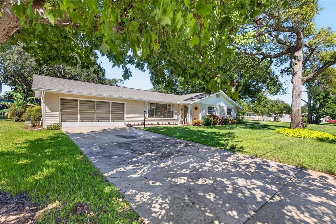
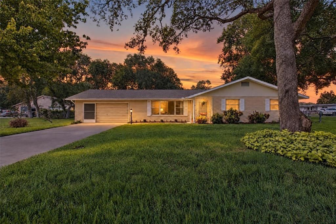
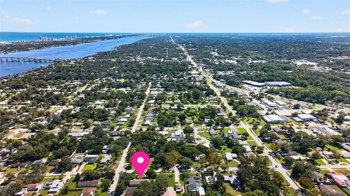
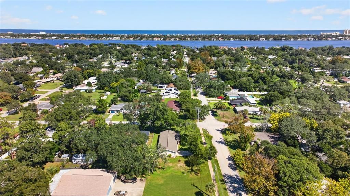
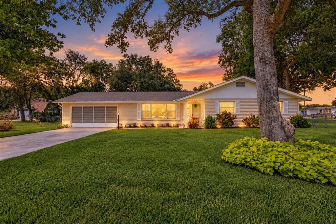
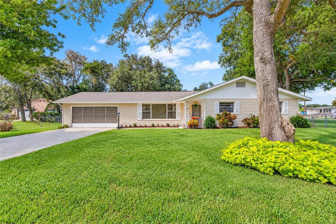
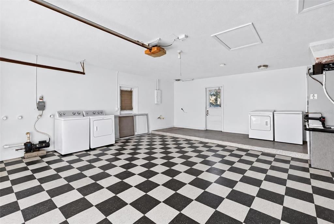
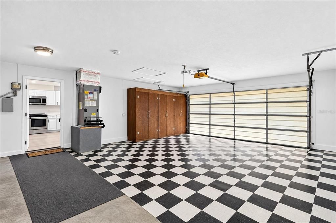
Your weekends should be spent enjoying Ormond Beach. This home makes that easy. With extensive renovations recently completed on this concrete block, vinyl-sided home, including a brand-new 2026 roof and 2025 HVAC, the big updates are already done. A beautiful new kitchen, seamless flooring, and fresh finishes throughout make this corner lot home one you'll be proud to call yours. Set on a beautifully landscaped corner lot spanning over a quarter of an acre, with no HOA and downtown less than a mile away, you're perfectly nestled into a community you'll love, with a home you'll enjoy just as much. The completely renovated kitchen features brand new cabinetry, quartz countertops, appliances, sink, plumbing connections, fixtures, and recessed lighting. Professionally installed luxury vinyl plank flooring flows throughout the entire home with no transitions, complemented by all-new modern baseboards. Every wall, ceiling, door, and trim has been professionally painted, including the garage interior and ceiling. The bathrooms shine with brand-new vanities, plumbing connections, fixtures, lighting, mirrors, and toilets. New recessed lighting brightens the living areas and hallway, while new ceiling fans in the bedrooms and living spaces feature convenient wall-mounted remote controls. New dining room and foyer fixtures, new electrical outlets throughout, and brand-new LED bulbs complete the interior refresh. Additional features include an irrigation well pump, track-mounted garage screen doors, and a brand-new mailbox. The freshly painted front door adds a welcoming touch in HGTV Home by Sherwin-Williams Dried Thyme, the winner of our front door color vote! With no flood history and so much already done, you can spend more time enjoying everything that makes this location special. Downtown Ormond Beach offers local dining, coffee shops, ice cream stops, weekly farmers' markets, the library, and City Hall. From holiday parades and fireworks to fishing and boating near the Granada Bridge, the wonderful world of Ormond Beach is at your fingertips! All information obtained from the tax roll and sellers, while deemed reliable, cannot be guaranteed. Buyer to verify all information deemed important.

Location

Details

Type:
Residential
Parking:
No Data
Year Built:
1972
Lot:
0.28 Acres
Heating:
Central
Price/sqft:
$229
Cooling:
Central Air
HOA:
No Data

Valuation

Our model vs. what's actually selling nearby.
Estimate
$329,750
$212K – $399K
Confidence Low
List vs. estimate
$15K above estimate
List $344,900 · +4.6%
Our model says this listing is priced above recent comparable activity. Room to negotiate.
Price per sq ft
$228
+0.0% vs. city median $228
Based on
16 MLS comparables
Median of recent comparable listings. Sold comps use closing price, active listings use list price.

Highlights

Annual tax
$4,259
2025
All facts and features
  • Flooring

    • Luxury Vinyl

    Heating

    • Central

    Cooling

    • Central Air

    Appliances

    • Dishwasher

    • Dryer

    • Microwave

    • Range

    • Refrigerator

    • Washer

    Other interior features

    • Built-in Features

    • Ceiling Fan(s)

    • Eating Space In Kitchen

    • Walk-In Closet(s)

    Bedrooms and bathrooms

    • Bedrooms: 3

    • Full bathrooms: 2

  • Property

    • Levels: One

    • Exterior Features: Other

    Lot

    • Lot: 0.28 Acres

    Other Property Information

    • Parcel Number: 424001250060

    • Zoning: RES

  • Type and style

    • Property Type: Residential

    • Property Sub Type: Single Family Residence

  • Utility

    • Cable Available

    • Electricity Connected

    • Sewer Connected

    • Water Connected

  • Other financial information

    • Annual tax amount: $4,259

  • Source details

    • MLS ID: FC321866

    Other facts

    • Construction Materials: Block / Concrete / Vinyl Siding

    • Foundation Details: Slab

    • Laundry Features: Electric Dryer Hookup / Inside / Washer Hookup

    • Direction Faces: South

    • Attached Garage: Yes

    • Garage: Yes

    • Living Area: 1508

    • Water Source: Public

    • Lot Size Dimensions: 80 x 150

    • Subdivision Name: ORMOND TERRACE

Private inquiry
Talk to the advisor on this listing.
Floor plans, HOA docs, off-market comparables, scheduling a private showing — one message, direct to the local specialist.
More like this

For Sale
$342,900
House
3 bds · 2 ba · 2,264 sqft
ORMOND LAKES UNIT 01, ORMOND BEACH
2 WATERCLIFF LANE
New
For Sale
$345,000
Condo/Co-op
2 bds · 2 ba · 1,058 sqft
TOWERS, DAYTONA BEACH
2800 N ATLANTIC AVENUE UNIT 1602
New
For Sale
$289,900
House
3 bds · 1 ba · 1,238 sqft
ORMOND TERRACE PRCL A, ORMOND BEACH
203 KENILWORTH AVENUE
New
For Sale
$254,000
Townhouse
3 bds · 2 ba · 1,524 sqft
LAKE WALDEN VILLAS, ORMOND BEACH
208 TIMBERLINE TRAIL
For Sale
$395,900
Condo/Co-op
3 bds · 2 ba · 1,523 sqft
ORMOND RENAISSANCE BLDG 1C, ORMOND BEACH
799 STERTHAUS DRIVE UNIT 307
-$10K
For Sale
$435,000
House
3 bds · 2 ba · 1,862 sqft
CAMEO POINT UN 4, ORMOND BEACH
33 DRESDEN CIRCLE
For Sale
$299,900
House
2 bds · 1 ba · 931 sqft
ORMOND BY SEA 06, ORMOND BEACH
16 HIBISCUS DRIVE
For Sale
$375,000
Condo/Co-op
2 bds · 2 ba · 1,255 sqft
REGENCY PLAZA CONDO, ORMOND BEACH
1415 OCEAN SHORE BOULEVARD UNIT 805

Market around this address

Live counts in the same area.
View all

The multiple listing information is provided by the Stellar MLS from a copyrighted compilation of listings. The compilation of listings and each individual listing are ©2026-present Stellar MLS. All Rights Reserved. The information provided is for consumers' personal, noncommercial use and may not be used for any purpose other than to identify prospective properties consumers may be interested in purchasing. All properties are subject to prior sale or withdrawal. All information provided is deemed reliable but is not guaranteed accurate, and should be independently verified. Listing courtesy of: SIMPLY REAL ESTATE