
Sell Your Home
Get a free home valuation
Contact
Tell us about your needs
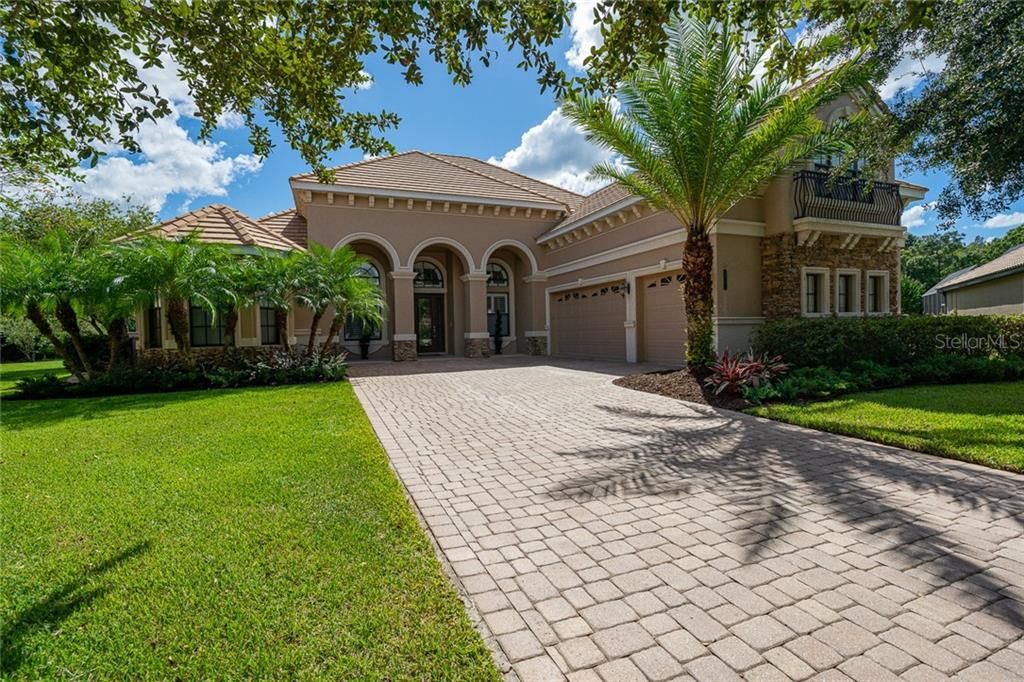
20101 FAIR HILL WAY

House Recently Sold
$574,900

BTC: 6.91484243

ETH: 216.94339623

Sold on: 2020-04-02
130 days
Waterfront
4 bds
5 ba
3,897 sqft

Overview

Looking for a Fantastic Florida Lifestyle in a Magnificent Pool Home on a Cul-de-Sac with a Beautiful Private Conservation Lot and Pond? Well, this is the Home for You! The Manicured Landscape, Paver Driveway, and Stately Arches welcome you into this Spacious Home boasting 3,897 SF with Too Many Upgrades to List. Inside you will find 4 Bedrooms, 5 Full Baths, Formal Living/Dining Room, Open Concept Family Room and Kitchen, Bonus Room, Office, and 3 Car-Garage. The Kitchen has 42” Cherry Wood Cabinets, Granite Counters, Stone Back Splash, Stainless Appliances, Breakfast Bar/Dinette Area and Travertine Floors. The Screened Paver Lanai boasts a Heated Waterfall Pool and Jacuzzi; an Outdoor Kitchen and the most Spectacular Pond/Preserve Views in the Neighborhood! The 1st Floor Master Suite features a Tray Ceiling and Bay Windows that Overlook the Pool with a Luxurious Master Bath with His and Her Vanities, Walk-in Shower and Jetted Tub both with Custom Travertine Tile. Also, on the 1st Floor are 2 Additional Bedrooms with a Jack- and- Jill Bath Plus a Full Pool Bath. On the 2nd Floor, you will find a Second Master En-Suite and a Bonus Room that can be used as a 5th Bedroom with Another Full Bath adjacent. Plantation Shutters and Wood Floors throughout. Grand Hampton is an Active Community with a Lifestyle Director and Wonderful Amenities: Clubhouse, 2 Pools, Putting Green, Tennis/Basketball Courts, Playground, Child Before/After Care & Summer Program and More! Call today for a private viewing.

Location

Details

Type:
Residential
Parking:
Garage Door Opener / Garage Faces Side
Year Built:
2006
Lot:
0.28 Acres
Heating:
Central
Price/sqft:
$151
Cooling:
Central Air / Zoned
HOA:
$533

Valuation

Our model vs. what's actually selling nearby.
Estimate
$899,000
$621K – $1.1M
Confidence Low
List vs. estimate
$309K below estimate
List $589,900 · -34.4%
Our model says this listing is priced below recent comparable activity. Expect competition.
Price per sq ft
$151
-47.2% vs. city median $286
Based on
5 MLS comparables
Median of recent comparable listings. Sold comps use closing price, active listings use list price.

Highlights

Annual tax
$5,802
2018
HOA
$532/qtr
24-Hour Guard, Community Pool, Recreational Facilities
Pool
Gunite
View
Trees/Woods, Water
Waterfront
Pond
Garage
3 car garage
Pets
Allowed
All facts and features
  • Flooring

    • Carpet

    • Ceramic Tile

    • Engineered Hardwood

    • Travertine

    Heating

    • Central

    Cooling

    • Central Air

    • Zoned

    Appliances

    • Dishwasher

    • Disposal

    • Dryer

    • Microwave

    • Range

    • Refrigerator

    • Washer

    Other interior features

    • Cathedral Ceiling(s)

    • Ceiling Fan(s)

    • High Ceilings

    • Kitchen/Family Room Combo

    • Primary Bedroom Main Floor

    • Solid Wood Cabinets

    • Split Bedroom

    • Stone Counters

    • Vaulted Ceiling(s)

    • Walk-In Closet(s)

    • Window Treatments

    Bedrooms and bathrooms

    • Bedrooms: 4

    • Full bathrooms: 5

  • Parking

    • Garage Door Opener

    • Garage Faces Side

    Property

    • Levels: Multi/Split

    • Pool Private: Yes

    • Exterior Features: French Doors / Irrigation System / Outdoor Grill / Outdoor Kitchen / Sprinkler Metered

    Lot

    • Lot: 0.28 Acres

    Other Property Information

    • Parcel Number: A02271980E00000600094.0

    • Zoning: PD-A

  • Type and style

    • Property Type: Residential

    • Property Sub Type: Single Family Residence

  • Utility

    • BB/HS Internet Available

    • Cable Available

    • Electricity Connected

    • Fiber Optics

    • Natural Gas Connected

    • Sewer Connected

    • Sprinkler Meter

    • Street Lights

    • Underground Utilities

  • Other financial information

    • HOA: $533

    • HOA Frequency: Quarterly

    • Annual tax amount: $5,802

  • Source details

    • MLS ID: T3203081

    Other facts

    • Construction Materials: Block / Stone / Stucco / Wood Frame

    • Foundation Details: Slab

    • Laundry Features: Inside / Laundry Room

    • Lot Features: Conservation Area / Cul-De-Sac / Sidewalk

    • Patio And Porch Features: Screened

    • Pool Features: Gunite / Heated / In Ground / Screen Enclosure

    • Window Features: Shutters

    • Direction Faces: North

    • Other Structures: Outdoor Kitchen

    • Waterfront: Yes

    • Garage Spaces: 3

    • Attached Garage: Yes

    • Garage: Yes

    • Living Area: 3897

    • Water Source: Public

    • Lot Size Dimensions: 88 x 139

    • Subdivision Name: GRAND HAMPTON PH 1B-2

Private inquiry
Talk to the advisor on this listing.
Floor plans, HOA docs, off-market comparables, scheduling a private showing — one message, direct to the local specialist.

More like this

Recently Sold
$429,931
House
3 bds · 3 ba · 2,275 sqft
ESPLANADE OF TAMPA, TAMPA
20141 UMBRIA HILL DRIVE
New
Recently Sold
$650,000
House
5 bds · 3 ba · 3,398 sqft
SEVEN OAKS PARCELS S-11 & S-15, WESLEY CHAPEL
2550 BROOKFOREST DRIVE
New
Recently Sold
$451,000
House
4 bds · 3 ba · 2,492 sqft
PEBBLE CREEK VILLAGE UNIT 3, TAMPA
18304 SAINT JAMES COURT
New
Recently Sold
$680,000
House
5 bds · 4 ba · 3,488 sqft
WEST MEADOWS PRCL 6 PH 2, TAMPA
19104 ROSEWOOD CREEK WAY
New
Recently Sold
$510,000
House
3 bds · 2 ba · 1,874 sqft
ESPLANADE OF TAMPA, TAMPA
8543 GRAND ALBERATO ROAD
New
Recently Sold
$630,900
House
4 bds · 3 ba · 3,763 sqft
WEST MEADOWS, TAMPA
8384 GOLDEN PRAIRIE DRIVE
New
Recently Sold
$500,000
House
4 bds · 2 ba · 2,468 sqft
LAKES/NORTHWOOD PH 1A 1B & 2B, WESLEY CHAPEL
1420 BAYCREST DRIVE
Recently Sold
$475,000
House
4 bds · 2 ba · 2,420 sqft
CROSS CREEK, TAMPA
9405 LARKBUNTING DRIVE

Market around this address

Live counts in the same area.
View all

The multiple listing information is provided by the Stellar MLS from a copyrighted compilation of listings. The compilation of listings and each individual listing are ©2026-present Stellar MLS. All Rights Reserved. The information provided is for consumers' personal, noncommercial use and may not be used for any purpose other than to identify prospective properties consumers may be interested in purchasing. All properties are subject to prior sale or withdrawal. All information provided is deemed reliable but is not guaranteed accurate, and should be independently verified. Listing courtesy of: BHHS FLORIDA PROPERTIES GROUP