Sell Your Home
Get a free home valuation
Contact
Tell us about your needs

20105 EAGLES LANDING WAY

House Active With Contract
$675,000

BTC: 10.35593740

ETH: 354.77021402

4 days
4 bds
3 ba
3,252 sqft

Overview

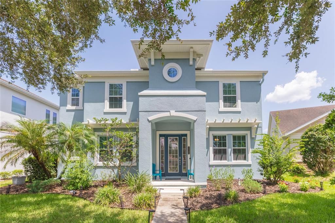
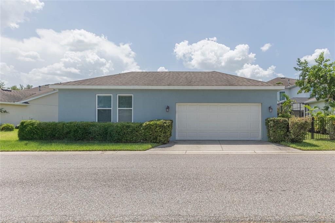
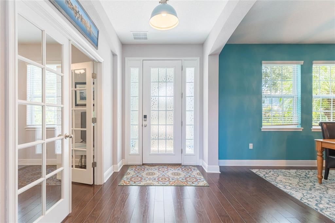
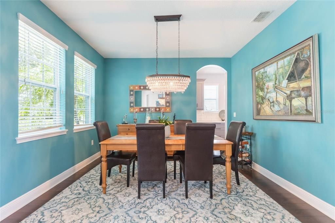
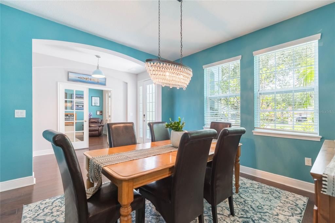
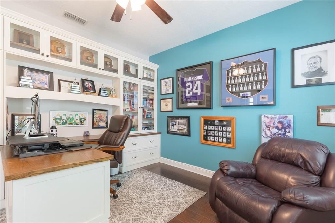
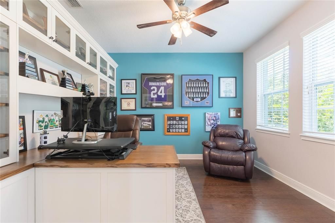
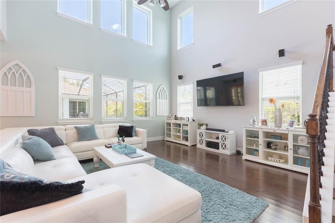
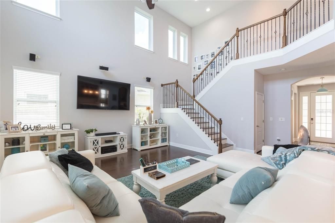
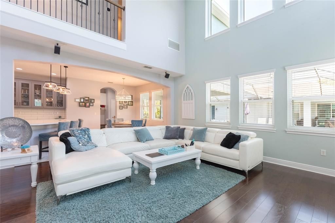
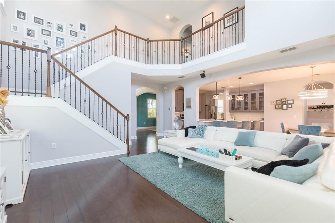
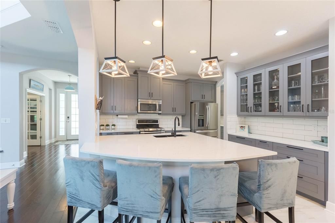
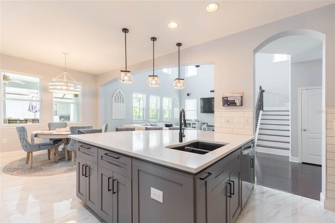
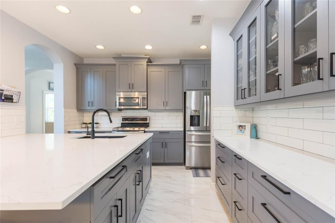
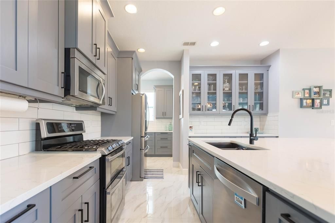
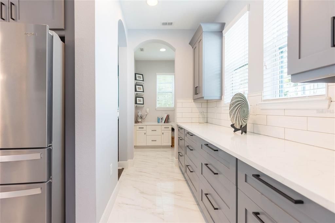
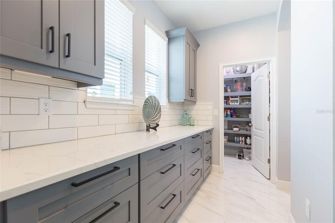
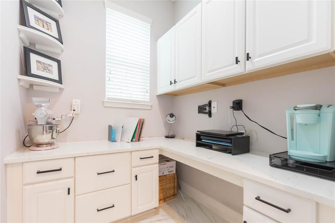
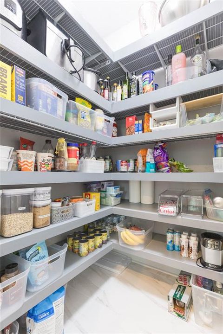
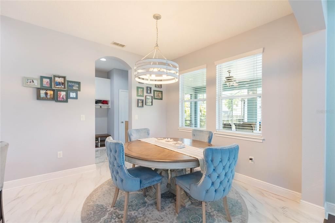
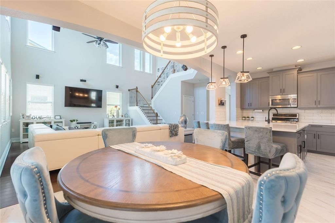
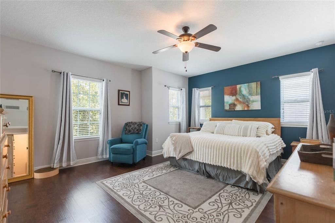
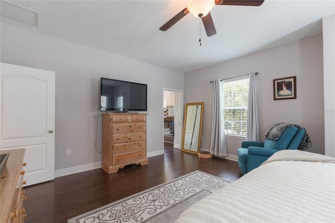
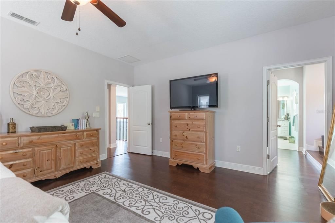
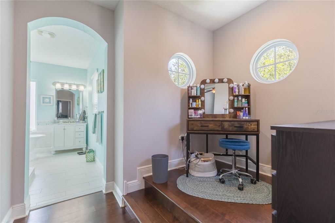
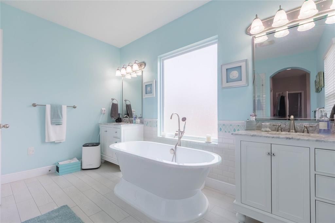
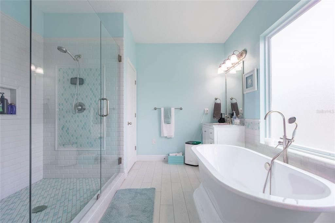
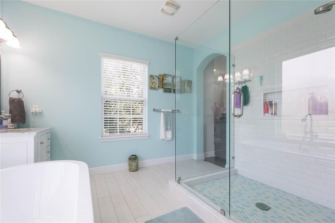
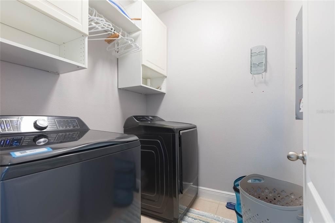
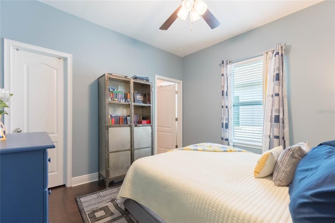
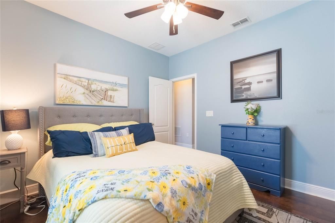
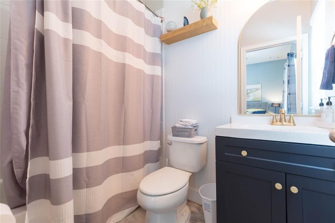
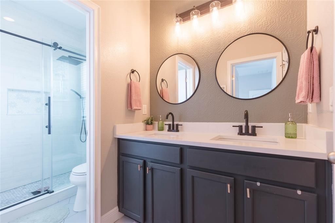
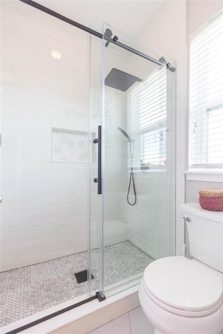
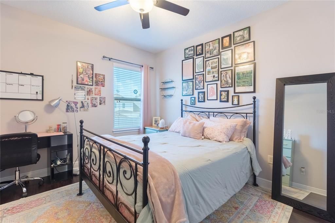
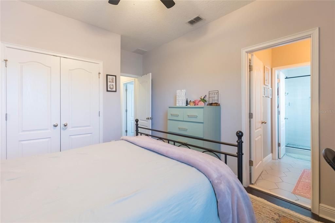
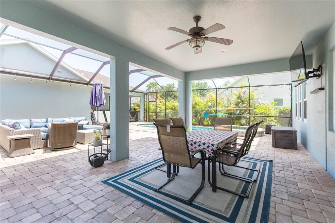
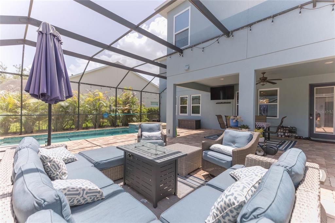
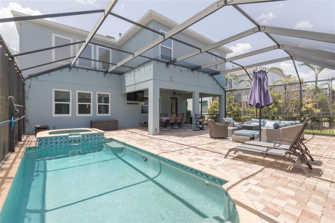
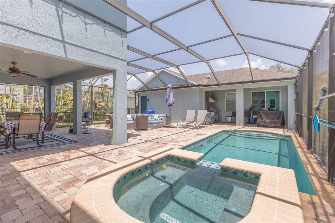
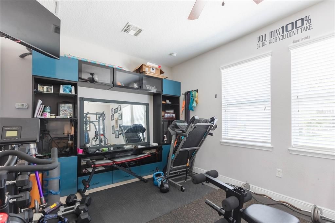
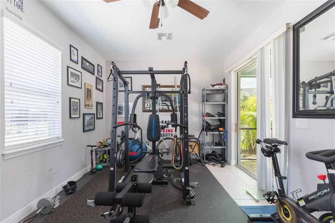
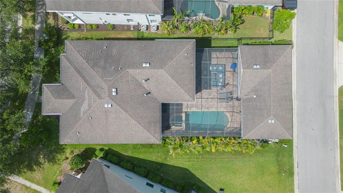
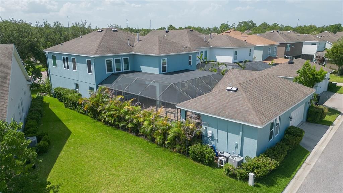
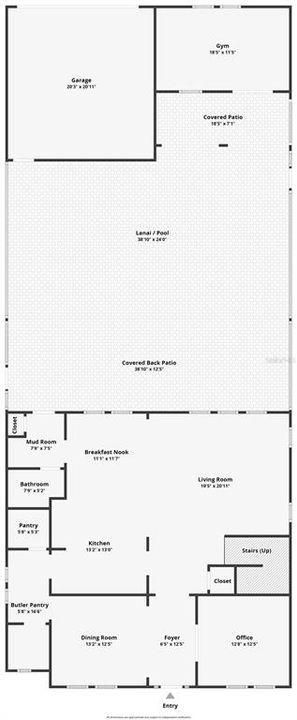
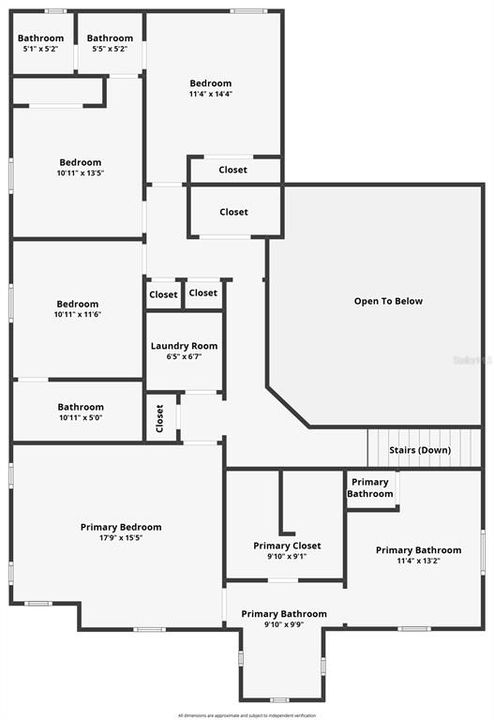
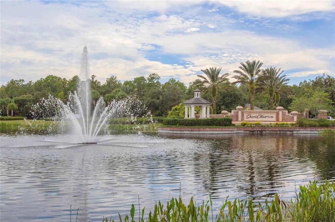
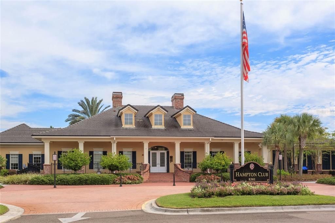
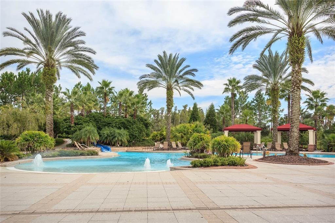
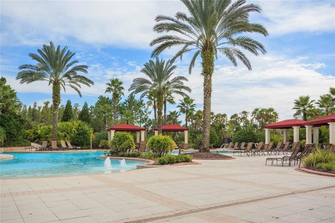
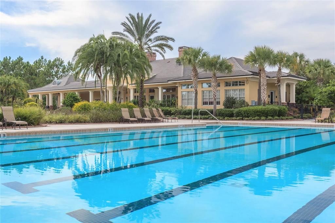
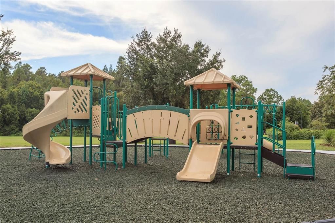
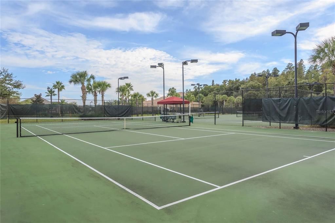
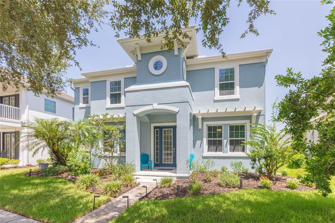
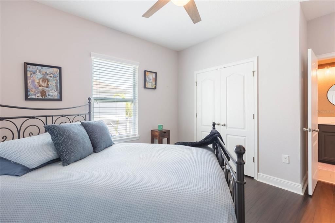
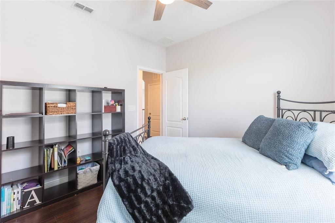
Under contract-accepting backup offers. Truly stunning 2 story POOL home in highly sought after Grand Hampton that has it all! This gorgeous home boasts 4 bedrooms, 3.5 bathrooms, plus 2 separate offices with BUILT-INS, private dining room AND an additional huge flex room (currently being used as a gym) with a detached 2 car garage with alley-like access. Entertain your family and friends from the newly remodeled (2024) spacious chef's kitchen featuring a butler’s pantry AND walk-in pantry AND a gas stove for cooking enthusiasts. The beautiful kitchen looks out into the atrium style living room, or take the party outside to the enormous, fully screened in patio overlooking the in-ground saltwater, heated pool and spa (new pump and heater 2025)! The upgraded master suite is designed as a perfect retreat with glass enclosed shower, standalone bath, separate vanities and massive walk-in closet. Secondary bedrooms are located upstairs, one with its own en-suite bathroom and other two sharing a Jack and Jill bathroom. UPSTAIRS LAUNDRY makes checking that chore off your list much easier. NEW HVAC 2021. Residents of Grand Hampton enjoy resort-style amenities, including two pools, a state-of-the-art fitness center, tennis and pickleball courts, a basketball court, multiple playgrounds, a fishing pond with dock, and manned gate access for peace of mind. The location couldn’t be better—close access to Bruce B. Downs Boulevard, Interstates 275/75, and State Road 54, making commuting a breeze. Shopping and dining are just minutes away, including Wiregrass Mall, Tampa Premium Outlets, Costco, Sam’s Club, and Target. For recreation and entertainment, enjoy nearby Center Ice, Wiregrass Ranch Sports Complex, PopStroke, and Main Event.

Location

Details

Type:
Residential
Parking:
Converted Garage / Garage Door Opener / Garage Faces Rear
Year Built:
2014
Lot:
0.14 Acres
Heating:
Central
Price/sqft:
$208
Cooling:
Central Air
HOA:
$628

Valuation

Our model vs. what's actually selling nearby.
Estimate
$418,943
$399K – $618K
Confidence Low
List vs. estimate
$256K above estimate
List $675,000 · +61.1%
Our model says this listing is priced above recent comparable activity. Room to negotiate.
Price per sq ft
$207
-29.7% vs. city median $295
Based on
6 MLS comparables
Median of recent comparable listings. Sold comps use closing price, active listings use list price.

Highlights

Annual tax
$7,548
2025
HOA
$628/qtr
24-Hour Guard, Community Pool, Escrow Reserves Fund
Pool
Gunite
Garage
2 car garage
Pets
Allowed
All facts and features
  • Flooring

    • Tile

    • Hardwood

    Heating

    • Central

    Cooling

    • Central Air

    Appliances

    • Bar Fridge

    • Dishwasher

    • Disposal

    • Dryer

    • Gas Water Heater

    • Range

    • Refrigerator

    • Washer

    • Water Softener

    • Wine Refrigerator

    Other interior features

    • Built-in Features

    • Eating Space In Kitchen

    • High Ceilings

    • Kitchen/Family Room Combo

    • Open Floorplan

    • PrimaryBedroom Upstairs

    • Stone Counters

    • Thermostat

    • Walk-In Closet(s)

    Bedrooms and bathrooms

    • Bedrooms: 4

    • Bathrooms: 1

    • Full bathrooms: 3

  • Parking

    • Converted Garage

    • Garage Door Opener

    • Garage Faces Rear

    Property

    • Levels: Two

    • Pool Private: Yes

    • Exterior Features: Irrigation System / Outdoor Grill / Outdoor Kitchen

    Lot

    • Lot: 0.14 Acres

    Other Property Information

    • Parcel Number: A03271998F00001400003.0

    • Zoning: PD

  • Type and style

    • Property Type: Residential

    • Property Sub Type: Single Family Residence

  • Utility

    • BB/HS Internet Available

    • Cable Connected

    • Electricity Connected

    • Fiber Optics

    • Natural Gas Connected

    • Public

    • Sewer Connected

    • Underground Utilities

    • Water Connected

  • Other financial information

    • HOA: $628

    • HOA Frequency: Quarterly

    • Annual tax amount: $7,549

  • Source details

    • MLS ID: TB8527183

    Other facts

    • Construction Materials: Block

    • Foundation Details: Slab

    • Laundry Features: Laundry Room / Upper Level

    • Patio And Porch Features: Patio / Screened

    • Pool Features: Gunite / Heated / In Ground / Screen Enclosure

    • Direction Faces: Northwest

    • Garage Spaces: 2

    • Garage: Yes

    • Living Area: 3252

    • Water Source: Public

    • Lot Size Dimensions: 50.38 x 121

    • Subdivision Name: GRAND HAMPTON PH 5

Private inquiry
Talk to the advisor on this listing.
Floor plans, HOA docs, off-market comparables, scheduling a private showing — one message, direct to the local specialist.
More like this

New
Active With Contract
$735,000
House
4 bds · 2 ba · 3,002 sqft
GRAND HAMPTON PH 1C-1/2A-1, TAMPA
20302 CHESTNUT GROVE DRIVE
New
Active With Contract
$499,999
House
4 bds · 3 ba · 2,183 sqft
LAKES AT NORTHWOOD PH 03B, WESLEY CHAPEL
1210 YARDLEY DRIVE
New
Active With Contract
$590,919
House
3 bds · 2 ba · 1,984 sqft
GRAND HAMPTON PH 5, TAMPA
20105 OUTPOST POINT DRIVE
-$100
Active With Contract
$799,900
House
6 bds · 4 ba · 3,467 sqft
RICHMOND PLACE PH 1, TAMPA
8523 PORTAGE AVENUE
Active With Contract
$615,000
House
4 bds · 3 ba · 2,551 sqft
SEVEN OAKS PRCL S-8B1, WESLEY CHAPEL
3052 SUNWATCH DRIVE
Active With Contract
$724,900
House
5 bds · 4 ba · 3,101 sqft
SEVEN OAKS PCLS S-11 & S-15 A, WESLEY CHAPEL
27309 FORDHAM DRIVE
Active With Contract
$500,000
House
4 bds · 3 ba · 2,475 sqft
GRAND HAMPTON PH 4, TAMPA
8013 HAMPTON GLEN DRIVE
Active With Contract
$620,000
House
5 bds · 3 ba · 2,476 sqft
SEVEN OAKS PARCELS S-16 & S-17A, WESLEY CHAPEL
27730 KIRKWOOD CIRCLE

Market around this address

Live counts in the same area.
View all

The multiple listing information is provided by the Stellar MLS from a copyrighted compilation of listings. The compilation of listings and each individual listing are ©2026-present Stellar MLS. All Rights Reserved. The information provided is for consumers' personal, noncommercial use and may not be used for any purpose other than to identify prospective properties consumers may be interested in purchasing. All properties are subject to prior sale or withdrawal. All information provided is deemed reliable but is not guaranteed accurate, and should be independently verified. Listing courtesy of: BRG REAL ESTATE INC