Sell Your Home
Get a free home valuation
Contact
Tell us about your needs

2012 NW 24TH STREET

House For Sale
$1,400,000

BTC: 22.01777149

ETH: 735.81970315

3 days
Waterfront
4 bds
3 ba
3,046 sqft

Overview

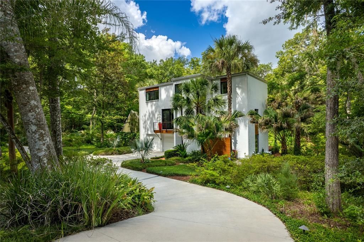
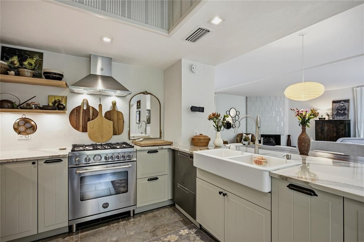
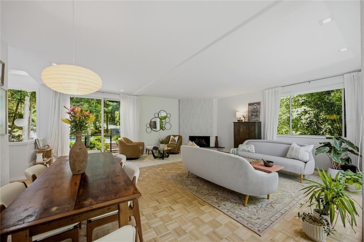
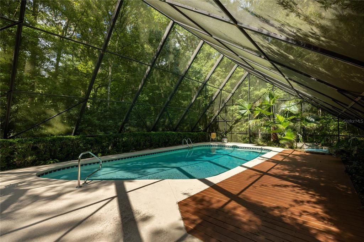
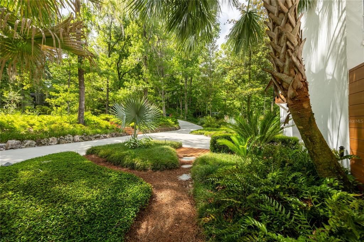
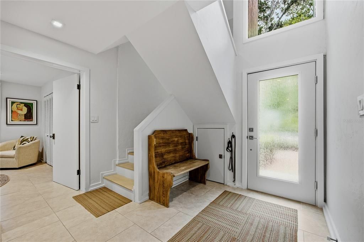
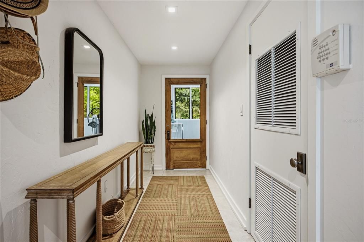
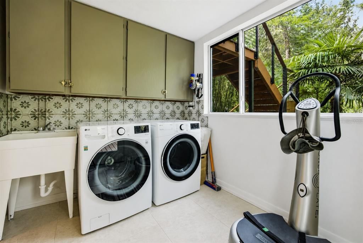
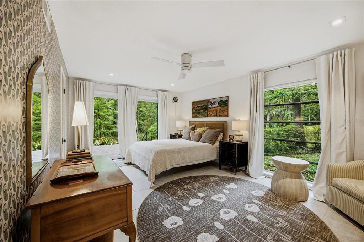
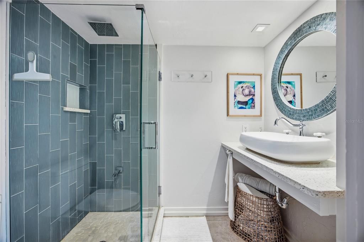
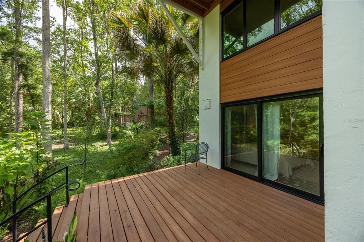
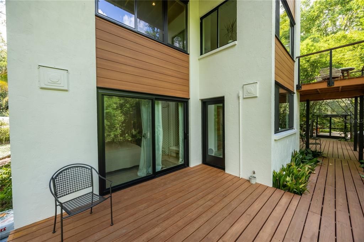
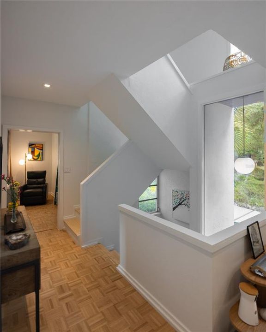
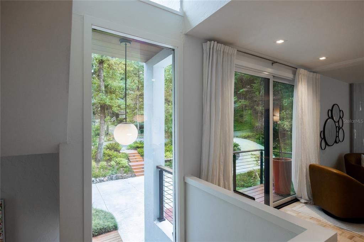
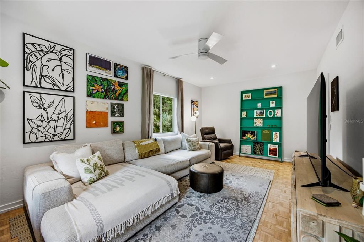
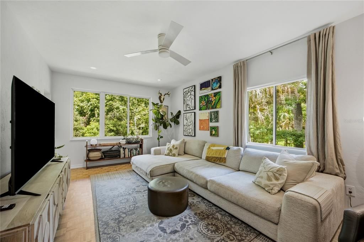
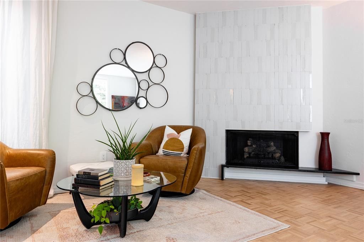
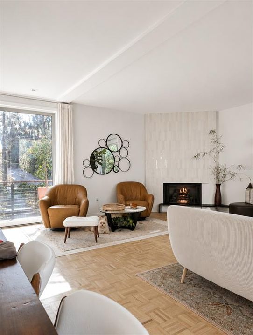
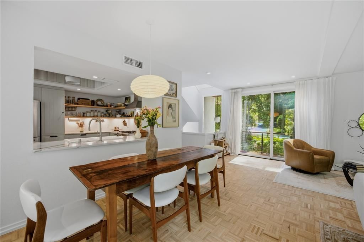
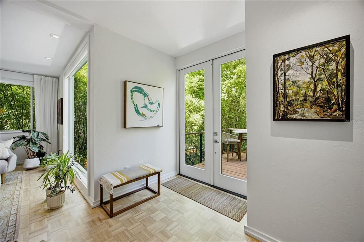
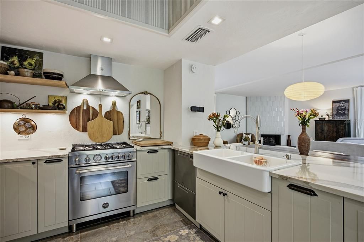
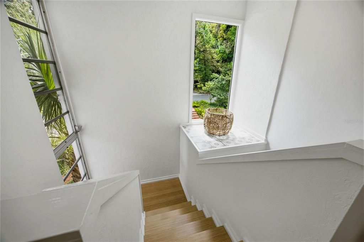
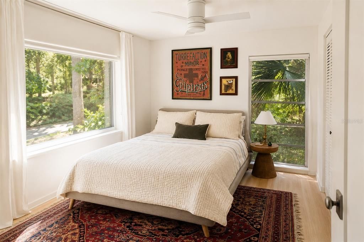
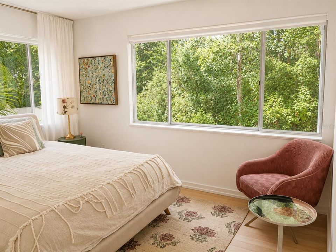
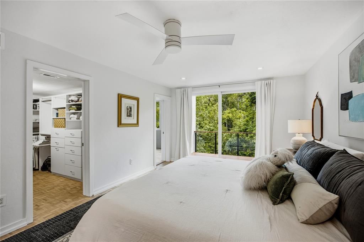
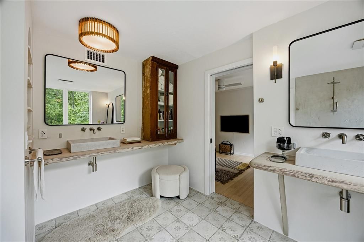
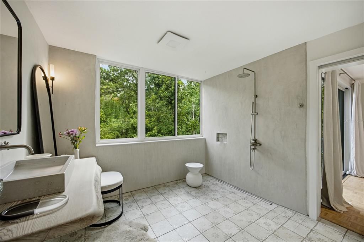
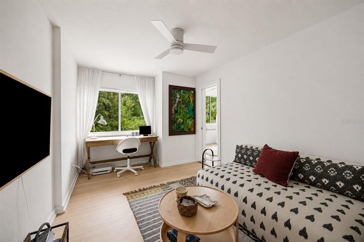
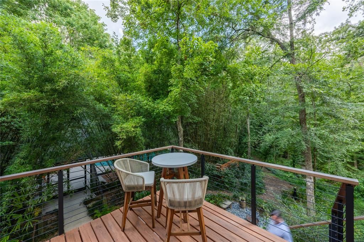
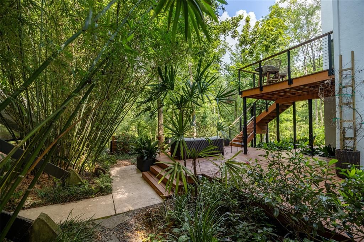
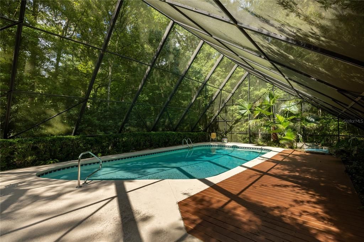
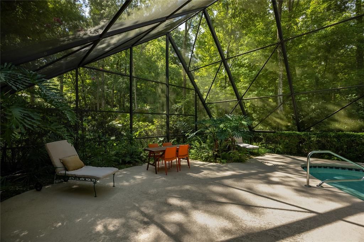
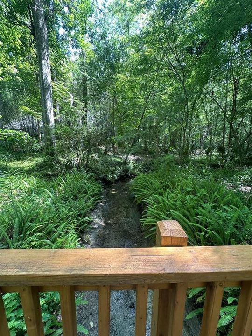
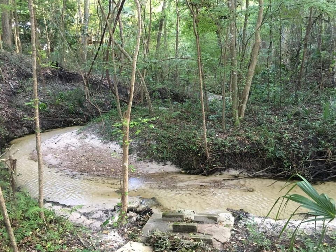
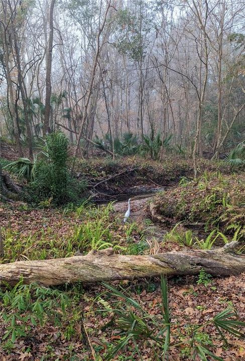
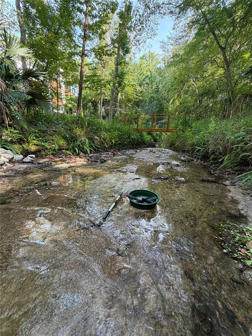
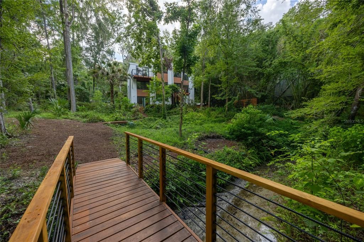
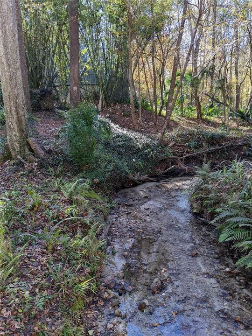
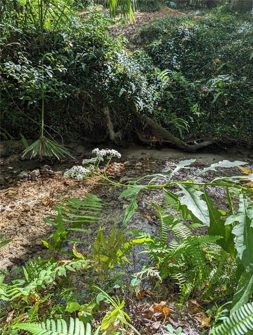
Fantastic, one-of-a-kind Swedish-inspired Mid-Century Modern creekside pool home on a spectacular lot in NW Gainesville. Built in 1974 and designed in the International Style by architect Orjan Wetterqvist as his personal residence, this 4 bedroom plus office, 3 bathroom home is a masterful blend of architecture and nature, thoughtfully positioned to embrace the surrounding landscape and Ridgeview Creek. The current owners, working with University of Florida architectural faculty, have carefully updated the home while preserving its original vision and striking design. Improvements include a newer roof, windows, siding and expansive decks, all completed with respect for the home's architectural integrity. Located in the desirable Maple Hill neighborhood, the property offers a rare combination of rolling hills, mature trees and peaceful creek frontage just minutes from the UF. Nearby parks include Ring, Westside and Possum Creek. Shopping and dining are close by including Millhopper Publix, Fresh Market, Uppercrust Bakery and NW Seafood. The 1.2 acres include 160 feet of creek frontage. The land extends to both sides of the creek, connected by a charming walking bridge. Multiple decks, balconies and walking trails create countless opportunities to enjoy the tranquil setting. Every room feels immersed in the surrounding forest, making the home feel as though it floats among the trees. The first floor features an two-car garage, a separate indoor laundry room and a private guest suite with its own bathroom and sliding glass doors leading to an expansive rear deck. The second floor showcases beautifully refinished parquet oak floors and walls of glass that fill the home with natural light. A separate living room sits to one side of the staircase, while the spacious family room anchors the opposite side. A stunning corner gas-burning fireplace with custom tile serves as the focal point and opens seamlessly to the dining area, breakfast nook and beautifully renovated kitchen. The kitchen features custom cabinetry, quartz countertops, a double farmhouse porcelain sink, open shelving and updated stainless steel appliances including a gas range. Upstairs, the guest bedrooms feature bamboo floors, updated picture windows and new ceiling fans. The guest bathroom has been beautifully updated with new tile, fixtures and lighting. The owner's suite offers a private balcony, refinished parquet floors, an updated ceiling fan and a walk-in closet with custom built-ins and abundant storage. The luxurious ensuite bathroom has been completely renovated with dual custom vanities, extensive built-in storage, a private water closet and a stunning walk-in tiled shower. A separate office is located just off the owner's suite, providing an ideal work-from-home space. Outdoor living is just as impressive. Large decks on multiple levels extend the living space outdoors and connect to the stand-alone screened pool and spa. The striking modern A-frame pool structure offers multiple levels for entertaining, relaxing and outdoor dining. Winding paths lead across the creek to your own private treehouse. The professionally landscaped grounds include an irrigation system, mature hardwoods, fruit trees, palms and flowering shrubs. There is a security system with cameras. Homes of this architectural significance rarely become available. With its exceptional design, remarkable setting and careful preservation, this is truly one of Gainesville's most distinctive residences.

Location

Details

Type:
Residential
Parking:
Garage Door Opener / Workshop in Garage
Year Built:
1974
Lot:
1.20 Acres
Heating:
Electric / Natural Gas
Price/sqft:
$460
Cooling:
Central Air
HOA:
No Data

Valuation

Our model vs. what's actually selling nearby.
Estimate
$432,000
$328K – $1.1M
Confidence Low
List vs. estimate
$968K above estimate
List $1,400,000 · +224.1%
Our model says this listing is priced above recent comparable activity. Room to negotiate.
Price per sq ft
$459
+110.7% vs. city median $218
Based on
5 MLS comparables
Median of recent comparable listings. Sold comps use closing price, active listings use list price.

Highlights

Annual tax
$5,971
2025
Pool
Gunite
View
Garden, Pool
Waterfront
Creek
Garage
2 car garage
Furnished
Negotiable
Pets
Allowed
All facts and features
  • Flooring

    • Bamboo

    • Parquet

    • Tile

    Heating

    • Electric

    • Natural Gas

    Cooling

    • Central Air

    Appliances

    • Dishwasher

    • Dryer

    • Range

    • Range Hood

    • Refrigerator

    • Washer

    Other interior features

    • Built-in Features

    • Ceiling Fan(s)

    • Eating Space In Kitchen

    • Kitchen/Family Room Combo

    • Open Floorplan

    • PrimaryBedroom Upstairs

    • Split Bedroom

    • Thermostat

    • Walk-In Closet(s)

    • Window Treatments

    Bedrooms and bathrooms

    • Bedrooms: 4

    • Full bathrooms: 3

  • Parking

    • Garage Door Opener

    • Workshop in Garage

    Property

    • Levels: Three Or More

    • Pool Private: Yes

    • Exterior Features: Balcony / Fire Pit / Irrigation System / Lighting / Private Mailbox / Rain Gutters / Sliding Doors

    Lot

    • Lot: 1.20 Acres

    Other Property Information

    • Parcel Number: 06427020015

    • Zoning: RSF1

  • Type and style

    • Property Type: Residential

    • Property Sub Type: Single Family Residence

  • Utility

    • Cable Connected

    • Electricity Connected

    • Fiber Optics

    • Fire Hydrant

    • Natural Gas Connected

    • Phone Available

    • Sewer Connected

    • Street Lights

    • Underground Utilities

    • Water Connected

  • Other financial information

    • Annual tax amount: $5,971

  • Source details

    • MLS ID: GC542234

    Other facts

    • Construction Materials: Block / Stucco

    • Foundation Details: Slab

    • Fireplace Features: Family Room / Gas

    • Laundry Features: Inside / Laundry Room

    • Lot Features: Gentle Sloping / City Lot / Landscaped

    • Patio And Porch Features: Covered / Deck / Enclosed / Patio / Rear Porch / Screened

    • Pool Features: Gunite / In Ground / Lap / Screen Enclosure

    • Window Features: Double Pane Windows / ENERGY STAR Qualified Windows / Shades

    • Direction Faces: East

    • Other Structures: Gazebo

    • Architectural Style: Mid-Century Modern

    • Waterfront: Yes

    • Fireplace: Yes

    • Water Body Name: RIDGEVIEW CREEK

    • Garage Spaces: 2

    • Attached Garage: Yes

    • Garage: Yes

    • Living Area: 3046

    • Water Source: Public

    • Subdivision Name: MAPLE HILL

Private inquiry
Talk to the advisor on this listing.
Floor plans, HOA docs, off-market comparables, scheduling a private showing — one message, direct to the local specialist.

More like this

For Sale
$1,199,000
House
3 bds · 3 ba · 2,976 sqft
MASONWOOD, GAINESVILLE
3104 NW 21ST AVENUE
-$31K
For Sale
$1,134,000
House
4 bds · 4 ba · 3,557 sqft
N/A, GAINESVILLE
2604 * NW 31ST AVENUE
For Sale
$1,000,000
Commercial
0 room(s) · 480 sqft
INDUSTRIAL PARK, GAINESVILLE
241 NE 39TH AVENUE
For Sale
$1,300,000
Lots/Land
0.25 acres
BROWNS ADD W R THOMAS SUB, GAINESVILLE
120 NW 9TH STREET
For Sale
$990,000
Commercial
0 room(s) · 1,715 sqft
FLORIDA PARK, GAINESVILLE
1008 NW 13TH STREET
-$400K
For Sale
$1,600,000
Lots/Land
0.20 acres
PLAT 2 O A PORTER LANDS, GAINESVILLE
210 NW 15TH STREET
For Sale
$1,500,000
Commercial
0 room(s) · 584 sqft
STRINGFELLOWS RPLT-PART, GAINESVILLE
1516 N MAIN STREET

Market around this address

Live counts in the same area.
View all

The multiple listing information is provided by the Stellar MLS from a copyrighted compilation of listings. The compilation of listings and each individual listing are ©2026-present Stellar MLS. All Rights Reserved. The information provided is for consumers' personal, noncommercial use and may not be used for any purpose other than to identify prospective properties consumers may be interested in purchasing. All properties are subject to prior sale or withdrawal. All information provided is deemed reliable but is not guaranteed accurate, and should be independently verified. Listing courtesy of: ARISTA REALTY