Sell Your Home
Get a free home valuation
Contact
Tell us about your needs
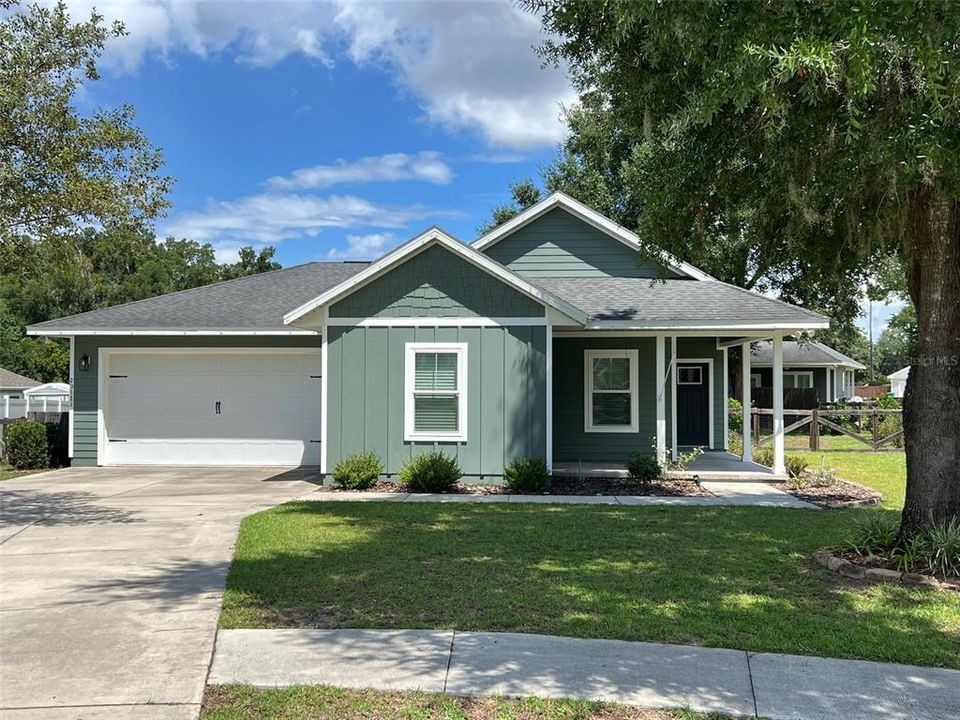
20121 NW 248TH STREET

House For Sale
$280,000

BTC: 3.52201258

ETH: 118.86013134

51 days
3 bds
2 ba
1,330 sqft

Overview

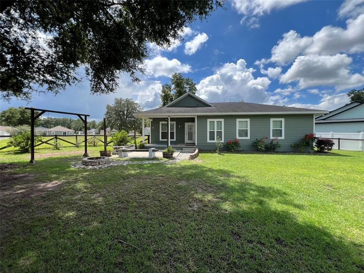
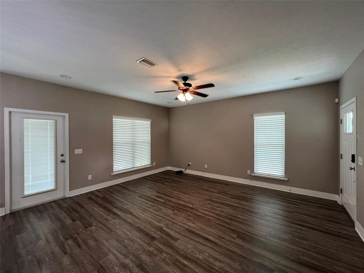
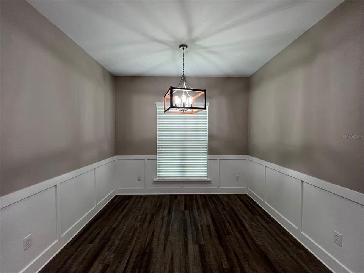
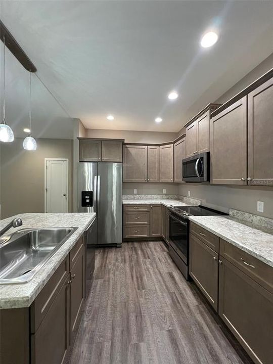
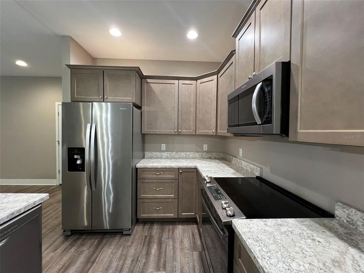
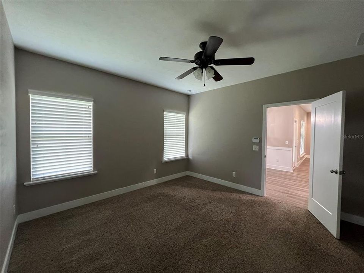
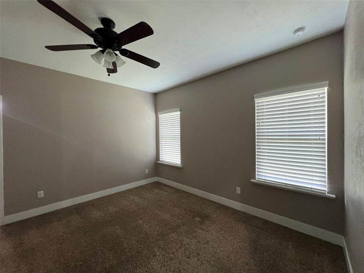
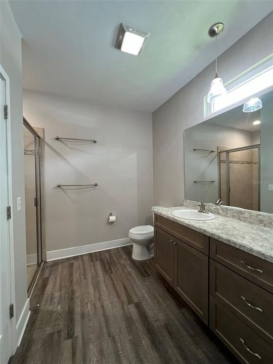
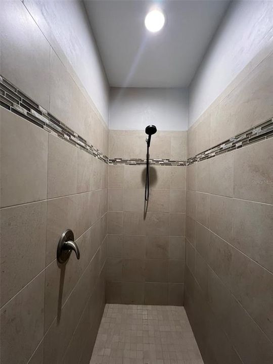
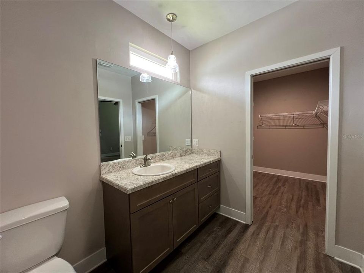
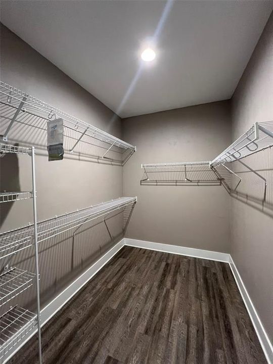
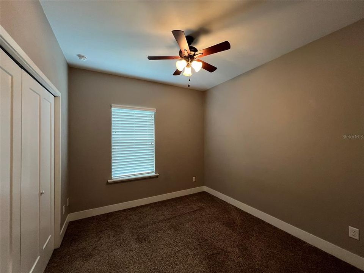
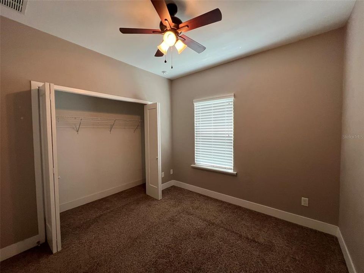
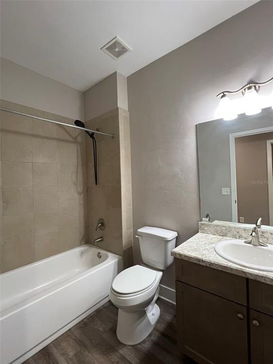
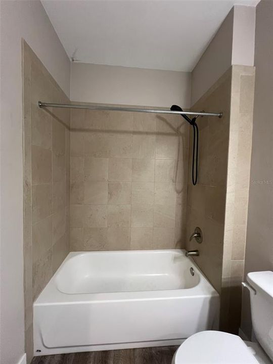
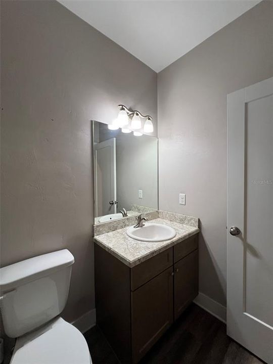
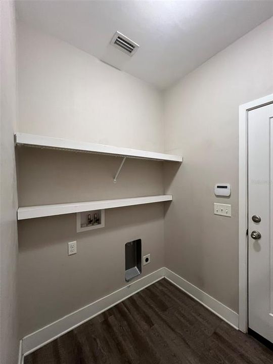
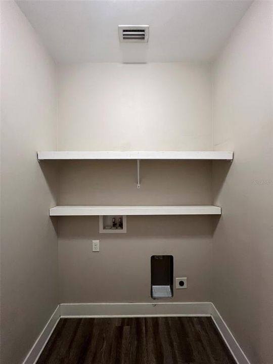
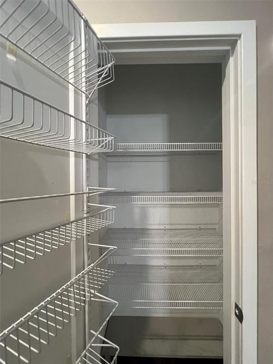
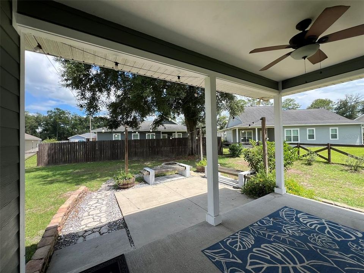
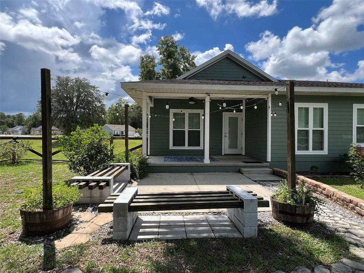
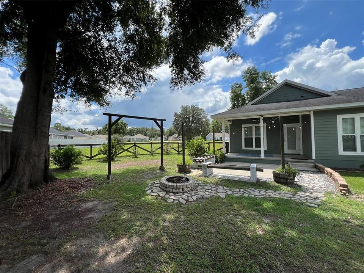
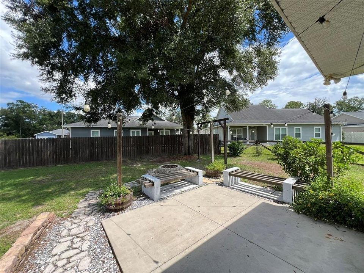
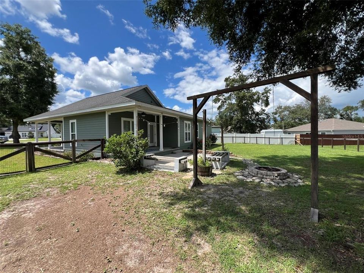
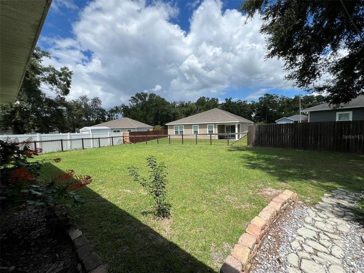
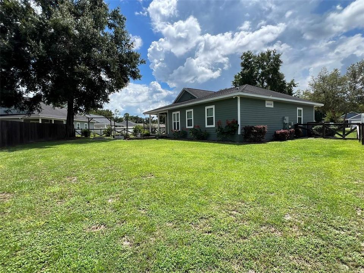
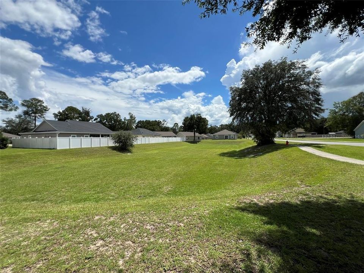
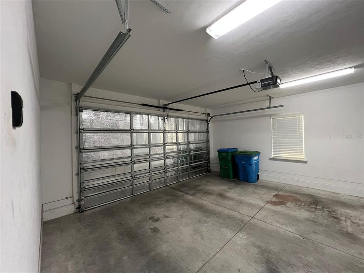
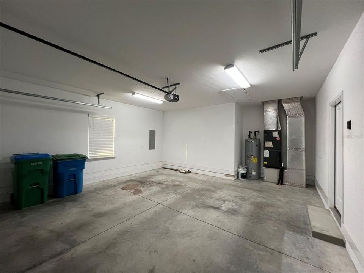
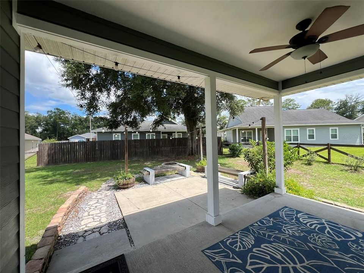
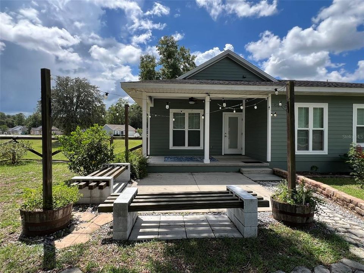
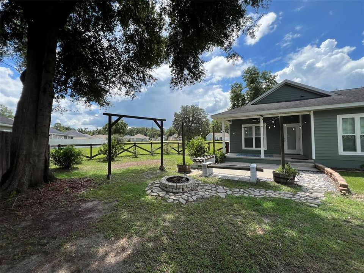
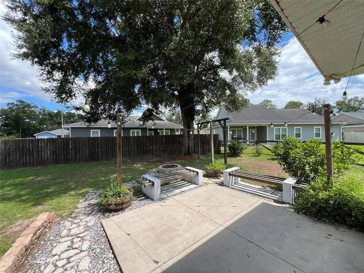
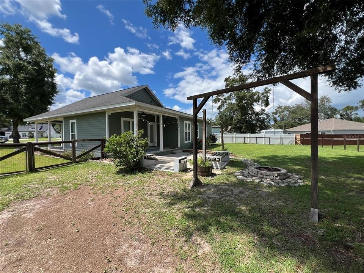
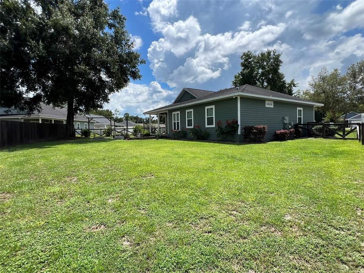
Don’t miss your chance to see this charming 3-bedroom / 2-bathroom home nestled in the heart of High Springs. Laurel Pointe is a highly sought after community close to several schools, supermarkets, dining, shopping and downtown High Springs. Commuting North or South is a breeze with a short drive to I-75. This home boasts a spacious 2-car garage, large driveway, and both front and back porches. The fully fenced backyard is entertainment ready with an extended patio, outdoor seating and fire pit. Inside you’ll find an open and inviting floor plan featuring a large great room and kitchen island ideal for everyday living and entertaining. A separate dining room is located just off the kitchen with lots of natural lighting and custom millwork for an elevated feel. The Primary Suite features a massive walk-in closet, walk in shower, and large vanity countertop with a clerestory window above to bring in natural lighting. The Great Room includes a pantry/storage closet located just outside the Laundry/Utility Room leading to the garage and hall where you’ll find two additional bedrooms and the secondary bathroom. This split but open floor plan allows for a great use of space creating a cozy and private feel throughout. Enjoy added peace of mind and convenience with a Smart keypad front door lock, hard-wired Ring doorbell, an active security system and irrigation system and meter. This home is move in ready and an ideal mix of comfort and convenience. Call to schedule your private showing today!

Location

Details

Type:
Residential
Parking:
Covered / Driveway / Garage Door Opener
Year Built:
2018
Lot:
0.23 Acres
Heating:
Electric / Heat Pump
Price/sqft:
$211
Cooling:
Central Air
HOA:
$40

Valuation

Our model vs. what's actually selling nearby.
Estimate
$314,500
$264K – $337K
Confidence Medium
List vs. estimate
$34K below estimate
List $280,000 · -11.0%
Our model says this listing is priced below recent comparable activity. Expect competition.
Price per sq ft
$210
-1.8% vs. city median $214
Based on
6 MLS comparables
Median of recent comparable listings. Sold comps use closing price, active listings use list price.

Highlights

Annual tax
$3,406
2025
HOA
$40/qtr
Maintenance Grounds
View
Park/Greenbelt
Garage
2 car garage
Pets
Allowed
All facts and features
  • Flooring

    • Carpet

    • Laminate

    Heating

    • Electric

    • Heat Pump

    Cooling

    • Central Air

    Appliances

    • Dishwasher

    • Disposal

    • Electric Water Heater

    • Microwave

    • Range

    • Refrigerator

    Other interior features

    • Ceiling Fan(s)

    • Eating Space In Kitchen

    • Open Floorplan

    • Primary Bedroom Main Floor

    • Thermostat

    • Walk-In Closet(s)

    • Window Treatments

    Bedrooms and bathrooms

    • Bedrooms: 3

    • Full bathrooms: 2

  • Parking

    • Covered

    • Driveway

    • Garage Door Opener

    Property

    • Levels: One

    • Exterior Features: Fire Pit / Irrigation System / Lighting / Private Yard / Sidewalk / Sprinkler Metered

    Lot

    • Lot: 0.23 Acres

    Other Property Information

    • Parcel Number: 00206040049

    • Zoning: X

  • Type and style

    • Property Type: Residential

    • Property Sub Type: Single Family Residence

  • Utility

    • Electricity Connected

    • Fiber Optics

    • Sewer Connected

    • Sprinkler Meter

    • Underground Utilities

    • Water Connected

  • Other financial information

    • HOA: $40

    • HOA Frequency: Quarterly

    • Annual tax amount: $3,407

  • Source details

    • MLS ID: GC543296

    Other facts

    • Construction Materials: HardiPlank Type / Wood Frame

    • Foundation Details: Stem Wall

    • Laundry Features: Electric Dryer Hookup / Inside / Laundry Room / Washer Hookup

    • Lot Features: Cul-De-Sac

    • Patio And Porch Features: Covered / Front Porch / Rear Porch

    • Window Features: Blinds

    • Direction Faces: West

    • Garage Spaces: 2

    • Attached Garage: Yes

    • Garage: Yes

    • Living Area: 1330

    • Water Source: Public

    • Subdivision Name: SPANISH GATES

Private inquiry
Talk to the advisor on this listing.
Floor plans, HOA docs, off-market comparables, scheduling a private showing — one message, direct to the local specialist.

More like this

New
For Sale
$229,900
House
4 bds · 2 ba · 1,128 sqft
SOUTHSIDE TERRACE, HIGH SPRINGS
17338 NW 242ND STREET
New
For Sale
$236,000
House
3 bds · 1 ba · 1,496 sqft
G M WHETSTONE ESTATE ADD TO H S, HIGH SPRINGS
23122 NW 189TH AVENUE
For Sale
$299,000
House
3 bds · 2 ba · 1,372 sqft
G M WHETSTONE ESTATE ADD TO H S, HIGH SPRINGS
24683 W US HIGHWAY 27
For Sale
$299,900
House
3 bds · 2 ba · 1,328 sqft
SPANISH GATES, HIGH SPRINGS
20008 NW 249TH STREET
For Sale
$260,000
House
3 bds · 2 ba · 1,200 sqft
PATRICIAN GARDENS, HIGH SPRINGS
23279 NW 179TH PLACE
For Sale
$215,000
House
2 bds · 1 ba · 1,196 sqft
SOUTHSIDE TERRACE, HIGH SPRINGS
17451 SOUTHSIDE COURT
For Sale
$197,500
Lots/Land
2.50 acres
HIGH SPRINGS
S US HWY 441
For Sale
$270,000
House
3 bds · 2 ba · 2,094 sqft
D E WHETSTONE ADDN-H SPGS, HIGH SPRINGS
23875 NW 182ND ROAD

Market around this address

Live counts in the same area.
View all

The multiple listing information is provided by the Stellar MLS from a copyrighted compilation of listings. The compilation of listings and each individual listing are ©2026-present Stellar MLS. All Rights Reserved. The information provided is for consumers' personal, noncommercial use and may not be used for any purpose other than to identify prospective properties consumers may be interested in purchasing. All properties are subject to prior sale or withdrawal. All information provided is deemed reliable but is not guaranteed accurate, and should be independently verified. Listing courtesy of: FLA HOMES, INC.