Sell Your Home
Get a free home valuation
Contact
Tell us about your needs

2015 DOLPHIN BOULEVARD S

House Active With Contract
$699,000

BTC: 8.42168675

ETH: 287.41776316

3 days
3 bds
3 ba
1,938 sqft

Overview

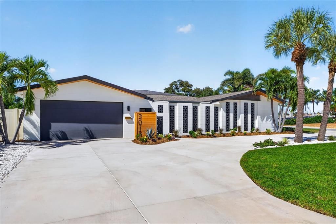
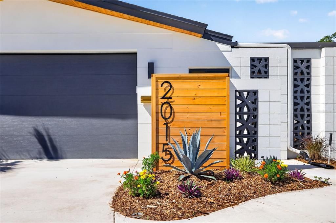
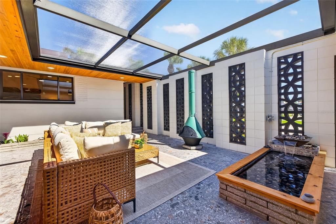
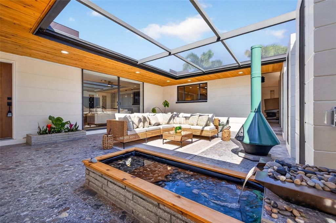
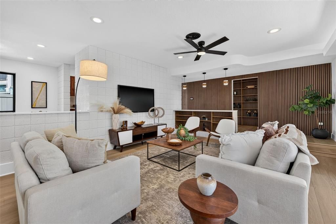
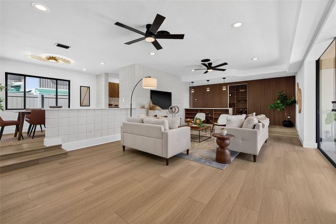
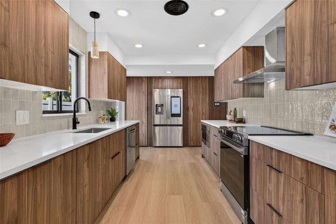
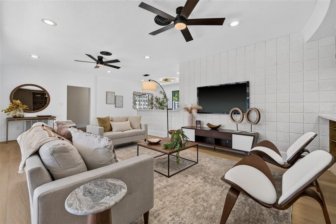
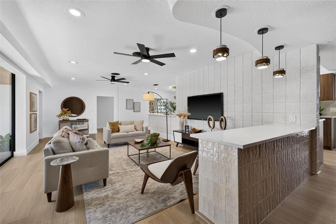
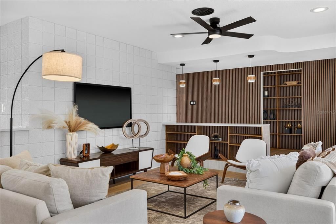
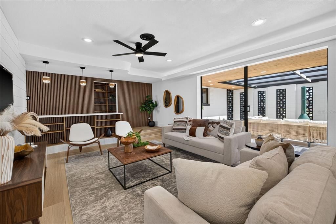
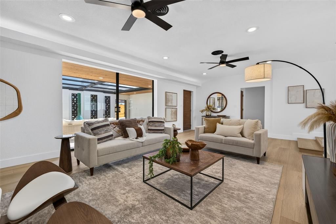
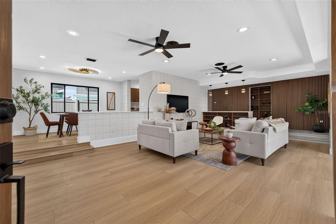
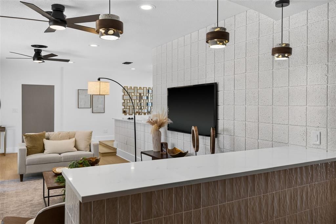
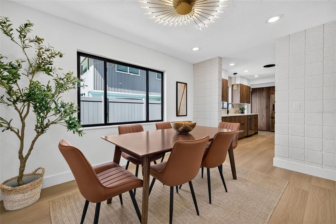
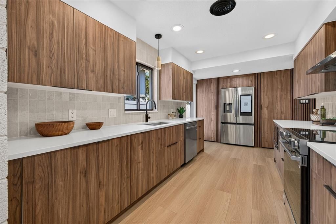
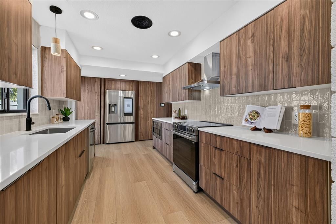
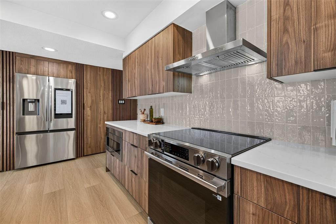
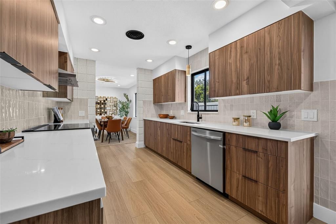
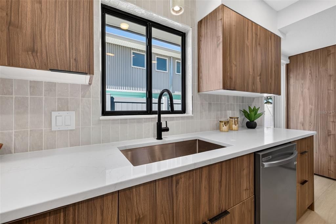
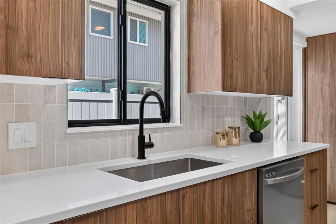
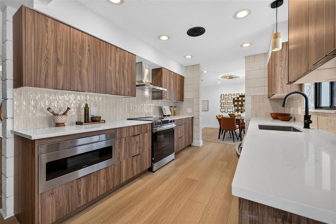
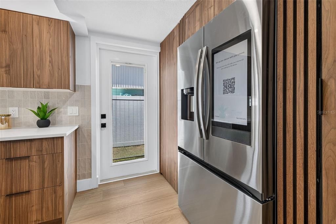
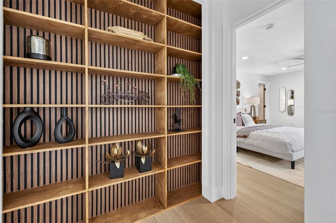
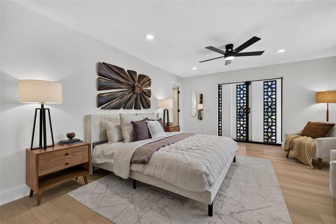
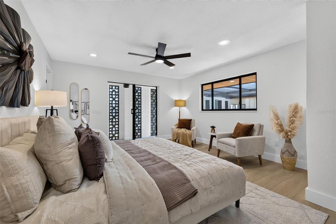
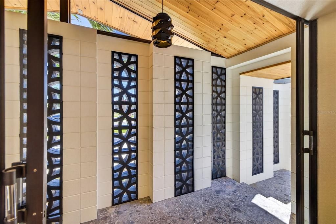
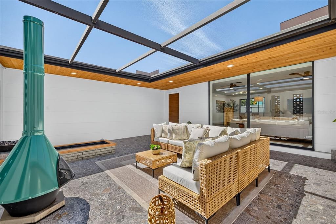
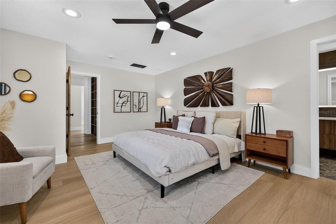
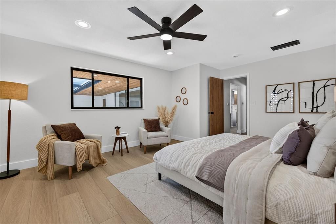
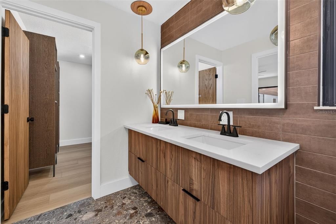
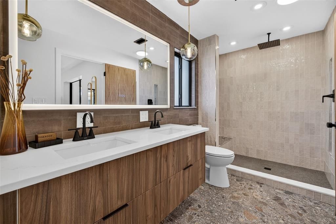
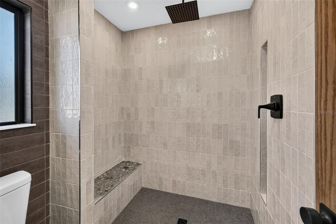
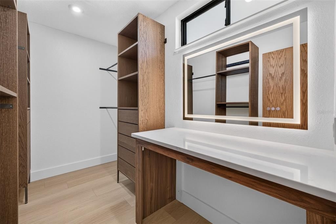
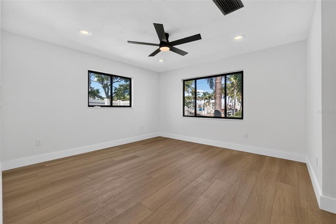
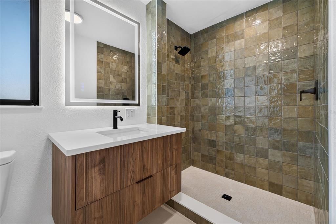
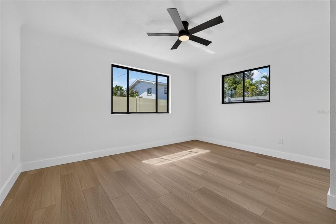
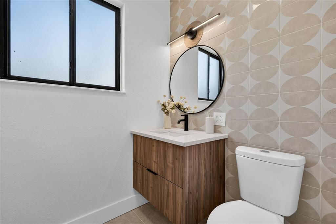
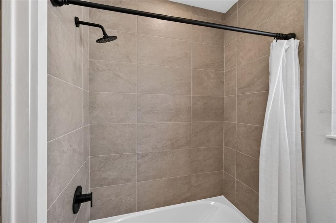
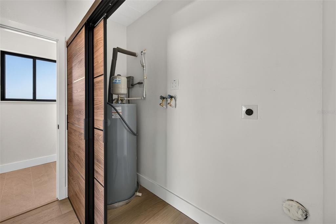
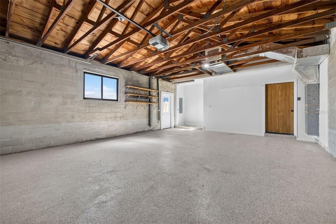
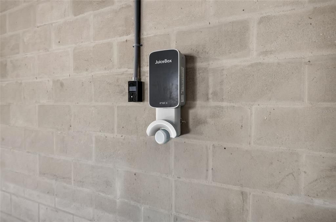
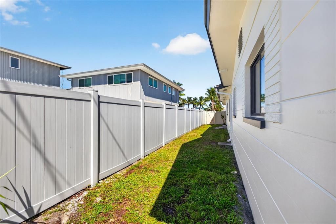
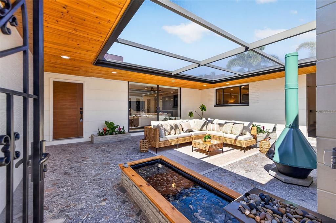
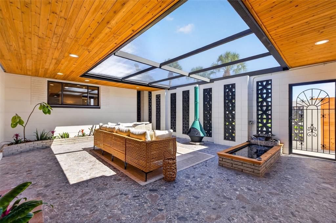
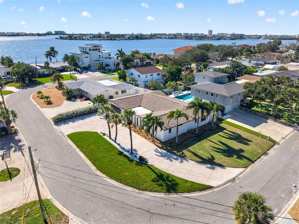
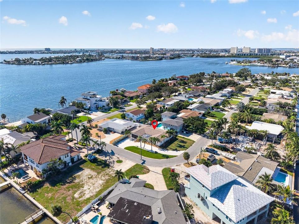
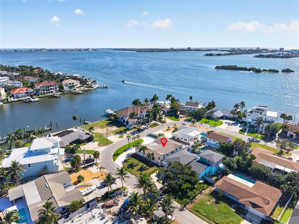
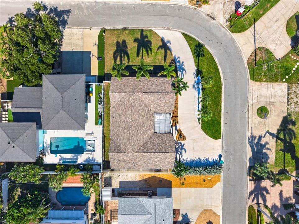
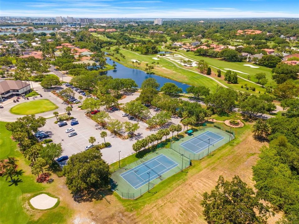
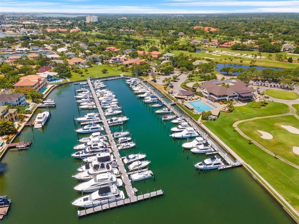
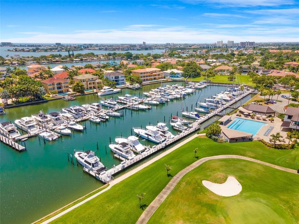
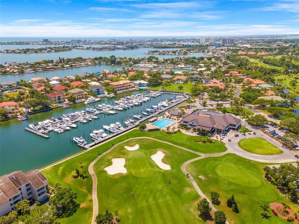
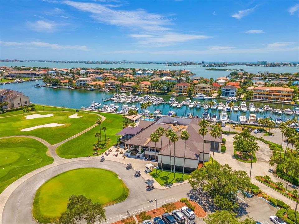
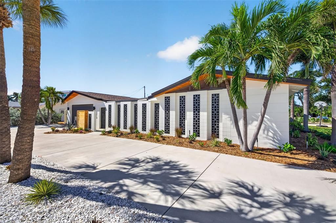
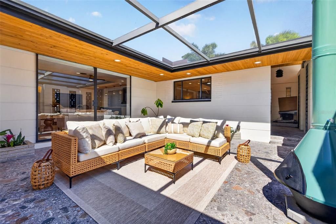
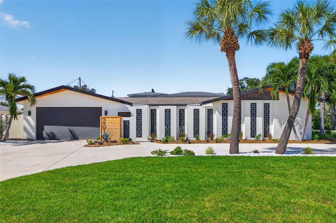
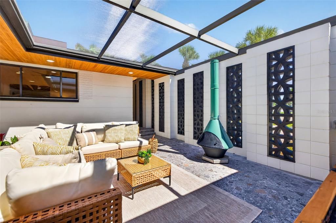
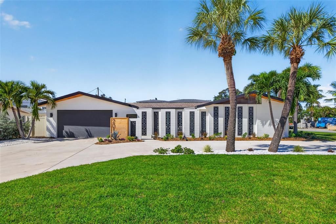
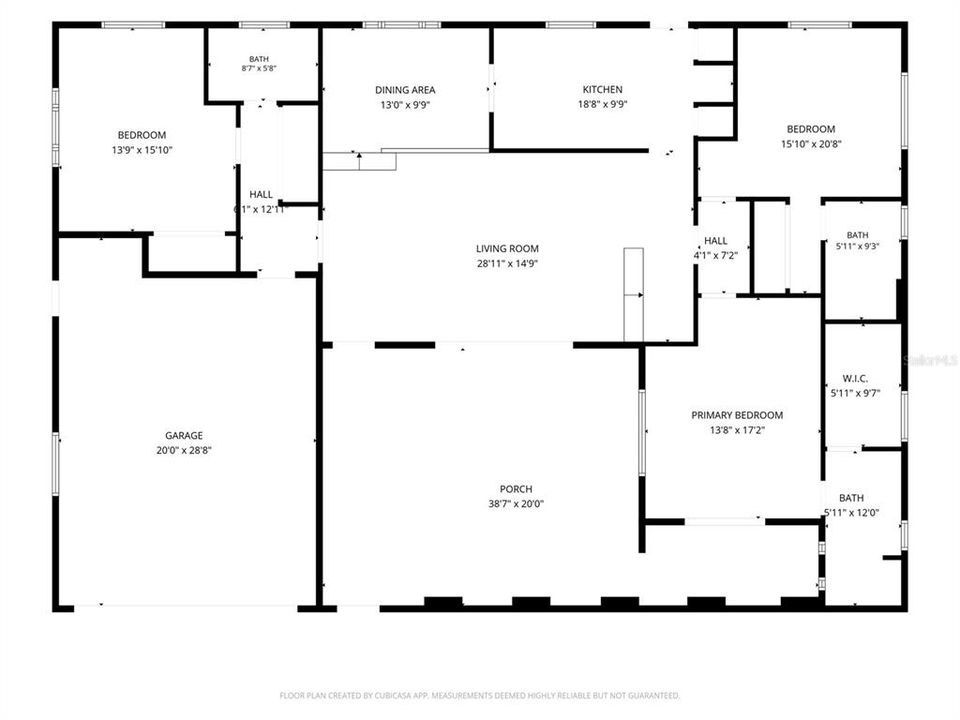
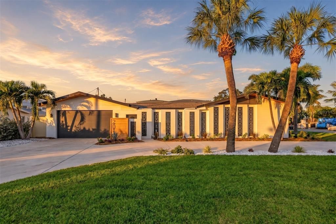
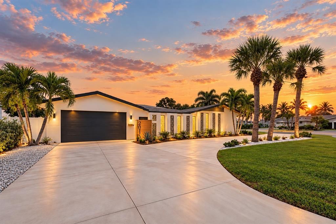
Under contract-accepting backup offers. Not All Luxury Needs a Waterfront View. Nestled among multimillion-dollar waterfront estates in coveted Pasadena Golf Club Estates, this extraordinary Mid-Century Modern retreat proves that sometimes the most captivating view is found right in the heart of your own home. Remodeled, refined, and unlike anything else, this isn't simply a home that's been cosmetically updated. It's been thoughtfully and expertly reimagined, inch by inch, blending timeless architectural character with contemporary sophistication. Situated on an expansive corner lot with peekaboo views of Boca Ciega Bay, this stunning 3-bedroom, 3-bathroom residence offers 1,940 square feet of inspired living space where every detail feels intentional. From the moment you arrive, the striking architectural lines, fresh exterior paint, thoughtfully curated landscaping, and brand-new circular driveway create undeniable curb appeal. Step inside, and the design story only gets better. Warm wood tones, beautiful new flooring, designer mid-century-inspired tile, and fresh interior paint set the stage for interiors that feel both sophisticated and inviting. Eye-catching terrazzo pendant lighting draws your attention to the dramatic reeded library wall, while architectural textures and carefully selected finishes create an atmosphere that's effortlessly cool and anything but ordinary. The completely redesigned kitchen is equally impressive, featuring new cabinetry, quartz countertops, beautiful zellige tile, and a matching suite of new stainless steel appliances. The three beautifully updated bathrooms continue the home's distinctive design aesthetic, while two of the three bedrooms feature private ensuite bathrooms. The spacious primary retreat offers an additional layer of privacy and indulgence, complete with a generous walk-in closet featuring custom shelving and a built-in vanity, plus glass sliders leading to a secluded outdoor retreat adjacent to the atrium. And then there's the pièce de résistance. At the very heart of the home, an extraordinary open-air atrium creates a private sanctuary unlike anything you'd expect. Featuring stunning custom noir terrazzo, a gentle cascading waterfall, breeze blocks, and a statement fireplace, this captivating space seamlessly blends architecture, nature, and relaxation. Imagine morning coffee beside the soothing sound of water, intimate evenings around the fire, or simply escaping the everyday without ever leaving home. It's indoor-outdoor Florida living reimagined, and the kind of space that makes every Instagram-worthy moment feel effortless. Beyond its undeniable beauty, this home delivers meaningful improvements where they matter most, including a new 200-amp electrical panel, new water heater, hurricane-impact garage door, epoxy-finished garage floor, EV charger, convenient interior laundry, and fresh paint inside and out. NO HOA and NO CDD add even more appeal. You're within walking distance of charming Downtown Gulfport and its eclectic restaurants, shops, galleries, and waterfront atmosphere. Vibrant Downtown St. Petersburg, St. Pete Beach, and the renowned Gulf beaches are just minutes away, with convenient access to Tampa, Bradenton, and Sarasota. Boating, golf, dining, arts, and culture are all within easy reach. This is more than a beautifully reimagined home. It's a celebration of architectural individuality, inspired design, and Florida living from the fairway to the beach and beyond.

Location

Details

Type:
Residential
Parking:
Circular Driveway / Electric Vehicle Charging Station(s) / Garage Door Opener / Golf Cart Parking / Guest / Workshop in Garage
Year Built:
1962
Lot:
0.18 Acres
Heating:
Central / Electric
Price/sqft:
$361
Cooling:
Central Air
HOA:
No Data

Valuation

Our model vs. what's actually selling nearby.
Estimate
$698,000
$481K – $1.3M
Confidence Low
List vs. estimate
At estimate
List $699,000 · +0.1%
List is in line with recent comparable activity.
Price per sq ft
$360
+9.1% vs. city median $330
Based on
32 MLS comparables
Median of recent comparable listings. Sold comps use closing price, active listings use list price.

Highlights

Annual tax
$1,258
2025
View
Water
Pets
Allowed
All facts and features
  • Flooring

    • Luxury Vinyl

    • Terrazzo

    • Tile

    Heating

    • Central

    • Electric

    Cooling

    • Central Air

    Appliances

    • Dishwasher

    • Electric Water Heater

    • Microwave

    • Range

    • Range Hood

    • Refrigerator

    Other interior features

    • Built-in Features

    • Ceiling Fan(s)

    • Eating Space In Kitchen

    • Kitchen/Family Room Combo

    • Open Floorplan

    • Smart Thermostat

    • Solid Wood Cabinets

    • Stone Counters

    • Walk-In Closet(s)

    Bedrooms and bathrooms

    • Bedrooms: 3

    • Full bathrooms: 3

  • Parking

    • Circular Driveway

    • Electric Vehicle Charging Station(s)

    • Garage Door Opener

    • Golf Cart Parking

    • Guest

    • Workshop in Garage

    Property

    • Levels: One

    • Exterior Features: Courtyard / Dog Run / French Doors / Irrigation System / Lighting / Private Mailbox / Rain Gutters / Sliding Doors / Storage

    Lot

    • Lot: 0.18 Acres

    Other Property Information

    • Parcel Number: 293116674640030220

    • Zoning: R-2

  • Type and style

    • Property Type: Residential

    • Property Sub Type: Single Family Residence

  • Utility

    • Cable Available

    • Electricity Connected

    • Natural Gas Available

    • Sewer Connected

    • Water Connected

  • Other financial information

    • Annual tax amount: $1,258

  • Source details

    • MLS ID: TB8558280

    Other facts

    • Construction Materials: Block

    • Foundation Details: Slab

    • Fireplace Features: Decorative / Free Standing / Outside / Wood Burning

    • Laundry Features: Inside / Laundry Closet

    • Lot Features: Corner Lot / Landscaped / Unincorporated

    • Patio And Porch Features: Front Porch / Other

    • Direction Faces: South

    • Other Structures: Kennel/Dog Run

    • Architectural Style: Mid-Century Modern

    • Fireplace: Yes

    • Attached Garage: Yes

    • Garage: Yes

    • Living Area: 1938

    • Water Source: None

    • Lot Size Dimensions: 80 x 100

    • Subdivision Name: PASADENA GOLF CLUB ESTATES SEC 5

Private inquiry
Talk to the advisor on this listing.
Floor plans, HOA docs, off-market comparables, scheduling a private showing — one message, direct to the local specialist.

More like this

New
Active With Contract
$535,000
House
4 bds · 2 ba · 1,587 sqft
WHITES LAKE, ST PETERSBURG
5355 14TH AVENUE N
New
Active With Contract
$510,000
House
3 bds · 2 ba · 1,458 sqft
CENTRAL AVE HOMES 1ST ADD, ST PETERSBURG
150 50TH STREET N
New
Active With Contract
$580,000
Condo/Co-op
2 bds · 2 ba · 1,220 sqft
VILLAS ON POINT BRITTANY CONDO, ST PETERSBURG
4780 BRITTANY DRIVE S UNIT 11
New
Active With Contract
$650,000
Townhouse
3 bds · 2 ba · 2,230 sqft
SUN KETCH TWNHMS AT PASADENA, GULFPORT
6058 GULFPORT BOULEVARD S
New
Active With Contract
$899,999
Lots/Land
0.21 acres
BRIGHTWATER BEACH ESTATES, ST PETE BEACH
5410 ALOHA DRIVE
Active With Contract
$599,000
House
4 bds · 2 ba · 1,970 sqft
MAXIMO MOORINGS, ST PETERSBURG
4301 50TH TERRACE S
Active With Contract
$525,000
Condo/Co-op
2 bds · 2 ba · 1,150 sqft
PALMA DEL MAR IV, ST PETERSBURG
6322 PALMA DEL MAR BOULEVARD S UNIT 808
Active With Contract
$820,000
Condo/Co-op
3 bds · 3 ba · 2,535 sqft
BAY ISLAND GROUP 14, SOUTH PASADENA
7600 SUN ISLAND DRIVE S UNIT 804

Market around this address

Live counts in the same area.
View all

The multiple listing information is provided by the Stellar MLS from a copyrighted compilation of listings. The compilation of listings and each individual listing are ©2026-present Stellar MLS. All Rights Reserved. The information provided is for consumers' personal, noncommercial use and may not be used for any purpose other than to identify prospective properties consumers may be interested in purchasing. All properties are subject to prior sale or withdrawal. All information provided is deemed reliable but is not guaranteed accurate, and should be independently verified. Listing courtesy of: SMITH & ASSOCIATES REAL ESTATE