Sell Your Home
Get a free home valuation
Contact
Tell us about your needs
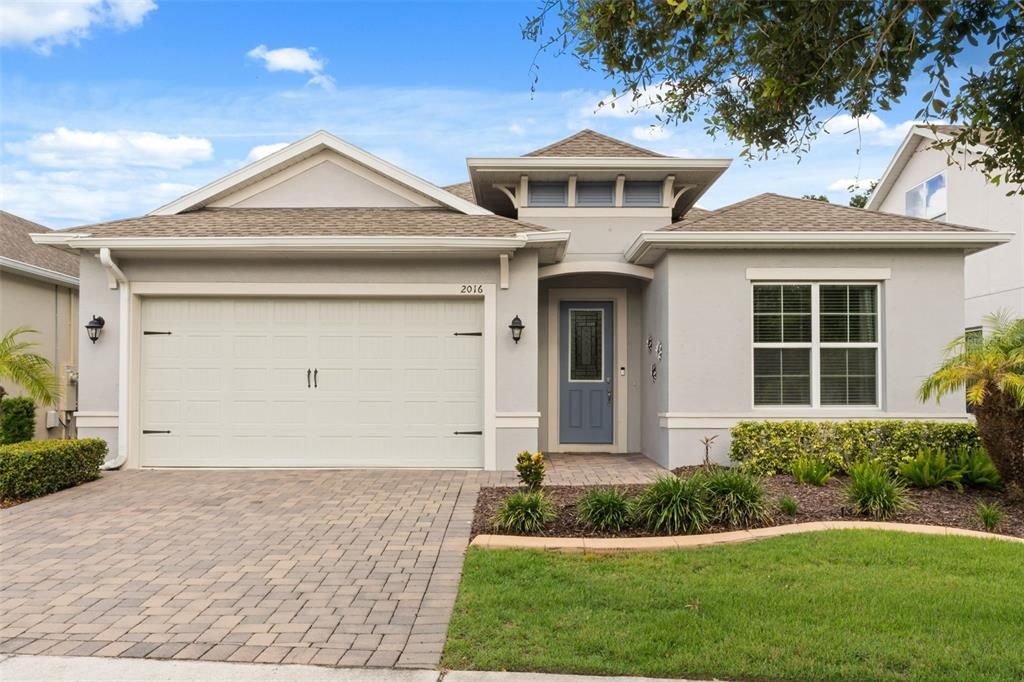
2016 FLORA PASS PLACE

House For Sale
$675,000

BTC: 8.33333333

ETH: 275.62270314

New
3 bds
2 ba
2,202 sqft

Overview

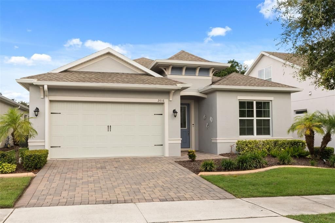
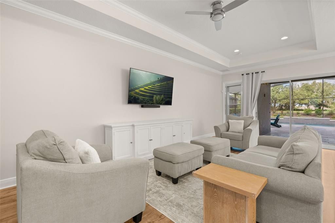
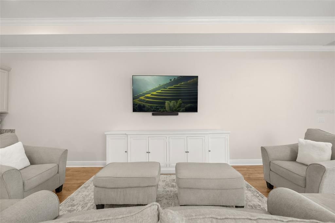
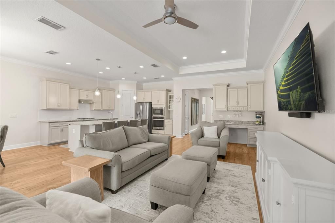
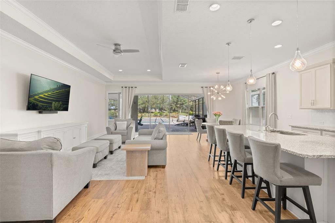
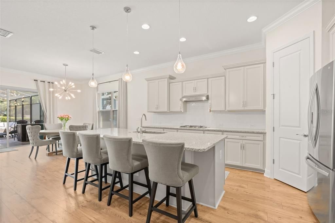
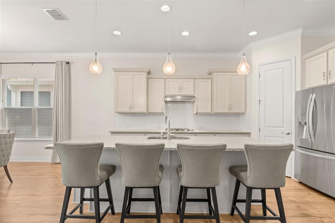
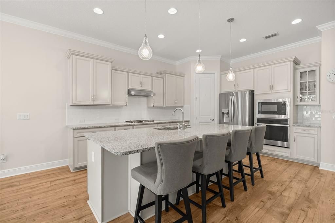
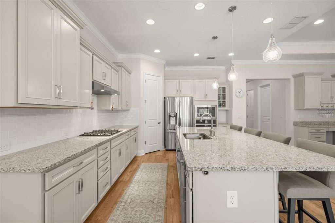
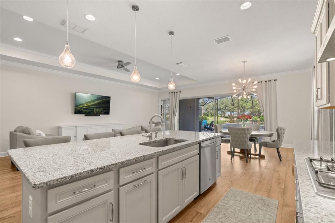
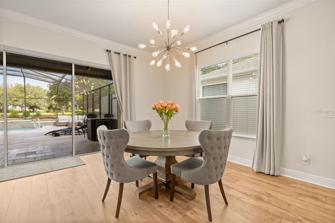
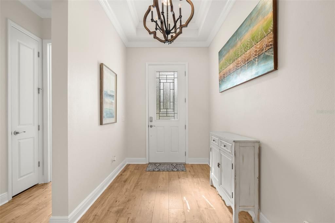
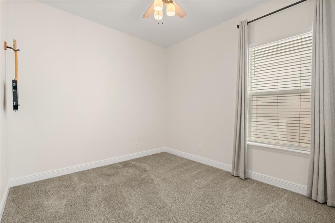
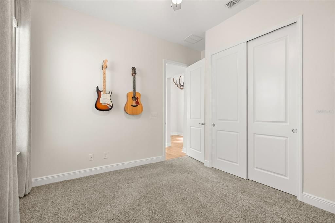
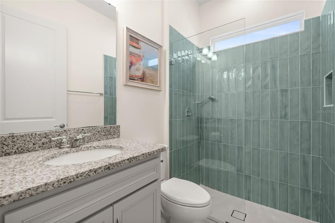
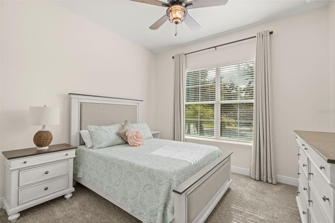
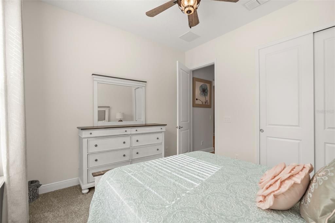
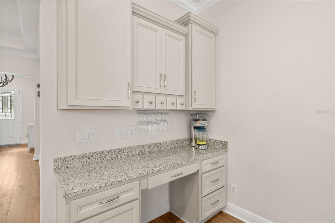
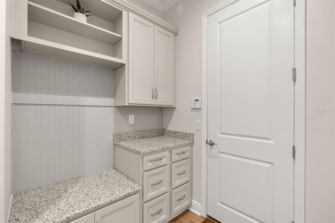
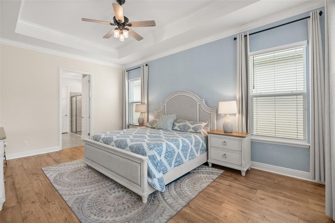
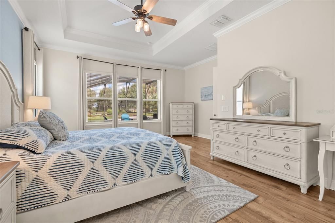
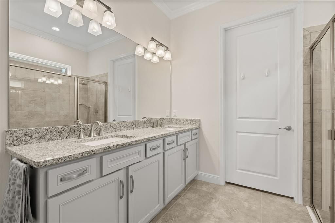
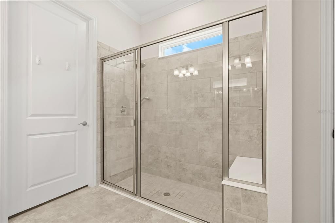
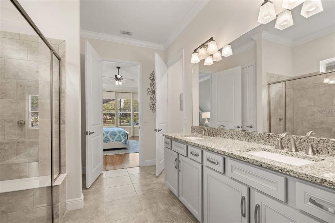
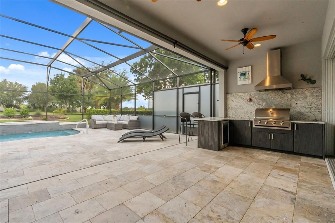
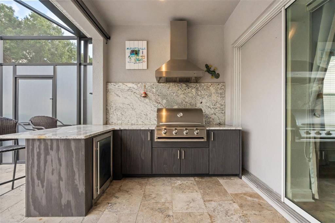
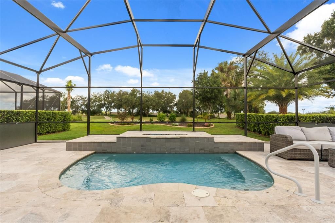
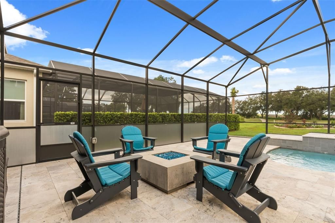
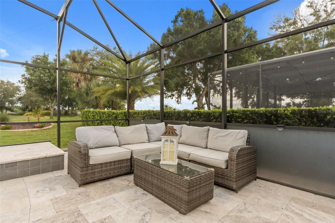
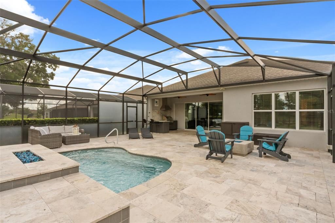
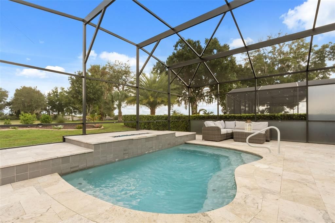
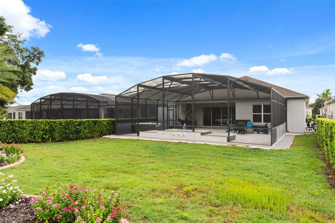
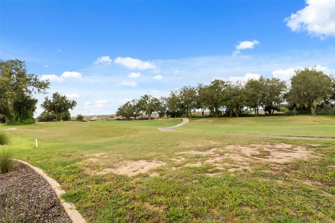
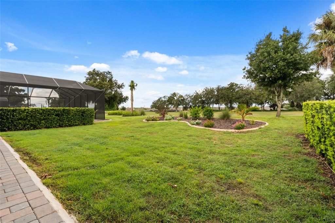
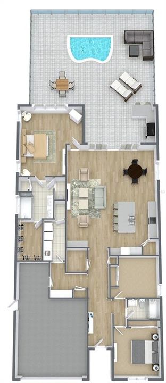
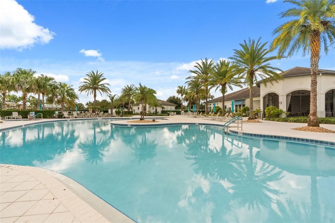
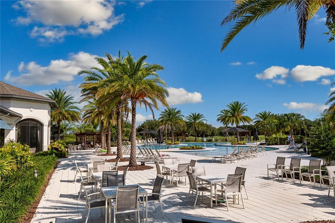
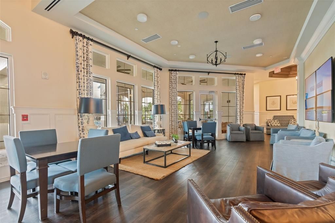
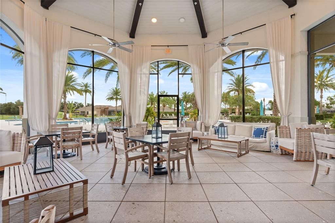
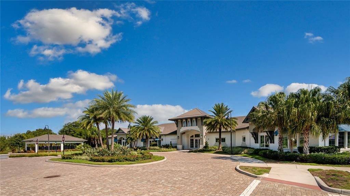
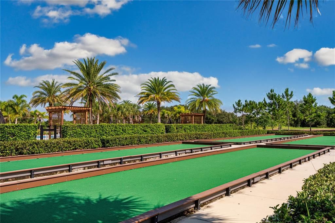
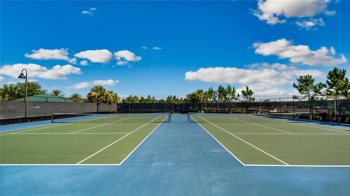
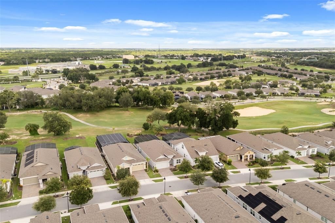
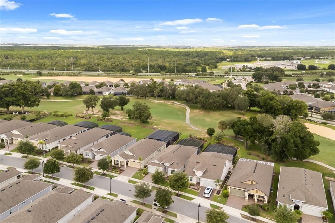
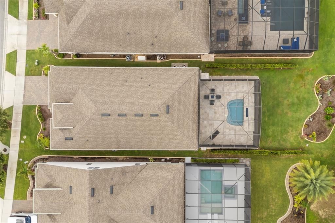
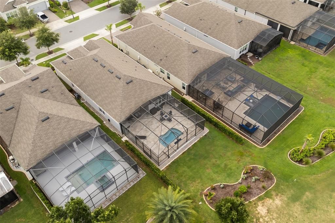
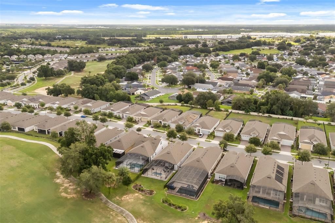
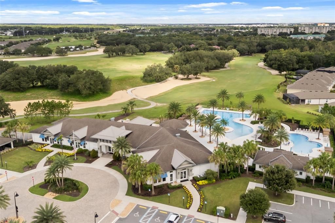
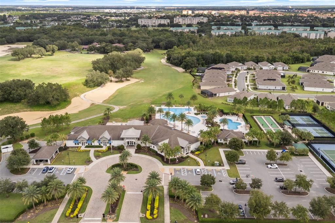
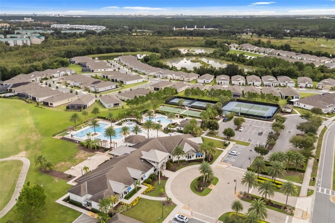
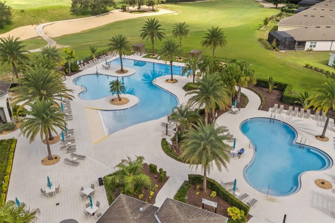
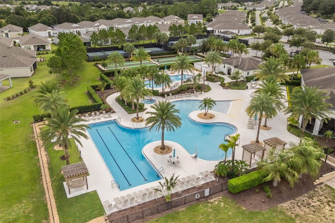
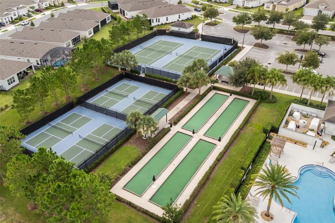
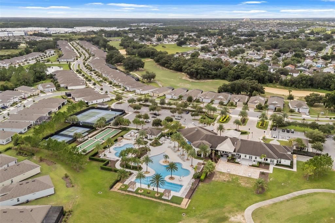
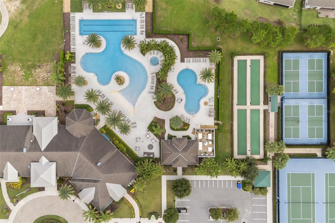
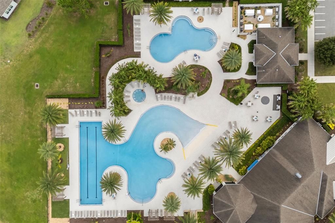
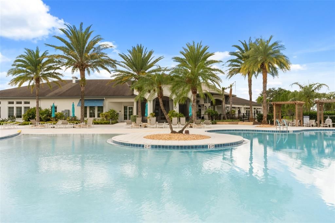
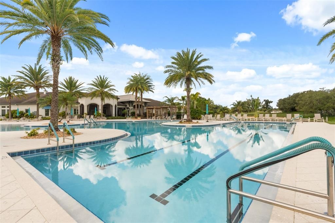
Golf-course views and a screened pool lanai shape the experience of this single-story home, creating an easy connection between the main living spaces and the outdoors. The kitchen, dining area and living room flow together beneath detailed ceilings and across luxury laminate wood-plank flooring, with a wide bank of sliding glass doors opening directly to the lanai. Granite counters, 42-inch cabinetry, a generous island with seating and pantry storage make the kitchen functional for everyday meals while keeping it connected to the gathering spaces. The three-bedroom, two-bath split layout places the primary suite at the rear of the home, where the same plank flooring continues into the bedroom and the en suite bath offers dual sinks and an oversized walk-in shower with a built-in bench. Two secondary bedrooms and a full guest bath provide additional flexibility, while built-in cabinetry near the garage entry creates a practical drop zone. Outdoors, the screened travertine-tiled lanai expands the living area around a private pool, dedicated firepit seating area and covered grilling station. The two-car garage also provides additional golf-cart parking. Positioned along the 16th fairway of Mystic Dunes Golf Course, the home is located within Four Seasons at Orlando, a 55+ community with a clubhouse, community pools, fitness center, tennis, pickleball and bocce courts, plus spaces for crafts, yoga and community activities. Walt Disney World, Celebration, shopping, dining and major roadways are also nearby, bringing together golf-course views, poolside living and an adaptable single-story layout in a well-established amenity-rich community.
Location

Details

Type:
Residential
Parking:
Golf Cart Garage / Golf Cart Parking
Year Built:
2020
Lot:
0.20 Acres
Heating:
Central / Electric
Price/sqft:
$307
Cooling:
Central Air / Zoned
HOA:
$410

Valuation

Our model vs. what's actually selling nearby.
Estimate
$644,450
$434K – $744K
Confidence Low
List vs. estimate
$30K above estimate
List $675,000 · +4.7%
Our model says this listing is priced above recent comparable activity. Room to negotiate.
Price per sq ft
$306
+51.8% vs. city median $201
Based on
12 MLS comparables
Median of recent comparable listings. Sold comps use closing price, active listings use list price.

Highlights

Annual tax
$11,027
2025
HOA
$410/mo
Pool
Deck
View
Golf Course
Garage
2 car garage
Pets
Breed Restrictions
All facts and features
  • Flooring

    • Carpet

    • Ceramic Tile

    • Laminate

    Heating

    • Central

    • Electric

    Cooling

    • Central Air

    • Zoned

    Appliances

    • Built-In Oven

    • Cooktop

    • Dishwasher

    • Microwave

    • Range

    • Range Hood

    • Refrigerator

    Other interior features

    • Built-in Features

    • Ceiling Fan(s)

    • Crown Molding

    • Eating Space In Kitchen

    • High Ceilings

    • Kitchen/Family Room Combo

    • Living Room/Dining Room Combo

    • Open Floorplan

    • Primary Bedroom Main Floor

    • Solid Surface Counters

    • Solid Wood Cabinets

    • Split Bedroom

    • Stone Counters

    • Tray Ceiling(s)

    • Walk-In Closet(s)

    • Window Treatments

    Bedrooms and bathrooms

    • Bedrooms: 3

    • Full bathrooms: 2

  • Parking

    • Golf Cart Garage

    • Golf Cart Parking

    Property

    • Levels: One

    • Pool Private: Yes

    • Exterior Features: Irrigation System / Lighting / Rain Gutters / Sidewalk / Sliding Doors / Sprinkler Metered

    Lot

    • Lot: 0.20 Acres

    Other Property Information

    • Parcel Number: 152527341500012120

    • Zoning: X

  • Type and style

    • Property Type: Residential

    • Property Sub Type: Single Family Residence

  • Utility

    • BB/HS Internet Available

    • Cable Available

    • Electricity Connected

    • Natural Gas Connected

    • Public

    • Sewer Connected

    • Street Lights

    • Underground Utilities

    • Water Connected

  • Other financial information

    • HOA: $410

    • HOA Frequency: Monthly

    • Annual tax amount: $11,028

  • Source details

    • MLS ID: O6438603

    Other facts

    • Construction Materials: Block / Stucco

    • Foundation Details: Concrete Perimeter

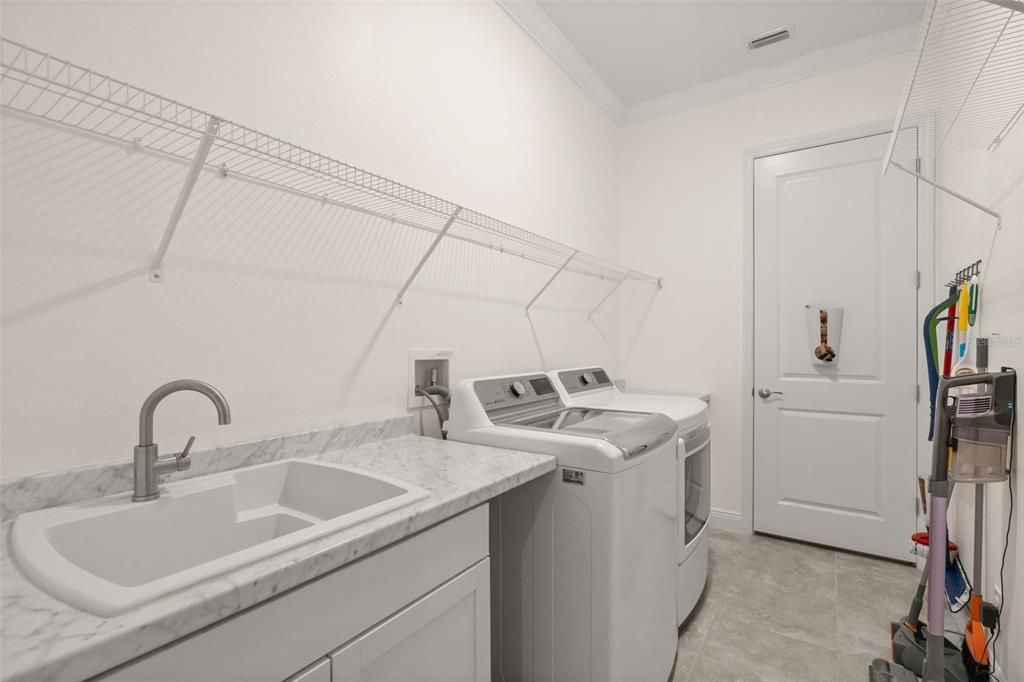
    • Laundry Features: Laundry Room

    • Lot Features: On Golf Course

    • Pool Features: Deck / Gunite / Heated / In Ground / Lighting / Tile

    • Window Features: Blinds

    • Direction Faces: Southeast

    • Garage Spaces: 2

    • Attached Garage: Yes

    • Garage: Yes

    • Living Area: 2202

    • Water Source: Public

    • Subdivision Name: FOUR SEASONS/ORLANDO PH 2

Private inquiry
Talk to the advisor on this listing.
Floor plans, HOA docs, off-market comparables, scheduling a private showing — one message, direct to the local specialist.

More like this

For Sale
$495,000
Condo/Co-op
4 bds · 3 ba · 2,630 sqft
SPECTRUM AT REUNION CONDO PH 4A & 4B, KISSIMMEE
7740 SANDY RIDGE DRIVE UNIT 218
For Sale
$549,000
House
3 bds · 2 ba · 2,202 sqft
FOUR SEASONS AT ORLANDO PH 3C & 3D, KISSIMMEE
1983 LIMESTONE TRAIL
For Sale
$515,000
Townhouse
4 bds · 4 ba · 2,356 sqft
MAGIC VILLAGE RESIDENCE II, KISSIMMEE
7533 BROOKLYN DRIVE
New
For Sale
$585,000
House
4 bds · 4 ba · 1,824 sqft
WINDSOR HILLS RESORT, KISSIMMEE
7747 TEASCONE BOULEVARD
New
For Sale
$695,000
House
3 bds · 3 ba · 2,754 sqft
FOUR SEASONS AT ORLANDO PB 3B & 4A, KISSIMMEE
7748 FOUR SEASONS BOULEVARD
New
For Sale
$699,000
House
6 bds · 4 ba · 2,812 sqft
WINDSOR HILLS PH 3, KISSIMMEE
7772 BASNETT CIRCLE
New
For Sale
$629,000
House
5 bds · 5 ba · 2,570 sqft
REUNION WEST PH 1 EAST, KISSIMMEE
310 PENDANT COURT
New
For Sale
$699,900
House
5 bds · 5 ba · 2,494 sqft
WINDSOR HILLS, KISSIMMEE
7742 COMROW ST

Market around this address

Live counts in the same area.
View all

The multiple listing information is provided by the Stellar MLS from a copyrighted compilation of listings. The compilation of listings and each individual listing are ©2026-present Stellar MLS. All Rights Reserved. The information provided is for consumers' personal, noncommercial use and may not be used for any purpose other than to identify prospective properties consumers may be interested in purchasing. All properties are subject to prior sale or withdrawal. All information provided is deemed reliable but is not guaranteed accurate, and should be independently verified. Listing courtesy of: KELLER WILLIAMS CLASSIC