
Sell Your Home
Get a free home valuation
Contact
Tell us about your needs
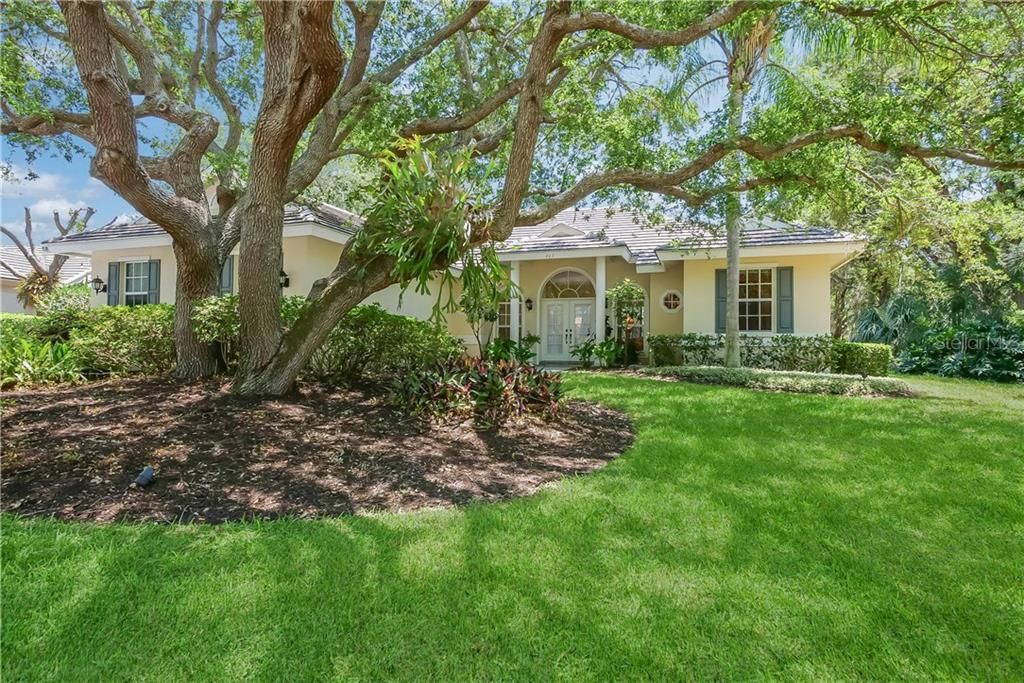
202 SAINT JAMES PARKWAY

House Recently Sold
$430,000

BTC: 5.17199904

ETH: 162.26415094

Sold on: 2021-01-07
1178 days
Waterfront
2 bds
2 ba
2,541 sqft

Overview

A wonderful opportunity!  By far the lowest price currently in The Oaks.  This is a lovely Oaks classic, ready for your personal touches!  Double entry doors open to a spacious greatroom overlooking pool.  Ample family room a great place to relax and  welcome friends and family!  Neutral kitchen patiently waiting for your great ideas!  Miles of counter space & breakfast bar a given.  Enormous Master Suite is light and bright with 2 full walls of windows.   Generous his and hers bath is unique with a few surprise's.  Ample second bedroom with gracious tall windows has lovely private bath.  Possible 3rd bedroom is quaint but perfect for studio, office or nursery!   Spacious laundry has built-ins and tons of charm!  Greet the rising sun with coffee over pool deck with beautiful garden and lake views..  This sweet house is not short on closet place!   A home of epic tradition, quality of life, and peaceful too!   Meander the paver walkway steps through hardwood garden to backyard.  'Jathropia Bush' the sign of hospitality grows freely.  Lovely home, perfect as is or wonderful blank palette.   Convenient, closest home to Clubhouse?  Based on positive member experiences, The Oaks Club holds title to The Emerald Golf Club of the World!  New 6,000 sq ft state of the arts 'Well Fit' center offers onsite physical therapy, spa and massage along with full exercise equipment!  'Recreating Recreation' has full schedule and variety of classes!  Private dining, golf, tennis pools..  Sarasota's most respected neighborhood!

Location

Details

Type:
Residential
Parking:
Driveway / Garage Door Opener / Garage Faces Rear / Garage Faces Side / Golf Cart Garage / Golf Cart Parking / Oversized
Year Built:
1994
Lot:
13690 Square Feet
Heating:
Central
Price/sqft:
$177
Cooling:
Central Air
HOA:
$400

Valuation

Our model vs. what's actually selling nearby.
Estimate
$699,500
$465K – $894K
Confidence Low
List vs. estimate
$250K below estimate
List $449,000 · -35.8%
Our model says this listing is priced below recent comparable activity. Expect competition.
Price per sq ft
$176
-58.1% vs. city median $422
Based on
12 MLS comparables
Median of recent comparable listings. Sold comps use closing price, active listings use list price.

Highlights

Annual tax
$6,066
2019
HOA
$400/qtr
Community Pool, Private Road, Recreational Facilities
Pool
Gunite
View
Garden, Water
Waterfront
Yes
Garage
2 car garage
Pets
Allowed
All facts and features
  • Flooring

    • Carpet

    • Ceramic Tile

    Heating

    • Central

    Cooling

    • Central Air

    Appliances

    • Dishwasher

    • Disposal

    • Dryer

    • Range

    • Refrigerator

    • Washer

    Other interior features

    • Built-in Features

    • Cathedral Ceiling(s)

    • Ceiling Fan(s)

    • Crown Molding

    • Eating Space In Kitchen

    • High Ceilings

    • Open Floorplan

    • Split Bedroom

    • Vaulted Ceiling(s)

    • Walk-In Closet(s)

    • Wet Bar

    • Window Treatments

    Bedrooms and bathrooms

    • Bedrooms: 2

    • Bathrooms: 1

    • Full bathrooms: 2

  • Parking

    • Driveway

    • Garage Door Opener

    • Garage Faces Rear

    • Garage Faces Side

    • Golf Cart Garage

    • Golf Cart Parking

    • Oversized

    Property

    • Levels: One

    • Pool Private: Yes

    • Exterior Features: French Doors / Irrigation System / Rain Gutters / Sliding Doors

    Lot

    • Lot: 13690 Square Feet

    Other Property Information

    • Parcel Number: 0143090006

    • Zoning: RSF2

  • Type and style

    • Property Type: Residential

    • Property Sub Type: Single Family Residence

  • Utility

    • BB/HS Internet Available

    • Public

    • Sprinkler Meter

    • Street Lights

    • Underground Utilities

  • Other financial information

    • HOA: $400

    • HOA Frequency: Quarterly

    • Annual tax amount: $6,067

  • Source details

    • MLS ID: A4186682

    Other facts

    • Construction Materials: Block / Stucco

    • Foundation Details: Slab

    • Lot Features: Conservation Area / Corner Lot / In County / Street Dead-End

    • Patio And Porch Features: Deck / Patio / Porch / Screened

    • Pool Features: Gunite / In Ground / Screen Enclosure

    • Window Features: Blinds / Window Treatments

    • Direction Faces: West

    • Architectural Style: Traditional

    • Waterfront: Yes

    • Garage Spaces: 2

    • Attached Garage: Yes

    • Garage: Yes

    • Living Area: 2541

    • Water Source: Public

    • Subdivision Name: OAKS

Private inquiry
Talk to the advisor on this listing.
Floor plans, HOA docs, off-market comparables, scheduling a private showing — one message, direct to the local specialist.

More like this

Recently Sold
$525,000
House
3 bds · 2 ba · 2,016 sqft
TURTLE ROCK PRCL G, SARASOTA
8264 NICE WAY
New
Recently Sold
$438,078
House
3 bds · 2 ba · 1,926 sqft
ESPLANADE ON PALMER RANCH, SARASOTA
5325 POPOLI WAY
New
Recently Sold
$400,000
House
2 bds · 2 ba · 1,936 sqft
VILLAS AT DEER CREEK, SARASOTA
8037 BOBCAT CIRCLE
Recently Sold
$480,000
House
4 bds · 3 ba · 2,229 sqft
BAY OAKS ESTATES, OSPREY
825 OAK POND DRIVE
Recently Sold
$410,000
House
3 bds · 2 ba · 1,673 sqft
TROPICAL SHORES, SARASOTA
1694 JOYCE STREET
Recently Sold
$492,500
House
3 bds · 2 ba · 1,947 sqft
SORRENTO SHORES, OSPREY
437 S SHORE DRIVE
Recently Sold
$337,000
House
2 bds · 2 ba · 1,693 sqft
VILLAGEWALK, SARASOTA
5614 MODENA PLACE
Recently Sold
$350,260
House
2 bds · 2 ba · 1,542 sqft
HAMMOCK PRESERVE, SARASOTA
12318 MYRTLE BAY CT

Market around this address

Live counts in the same area.
View all

The multiple listing information is provided by the Stellar MLS from a copyrighted compilation of listings. The compilation of listings and each individual listing are ©2026-present Stellar MLS. All Rights Reserved. The information provided is for consumers' personal, noncommercial use and may not be used for any purpose other than to identify prospective properties consumers may be interested in purchasing. All properties are subject to prior sale or withdrawal. All information provided is deemed reliable but is not guaranteed accurate, and should be independently verified. Listing courtesy of: RE/MAX Alliance Group