
Sell Your Home
Get a free home valuation
Contact
Tell us about your needs
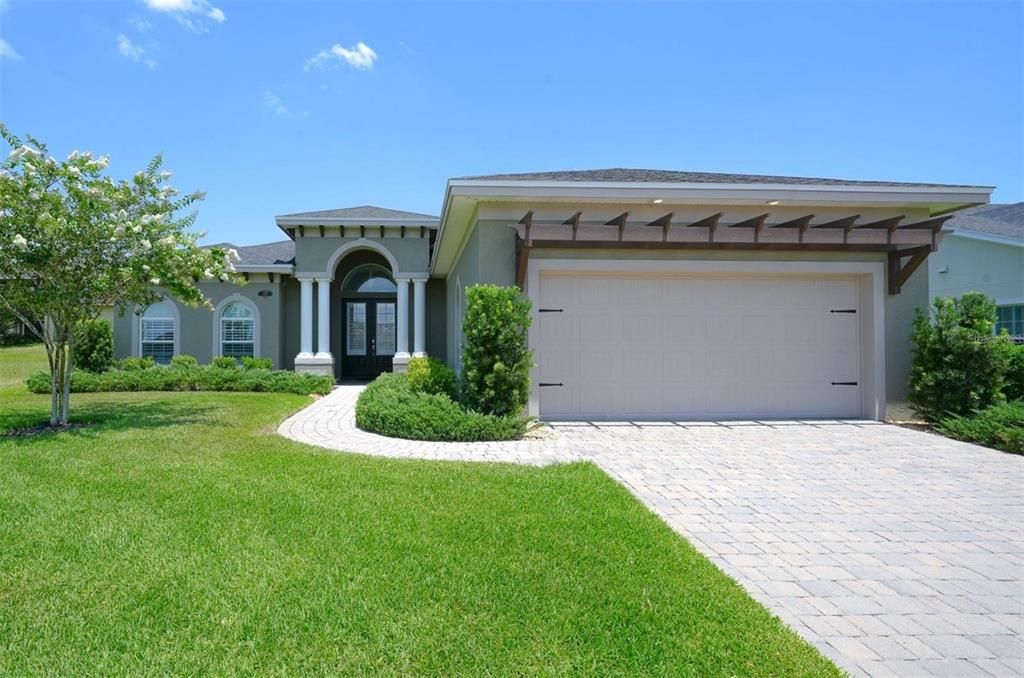
202 STARGRASS DRIVE

House Recently Sold
$605,000

BTC: 9.28198834

ETH: 317.97922886

Sold on: 2025-05-07
26 days
3 bds
2 ba
2,445 sqft

Overview

Nestled within the exclusive and highly sought after Water Ridge gated community, this Custom-built by the award-winning Hulbert Homes with numerous upgrades offers a split floor plan exudes elegance and charm from every angle. Open-concept living space with built-in shelving, crown molding, upgraded custom PVC blinds and panoramic sliders and oversize windows in the kitchen/nook area allowing an abundance of natural light. Energy efficient with no need for solar panels as the current owners pay an average of no more than $180/mo. in power charges (based on year 2024). High Ceilings with wood-like ceilings in the foyer and family room. The chef’s kitchen features stainless steel appliances, a double oven and granite counter tops. The Master Suite is a true retreat featuring a spacious bedroom with His & Hers walk-in & built-in closets, ensuite spacious bathroom. The indoor utility room boasts a convenient sink and cabinets throughout providing you practical space for laundry and other cleaning needs. Huge covered back porch with built in grill, sink and wall TV for great entertainment. Also features a dog run area. You could not be in a convenient and better location between Tampa and Orlando. The Water Ridge community presents you a premier lifestyle characterized by lakefront elegance and an array of resort-style amenities. Relax and enjoy 3 lakes, 3 resort-style pools, a state-of-the-art fitness center with a sauna and showers, basketball/volleyball courts, pickle ball and tennis courts, and a stunning clubhouse. In addition, Water Ridge offers you unique advantages with exclusive 2 private lake access and 3 fishing docks for you to enjoy both sides of the community and an on-site boat/RV storage area.

Location

Details

Type:
Residential
Parking:
No Data
Year Built:
2019
Lot:
0.21 Acres
Heating:
Central / Electric
Price/sqft:
$248
Cooling:
Central Air
HOA:
$2,020

Valuation

Our model vs. what's actually selling nearby.
Estimate
$460,000
$372K – $647K
Confidence Low
List vs. estimate
$145K above estimate
List $605,900 · +31.7%
Our model says this listing is priced above recent comparable activity. Room to negotiate.
Price per sq ft
$247
+29.2% vs. city median $191
Based on
34 MLS comparables
Median of recent comparable listings. Sold comps use closing price, active listings use list price.

Highlights

Annual tax
$6,877
2024
HOA
$2,020/yr
Garage
2 car garage
Pets
Allowed
All facts and features
  • Flooring

    • Porcelain Tile

    • Hardwood

    Heating

    • Central

    • Electric

    Cooling

    • Central Air

    Appliances

    • Built-In Oven

    • Cooktop

    • Dishwasher

    • Disposal

    • Dryer

    • Electric Water Heater

    • Exhaust Fan

    • Freezer

    • Microwave

    • Refrigerator

    • Washer

    Other interior features

    • Built-in Features

    • Ceiling Fan(s)

    • Crown Molding

    • High Ceilings

    • Open Floorplan

    • Solid Surface Counters

    • Solid Wood Cabinets

    • Window Treatments

    Bedrooms and bathrooms

    • Bedrooms: 3

    • Full bathrooms: 2

  • Property

    • Levels: One

    • Exterior Features: Dog Run / Irrigation System / Lighting / Outdoor Grill / Sliding Doors

    Lot

    • Lot: 0.21 Acres

    Other Property Information

    • Parcel Number: 252736305501001660

  • Type and style

    • Property Type: Residential

    • Property Sub Type: Single Family Residence

  • Utility

    • BB/HS Internet Available

    • Cable Connected

    • Electricity Connected

    • Sewer Connected

    • Street Lights

    • Underground Utilities

    • Water Connected

  • Other financial information

    • HOA: $2,020

    • HOA Frequency: Annually

    • Annual tax amount: $6,877

  • Source details

    • MLS ID: O6283553

    Other facts

    • Construction Materials: Block

    • Foundation Details: Slab

    • Laundry Features: Laundry Room

    • Direction Faces: West

    • Garage Spaces: 2

    • Attached Garage: Yes

    • Garage: Yes

    • Living Area: 2445

    • Water Source: None

    • Subdivision Name: WATER RIDGE SUB

Private inquiry
Talk to the advisor on this listing.
Floor plans, HOA docs, off-market comparables, scheduling a private showing — one message, direct to the local specialist.

More like this

Recently Sold
$443,440
House
3 bds · 3 ba · 2,230 sqft
SILVERLAKE 50'S, LAKE ALFRED
Recently Sold
$490,150
House
5 bds · 3 ba · 2,536 sqft
LAKES TR 6, LAKE ALFRED
1339 MELROSE STREET
Recently Sold
$427,060
House
4 bds · 3 ba · 2,448 sqft
LAKES TRACT 6, LAKE ALFRED
1524 MELROSE STREET
Recently Sold
$462,845
House
4 bds · 2 ba · 2,356 sqft
OTTER WOODS ESTATES, AUBURNDALE
1545 OTTER WOODS LANE
Recently Sold
$510,215
House
5 bds · 3 ba · 3,029 sqft
LAKE MATTIE PRESERVE ESTATES, AUBURNDALE
2186 BLUE HERON CIRCLE
Recently Sold
$515,940
House
5 bds · 4 ba · 3,416 sqft
SILVERLAKE PH 1, LAKE ALFRED
704 LONGLEAF LANE
Recently Sold
$510,000
House
4 bds · 3 ba · 2,394 sqft
ESTATES/AUBURNDALE PH 02, AUBURNDALE
480 AMETHYST AVENUE
Recently Sold
$506,990
House
5 bds · 4 ba · 3,416 sqft
SILVERLAKE, LAKE ALFRED
716 LONG LEAF LANE

Market around this address

Live counts in the same area.
View all

The multiple listing information is provided by the Stellar MLS from a copyrighted compilation of listings. The compilation of listings and each individual listing are ©2026-present Stellar MLS. All Rights Reserved. The information provided is for consumers' personal, noncommercial use and may not be used for any purpose other than to identify prospective properties consumers may be interested in purchasing. All properties are subject to prior sale or withdrawal. All information provided is deemed reliable but is not guaranteed accurate, and should be independently verified. Listing courtesy of: CONNECT REALTY.COM INC