Sell Your Home
Get a free home valuation
Contact
Tell us about your needs
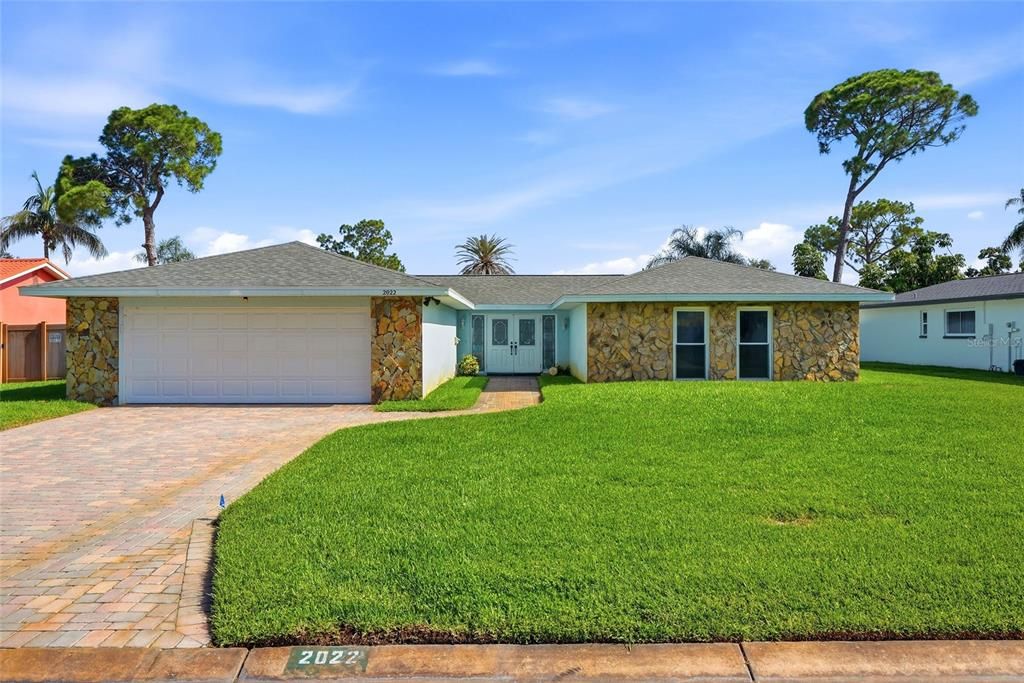
2022 TANGLEWOOD DRIVE NE

House Active With Contract
$539,000

BTC: 8.26940779

ETH: 283.29058571

3 days
2 bds
2 ba
1,916 sqft

Overview

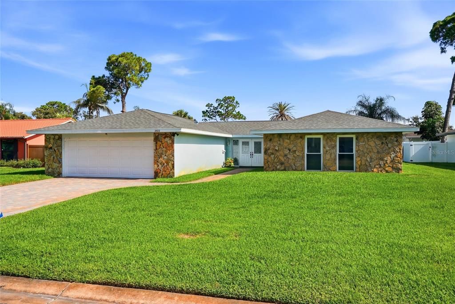
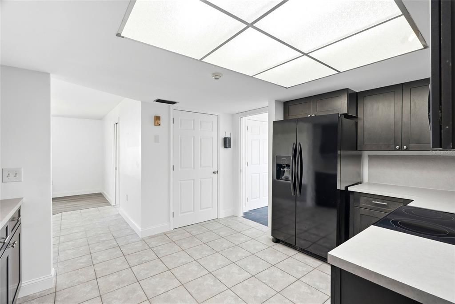
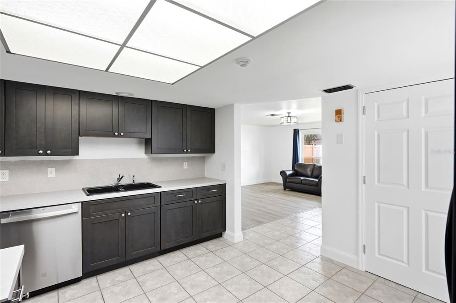
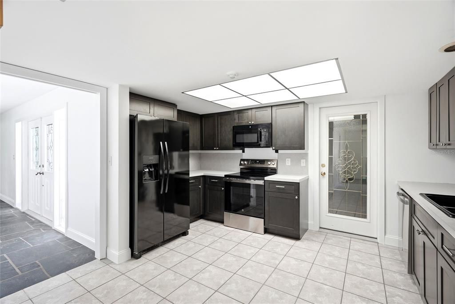
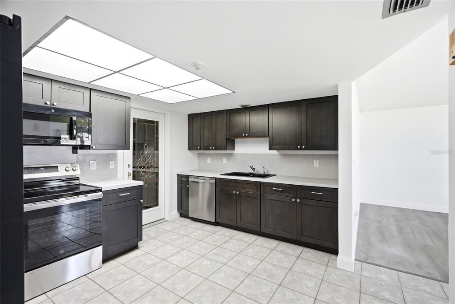
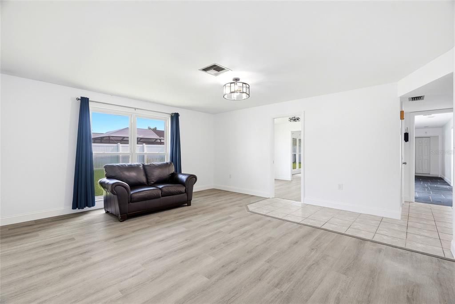
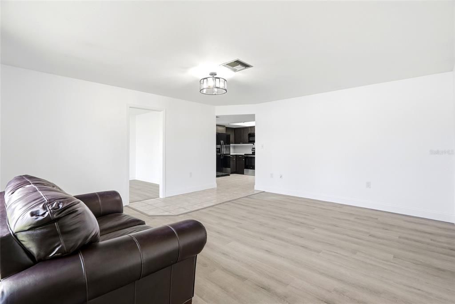
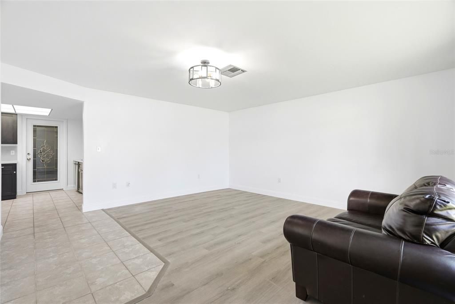
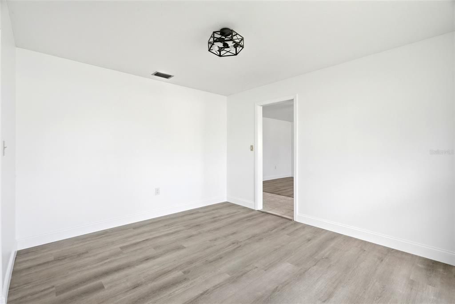
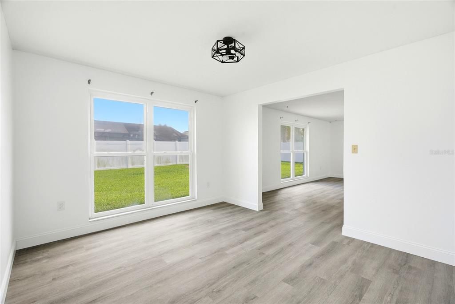
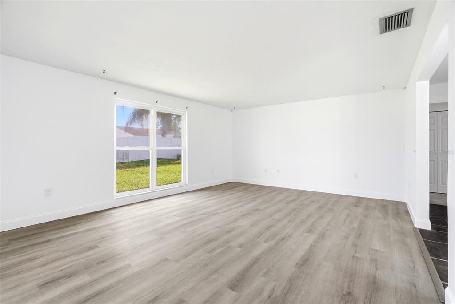
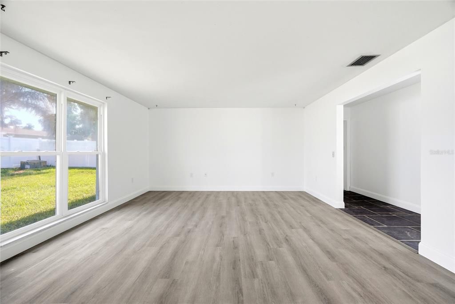
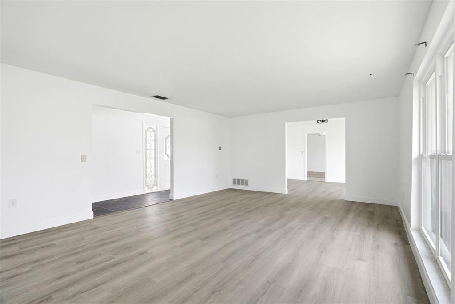
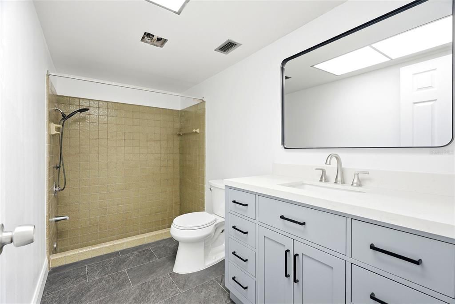
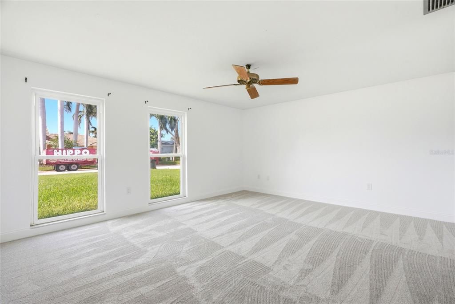
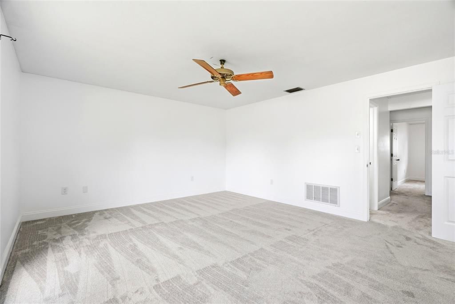
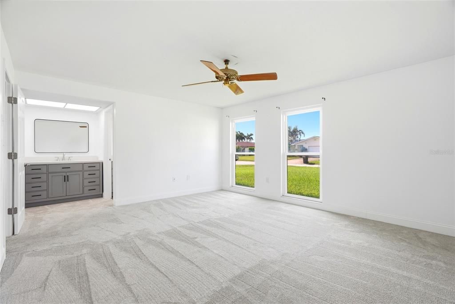
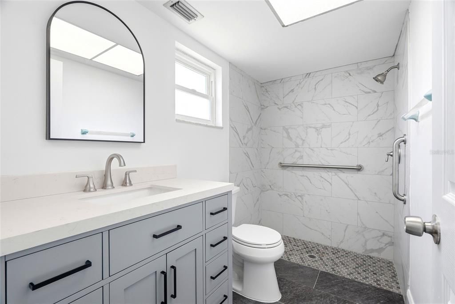
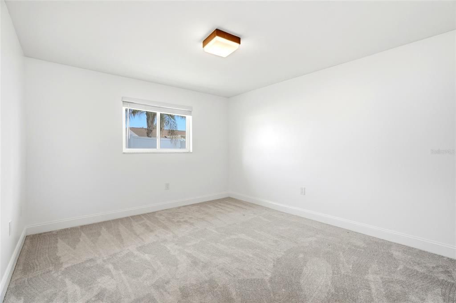
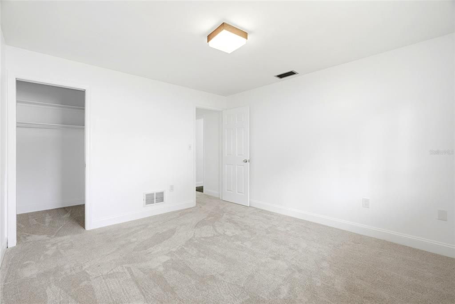
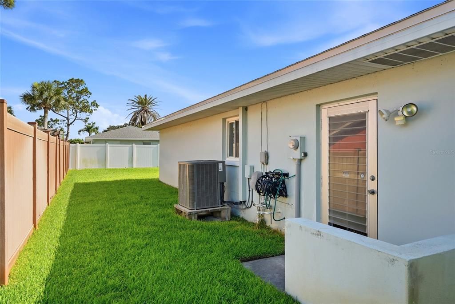
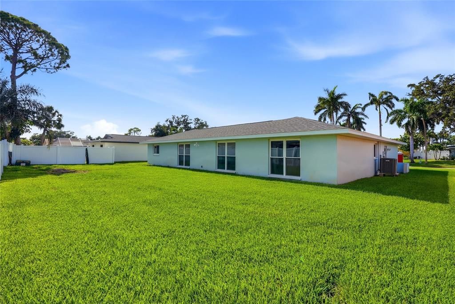
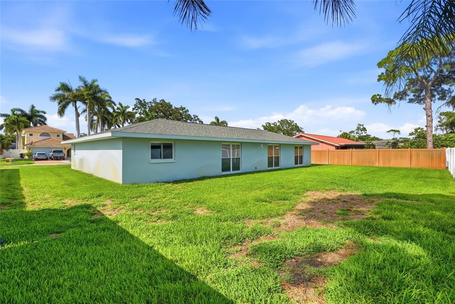
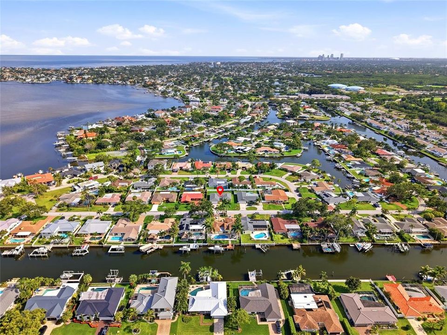
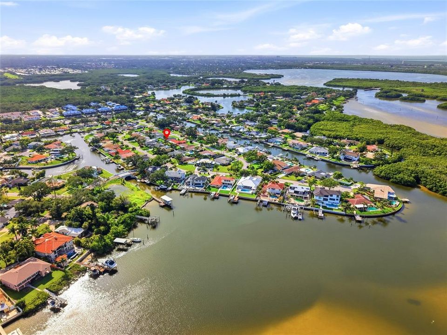
Under contract-accepting backup offers. **UNDER CONTRACT ACCEPTING BACKUP OFFERS!!** Opportunities like this don't come around often, and certainly not at this price point. Located on the coveted island side of Tanglewood in Northeast St. Petersburg, this home offers a rare chance to purchase in one of the area's most desirable pockets. Homes in this are of the neighborhood are infrequently available, and when they do hit the market, they don't last long. If you've been waiting for an opportunity to make this sought-after community your home, this is one you won't want to miss. This 2-bedroom home offers tremendous potential, with a floor plan that may lend itself to a 3-bedroom conversion (buyer to verify). While the home is move-in ready, it also presents an exceptional opportunity for the next owner to update and personalize it over time - creating a home tailored to their own style in a neighborhood where the location speaks for itself. Many of the major improvements have already been completed, allowing the next owner to focus on the fun part. Updates include a new roof (2022), updated electrical panel (2020), new HVAC system (2024), and new water heater (2025). Inside, you'll find new luxury vinyl plank flooring and carpet throughout most of the home, new bathroom vanities and toilets (new shower in the primary bathroom), and new kitchen cabinets and appliances. The kitchen retains its original countertops, offering a perfect opportunity to complete the space with your own design vision. Whether you're searching for your forever home, a renovation project in a premier neighborhood, or an investment with exceptional upside, this property delivers something that's becoming increasingly difficult to find: an opportunity to own on the coveted island side of Tanglewood at an approachable price point.

Location

Details

Type:
Residential
Parking:
Driveway / Garage Door Opener
Year Built:
1973
Lot:
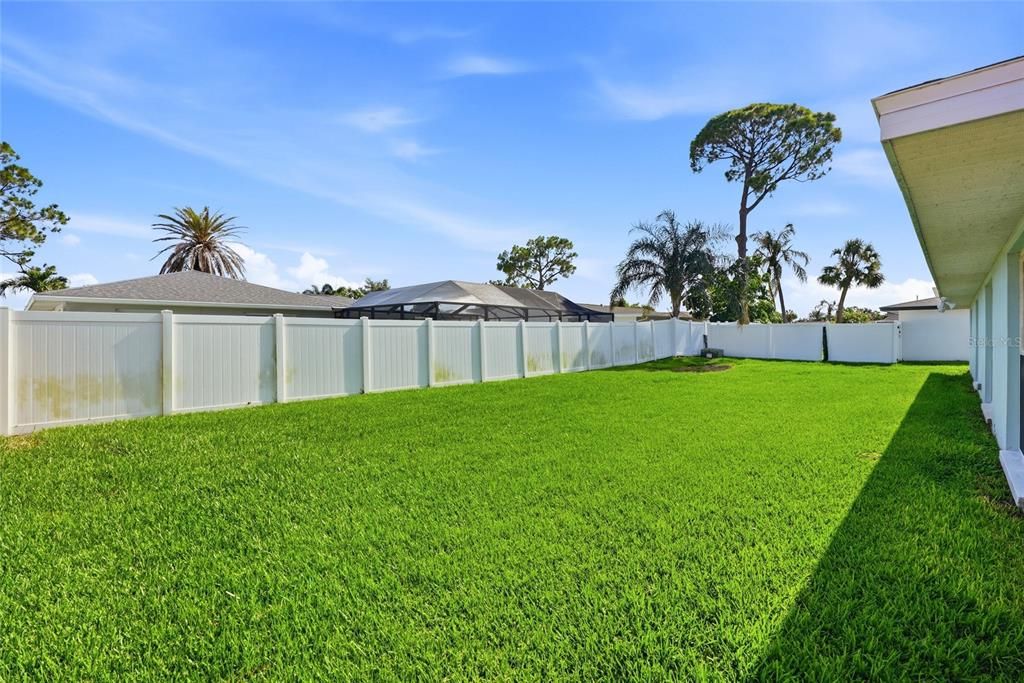
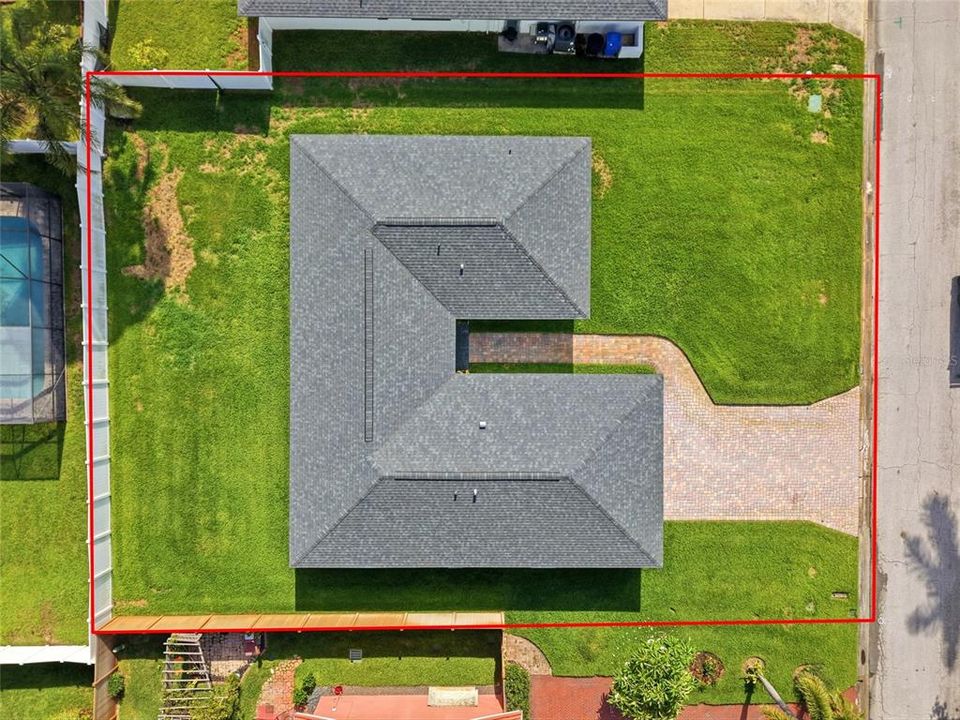
0.21 Acres
Heating:
Central / Electric / Heat Pump
Price/sqft:
$281
Cooling:
Central Air
HOA:
No Data

Valuation

Our model vs. what's actually selling nearby.
Estimate
$937,450
$499K – $1.5M
Confidence Low
List vs. estimate
$398K below estimate
List $539,000 · -42.5%
Our model says this listing is priced below recent comparable activity. Expect competition.
Price per sq ft
$281
-18.7% vs. city median $346
Based on
18 MLS comparables
Median of recent comparable listings. Sold comps use closing price, active listings use list price.

Highlights

Annual tax
$2,287
2025
Garage
2 car garage
All facts and features
  • Flooring

    • Carpet

    • Luxury Vinyl

    • Slate

    • Tile

    Heating

    • Central

    • Electric

    • Heat Pump

    Cooling

    • Central Air

    Appliances

    • Dishwasher

    • Disposal

    • Dryer

    • Electric Water Heater

    • Microwave

    • Range

    • Refrigerator

    • Washer

    Other interior features

    • Ceiling Fan(s)

    • Primary Bedroom Main Floor

    • Thermostat

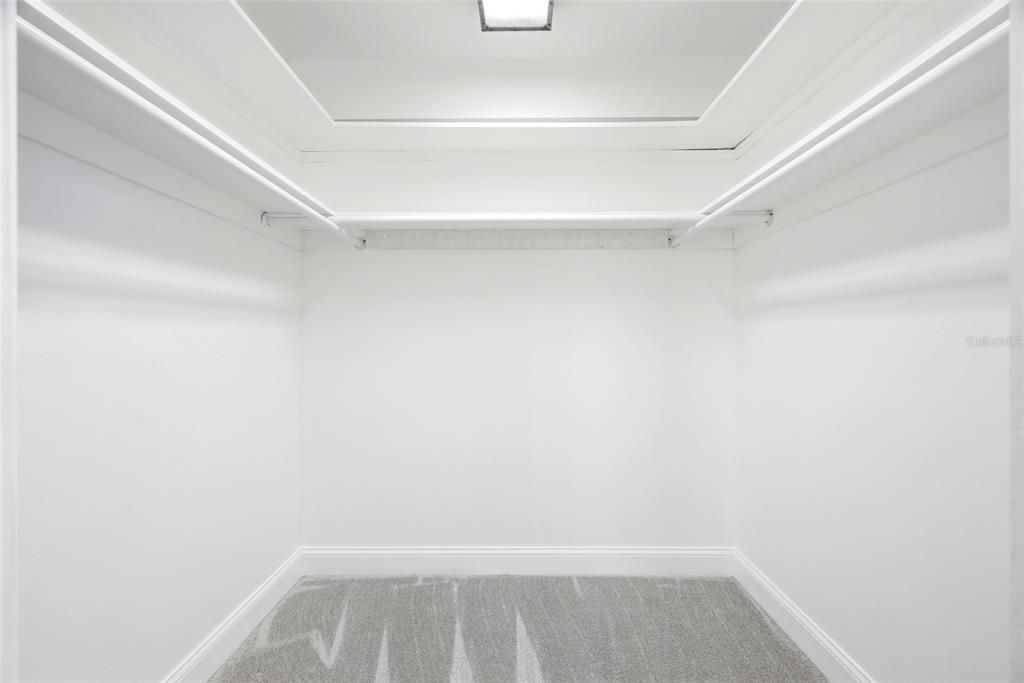
    • Walk-In Closet(s)

    Bedrooms and bathrooms

    • Bedrooms: 2

    • Full bathrooms: 2

  • Parking

    • Driveway

    • Garage Door Opener

    Property

    • Levels: One

    • Exterior Features: None

    Lot

    • Lot: 0.21 Acres

    Other Property Information

    • Parcel Number: 333017897570020030

  • Type and style

    • Property Type: Residential

    • Property Sub Type: Single Family Residence

  • Utility

    • BB/HS Internet Available

    • Electricity Connected

    • Sewer Connected

    • Street Lights

    • Underground Utilities

    • Water Connected

  • Other financial information

    • Annual tax amount: $2,288

  • Source details

    • MLS ID: TB8527481

    Other facts

    • Construction Materials: Block / Stucco

    • Foundation Details: Slab

    • Laundry Features: In Garage / Laundry Closet

    • Lot Features: Flood Insurance Required / FloodZone / City Lot / Near Golf Course

    • Direction Faces: North

    • Architectural Style: Ranch

    • Garage Spaces: 2

    • Attached Garage: Yes

    • Garage: Yes

    • Living Area: 1916

    • Water Source: Public

    • Subdivision Name: TANGLEWOOD ISLE

Private inquiry
Talk to the advisor on this listing.
Floor plans, HOA docs, off-market comparables, scheduling a private showing — one message, direct to the local specialist.

More like this

Active With Contract
$550,000
Lots/Land
0.17 acres
SUN PLAZA ISLES SEC 2, ST PETERSBURG
9439 SUN ISLE DRIVE NE
New
Active With Contract
$409,900
House
2 bds · 2 ba · 1,272 sqft
SUN DECK HOMESITES, ST PETERSBURG
482 41ST AVENUE N
New
Active With Contract
$595,000
House
5 bds · 3 ba · 2,590 sqft
BARNARDS SUB D E, ST PETERSBURG
519 31ST AVENUE N
New
Active With Contract
$479,900
House
3 bds · 2 ba · 1,410 sqft
SHORE ACRES EDGEWATER SEC, ST PETERSBURG
2058 BAYOU GRANDE BOULEVARD NE
New
Active With Contract
$599,000
House
3 bds · 3 ba · 1,696 sqft
SHORE ACRES BUTTERFLY LAKE REP, ST PETERSBURG
4800 VENETIAN BOULEVARD NE
New
Active With Contract
$639,000
House
3 bds · 2 ba · 1,448 sqft
BELVIDERE, ST PETERSBURG
3421 IRIS STREET N
New
Active With Contract
$425,000
House
3 bds · 2 ba · 1,370 sqft
TALLETT & HINDS RESUB, ST PETERSBURG
5820 COMMONWEALTH AVENUE N
New
Active With Contract
$460,000
House
3 bds · 2 ba · 1,317 sqft
SNELL SHORES, ST PETERSBURG
3801 LOCUST STREET NE

Market around this address

Live counts in the same area.
View all

The multiple listing information is provided by the Stellar MLS from a copyrighted compilation of listings. The compilation of listings and each individual listing are ©2026-present Stellar MLS. All Rights Reserved. The information provided is for consumers' personal, noncommercial use and may not be used for any purpose other than to identify prospective properties consumers may be interested in purchasing. All properties are subject to prior sale or withdrawal. All information provided is deemed reliable but is not guaranteed accurate, and should be independently verified. Listing courtesy of: REALTY EXPERTS