Sell Your Home
Get a free home valuation
Contact
Tell us about your needs
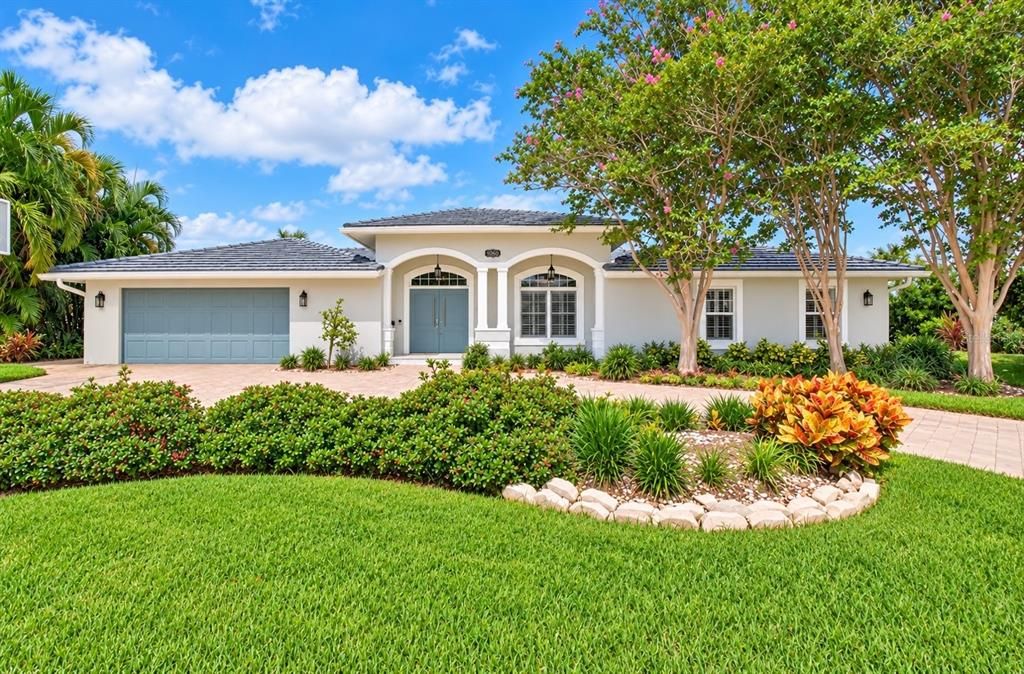
2023 IOWA AVENUE NE

House Recently Sold
$1,425,000

BTC: 17.70626243

ETH: 585.93750000

Sold on: 2026-10-19
New
Waterfront
4 bds
3 ba
2,580 sqft

Overview

Welcome to this completely remodeled waterfront residence in the highly desirable Venetian Isles community. Offering 4 bedrooms, 2.5 bathrooms, a private pool, and a desirable split-bedroom floor plan, this move-in-ready home combines modern luxury with an exceptional Florida waterfront lifestyle. Renovated from top to bottom, the property features stylish finishes, updated appointments, and a thoughtfully designed layout that provides both comfort and functionality. The split floor plan offers privacy for the primary suite while creating flexible accommodations for family, guests, or a home office. Outdoor living is at the heart of this property, with an impressive 90 feet of waterfront and direct access for boating and recreation. The waterfront setup includes a new 13,000-pound boat lift installed in 2026, providing a convenient and secure way to store your boat. Enjoy relaxing by the pool, entertaining guests, or heading out on the water from your own backyard. Major improvements include a new tile roof installed in 2026 and an updated HVAC system installed in 2024. Every aspect of the home has been carefully remodeled to create a fresh, cohesive, and modern living environment. Located in Venetian Isles, this exceptional home offers the ideal combination of waterfront access, resort-style outdoor living, and a fully updated interior. With its spacious layout, 4 bedrooms, 2.5 bathrooms, pool, 90 feet of waterfront, and extensive recent renovations, this property is ready to be enjoyed from day one. Don't Delay....Schedule your showing today!!

Location

Details

Type:
Residential
Parking:
No Data
Year Built:
1972
Lot:
0.23 Acres
Heating:
Central
Price/sqft:
$552
Cooling:
Central Air
HOA:
No Data

Valuation

Our model vs. what's actually selling nearby.
Estimate
$1,425,000
$828K – $2.0M
Confidence Low
List vs. estimate
At estimate
List $1,425,000 · +0.0%
List is in line with recent comparable activity.
Price per sq ft
$552
+66.3% vs. city median $332
Based on
7 MLS comparables
Median of recent comparable listings. Sold comps use closing price, active listings use list price.

Highlights

Annual tax
$10,285
2025
Pool
In Ground
View
Water
Waterfront
Canal - Saltwater
Garage
2 car garage
Furnished
Negotiable
All facts and features
  • Flooring

    • Tile

    Heating

    • Central

    Cooling

    • Central Air

    Appliances

    • Bar Fridge

    • Built-In Oven

    • Cooktop

    • Dishwasher

    • Disposal

    • Dryer

    • Microwave

    • Range Hood

    • Refrigerator

    • Washer

    Other interior features

    • Ceiling Fan(s)

    • Eating Space In Kitchen

    • High Ceilings

    • Kitchen/Family Room Combo

    • Solid Wood Cabinets

    • Split Bedroom

    • Stone Counters

    • Thermostat

    • Walk-In Closet(s)

    • Wet Bar

    • Window Treatments

    Bedrooms and bathrooms

    • Bedrooms: 4

    • Full bathrooms: 3

  • Property

    • Levels: One

    • Pool Private: Yes

    • Exterior Features: Irrigation System / Lighting / Outdoor Shower

    Lot

    • Lot: 0.23 Acres

    Other Property Information

    • Parcel Number: 033117938780080050

  • Type and style

    • Property Type: Residential

    • Property Sub Type: Single Family Residence

  • Utility

    • BB/HS Internet Available

    • Cable Available

    • Electricity Available

    • Natural Gas Available

    • Phone Available

    • Public

    • Sewer Connected

    • Sprinkler Meter

    • Street Lights

    • Water Connected

  • Other financial information

    • Annual tax amount: $10,286

  • Source details

    • MLS ID: TB8548541

    Other facts

    • Construction Materials: Stucco

    • Foundation Details: Slab

    • Laundry Features: Inside / Laundry Room

    • Lot Features: Flood Insurance Required

    • Pool Features: In Ground / Lighting

    • Window Features: Blinds / ENERGY STAR Qualified Windows / Window Treatments

    • Direction Faces: Southeast

    • Waterfront: Yes

    • Garage Spaces: 2

    • Attached Garage: Yes

    • Garage: Yes

    • Living Area: 2580

    • Water Source: Public

    • Lot Size Dimensions: 90 x 111

    • Subdivision Name: VENETIAN ISLES

Private inquiry
Talk to the advisor on this listing.
Floor plans, HOA docs, off-market comparables, scheduling a private showing — one message, direct to the local specialist.

More like this

Recently Sold
$1,525,000
Lots/Land
0.23 acres
SNELL ISLE SHORES, ST PETERSBURG
942 MONTEREY POINT NE
Recently Sold
$1,050,000
House
5 bds · 4 ba · 4,344 sqft
VENETIAN ISLES, ST PETERSBURG
2063 ILLINOIS AVENUE NE
Recently Sold
$1,555,000
House
5 bds · 4 ba · 3,638 sqft
PLACIDO BAYOU, ST PETERSBURG
1220 DARLINGTON OAK CIRCLE NE
Recently Sold
$1,550,000
Condo/Co-op
2 bds · 3 ba · 1,940 sqft
WATER CLUB SNELL ISLE CONDO, ST PETERSBURG
1325 SNELL ISLE BOULEVARD NE UNIT 701
Recently Sold
$1,100,000
House
3 bds · 3 ba · 2,999 sqft
BAY POINT-SNELL ISLE, ST PETERSBURG
142 BAY POINT DRIVE NE
Recently Sold
$1,750,000
House
3 bds · 2 ba · 3,146 sqft
SNELL & HAMLETTS NORTH SHORE ADD, ST PETERSBURG
615 16TH AVENUE NE
Recently Sold
$1,250,000
House
3 bds · 2 ba · 1,839 sqft
VENETIAN ISLES, ST PETERSBURG
4701 LANSING STREET NE
Recently Sold
$1,285,000
Condo/Co-op
2 bds · 3 ba · 1,940 sqft
WATER CLUB SNELL ISLE CONDO, ST PETERSBURG
1325 SNELL ISLE BOULEVARD NE UNIT 301

Market around this address

Live counts in the same area.
View all

The multiple listing information is provided by the Stellar MLS from a copyrighted compilation of listings. The compilation of listings and each individual listing are ©2026-present Stellar MLS. All Rights Reserved. The information provided is for consumers' personal, noncommercial use and may not be used for any purpose other than to identify prospective properties consumers may be interested in purchasing. All properties are subject to prior sale or withdrawal. All information provided is deemed reliable but is not guaranteed accurate, and should be independently verified. Listing courtesy of: REALTY EXPERTS