
Sell Your Home
Get a free home valuation
Contact
Tell us about your needs
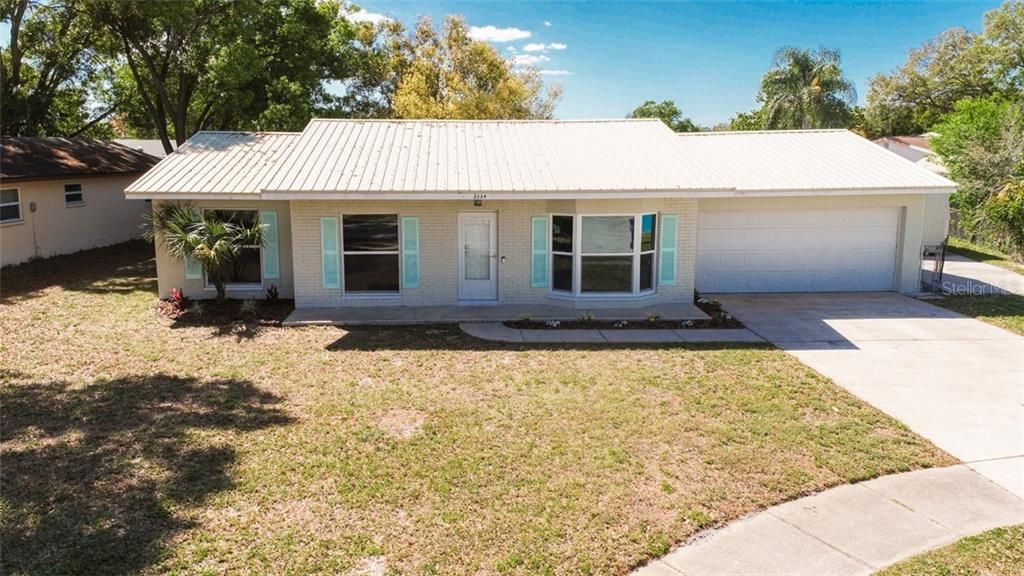
2024 58TH WAY N

House Recently Sold
$382,000

BTC: 5.94552529

ETH: 200.77366186

Sold on: 2021-03-22
New
4 bds
2 ba
1,678 sqft

Overview

A beautiful and complete remodel w/ a perfect floor plan and location! This 4 bed, 2 bath home is nestled in a quiet cul-de-sac, ½ mile from Old Tampa Bay. The home has been updated with NEW EVERYTHING! So why wait for new construction? NEW…Master and main living area windows (Large Bay windows), 40 yr. metal roof (2019), freshly scraped popcorn ceilings throughout, all interior & exterior paint, all kitchen and bath fixtures, toilets, showers, cabinets, granite counters, vinyl luxury plank flooring throughout, light fixtures and fans in every room, , trim, raised ceilings in all baths and kitchen, and so much more. This is a very open floor plan with three beds and a full bath on one side with the master on the other. Master bedroom is full of light, 2 closets and the bath has a beautiful walk-in shower with double vanities. Guest bath has walkout capability if a pool is ever put in. The main living area has a very well sized family room which opens to the kitchen and a great sized dining area behind. The kitchen (centrally located) is appointed with brand new Whirlpool appliances, farm sink, gorgeous cabinets, and a 5’x10’ island which has an enormous amount of storage, with 10’ of cabinets running along the back side. Kitchen has access through 2 brand new French doors to a peaceful, screened porch (Brand new screening) with the same waterproof vinyl flooring – Just an extension of your living space! Washer and dryer are included and are front loaders, on pedestals. The garage is extra deep for longer toys or cars. Yard is fully fenced with a shed for additional storage. So close to Clearwater beach, Dunedin, Safety Harbor, St. Pete, Tarpon Springs, Tampa International AND not even 10 minutes to St. Pete-Clearwater International.

Location

Details

Type:
Residential
Parking:
No Data
Year Built:
1978
Lot:
0.19 Acres
Heating:
Heat Pump
Price/sqft:
$226
Cooling:
Central Air
HOA:
No Data

Valuation

Our model vs. what's actually selling nearby.
Estimate
$415,000
$290K – $583K
Confidence Low
List vs. estimate
$36K below estimate
List $379,000 · -8.7%
Our model says this listing is priced below recent comparable activity. Expect competition.
Price per sq ft
$225
-22.3% vs. city median $290
Based on
25 MLS comparables
Median of recent comparable listings. Sold comps use closing price, active listings use list price.

Highlights

Annual tax
$1,723
2020
Garage
2 car garage
All facts and features
  • Flooring

    • Vinyl

    Heating

    • Heat Pump

    Cooling

    • Central Air

    Appliances

    • Dishwasher

    • Dryer

    • Microwave

    • Range

    • Refrigerator

    • Washer

    Other interior features

    • Ceiling Fan(s)

    • Eating Space In Kitchen

    • Kitchen/Family Room Combo

    • Primary Bedroom Main Floor

    • Open Floorplan

    • Solid Surface Counters

    • Stone Counters

    Bedrooms and bathrooms

    • Bedrooms: 4

    • Full bathrooms: 2

  • Property

    • Levels: One

    • Exterior Features: French Doors / Sidewalk

    Lot

    • Lot: 0.19 Acres

    Other Property Information

    • Parcel Number: 322916331880010090

    • Zoning: R-2

  • Type and style

    • Property Type: Residential

    • Property Sub Type: Single Family Residence

  • Utility

    • Electricity Connected

    • Sewer Connected

  • Other financial information

    • Annual tax amount: $1,723

  • Source details

    • MLS ID: U8115599

    Other facts

    • Construction Materials: Block

    • Foundation Details: Slab

    • Laundry Features: In Garage

    • Lot Features: Cul-De-Sac / Sidewalk / Street Dead-End

    • Patio And Porch Features: Covered / Enclosed / Porch / Rear Porch / Screened

    • Direction Faces: East

    • Other Structures: Shed(s)

    • Architectural Style: Ranch

    • Garage Spaces: 2

    • Attached Garage: Yes

    • Garage: Yes

    • Living Area: 1678

    • Water Source: Public

    • Lot Size Dimensions: 91 x 90

    • Subdivision Name: GREENBROOK ESTATES

Private inquiry
Talk to the advisor on this listing.
Floor plans, HOA docs, off-market comparables, scheduling a private showing — one message, direct to the local specialist.

More like this

Recently Sold
$400,000
House
4 bds · 4 ba · 1,830 sqft
FOUR PINES, CLEARWATER
15500 59TH STREET N
Recently Sold
$310,000
House
3 bds · 2 ba · 1,716 sqft
SOUND WEST, CLEARWATER
14047 CRANE TERRACE
Recently Sold
$300,000
House
3 bds · 1 ba · 994 sqft
VILLAGE GREEN SUB, LARGO
225 EMERALD LANE
Recently Sold
$430,000
Multi-family
4 bds · 2,128 sqft
VICTORIA PARK 1ST ADD, LARGO
208 JODY COURT
Recently Sold
$363,500
3 bds · 2 ba · 2,153 sqft
TOWNS AT BELLEAIR GROVE, CLEARWATER
2448 FOGGY CREEK CIRCLE
Recently Sold
$379,900
House
4 bds · 2 ba · 1,759 sqft
NEWPORT UNIT 10, CLEARWATER
7229 AMHURST WAY
Recently Sold
$391,700
5 bds · 2 ba · 2,358 sqft
NEWPORT UNIT 3, CLEARWATER
7328 NORWICH LANE
Recently Sold
$395,000
4 bds · 3 ba · 2,346 sqft
GROVEWOOD, CLEARWATER
2309 GROVEWOOD ROAD

Market around this address

Live counts in the same area.
View all

The multiple listing information is provided by the Stellar MLS from a copyrighted compilation of listings. The compilation of listings and each individual listing are ©2026-present Stellar MLS. All Rights Reserved. The information provided is for consumers' personal, noncommercial use and may not be used for any purpose other than to identify prospective properties consumers may be interested in purchasing. All properties are subject to prior sale or withdrawal. All information provided is deemed reliable but is not guaranteed accurate, and should be independently verified. Listing courtesy of: CENTURY 21 AFFILIATED