Sell Your Home
Get a free home valuation
Contact
Tell us about your needs

20261 SYMPHONY PLACE

House For Sale
$449,000

BTC: 5.90789474

ETH: 179.60000000

1 days
3 bds
2 ba
1,628 sqft

Overview

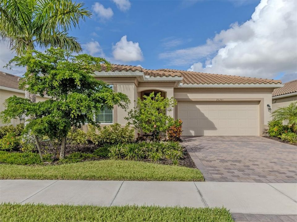
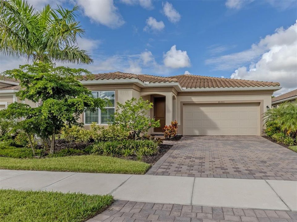
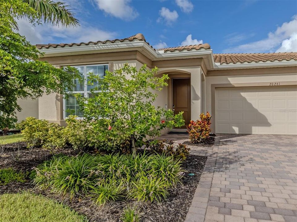
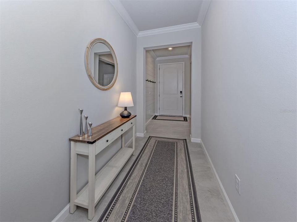
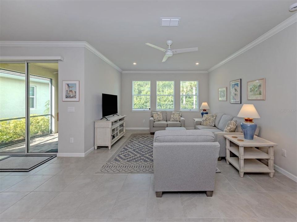
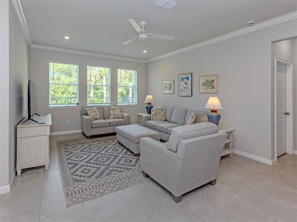
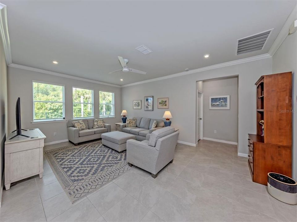
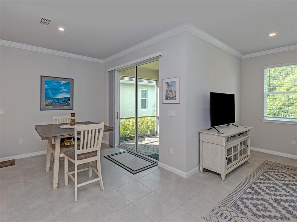
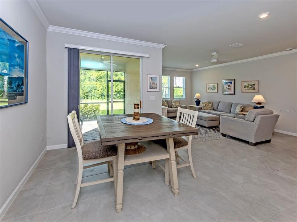
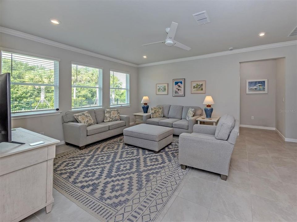
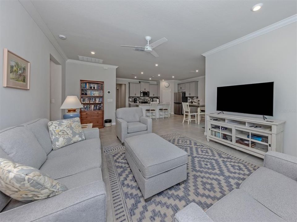
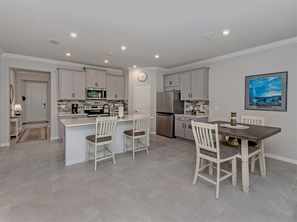
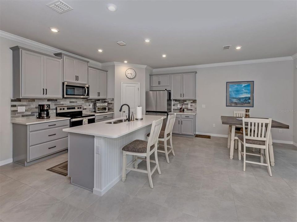
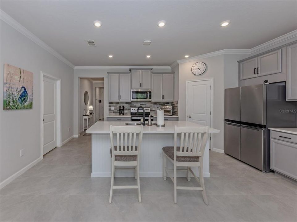
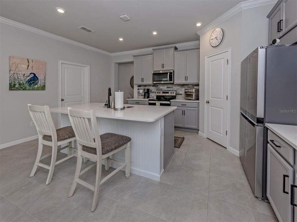
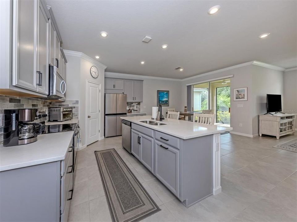
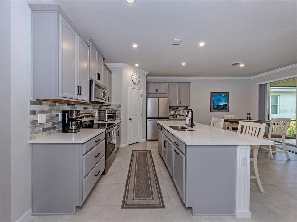
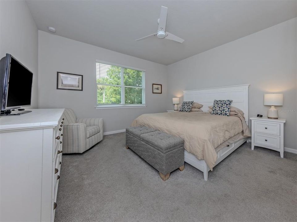
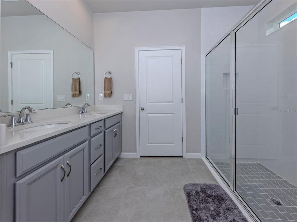
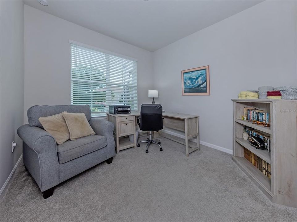
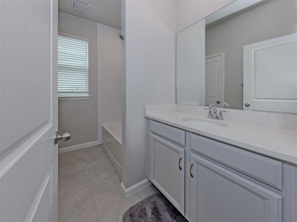
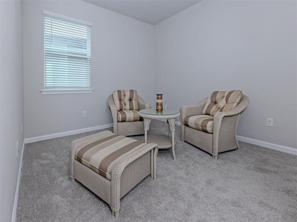
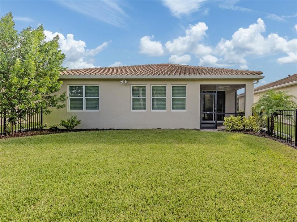
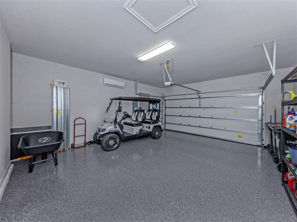
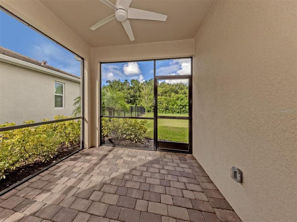
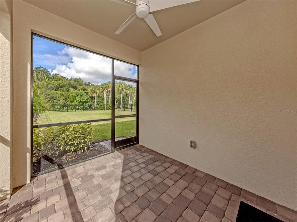
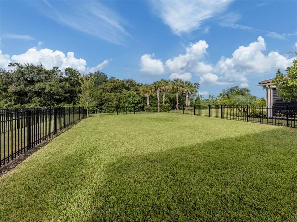
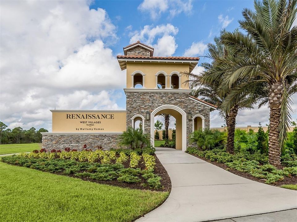
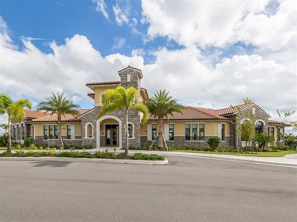
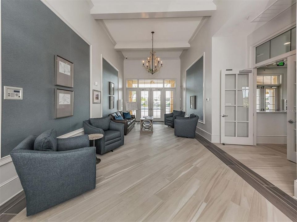
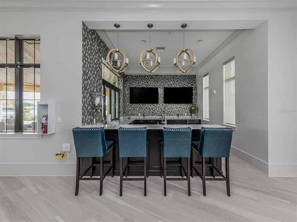
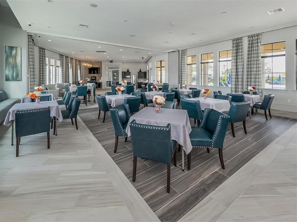
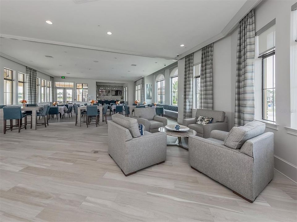
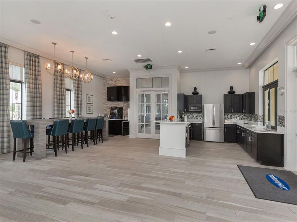
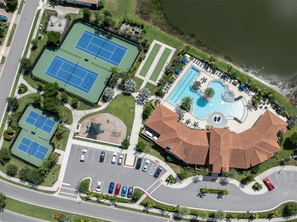
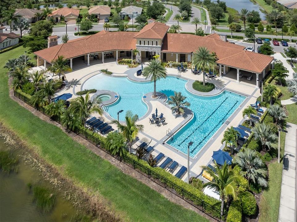
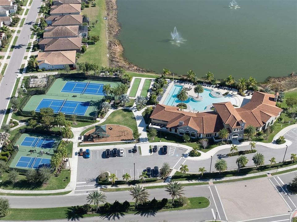
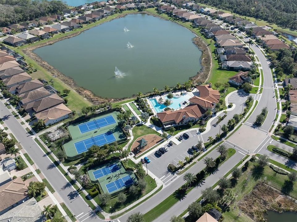
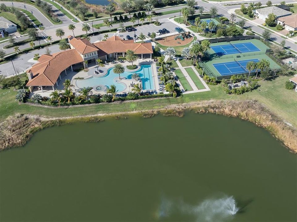
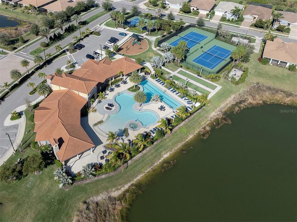
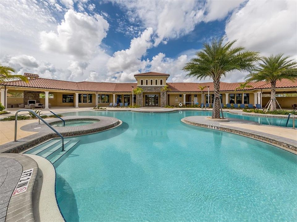
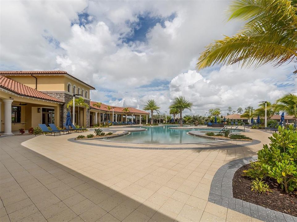
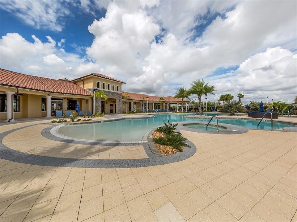
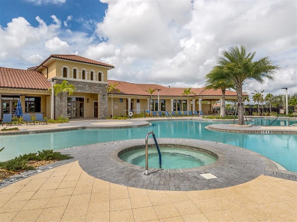
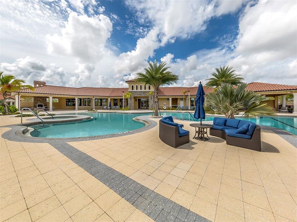
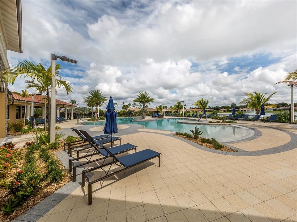
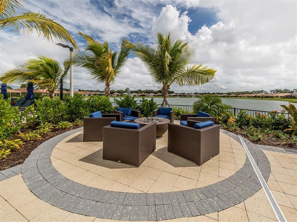
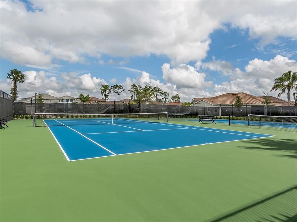
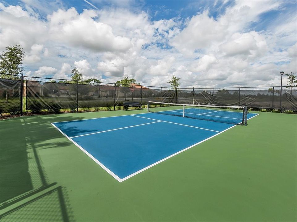
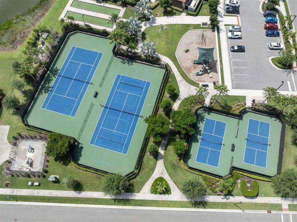
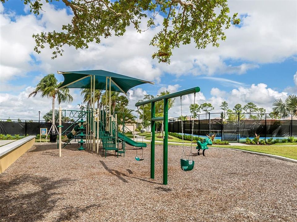
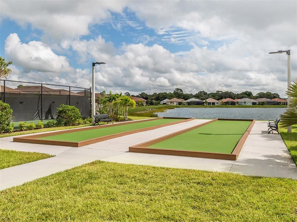
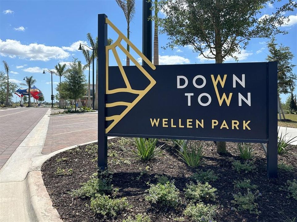
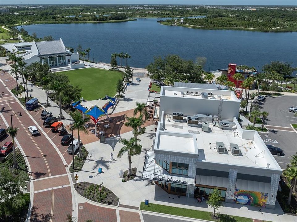
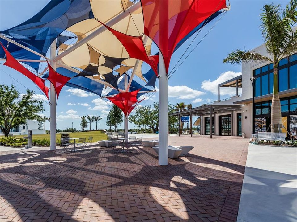
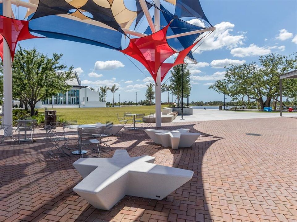
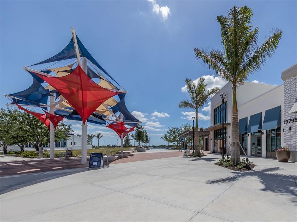
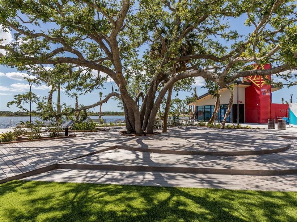
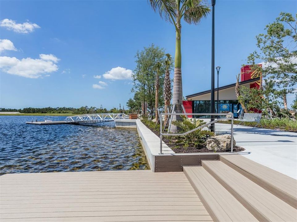
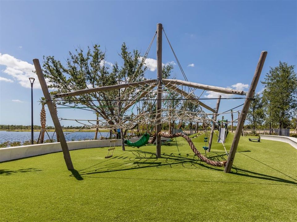
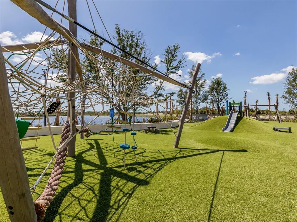
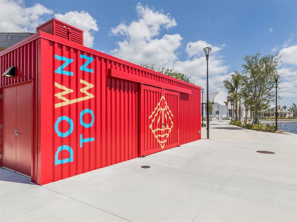
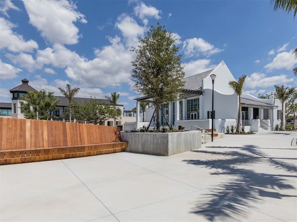
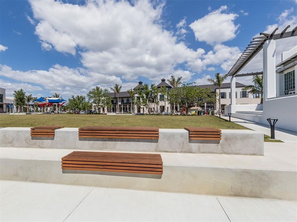
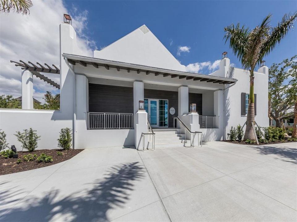
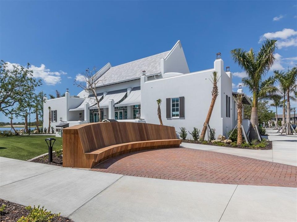
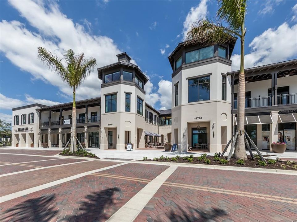
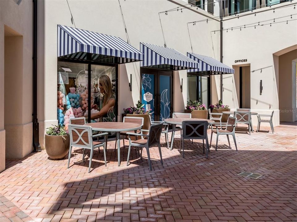
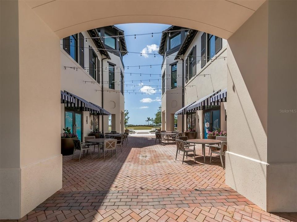
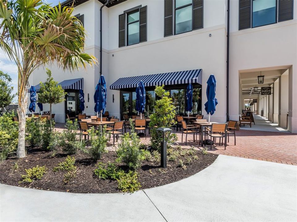
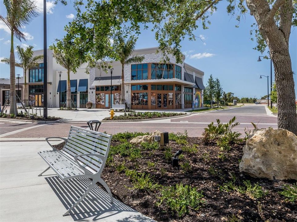
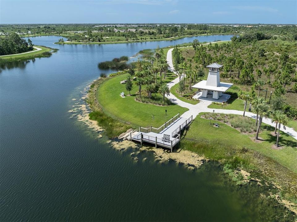
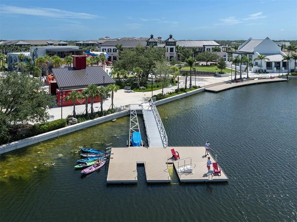
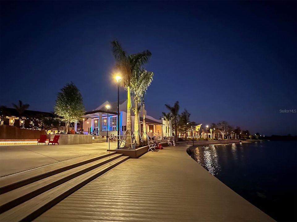
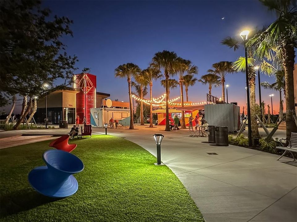
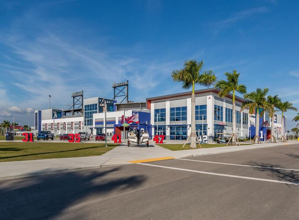
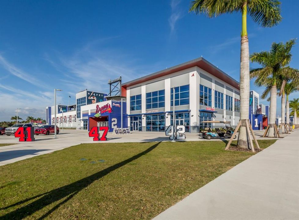
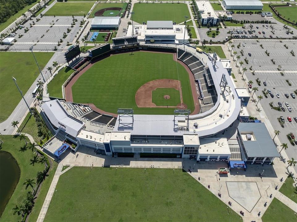
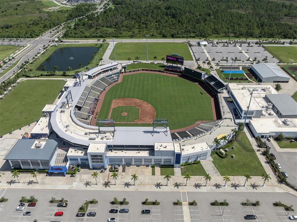
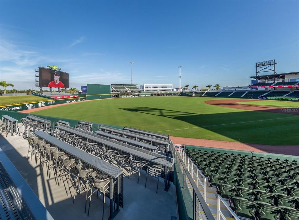
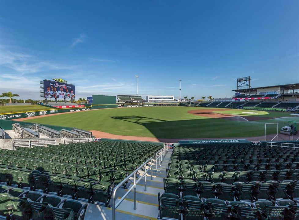
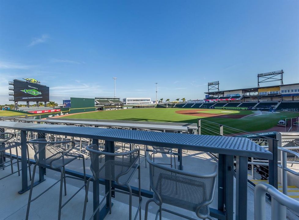
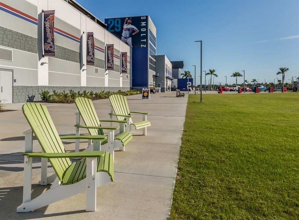
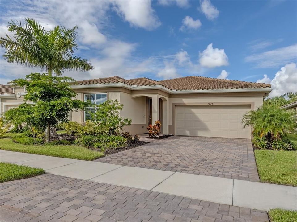
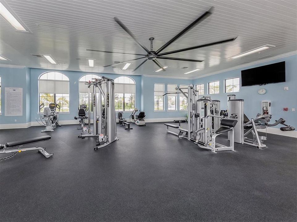
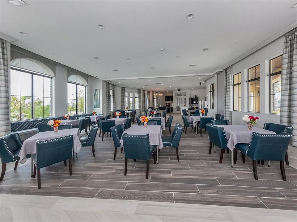
This meticulously maintained 3-bedroom, 2-bath residence is located in the ever-popular community of The Renaissance at Wellen Park. Home is situated on a 7122+/- sq foot Preserve lot and features 1628 +/- sq. ft. of a beautifully designed living space. The residence was built in 2023 and features a barrel tile roof, public water and sewer, irrigation system, SS Steel Appliances, Granite Countertops, Tile flooring, a mini-split AC system in Garage and many other wonderful features. The bright, open-concept floor plan is ideal for everyday living and entertaining, with a spacious kitchen flowing seamlessly into the dining and living areas. The desirable split-bedroom layout provides privacy for the primary suite. Enjoy stunning Southwestern-exposure sunsets from the screened lanai, overlooking a natural Preserve. The oversized fenced backyard offers plenty of room for a pool, outdoor kitchen, fire pit, or tropical garden. Renaissance is a gated, resort-style community featuring a clubhouse, fitness center, resort pool, tennis, pickleball, bocce, and an active social calendar. The community is now owner-managed, providing residents with greater control over future decisions and operating costs. Just outside the gates, a 32-acre public park offers walking trails, a dog park, open green space, and natural areas. Conveniently located minutes from Downtown Wellen, Cool Today Park, shopping, dining, golf, Gulf beaches, historic Downtown Venice, and I-75. This established, fully built-out community offers mature landscaping with no ongoing construction. Renaissance is a resale-only community, eliminating builder competition and 9-12 months of build time. A rare opportunity to enjoy a nature view, spectacular sunsets, energy efficiency, resort-style amenities, and the best of the Florida Gulf Coast lifestyle.

Location

Details

Type:
Residential
Parking:
Driveway / Garage Door Opener
Year Built:
2023
Lot:
0.16 Acres
Heating:
Central / Electric
Price/sqft:
$276
Cooling:
Central Air
HOA:
$820

Valuation

Our model vs. what's actually selling nearby.
Estimate
$449,000
$269K – $631K
Confidence Low
List vs. estimate
At estimate
List $449,000 · +0.0%
List is in line with recent comparable activity.
Price per sq ft
$275
+5.2% vs. city median $262
Based on
39 MLS comparables
Median of recent comparable listings. Sold comps use closing price, active listings use list price.
Highlights

Annual tax
$7,034
2025
HOA
$820/qtr
Common Area Taxes, Community Pool, Fidelity Bond
View
Trees/Woods
Garage
2 car garage
Pets
Allowed
All facts and features
  • Flooring

    • Carpet

    • Ceramic Tile

    Heating

    • Central

    • Electric

    Cooling

    • Central Air

    Appliances

    • Dishwasher

    • Disposal

    • Dryer

    • Electric Water Heater

    • Microwave

    • Range

    • Refrigerator

    • Washer

    Other interior features

    • Ceiling Fan(s)

    • Crown Molding

    • In Wall Pest System

    • Living Room/Dining Room Combo

    • Open Floorplan

    • Primary Bedroom Main Floor

    • Solid Wood Cabinets

    • Split Bedroom

    • Stone Counters

    • Thermostat

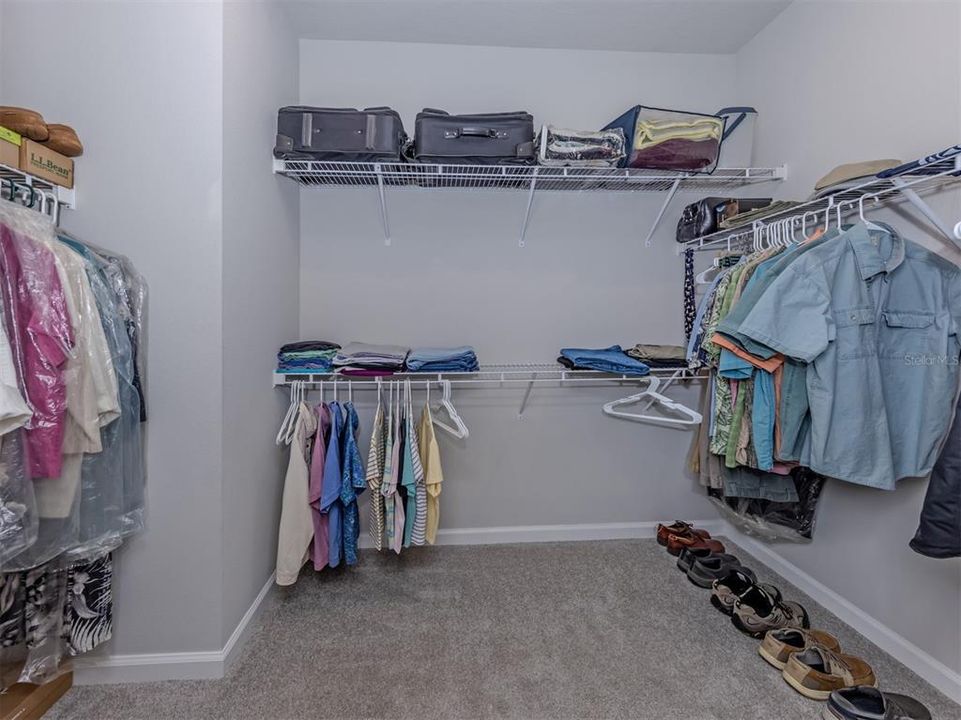
    • Walk-In Closet(s)

    • Window Treatments

    Bedrooms and bathrooms

    • Bedrooms: 3

    • Full bathrooms: 2

  • Parking

    • Driveway

    • Garage Door Opener

    Property

    • Levels: One

    • Exterior Features: Hurricane Shutters / Irrigation System / Private Yard / Rain Gutters / Sidewalk / Sliding Doors

    Lot

    • Lot: 0.16 Acres

    Other Property Information

    • Parcel Number: 0775040457

    • Zoning: V

  • Type and style

    • Property Type: Residential

    • Property Sub Type: Single Family Residence

  • Utility

    • BB/HS Internet Available

    • Cable Connected

    • Electricity Connected

    • Public

    • Sewer Connected

    • Street Lights

    • Underground Utilities

    • Water Connected

    Green energy

    • Insulation

    • Thermostat

  • Other financial information

    • HOA: $820

    • HOA Frequency: Quarterly

    • Annual tax amount: $7,034

  • Source details

    • MLS ID: A4706079

    Other facts

    • Construction Materials: Block / Concrete / Stucco

    • Foundation Details: Slab

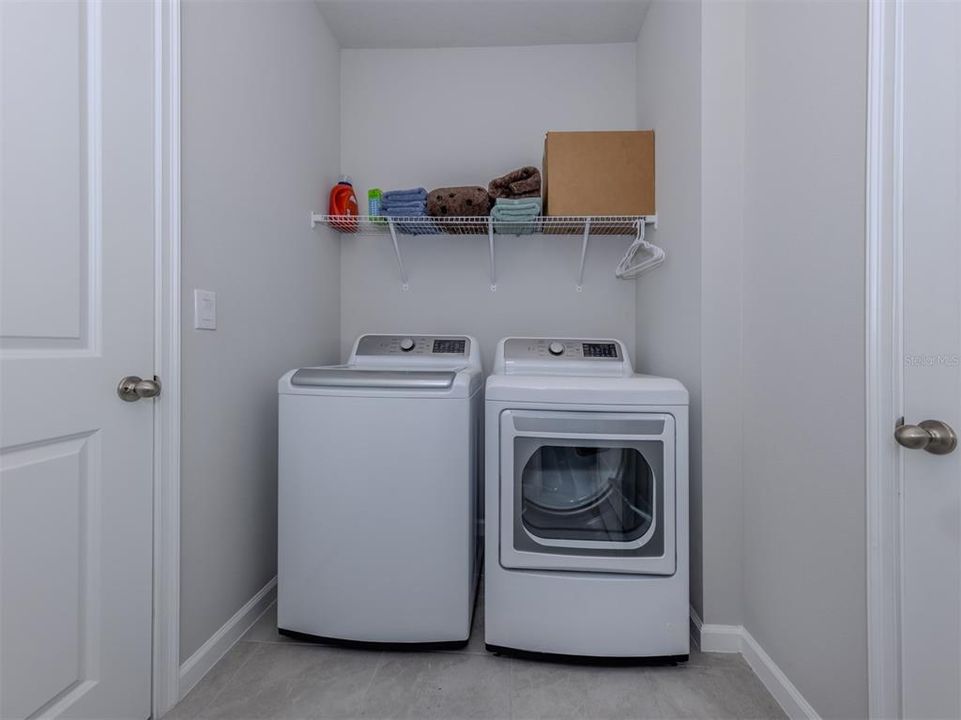
    • Laundry Features: Inside / Laundry Room

    • Lot Features: Conservation Area / Sidewalk

    • Patio And Porch Features: Covered / Front Porch / Patio / Screened

    • Window Features: Blinds / Insulated Windows / Low-Emissivity Windows / Window Treatments

    • Direction Faces: Northeast

    • Architectural Style: Florida / Mediterranean

    • Garage Spaces: 2

    • Attached Garage: Yes

    • Garage: Yes

    • Living Area: 1628

    • Water Source: Public

    • Lot Size Dimensions: 56 x 135 x 49 x 136

    • Subdivision Name: RENAISSANCE/WEST VLGS PH 2B &

Private inquiry
Talk to the advisor on this listing.
Floor plans, HOA docs, off-market comparables, scheduling a private showing — one message, direct to the local specialist.

More like this

For Sale
$435,000
House
3 bds · 2 ba · 1,511 sqft
GRAND PALM PH 1A, VENICE
12676 SAGEWOOD DRIVE
For Sale
$345,000
House
3 bds · 2 ba · 1,271 sqft
STONEYBROOK AT VENICE, VENICE
11954 TEMPEST HARBOR LOOP
New
For Sale
$439,990
House
3 bds · 2 ba · 1,681 sqft
TORTUGA, VENICE
19763 TORTUGA CAY DRIVE
New
For Sale
$450,000
House
2 bds · 2 ba · 1,524 sqft
GRAND PALM PH 3AA, VENICE
21620 AVON PARK COURT
New
For Sale
$419,900
Condo/Co-op
3 bds · 2 ba · 2,187 sqft
COACH HOMES 4/GRAN PARADISO PH, VENICE
12475 GHIBERTI CIRCLE UNIT 201
New
For Sale
$495,000
Condo/Co-op
3 bds · 2 ba · 2,291 sqft
COACH HOMES II AT WELLEN PARK, PH 2, VENICE
12660 RADIANCE COURT UNIT 201
New
For Sale
$336,666
Townhouse
3 bds · 2 ba · 1,666 sqft
MADERA AT WELLEN PARK, VENICE
19916 MADERA CIRCLE
New
For Sale
$385,000
House
3 bds · 2 ba · 1,677 sqft
STONEYBROOK AT VENICE, VENICE
2122 SNAPDRAGON LANE

Market around this address

Live counts in the same area.
View all

The multiple listing information is provided by the Stellar MLS from a copyrighted compilation of listings. The compilation of listings and each individual listing are ©2026-present Stellar MLS. All Rights Reserved. The information provided is for consumers' personal, noncommercial use and may not be used for any purpose other than to identify prospective properties consumers may be interested in purchasing. All properties are subject to prior sale or withdrawal. All information provided is deemed reliable but is not guaranteed accurate, and should be independently verified. Listing courtesy of: MICHAEL SAUNDERS & COMPANY