
Sell Your Home
Get a free home valuation
Contact
Tell us about your needs
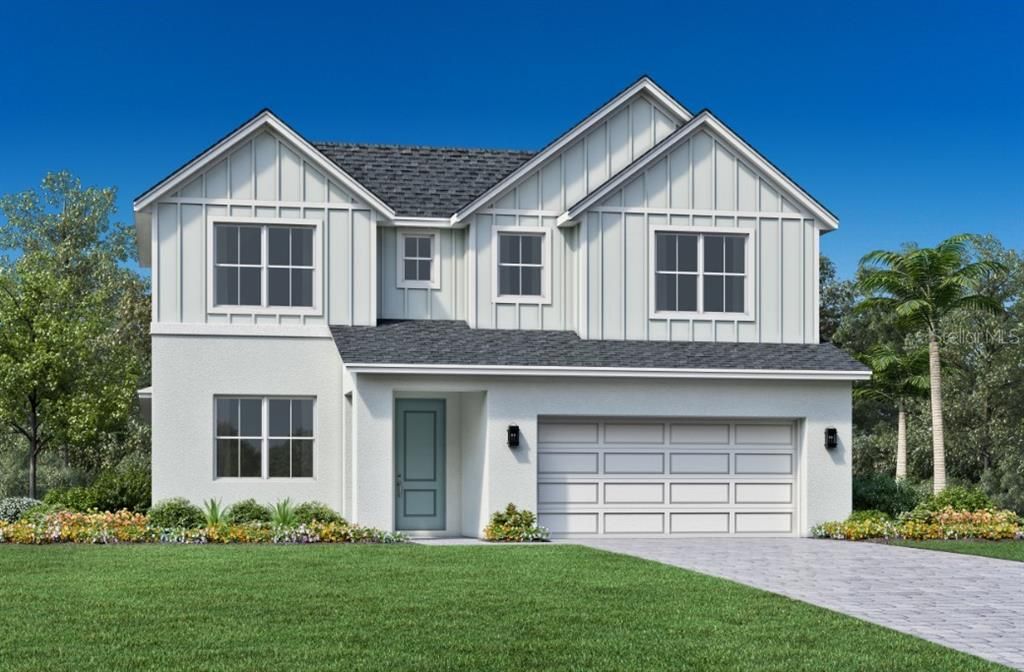
203 PURCELL DRIVE

House Recently Sold
$650,000

BTC: 7.81813808

ETH: 245.28301887

Sold on: 2026-09-08
190 days
3 bds
2 ba
2,921 sqft

Overview

Under Construction. The Cali Modern Farmhouse offers a harmonious blend of style and functionality. A welcoming foyer flows past a versatile flex room into a charming casual dining area, an elegant great room, and a stunning covered lanai beyond. The kitchen delights with features including an island with breakfast bar, wraparound counters and cabinets, and a walk-in pantry. The primary bedroom, located on the first floor, is a luxurious retreat featuring a walk-in closet and a spa-like bath offering a dual-sink vanity with makeup area, a relaxing shower, a soaking tub, and a private water closet. Central to an airy loft is a full hall bath and secondary bedrooms with walk-in closets. Other highlights include an everyday entry, a spacious first-floor office, laundry area, and extra storage throughout. Ideally located in the heart of downtown Orlando, Woodside Preserve offers an elegant collection of one- and two-story single-family home designs that showcase versatile floor plans with unique architecture and top-tier options for personalization. With a tot lot located right in the community, it's easy to enjoy recreation and love the outdoors as much as the indoors. Woodside Preserve is located near a large hospital and is close to major shopping and dining at the Waterford Lakes Town Center Mall. It’s an easy drive to the University of Central Florida, one of the largest universities in America. With the entertainment venues in downtown Orlando, short minutes away and a championship golf course across the street, the lifestyle you’ve dreamed of awaits!

Location

Details

Type:
Residential
Parking:
No Data
Year Built:
2026
Lot:
0.07 Acres
Heating:
Central / Electric
Price/sqft:
$231
Cooling:
Central Air / Zoned
HOA:
$128

Valuation

Our model vs. what's actually selling nearby.
Estimate
$719,306
$638K – $1.5M
Confidence Low
List vs. estimate
$44K below estimate
List $675,000 · -6.2%
Our model says this listing is priced below recent comparable activity. Expect competition.
Price per sq ft
$231
-9.8% vs. city median $256
Based on
12 MLS comparables
Median of recent comparable listings. Sold comps use closing price, active listings use list price.

Highlights

Annual tax
$1,146
2025
HOA
$127/mo
Garage
2 car garage
Pets
Allowed
All facts and features
  • Flooring

    • Carpet

    • Luxury Vinyl

    • Tile

    Heating

    • Central

    • Electric

    Cooling

    • Central Air

    • Zoned

    Appliances

    • Built-In Oven

    • Cooktop

    • Dishwasher

    • Disposal

    • Electric Water Heater

    • Microwave

    Other interior features

    • Coffered Ceiling(s)

    • Open Floorplan

    • Solid Surface Counters

    • Thermostat

    • Walk-In Closet(s)

    Bedrooms and bathrooms

    • Bedrooms: 3

    • Bathrooms: 1

    • Full bathrooms: 2

  • Property

    • Levels: Two

    • Exterior Features: Irrigation System / Sidewalk / Sliding Doors

    Lot

    • Lot: 0.07 Acres

    Other Property Information

    • Parcel Number: 2522309475000400

    • Zoning: PUD

  • Type and style

    • Property Type: Residential

    • Property Sub Type: Single Family Residence

  • Utility

    • Cable Available

    • Electricity Connected

    • Fiber Optics

    • Fire Hydrant

    • Phone Available

    • Public

    • Sewer Connected

    • Street Lights

    • Underground Utilities

    • Water Connected

  • Other financial information

    • HOA: $128

    • HOA Frequency: Monthly

    • Annual tax amount: $1,146

  • Source details

    • MLS ID: O6375869

    Other facts

    • Construction Materials: Block / Wood Frame

    • Foundation Details: Slab

    • Laundry Features: Inside / Laundry Room

    • Lot Features: Cleared / City Lot / In County / Landscaped / Level / Sidewalk

    • Patio And Porch Features: Covered / Rear Porch

    • Direction Faces: North

    • Architectural Style: Contemporary

    • Garage Spaces: 2

    • Attached Garage: Yes

    • Garage: Yes

    • Living Area: 2921

    • Water Source: Public

    • Subdivision Name: WOODSIDE PRESERVE

Private inquiry
Talk to the advisor on this listing.
Floor plans, HOA docs, off-market comparables, scheduling a private showing — one message, direct to the local specialist.

More like this

Recently Sold
$551,545
House
4 bds · 2 ba · 2,028 sqft
OASIS RESERVE 120/31 LOT 29, ORLANDO
8150 LAVA ROCK LANE
New
Recently Sold
$520,000
House
4 bds · 3 ba · 1,596 sqft
THE S 151 FT OF E 95 FT OF W1/2 OF SE1/4 OF SW1/4, ORLANDO
10521 MARY LOU DRIVE
New
Recently Sold
$460,000
Multi-family
5 bds · 2,003 sqft
TINDARO PINE ESTATES, ORLANDO
1234 TINO COURT
New
Recently Sold
$638,000
House
4 bds · 4 ba · 3,085 sqft
HERITAGE OAKS, ORLANDO
1260 BRISTOL OAKS WAY
New
Recently Sold
$475,000
House
3 bds · 2 ba · 1,937 sqft
RIO PINAR WEST, ORLANDO
8078 NICKLAUS DRIVE
Recently Sold
$520,000
House
5 bds · 2 ba · 2,801 sqft
ANDOVER LAKES PH 03B, ORLANDO
10048 IAN STREET
Recently Sold
$536,000
House
4 bds · 2 ba · 2,576 sqft
PINE MEADOWS PH 01, ORLANDO
803 PINE MEADOWS ROAD
Recently Sold
$497,000
House
4 bds · 3 ba · 2,703 sqft
RIO PINAR EAST, ORLANDO
1055 PALOS VERDE DRIVE

Market around this address

Live counts in the same area.
View all

The multiple listing information is provided by the Stellar MLS from a copyrighted compilation of listings. The compilation of listings and each individual listing are ©2026-present Stellar MLS. All Rights Reserved. The information provided is for consumers' personal, noncommercial use and may not be used for any purpose other than to identify prospective properties consumers may be interested in purchasing. All properties are subject to prior sale or withdrawal. All information provided is deemed reliable but is not guaranteed accurate, and should be independently verified. Listing courtesy of: ORLANDO TBI REALTY LLC