Sell Your Home
Get a free home valuation
Contact
Tell us about your needs

20302 CHESTNUT GROVE DRIVE

House Active With Contract
$735,000

BTC: 11.27646517

ETH: 386.30534415

3 days
4 bds
2 ba
3,002 sqft

Overview

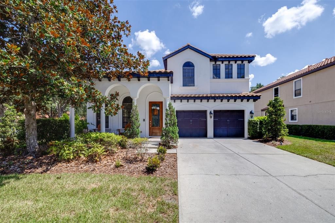
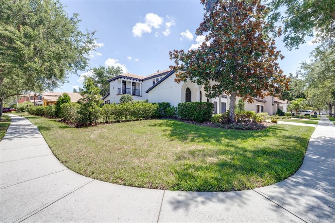
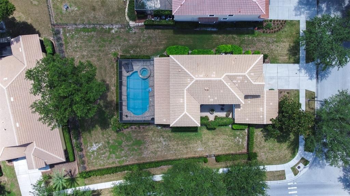
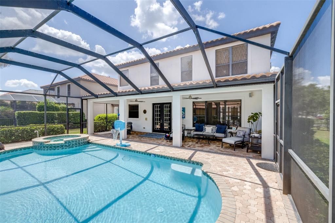
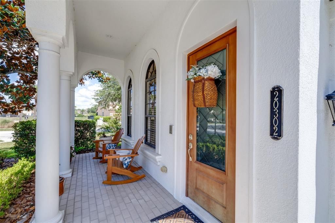
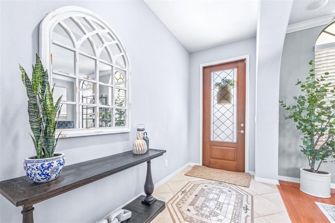
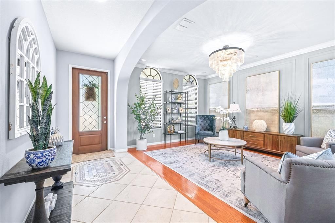
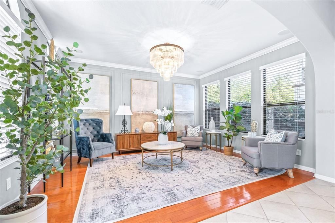
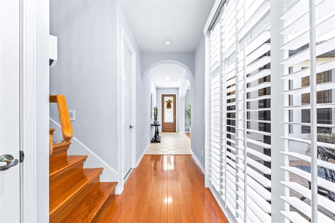
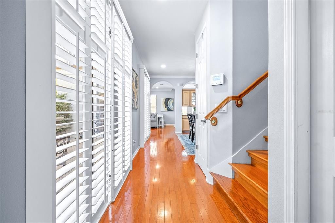
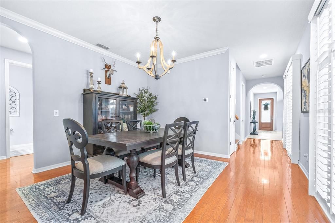
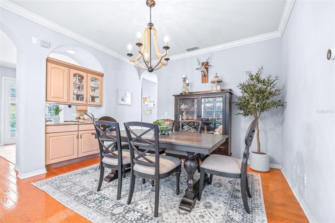
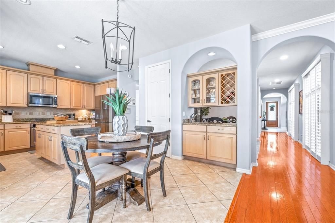
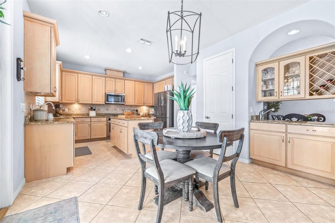
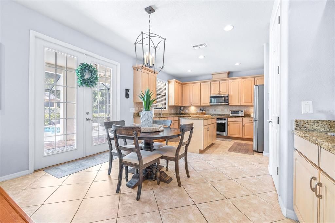
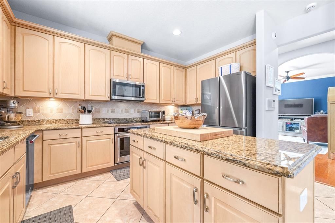
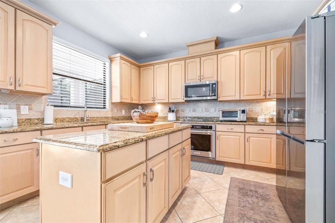
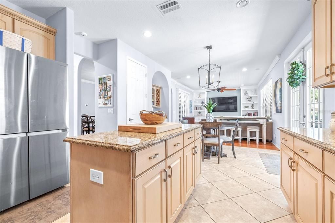
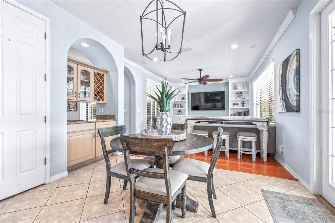
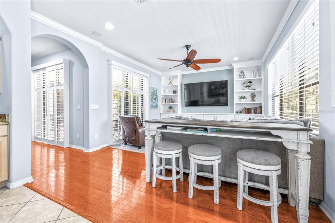
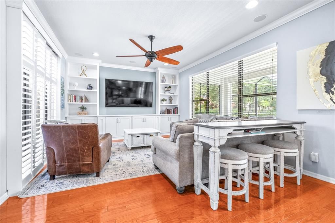
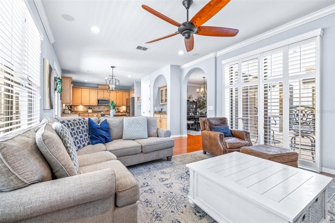
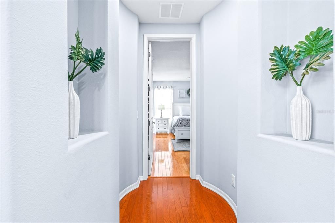
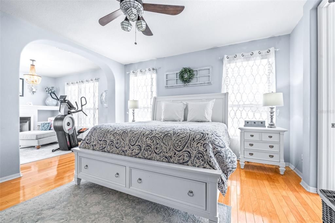
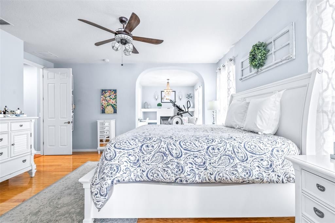
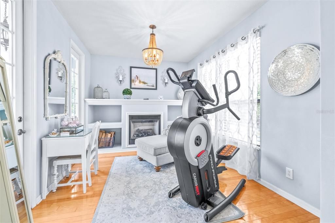
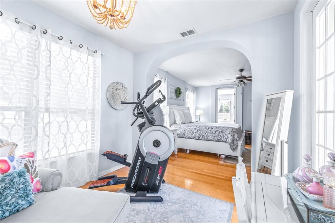
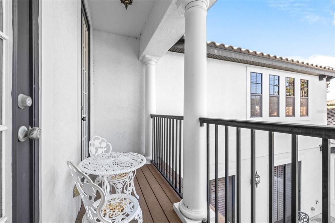
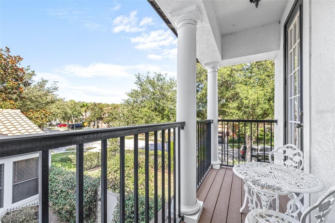
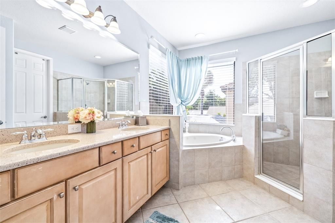
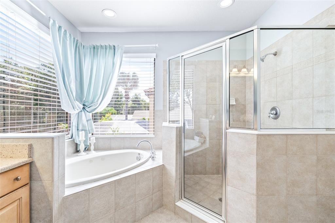
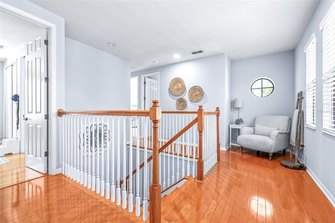
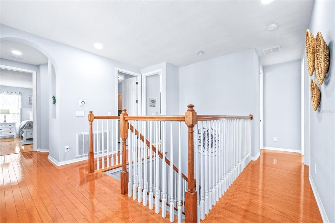
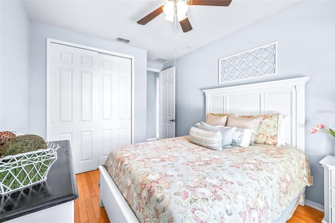
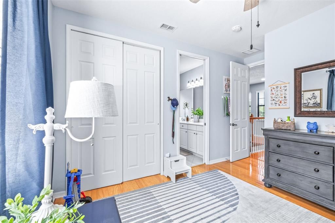
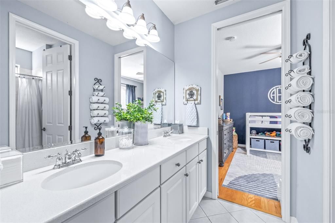
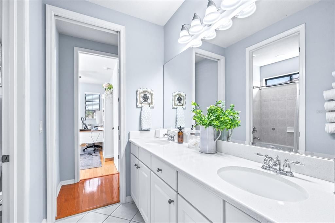
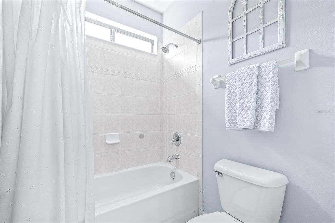
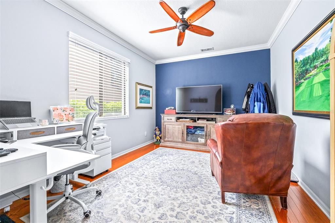
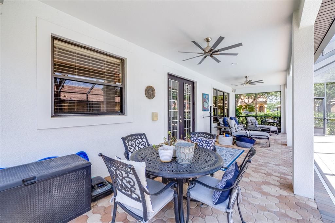
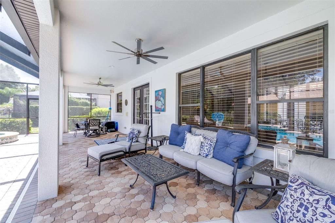
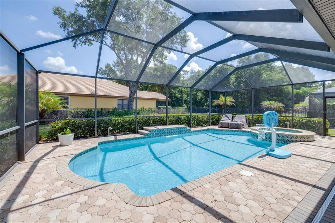
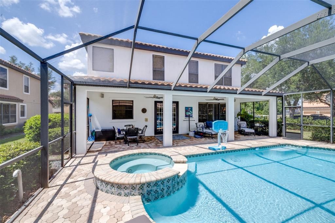
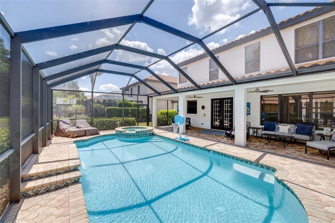
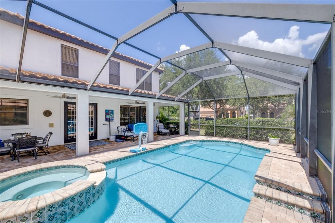
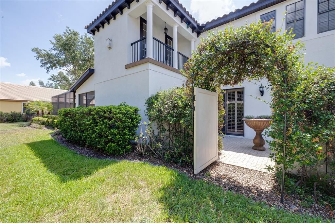
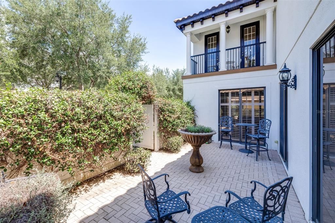
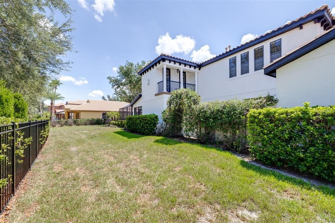
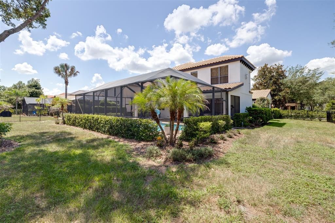
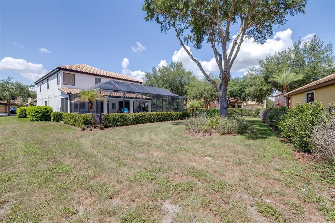
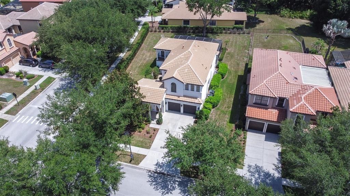
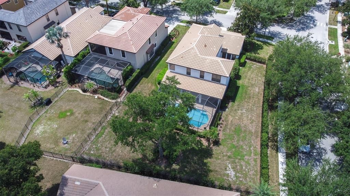
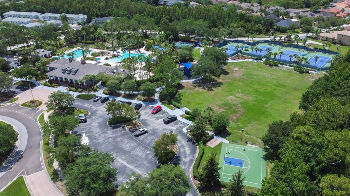
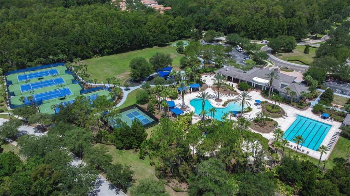
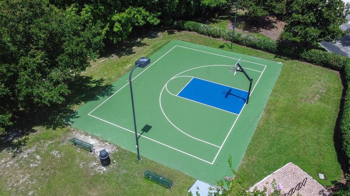
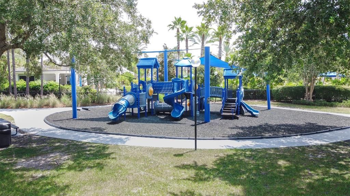
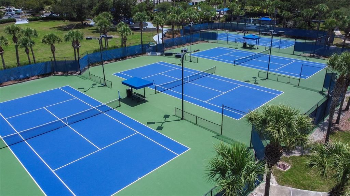
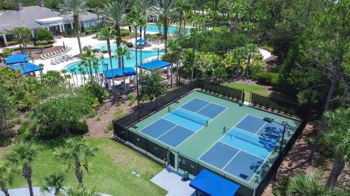
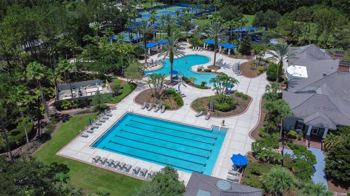
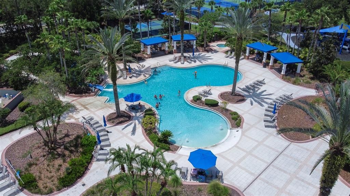
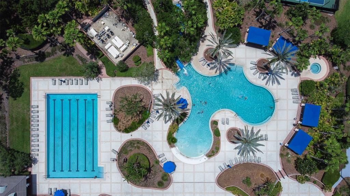
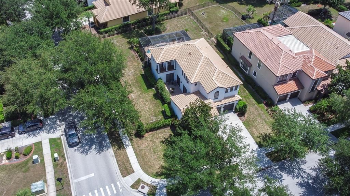
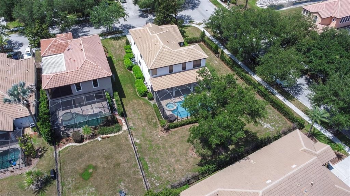
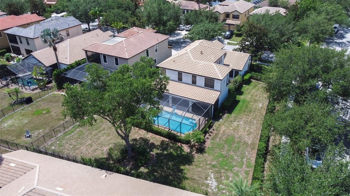
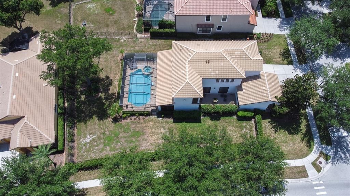
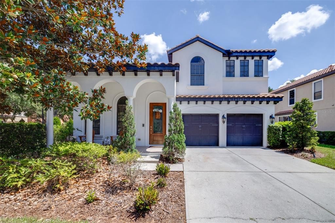
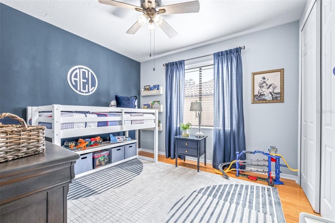
Under contract-accepting backup offers. Meticulously maintained and situated on one of Grand Hampton's larger corner lots, this exceptional 4-bedroom, 2.5-bath home with a dedicated study offers the perfect blend of luxury and comfort in one of New Tampa's most sought-after gated communities. The spacious floor plan features formal living and dining areas, beautiful wood flooring, and a gourmet kitchen with an island, abundant cabinetry, and ample workspace for cooking and entertaining. Upstairs, the expansive primary suite serves as a true retreat, complete with a separate sitting room, private balcony, fireplace, oversized walk-in closet, dual vanities, soaking tub, and separate shower. Three additional generously sized bedrooms provide plenty of space for family and guests. A stunning interior courtyard creates a unique outdoor living space at the heart of the home, while the backyard offers the perfect setting to enjoy Florida living with a heated pool, spa, and pavered lanai. The tile roof provides lasting beauty and durability with years of useful life remaining. Residents enjoy Grand Hampton's resort-style amenities, including a 24-hour guarded gate, clubhouse, fitness center, heated lagoon-style pool with a slide, lap pool, tennis and basketball courts, playgrounds, sports fields, walking trails, and more. Conveniently located near top-rated schools, shopping, dining, hospitals, and major commuter routes. New AC UNITS installed (2022) New Water Heater Installed (2019) Pool resurfaced in (2024)

Location

Details

Type:
Residential
Parking:
Driveway
Year Built:
2006
Lot:
0.32 Acres
Heating:
Central
Price/sqft:
$245
Cooling:
Central Air
HOA:
$630

Valuation

Our model vs. what's actually selling nearby.
Estimate
$769,000
$519K – $819K
Confidence Low
List vs. estimate
$34K below estimate
List $735,000 · -4.4%
Our model says this listing is priced below recent comparable activity. Expect competition.
Price per sq ft
$244
-17.1% vs. city median $295
Based on
7 MLS comparables
Median of recent comparable listings. Sold comps use closing price, active listings use list price.

Highlights

Annual tax
$8,484
2025
HOA
$630/qtr
24-Hour Guard, Cable TV, Community Pool
Pool
Child Safety Fence
Garage
2 car garage
Pets
Allowed
All facts and features
  • Flooring

    • Tile

    • Hardwood

    Heating

    • Central

    Cooling

    • Central Air

    Appliances

    • Dishwasher

    • Disposal

    • Dryer

    • Microwave

    • Range

    • Washer

    Other interior features

    • Ceiling Fan(s)
    • Crown Molding

    • Dry Bar

    • Eating Space In Kitchen

    • Solid Surface Counters

    • Walk-In Closet(s)

    • Window Treatments

    Bedrooms and bathrooms

    • Bedrooms: 4

    • Bathrooms: 1

    • Full bathrooms: 2

  • Parking

    • Driveway

    Property

    • Levels: Two

    • Pool Private: Yes

    • Exterior Features: Balcony / Courtyard / Irrigation System

    Lot

    • Lot: 0.32 Acres

    Other Property Information

    • Parcel Number: A02271976300001600039.0

    • Zoning: PD-A

  • Type and style

    • Property Type: Residential

    • Property Sub Type: Single Family Residence

  • Utility

    • BB/HS Internet Available

    • Cable Available

    • Electricity Connected

    • Phone Available

    • Sewer Connected

    • Street Lights

    • Water Connected

  • Other financial information

    • HOA: $630

    • HOA Frequency: Quarterly

    • Annual tax amount: $8,484

  • Source details

    • MLS ID: TB8523369

    Other facts

    • Construction Materials: Block

    • Foundation Details: Slab

    • Fireplace Features: Gas

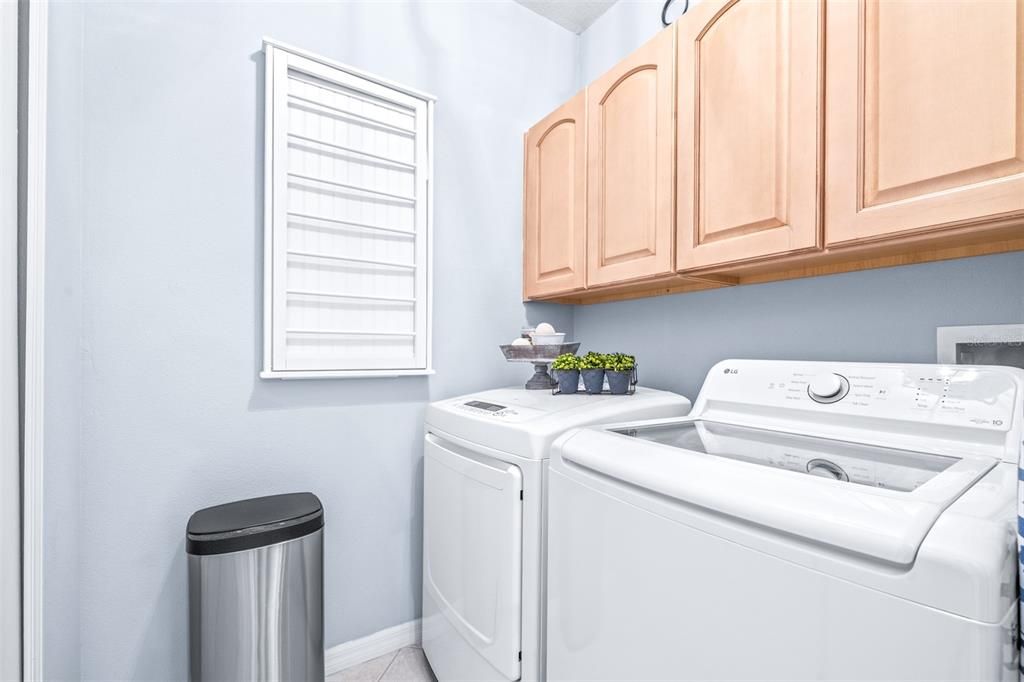
    • Laundry Features: Inside / Laundry Room

    • Lot Features: Corner Lot / Landscaped / Oversized Lot

    • Pool Features: Child Safety Fence / Gunite / Heated / In Ground / Lighting / Screen Enclosure

    • Direction Faces: Southwest

    • Fireplace: Yes

    • Garage Spaces: 2

    • Attached Garage: Yes

    • Garage: Yes

    • Living Area: 3002

    • Water Source: Public

    • Subdivision Name: GRAND HAMPTON PH 1C-1/2A-1

Private inquiry
Talk to the advisor on this listing.
Floor plans, HOA docs, off-market comparables, scheduling a private showing — one message, direct to the local specialist.

More like this

New
Active With Contract
$675,000
House
4 bds · 3 ba · 3,252 sqft
GRAND HAMPTON PH 5, TAMPA
20105 EAGLES LANDING WAY
New
Active With Contract
$590,919
House
3 bds · 2 ba · 1,984 sqft
GRAND HAMPTON PH 5, TAMPA
20105 OUTPOST POINT DRIVE
-$100
Active With Contract
$799,900
House
6 bds · 4 ba · 3,467 sqft
RICHMOND PLACE PH 1, TAMPA
8523 PORTAGE AVENUE
Active With Contract
$615,000
House
4 bds · 3 ba · 2,551 sqft
SEVEN OAKS PRCL S-8B1, WESLEY CHAPEL
3052 SUNWATCH DRIVE
Active With Contract
$724,900
House
5 bds · 4 ba · 3,101 sqft
SEVEN OAKS PCLS S-11 & S-15 A, WESLEY CHAPEL
27309 FORDHAM DRIVE
Active With Contract
$620,000
House
5 bds · 3 ba · 2,476 sqft
SEVEN OAKS PARCELS S-16 & S-17A, WESLEY CHAPEL
27730 KIRKWOOD CIRCLE
-$10K
Active With Contract
$529,900
House
4 bds · 2 ba · 2,508 sqft
PEBBLE CREEK VILLAGE 8, TAMPA
9527 NORCHESTER CIRCLE
Active With Contract
$750,000
House
5 bds · 4 ba · 3,500 sqft
WEST MEADOWS, TAMPA
8380 GOLDEN PRAIRIE DRIVE

Market around this address

Live counts in the same area.
View all

The multiple listing information is provided by the Stellar MLS from a copyrighted compilation of listings. The compilation of listings and each individual listing are ©2026-present Stellar MLS. All Rights Reserved. The information provided is for consumers' personal, noncommercial use and may not be used for any purpose other than to identify prospective properties consumers may be interested in purchasing. All properties are subject to prior sale or withdrawal. All information provided is deemed reliable but is not guaranteed accurate, and should be independently verified. Listing courtesy of: AGILE GROUP REALTY