Sell Your Home
Get a free home valuation
Contact
Tell us about your needs

2031 NOBLETON AVENUE

House For Sale
$419,900

BTC: 5.48458725

ETH: 186.62222222

6 days
4 bds
2 ba
2,200 sqft

Overview

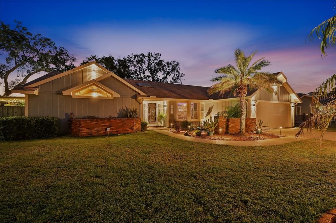
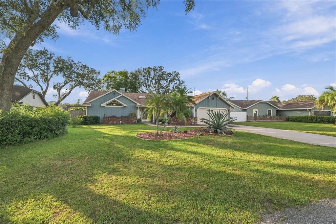
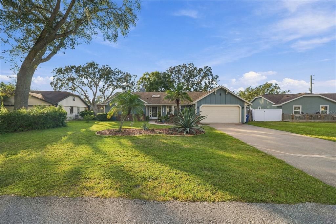
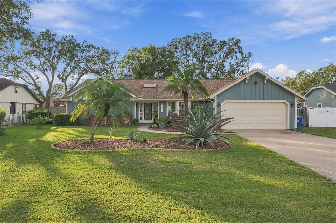
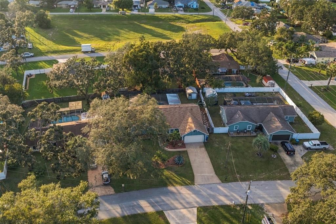
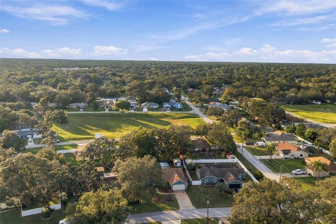
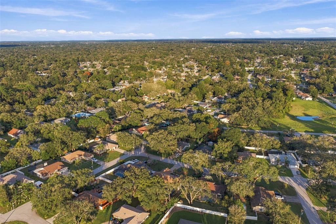
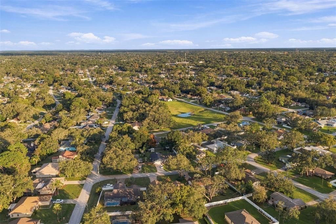
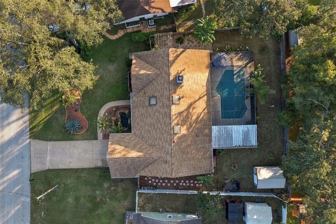
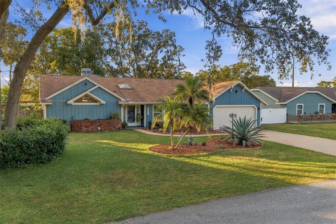
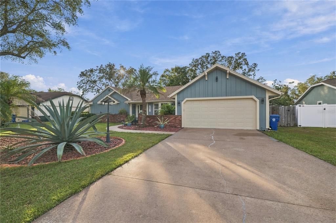
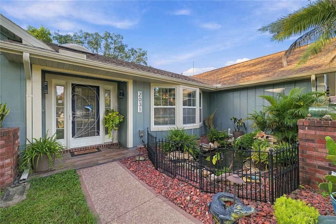
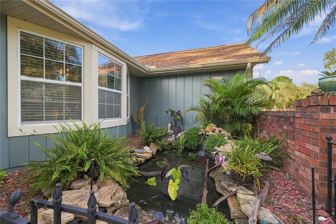
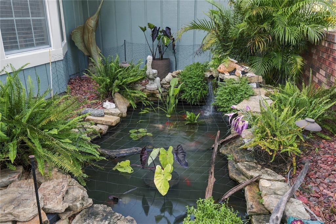
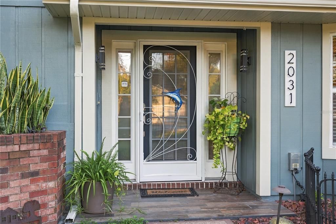
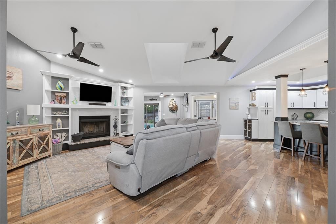
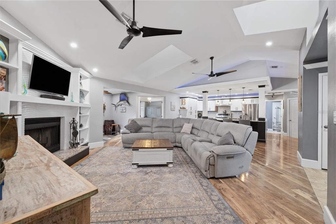
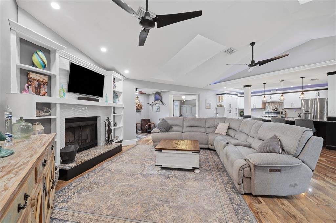
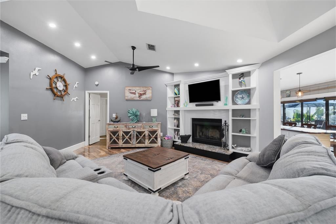
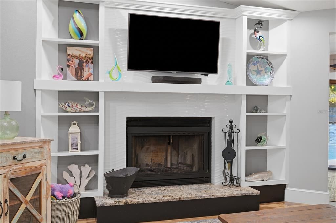
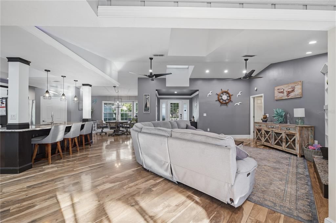
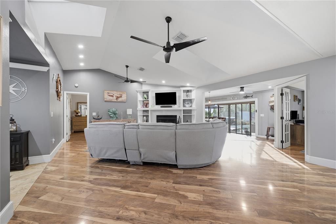
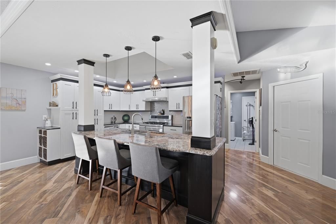
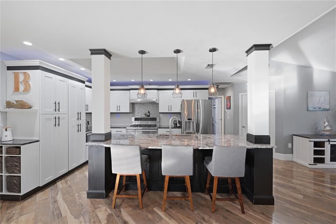
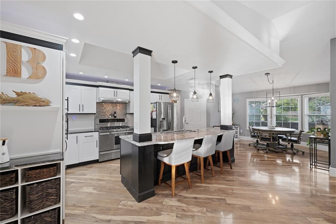
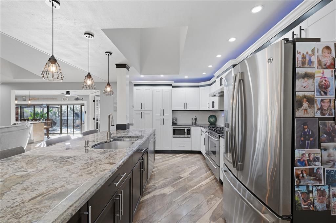
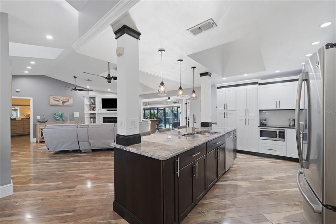
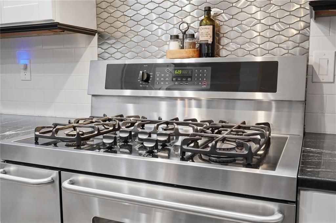
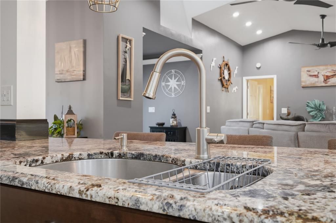
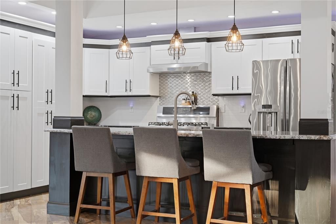
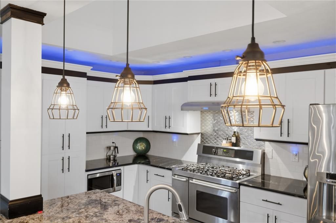
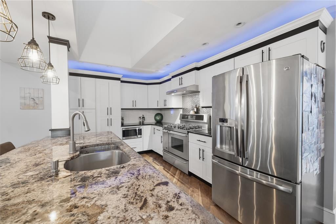
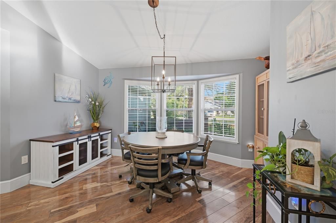
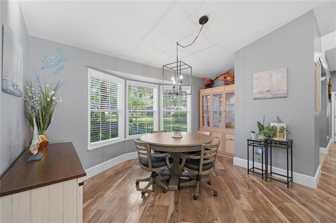
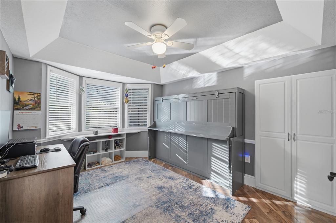
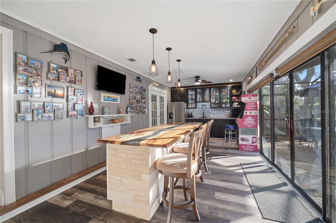
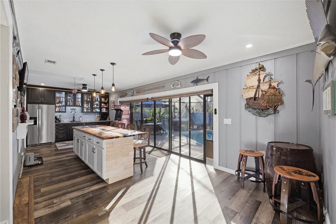
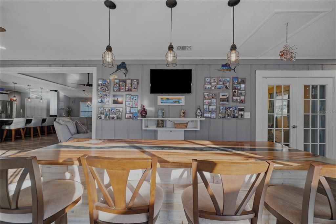
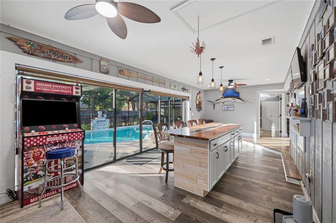
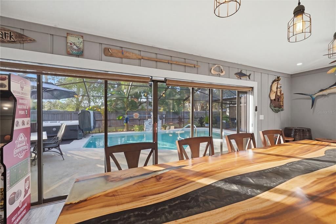
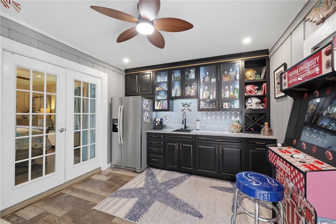
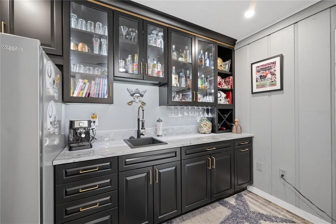
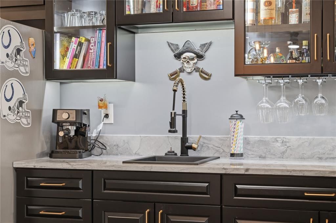
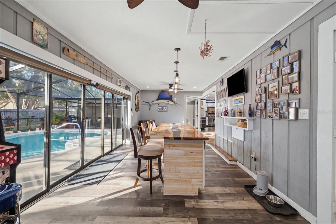
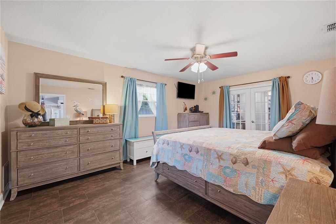
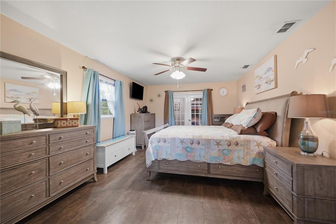
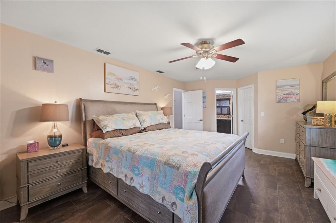
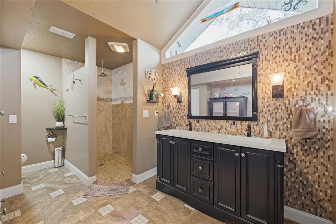
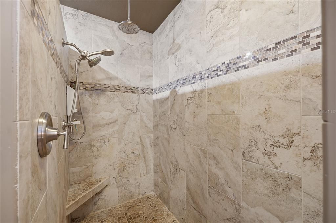
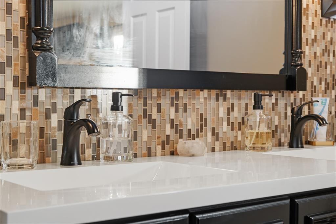
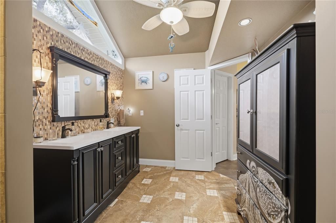
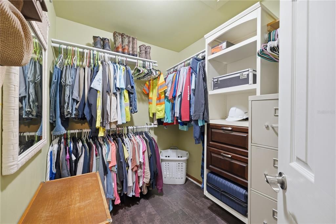
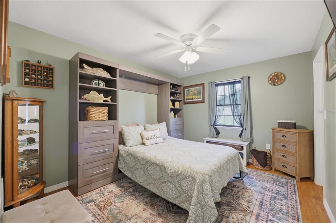
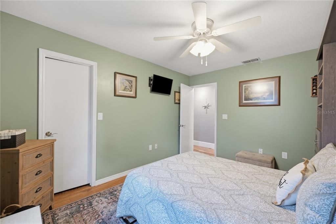
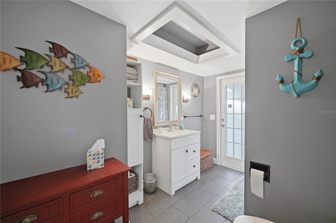
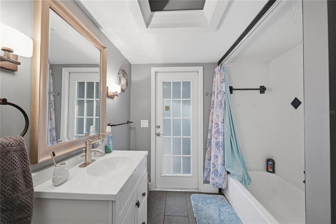
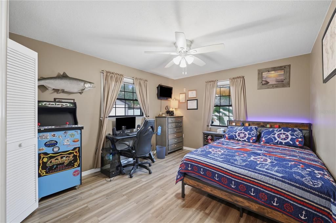
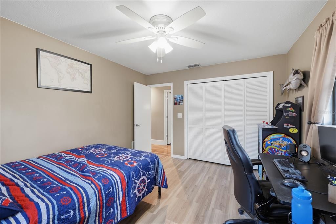
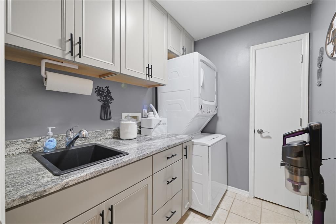
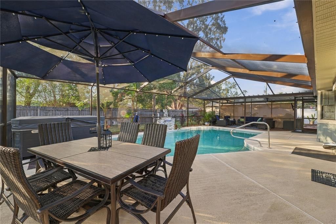
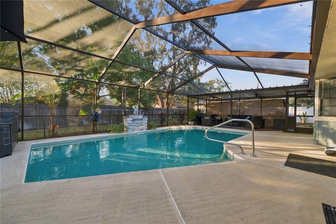
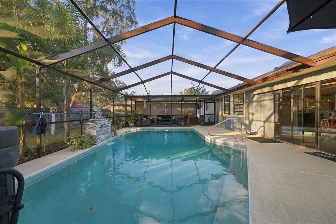
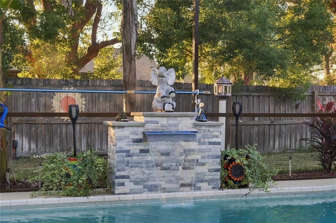
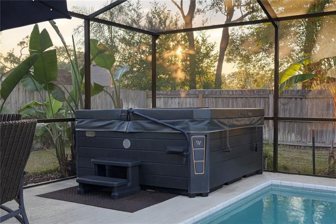
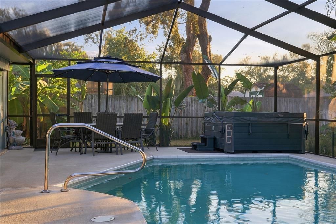
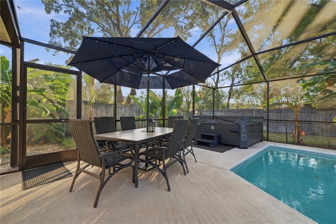
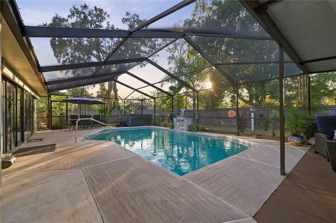
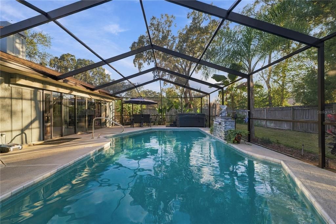
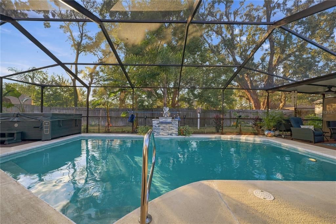
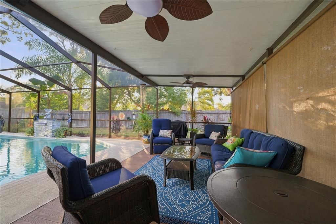
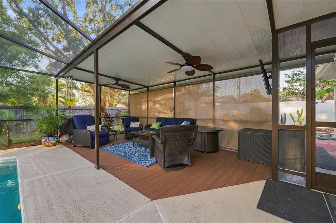
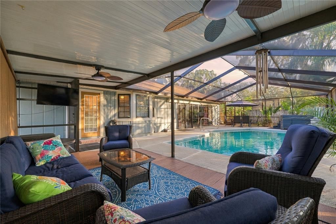
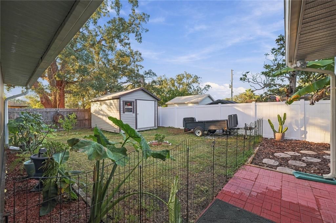
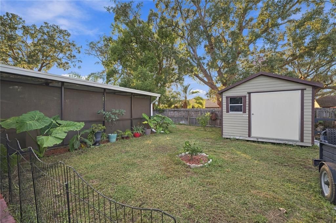
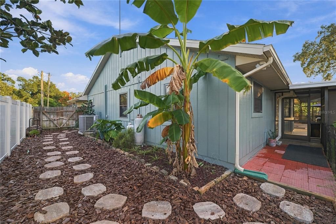
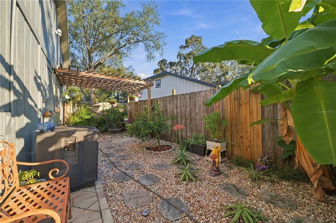
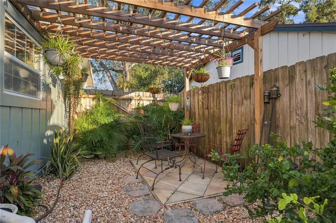
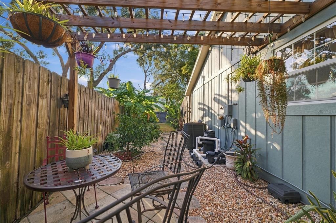
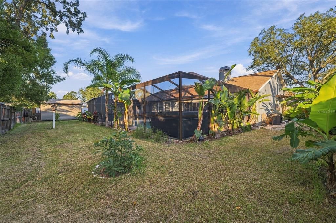
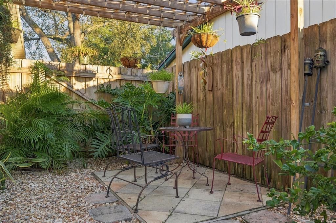
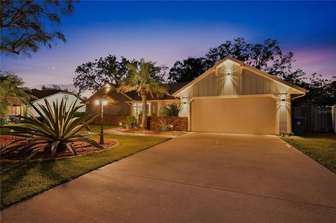
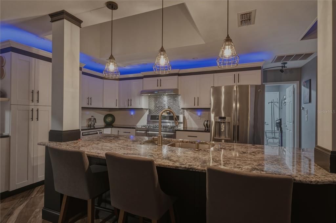
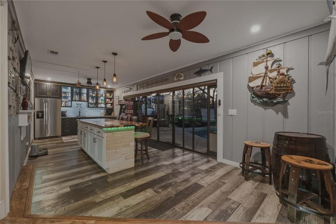
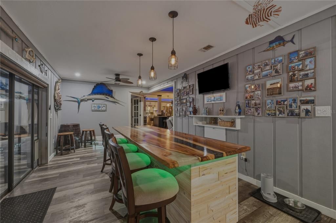
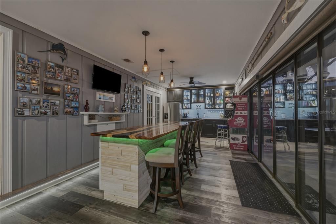
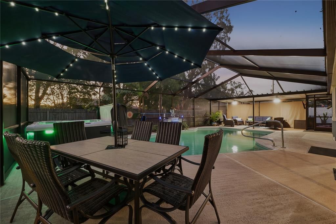
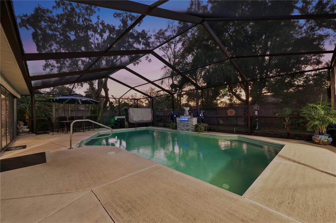
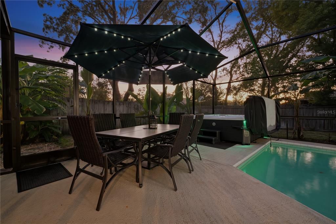
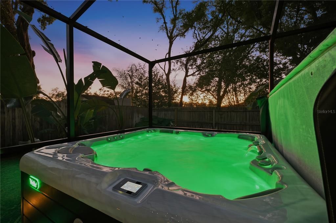
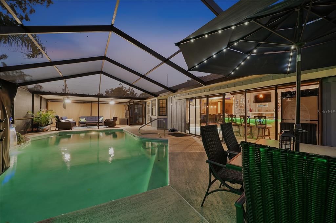
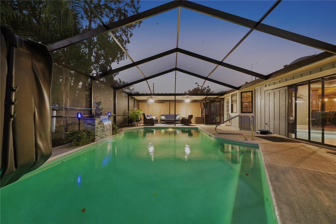
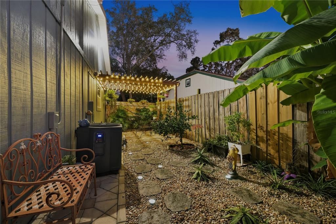
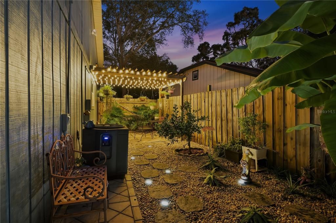
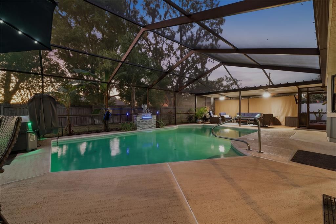
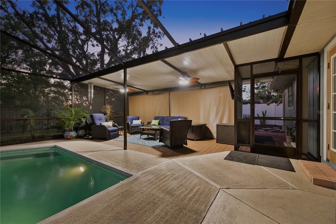
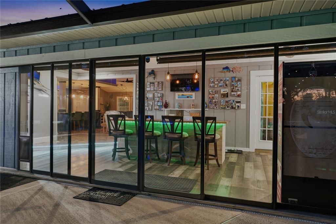
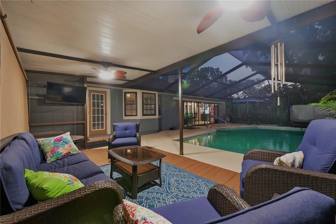
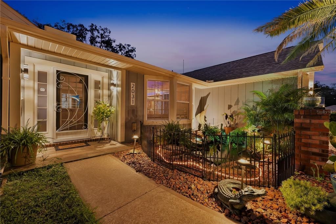
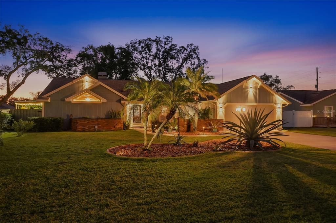
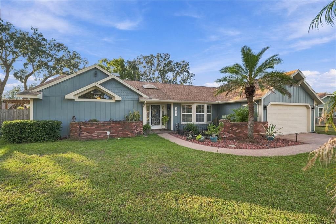
Welcome to your own private Florida oasis! From the moment you arrive, you’ll notice the stunning curb appeal, freshly painted exterior, NEW ROOF in 2020 with leaf guards, NEW HVAC replaced in 2021, koi pond with water fountain, and lovely, lush landscaping. Beyond the new storm door, this 4-bedroom, 2-bathroom, 2-car pool home welcomes you into a vaulted-ceiling great room with skylights, laminate wood flooring, a wood-burning fireplace, and custom built-in shelving. The great room opens to the dining room and gorgeous chef’s kitchen. The chef’s kitchen features granite countertops, a gray island and breakfast bar with pendant lighting, real-wood white cabinetry with pull-outs, a white subway backsplash, and stainless-steel appliances, including a commercial-grade stainless-steel range/oven with a 100-pound propane tank, French-door refrigerator, stainless-steel dishwasher, and microwave. Uplighting above the cabinets adds evening ambiance. Just off the kitchen, the newly added fourth bedroom/office with closet provides additional space for a larger family or guests. When it’s time to entertain, step down to the bar room with dimmable lighting, a stunning custom-made river table/bar top with pendant lights, newly added glass-front cabinets with granite counter, under-cabinet lighting, and a new stainless-steel refrigerator. The room opens through glass sliders/pocket doors to overlook the pool and hot tub, creating an inviting entertainment area. The primary suite offers new tile flooring, new windows, an organized walk-in closet, and a tiled walk-in shower with rain and handheld showerheads and a seat, along with a wood vanity with dual sinks. Guest bedrooms are located on the opposite side of the home for privacy, along with a pool bathroom featuring a trey ceiling and a newly updated interior laundry room. The NEWLY PAINTED AND SCREENED LANAI encloses the large saltwater pool featuring a Diamond Brite finish, a NEW waterfall, a NEW pool pump and NEW heater, and a NEWER hot tub that stays with the house. Small solar tiles light up at night, while the covered porch and covered cabana with composite decking and lights extend the outdoor living and entertaining space. Just beyond the pool area, the private, fenced backyard comes to life with banana, lime, lemon, tangerine, and avocado trees. Landscaped pathways and lighting guide you to the shed, side yards, and an outdoor sitting area surrounded by lush, mature plants and trees, complete with lighting for evenings under the stars. If you’re looking for a private Florida oasis minutes from restaurants, shopping, Weeki Wachee State Park, beaches and mermaids, come see it for yourself!

Location

Details

Type:
Residential
Parking:
No Data
Year Built:
1989
Lot:
0.25 Acres
Heating:
Electric
Price/sqft:
$191
Cooling:
Central Air
HOA:
No Data

Valuation

Our model vs. what's actually selling nearby.
Estimate
$375,000
$253K – $449K
Confidence Low
List vs. estimate
$44K above estimate
List $419,900 · +12.0%
Our model says this listing is priced above recent comparable activity. Room to negotiate.
Price per sq ft
$190
+0.5% vs. city median $189
Based on
15 MLS comparables
Median of recent comparable listings. Sold comps use closing price, active listings use list price.

Highlights

Annual tax
$4,974
2025
Pool
In Ground
View
Pool
Garage
2 car garage
Pets
Allowed
All facts and features
  • Flooring

    • Laminate

    • Tile

    Heating

    • Electric

    Cooling

    • Central Air

    Appliances

    • Bar Fridge

    • Dishwasher

    • Dryer

    • Microwave

    • Range

    • Refrigerator

    • Washer

    Other interior features

    • Built-in Features

    • Ceiling Fan(s)

    • Open Floorplan

    • Skylight(s)

    • Solid Wood Cabinets

    • Split Bedroom

    • Stone Counters

    • Vaulted Ceiling(s)

    • Walk-In Closet(s)

    • Wet Bar

    Bedrooms and bathrooms

    • Bedrooms: 4

    • Full bathrooms: 2

  • Property

    • Levels: One

    • Pool Private: Yes

    • Exterior Features: Irrigation System / Lighting / Rain Gutters / Storage

    Lot

    • Lot: 0.25 Acres

    Other Property Information

    • Parcel Number: R3232317507003250060

    • Zoning: PDP

  • Type and style

    • Property Type: Residential

    • Property Sub Type: Single Family Residence

  • Utility

    • Public

  • Other financial information

    • Annual tax amount: $4,975

  • Source details

    • MLS ID: W7890605

    Other facts

    • Construction Materials: Wood Frame / Wood Siding

    • Foundation Details: Slab

    • Fireplace Features: Wood Burning

    • Laundry Features: Inside / Laundry Room

    • Pool Features: In Ground / Heated

    • Direction Faces: Northwest

    • Fireplace: Yes

    • Garage Spaces: 2

    • Attached Garage: Yes

    • Garage: Yes

    • Living Area: 2200

    • Water Source: Public

    • Lot Size Dimensions: 76 x 125

    • Subdivision Name: SPRING HILL

Private inquiry
Talk to the advisor on this listing.
Floor plans, HOA docs, off-market comparables, scheduling a private showing — one message, direct to the local specialist.

More like this

For Sale
$324,777
House
4 bds · 2 ba · 1,667 sqft
WEEKI WACHEE WOODLANDS, SPRING HILL
7431 NAVAJO TRAIL
For Sale
$317,900
House
3 bds · 2 ba · 1,338 sqft
SPRING HILL, SPRING HILL
12335 LINDEN DRIVE
For Sale
$354,900
House
3 bds · 2 ba · 1,767 sqft
TIMBER PINES, SPRING HILL
7290 ROSEMONT LANE
New
For Sale
$300,000
House
3 bds · 2 ba · 1,494 sqft
SPRING HILL, SPRING HILL
2118 LAREDO AVENUE
New
For Sale
$373,750
House
4 bds · 3 ba · 2,117 sqft
SPRING HILL UNIT 4, SPRING HILL
7264 LANDMARK DRIVE
New
For Sale
$347,777
House
3 bds · 2 ba · 1,688 sqft
SPRING HILL, SPRING HILL
10463 DUNKIRK ROAD
New
For Sale
$380,000
House
3 bds · 2 ba · 1,932 sqft
BERKELEY MANOR, SPRING HILL
8125 SHALOM DRIVE
New
For Sale
$388,250
House
4 bds · 3 ba · 2,265 sqft
SPRING HILL, SPRING HILL
416 FAIRBANKS ROAD

Market around this address

Live counts in the same area.
View all

The multiple listing information is provided by the Stellar MLS from a copyrighted compilation of listings. The compilation of listings and each individual listing are ©2026-present Stellar MLS. All Rights Reserved. The information provided is for consumers' personal, noncommercial use and may not be used for any purpose other than to identify prospective properties consumers may be interested in purchasing. All properties are subject to prior sale or withdrawal. All information provided is deemed reliable but is not guaranteed accurate, and should be independently verified. Listing courtesy of: DENNIS REALTY & INV. CORP.