Sell Your Home
Get a free home valuation
Contact
Tell us about your needs

2035 PADRE ISLAND DRIVE

House For Sale
$1,399,000

BTC: 18.28758170

ETH: 582.91666667

5 days
4 bds
3 ba
2,836 sqft

Overview

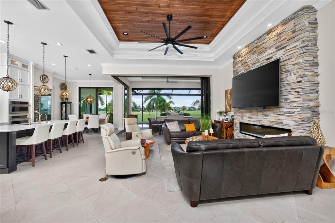
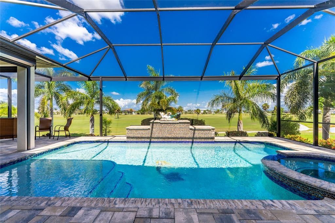
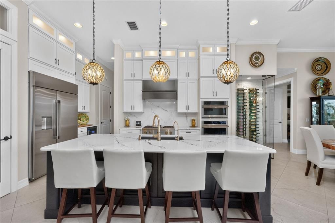
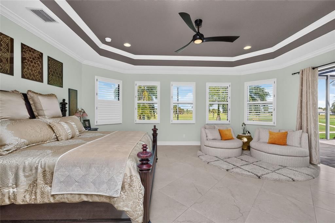
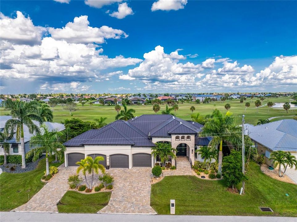
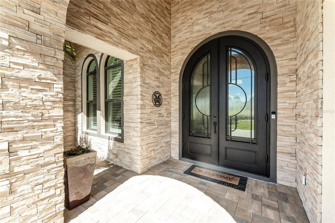
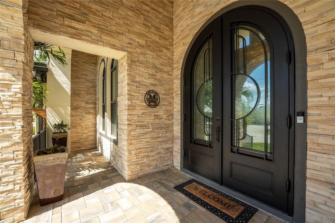
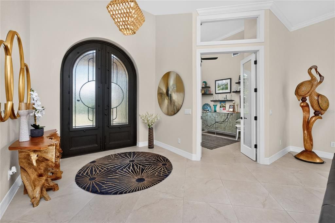
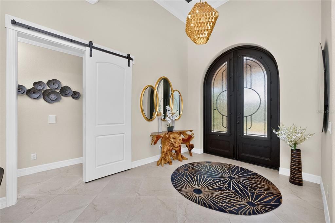
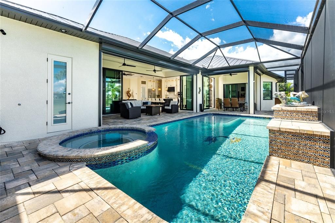
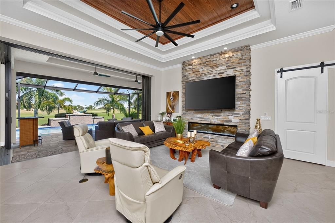
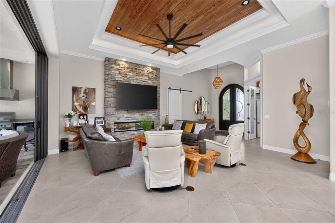
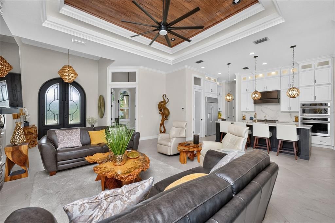
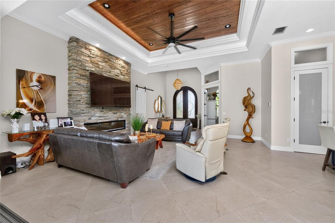
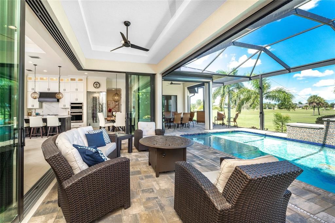
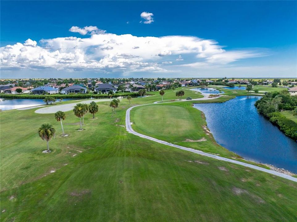
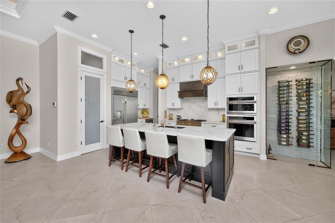
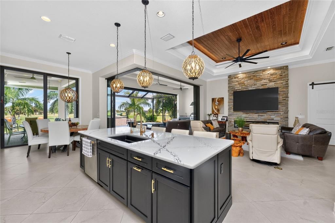
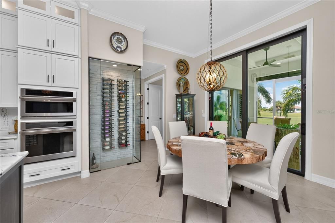
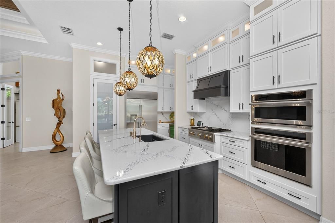
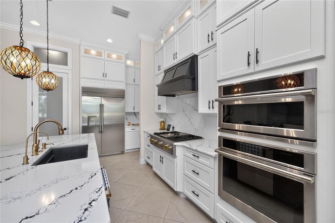
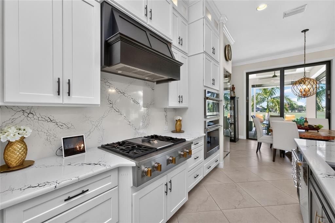
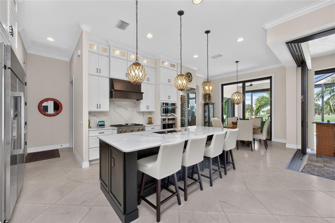
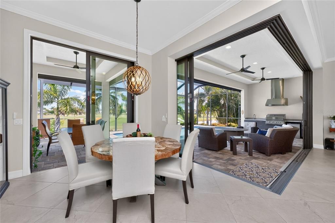
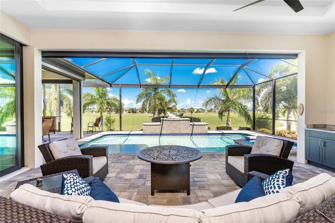
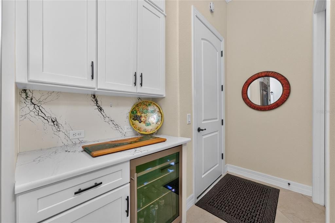
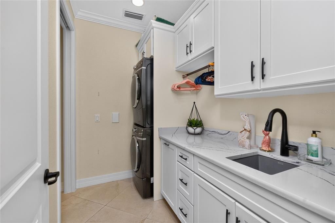
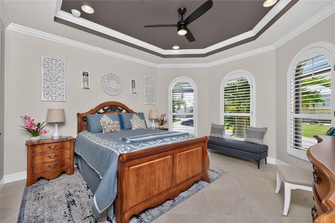
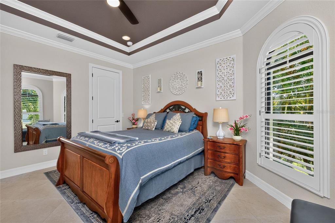
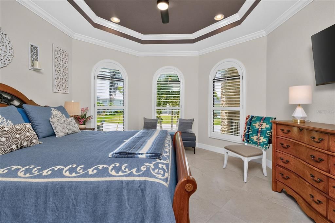
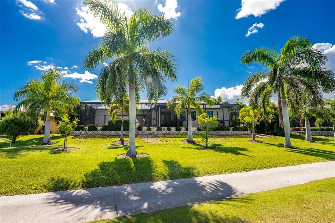
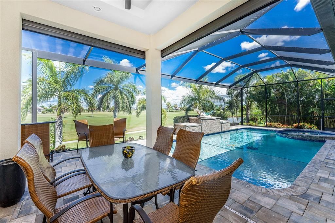
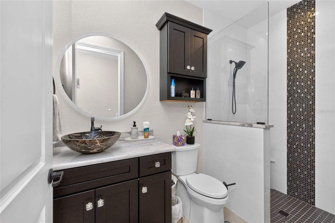
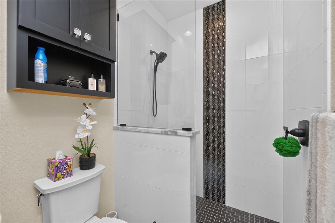
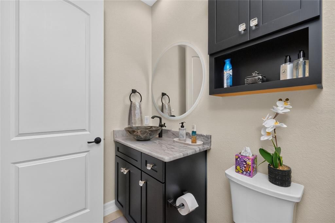
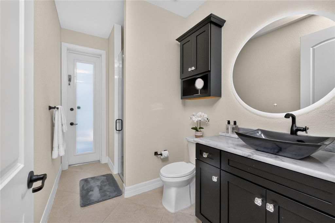
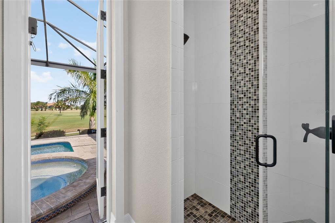
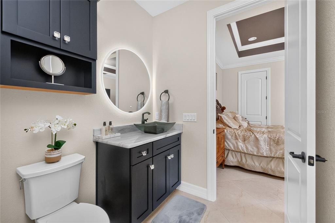
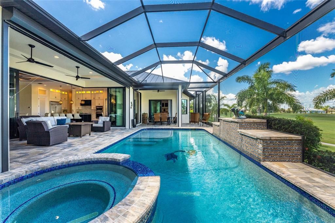
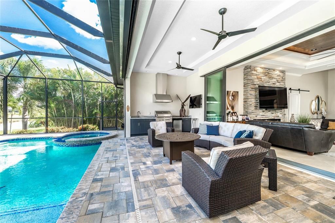
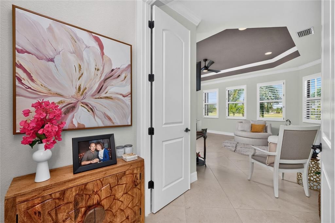
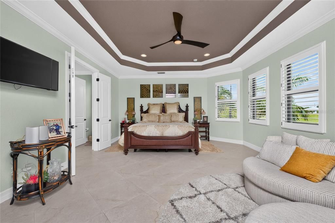
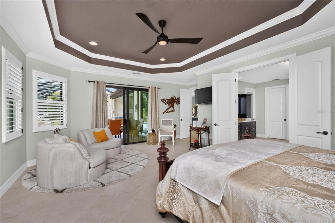
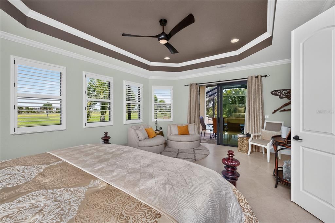
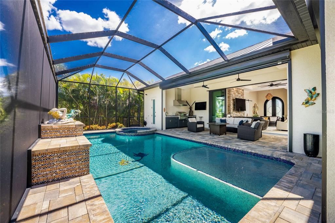
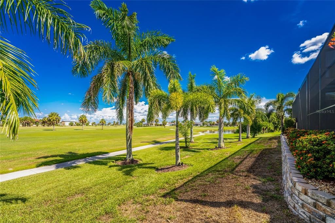
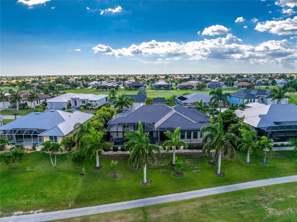
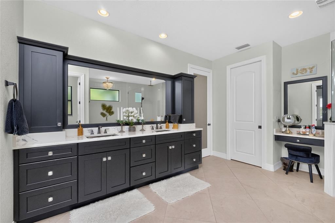
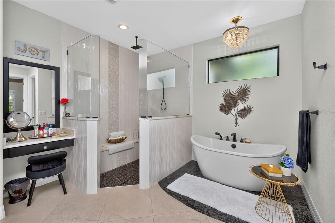
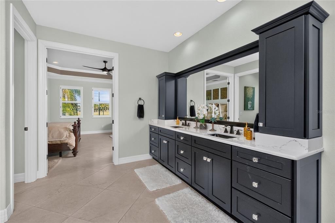
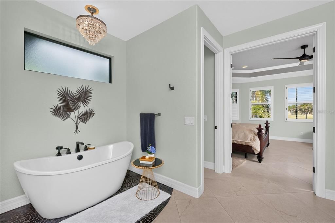
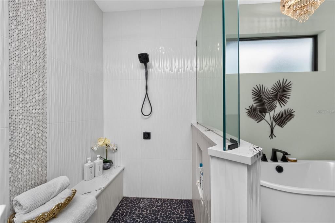
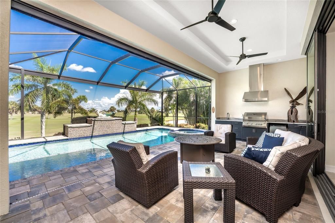
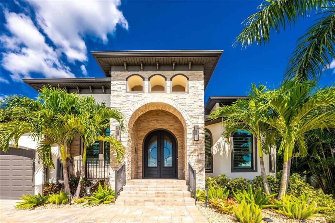
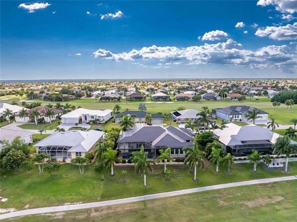
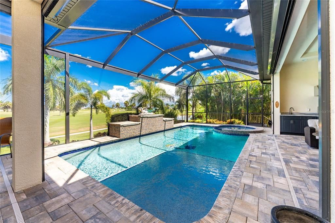
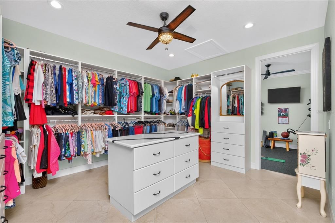
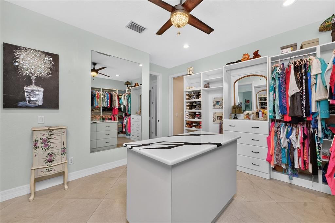
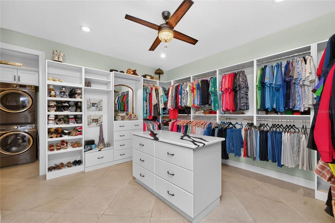
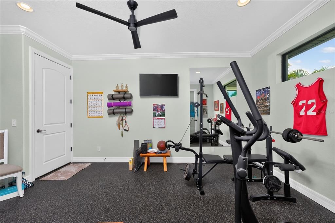
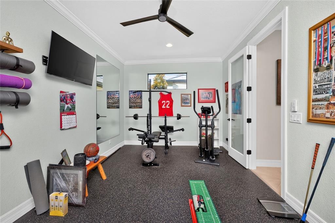
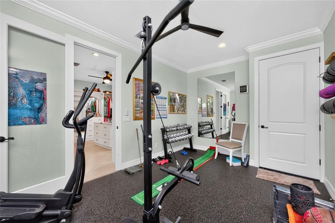
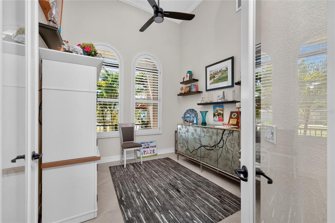
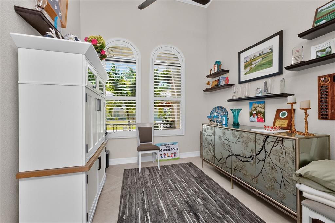
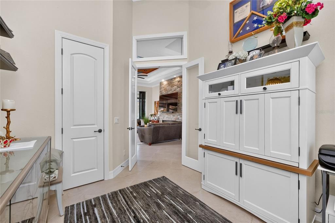
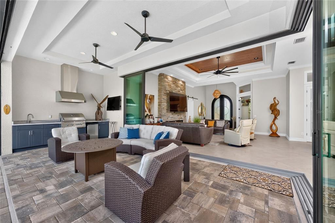
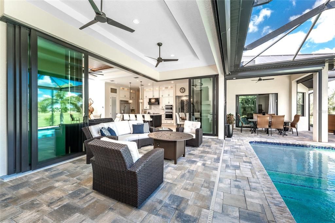
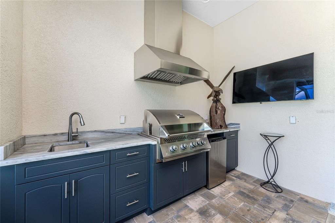
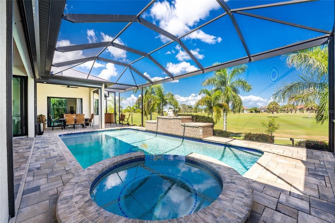
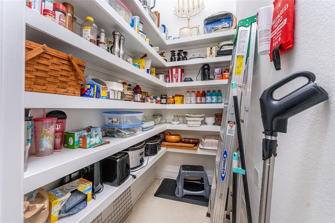
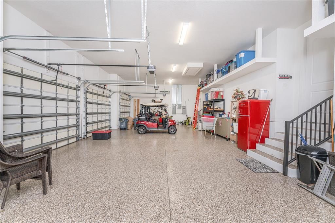
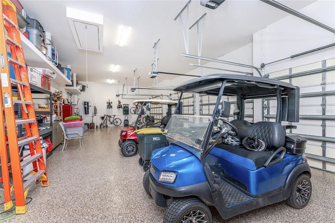
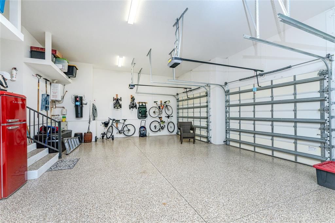
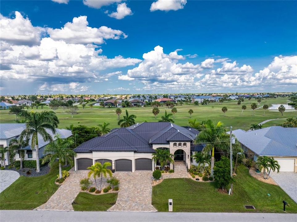
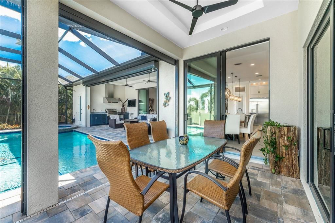
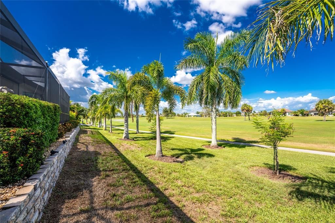
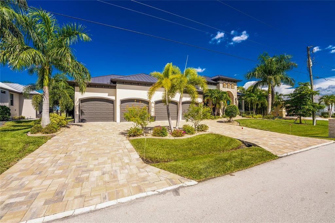
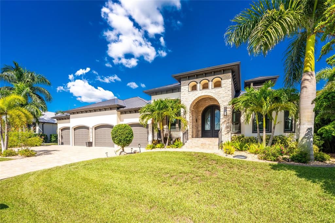
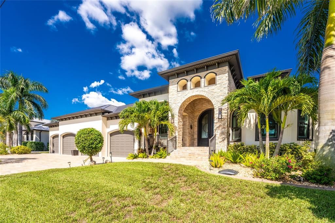
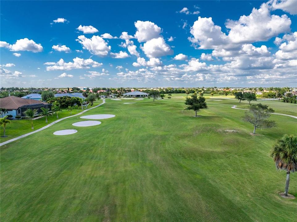
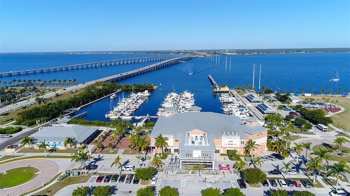
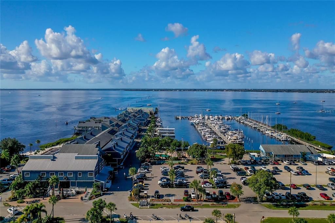
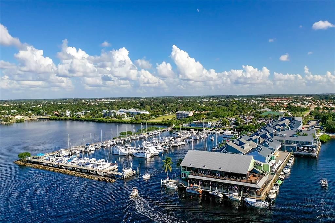
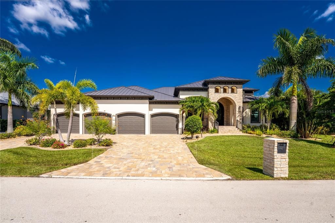
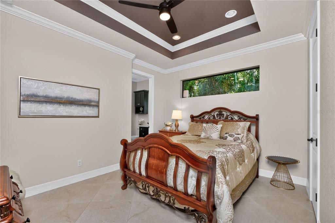
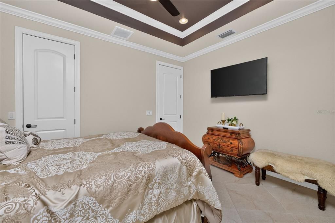
*Absolutely Stunning Residence Overlooking the 18th hole of St. Andrews South Golf Course in Sought after Punta Gorda Isles! Exceptional Craftsmanship, Timeless design, and an Extraordinary setting define this Custom-built 2022 Pool Home. Perfectly positioned on an Oversized .28-acre homesite, this Remarkable property o ffers 2,836 square feet under air and 4,535 total square feet of Thoughtfully Designed Living space. A Dramatic 10-foot Arched Iron Entry Door introduces an interior where Quality and Architectural Detail take Center stage. Porcelain tile Flooring, Crown molding, Solid wood cabinetry, Cypress Tray ceilings, and Carefully curated finishes create an atmosphere that is both Refined and Inviting. The Great room is Designed to Impress, Featuring a Sleek electric fireplace and Spectacular 10-foot Zero-corner glass pocket sliders that Completely Disappear, Seamlessly connecting the Living space to the Outdoors while Framing Breathtaking Views of the Golf Course. At the center of the home, The Chef’s Kitchen blends Beauty and Functionality with Cambria countertops, a 48-inch Monogram Refrigerator, a Separate beverage refrigerator, a Kinetico water-conditioning system, and Reverse-osmosis drinking water. Expansive counter space and Abundant cabinetry Make Entertaining Effortless. The Private Primary Suite is a True Retreat, offering Oversized Walk-in Closets, Direct Access to the Laundry room, a Spa-inspired Bath with Tower Cabinetry, a Rain Shower, and an Abundance of Additional Storage. Guest bedrooms feature Upgraded Walk-in closets, while a Dedicated Exercise Room with Rubber Flooring adds versatility. Outdoor Living is Equally Impressive. A Tray ceiling Enhances the Expansive Lanai, where Panoramic Kevlar screens Showcase uninterrupted Golf Course Views. The 30-by-15 Heated Saltwater Pool Features an Auto-fill system, A Custom Waterfall, A Striking Mosaic Mermaid Design, and Convenient Smartphone-Controlled Pool Heat. An Outdoor Kitchen Creates the Perfect Setting for Entertaining or Simply Enjoying Southwest Florida’s Year-round Lifestyle. The Exceptional Features Continue with a 1,102-Square-Foot, Four-Car Garage complete with Epoxy Flooring, Mini-Split Air Conditioning, and Generous Storage space. Additional highlights include a Metal Roof, Upgraded Hurricane Protection, Plantation Shutters, Irrigation, a Whole-house Generac Generator Supported by a 500-gallon Propane Tank, and a Circular Paver Driveway. Combining Exceptional Quality, Custom Construction, and One of Punta Gorda Isles’ Most Desirable Golf Course Locations, this Distinctive Residence offers a Rare Opportunity to Experience Luxury Living just minutes from Charlotte Harbor, Historic downtown Punta Gorda, Waterfront Dining, Boating, Golf, Pickleball, and Miles of Scenic Walking and Biking Trails.

Location

Details

Type:
Residential
Parking:
Circular Driveway / Garage Door Opener
Year Built:
2022
Lot:
0.28 Acres
Heating:
Central / Electric
Price/sqft:
$493
Cooling:
Central Air / Mini-Split Unit(s)
HOA:
No Data

Valuation

Our model vs. what's actually selling nearby.
Estimate
$984,750
$634K – $1.8M
Confidence Low
List vs. estimate
$414K above estimate
List $1,399,000 · +42.1%
Our model says this listing is priced above recent comparable activity. Room to negotiate.
Price per sq ft
$493
+123.4% vs. city median $220
Based on
8 MLS comparables
Median of recent comparable listings. Sold comps use closing price, active listings use list price.

Highlights

Annual tax
$13,329
2025
Pool
Gunite
View
Golf Course
Garage
4 car garage
All facts and features
  • Flooring

    • Porcelain Tile

    Heating

    • Central

    • Electric

    Cooling

    • Central Air

    • Mini-Split Unit(s)

    Appliances

    • Dishwasher

    • Disposal

    • Dryer

    • Electric Water Heater

    • Gas Water Heater

    • Kitchen Reverse Osmosis System

    • Microwave

    • Range

    • Refrigerator

    • Washer

    • Water Filtration System

    • Whole House R.O. System

    Other interior features

    • Built-in Features

    • Ceiling Fan(s)

    • Crown Molding

    • Eating Space In Kitchen

    • High Ceilings

    • Kitchen/Family Room Combo

    • Living Room/Dining Room Combo

    • Open Floorplan

    • Primary Bedroom Main Floor

    • Solid Surface Counters

    • Solid Wood Cabinets

    • Split Bedroom

    • Stone Counters

    • Thermostat

    • Tray Ceiling(s)

    • Walk-In Closet(s)

    • Window Treatments

    Bedrooms and bathrooms

    • Bedrooms: 4

    • Full bathrooms: 3

  • Parking

    • Circular Driveway

    • Garage Door Opener

    Property

    • Levels: One

    • Pool Private: Yes

    • Exterior Features: Irrigation System / Lighting / Private Mailbox / Rain Gutters / Sliding Doors / Sprinkler Metered

    Lot

    • Lot: 0.28 Acres

    Other Property Information

    • Parcel Number: 412223228003

    • Zoning: GM-15

  • Type and style

    • Property Type: Residential

    • Property Sub Type: Single Family Residence

  • Utility

    • Public

    Green energy

    • Thermostat

    • Water Heater

  • Other financial information

    • Annual tax amount: $13,329

  • Source details

    • MLS ID: C7529368

    Other facts

    • Construction Materials: Block

    • Foundation Details: Slab

    • Fireplace Features: Electric / Living Room

    • Laundry Features: Electric Dryer Hookup / Gas Dryer Hookup / Inside / Laundry Room / Washer Hookup

    • Lot Features: Landscaped / On Golf Course / Oversized Lot / Private

    • Patio And Porch Features: Patio / Screened

    • Pool Features: Gunite / Heated / In Ground / Salt Water / Screen Enclosure

    • Window Features: Shutters / Window Treatments

    • Direction Faces: North

    • Other Structures: Outdoor Kitchen

    • Fireplace: Yes

    • Garage Spaces: 4

    • Attached Garage: Yes

    • Garage: Yes

    • Living Area: 2836

    • Water Source: Public

    • Subdivision Name: PUNTA GORDA ISLES SEC 12

Private inquiry
Talk to the advisor on this listing.
Floor plans, HOA docs, off-market comparables, scheduling a private showing — one message, direct to the local specialist.

More like this

For Sale
$1,300,000
House
3 bds · 2 ba · 2,111 sqft
PUNTA GORDA ISLES SEC 02, PUNTA GORDA
76 HIBISCUS DRIVE
For Sale
$1,300,000
House
3 bds · 3 ba · 2,655 sqft
PUNTA GORDA ISLES SEC 02, PUNTA GORDA
2750 W MARION AVENUE
New
For Sale
$1,225,000
House
3 bds · 2 ba · 2,478 sqft
PUNTA GORDA ISLES SEC 14, PUNTA GORDA
1317 PINE SISKIN DRIVE
New
For Sale
$1,590,000
House
3 bds · 3 ba · 2,467 sqft
PUNTA GORDA ISLES SEC 14, PUNTA GORDA
1418 KINGLET DRIVE
New
For Sale
$1,250,000
House
3 bds · 2 ba · 2,457 sqft
PUNTA GORDA ISLES SEC 15, PUNTA GORDA
325 SEGOVIA DRIVE
New
For Sale
$1,700,000
House
4 bds · 3 ba · 2,790 sqft
PUNTA GORDA ISLES SEC 06, PUNTA GORDA
2517 RIO LARGO COURT
For Sale
$1,250,000
House
4 bds · 2 ba · 2,757 sqft
PUNTA GORDA ISLES SEC 12, PUNTA GORDA
3811 SABA COURT
For Sale
$1,000,000
Commercial
0 room(s) · 2,221 sqft
PUNTA GORDA, PUNTA GORDA
111 W OLYMPIA AVENUE

Market around this address

Live counts in the same area.
View all

The multiple listing information is provided by the Stellar MLS from a copyrighted compilation of listings. The compilation of listings and each individual listing are ©2026-present Stellar MLS. All Rights Reserved. The information provided is for consumers' personal, noncommercial use and may not be used for any purpose other than to identify prospective properties consumers may be interested in purchasing. All properties are subject to prior sale or withdrawal. All information provided is deemed reliable but is not guaranteed accurate, and should be independently verified. Listing courtesy of: FIVE STAR REALTY OF CHARLOTTE