Sell Your Home
Get a free home valuation
Contact
Tell us about your needs
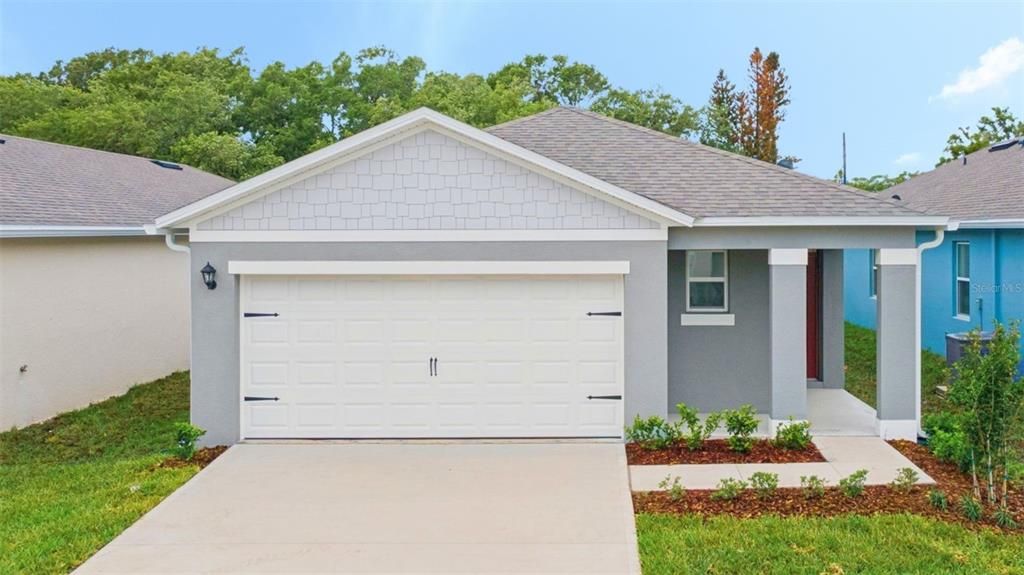
2038 WALNUT CREEK DRIVE

House Recently Sold
$418,535

BTC: 5.04259036

ETH: 172.09498355

Sold on: 2026-07-07
New
3 bds
2 ba
1,614 sqft

Overview

Beautifully designed 3-bedroom, 2-bathroom home offering 1,614 sq. ft. of well-appointed living space. This residence features a bright, open-concept layout that seamlessly connects the kitchen and spacious great room, creating an ideal setting for both everyday comfort and entertaining. A covered lanai extends the living area outdoors, enhancing the home’s versatility and livability. The kitchen is thoughtfully designed with a central island, walk-in pantry, and stainless-steel appliances, combining modern style with everyday functionality. The primary suite is privately located and offers a peaceful retreat complete with an en-suite bathroom and walk-in closet. At the front of the home, a secondary bedroom and full bathroom provide convenience and privacy for guests or family members. Positioned just off the kitchen, the third bedroom offers exceptional flexibility, making it well-suited for use as a guest room, home office, or creative space.

Location

Details

Type:
Residential
Parking:
No Data
Year Built:
2026
Lot:
0.11 Acres
Heating:
Central
Price/sqft:
$259
Cooling:
Central Air
HOA:
$129

Valuation

Our model vs. what's actually selling nearby.
Estimate
$407,670
$393K – $419K
Confidence High
List vs. estimate
$10K above estimate
List $418,535 · +2.7%
Our model says this listing is priced above recent comparable activity. Room to negotiate.
Price per sq ft
$259
+29.4% vs. city median $200
Based on
73 MLS comparables
Median of recent comparable listings. Sold comps use closing price, active listings use list price.

Highlights

Annual tax
$3,683
2025
HOA
$129/yr
Garage
2 car garage
All facts and features
  • Heating

    • Central

    Cooling

    • Central Air

    Appliances

    • Dishwasher

    • Electric Water Heater

    • Microwave

    • Range Hood

    • Refrigerator

    Bedrooms and bathrooms

    • Bedrooms: 3

    • Full bathrooms: 2

  • Property

    • Levels: One

    • Exterior Features: Rain Gutters / Sidewalk / Sliding Doors

    Lot

    • Lot: 0.11 Acres

    Other Property Information

    • Parcel Number: 012629364800015110

    • Zoning: RES

  • Type and style

    • Property Type: Residential

    • Property Sub Type: Single Family Residence

  • Utility

    • Cable Connected

    • Electricity Connected

    • Sewer Connected

    • Street Lights

    • Water Connected

  • Other financial information

    • HOA: $129

    • HOA Frequency: Annually

    • Annual tax amount: $3,684

  • Source details

    • MLS ID: J1003932

    Other facts

    • Construction Materials: Stucco

    • Foundation Details: Slab

    • Laundry Features: Laundry Room

    • Garage Spaces: 2

    • Attached Garage: Yes

    • Garage: Yes

    • Living Area: 1614

    • Subdivision Name: KINDRED PH 3B 3C & 3D

Private inquiry
Talk to the advisor on this listing.
Floor plans, HOA docs, off-market comparables, scheduling a private showing — one message, direct to the local specialist.

More like this

Recently Sold
$465,968
House
3 bds · 2 ba · 2,082 sqft
TOHOQUA 50S, KISSIMMEE
2489 PEACE OF MIND AVENUE
Recently Sold
$490,432
House
5 bds · 3 ba · 2,571 sqft
TOHOQUA 50S, KISSIMMEE
1872 BLISSFUL DRIVE
Recently Sold
$490,480
House
4 bds · 2 ba · 1,850 sqft
TOHOQUA, KISSIMMEE
2591 CLEAR NIGHT AVENUE
Recently Sold
$468,675
House
3 bds · 2 ba · 2,350 sqft
TOHOQUA PH 5A PB 30 PGS 175-179 LOT 109, KISSIMMEE
1977 SPRING SHOWER CIRCLE
Recently Sold
$367,890
Townhouse
3 bds · 2 ba · 1,683 sqft
TOHOQUA, KISSIMMEE
2706 CLEAR NIGHT AVENUE
Recently Sold
$448,990
House
4 bds · 2 ba · 1,828 sqft
KINDRED PH 3B 3C & 3D, KISSIMMEE
1914 WALNUT CREEK DRIVE
Recently Sold
$467,487
House
3 bds · 2 ba · 2,082 sqft
TOHOQUA 50S, KISSIMMEE
1861 BRIGHT SKY DRIVE
Recently Sold
$456,990
House
4 bds · 2 ba · 1,828 sqft
KINDRED PH 3B 3C & 3D, KISSIMMEE
1946 WALNUT CREEK DRIVE

Market around this address

Live counts in the same area.
View all

The multiple listing information is provided by the Stellar MLS from a copyrighted compilation of listings. The compilation of listings and each individual listing are ©2026-present Stellar MLS. All Rights Reserved. The information provided is for consumers' personal, noncommercial use and may not be used for any purpose other than to identify prospective properties consumers may be interested in purchasing. All properties are subject to prior sale or withdrawal. All information provided is deemed reliable but is not guaranteed accurate, and should be independently verified. Listing courtesy of: STELLAR NON-MEMBER OFFICE