Sell Your Home
Get a free home valuation
Contact
Tell us about your needs
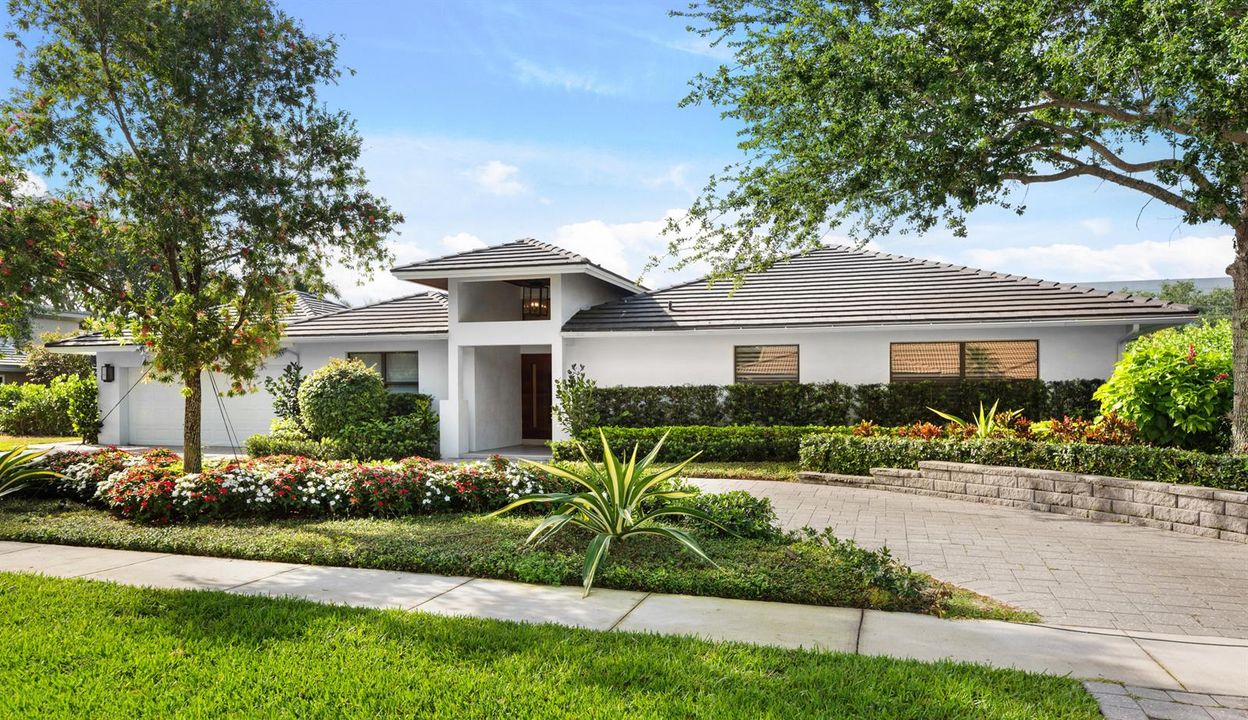
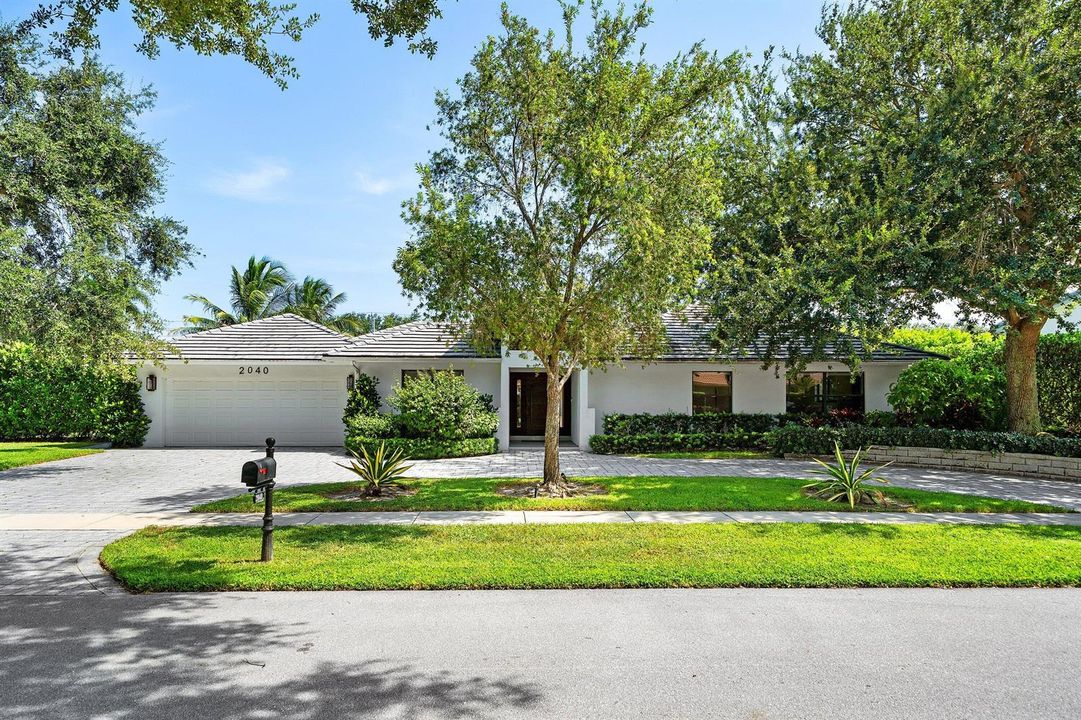
2040 NW 25TH Street, Boca Raton FL 33431

House For Sale
$2,499,000

BTC: 38.44615385

ETH: 1,313.43817012

-$300K (2026/07/21)
15 days
5 bds
4 ba
4,005 sqft

Overview

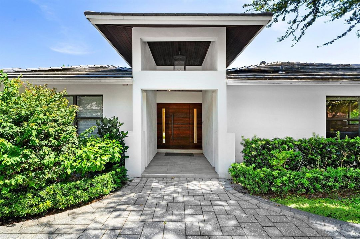
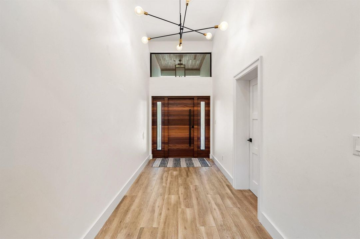
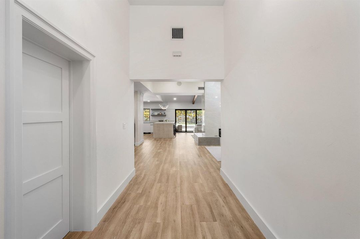
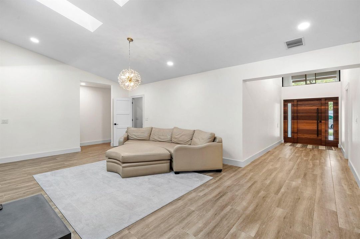
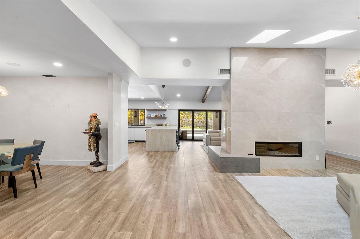
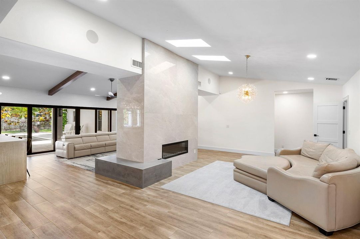
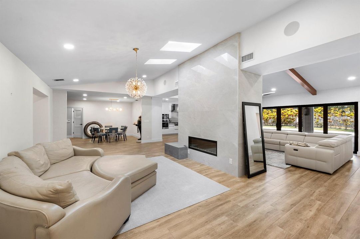
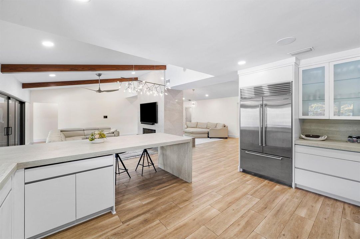
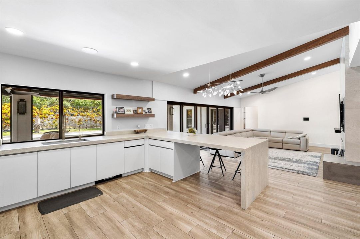
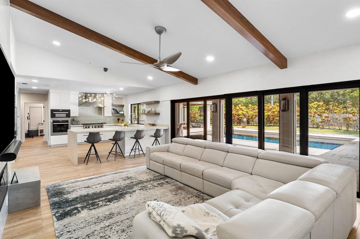
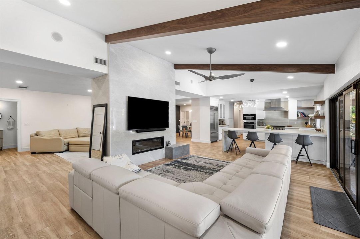
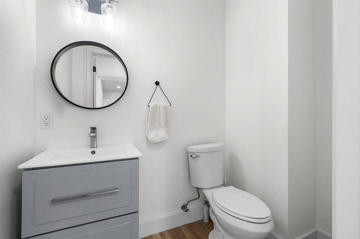
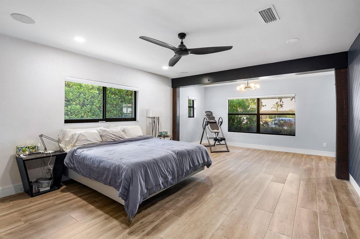
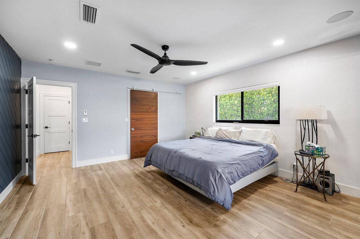
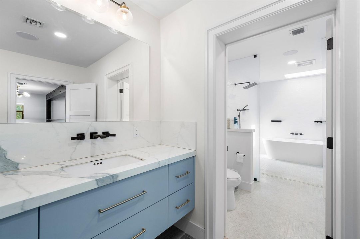
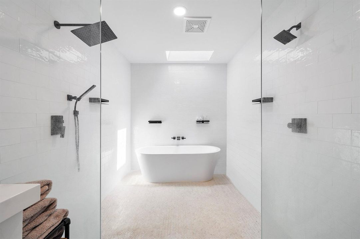
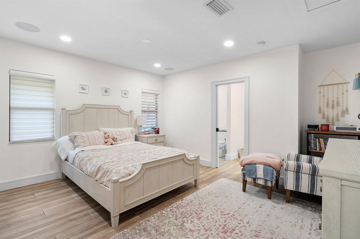
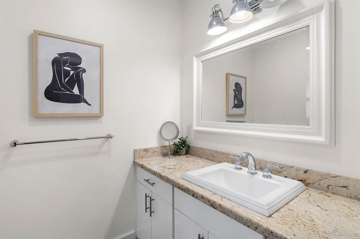
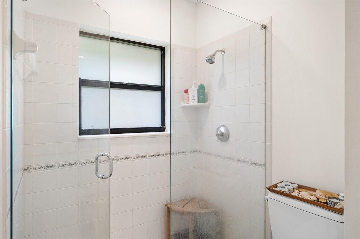
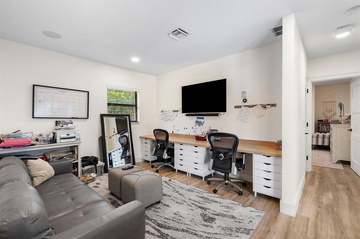
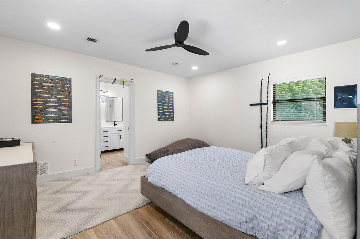
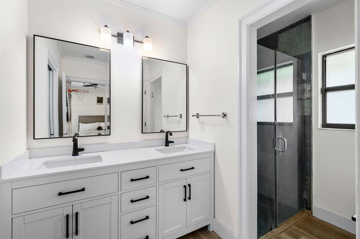
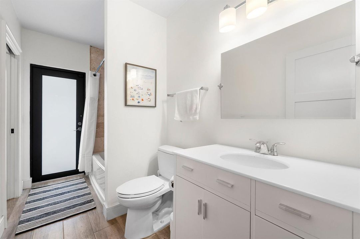
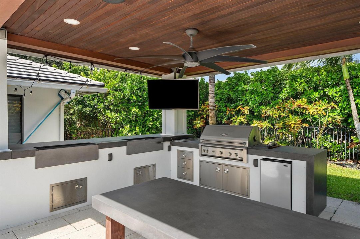
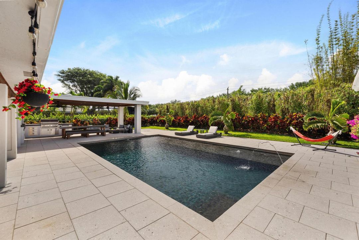
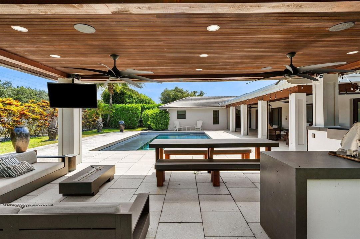
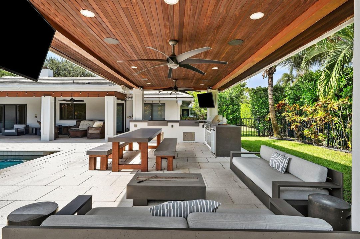
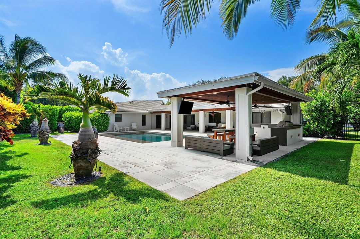
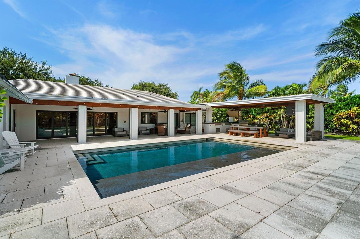
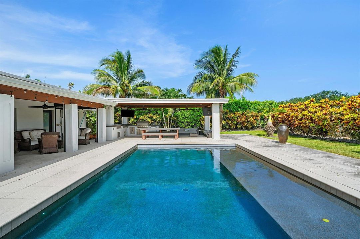
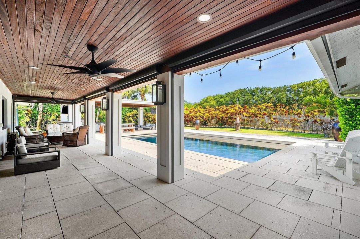
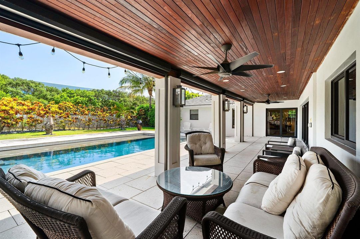
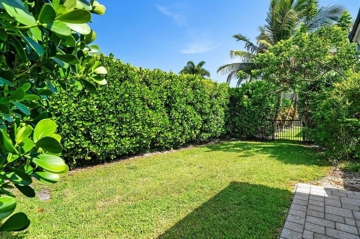
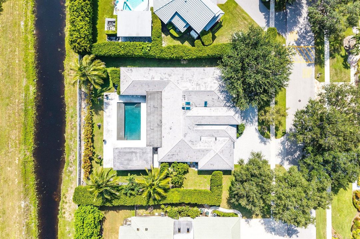
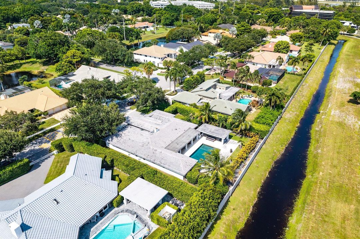
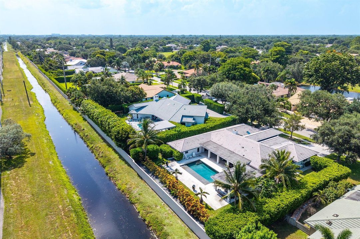
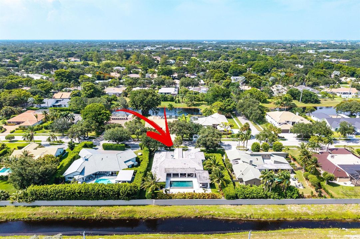
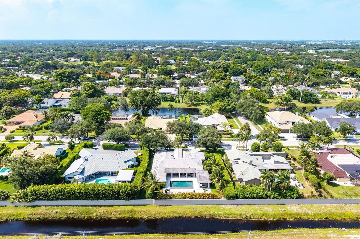
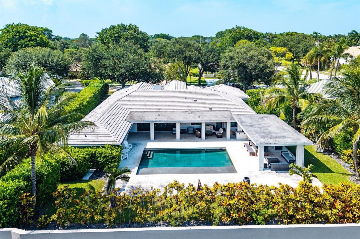
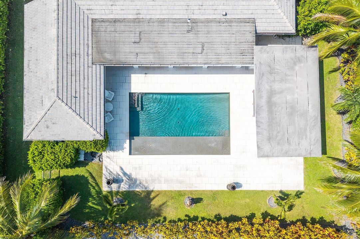
Welcome to this exceptional single-story residence in the prestigious Boca Raton Bath & Tennis Club a gated community. This five-bedroom, four-and-a-half-bath home encompasses 4,005 square feet of refined living space, offering generous proportions for comfortable everyday living. The thoughtful layout provides distinct spaces for various activities and entertaining, while the two-car garage ensures convenient parking and storage. The Zen-like pool, patio and outdoor kitchen offer exceptional privacy for relaxing and entertaining. Located in the heart of Boca Raton, this property presents an outstanding opportunity to own a spacious home within an established community. Mature trees, sidewalks, green space, pickleball, tennis, and new clubhouse with pool are waiting for you.
Location

Details

Type:
Residential
Parking:
2 Or More Spaces / Circular Driveway / Driveway / Parking Garage / Paver Block
Year Built:
1981
Lot:
0.44 Acres
Heating:
Central
Price/sqft:
$624
Cooling:
Ceiling Fan(s) / Central Individual A/C / Central Air
HOA:
$716

Valuation

Our model vs. what's actually selling nearby.
Estimate
$1,549,000
$837K – $2.4M
Confidence Low
List vs. estimate
$950K above estimate
List $2,499,000 · +61.3%
Our model says this listing is priced above recent comparable activity. Room to negotiate.
Price per sq ft
$623
+15.6% vs. city median $539
Based on
7 MLS comparables
+ 6 public-records sales within 0.5 mi
Median actual sale: $2.1M
Median of recent comparable listings. Sold comps use closing price, active listings use list price.

Highlights

Annual tax
$22,389
2025
HOA
$716/mo
Pool
Community
View
Pool
Garage
2 car garage
Pets
Allowed
All facts and features
  • Flooring

    • Ceramic Floor

    • Tile

    • Wood

    Heating

    • Central

    Cooling

    • Ceiling Fan(s)

    • Central Individual A/C

    • Central Air

    Appliances

    • Gas Water Heater

    • Natural Gas Water Heater

    • Dishwasher

    • Disposal

    • Dryer

    • Microwave

    • Water Purifier

    • Gas Range

    • Refrigerator

    • Self Cleaning Oven

    • Solar Hot Water

    • Wall Oven

    • Washer

    • Water Softener Owned

    Other interior features

    • Built-in Features

    • Closet Cabinetry

    • Cooking Island

    • Entrance Foyer

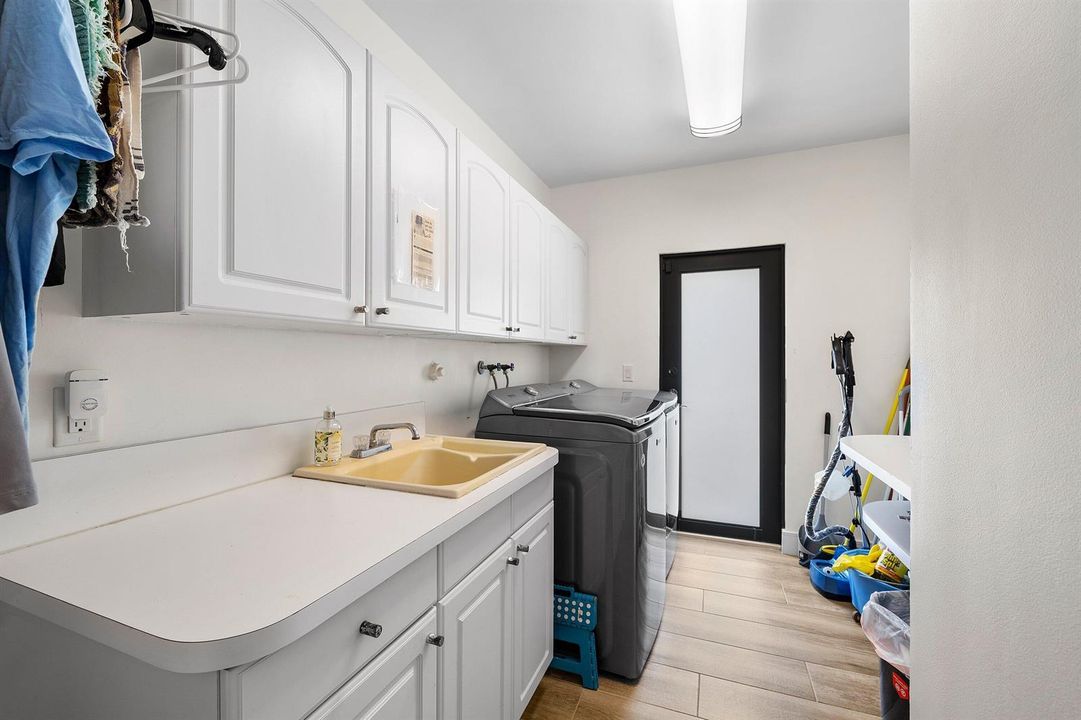
    • Laundry Tub

    • Pantry

    • Skylight

    • Split Bedroom

    • Vaulted Ceiling(s)

    • Volume Ceilings

    • Walk-In Closet(s)

    • Den/Library/Office

    • Family Room

    • Storage

    • Utility Room/Laundry

    Bedrooms and bathrooms

    • Bedrooms: 5

    • Bathrooms: 1

    • Full bathrooms: 4

  • Parking

    • 2 Or More Spaces

    • Circular Driveway

    • Driveway

    • Parking Garage

    • Paver Block

    Property

    • Levels: 1

    • Pool Private: Yes

    • Exterior Features: Barbeque / Built-In Grill

    Lot

    • Lot: 0.44 Acres

    Other Property Information

    • Parcel Number: 06424714100090030

    • Zoning: R1C (city)

  • Type and style

    • Property Type: Residential

    • Property Sub Type: Single Family Residence

  • Utility

    • Cable Connected

    • Natural Gas Connected

    • Sewer Connected

    • Underground Utilities

    • Water Connected

    • Cable Available

    • Natural Gas Available

    • Sewer Available

    • Water Available

  • Other financial information

    • HOA: $716

    • HOA Frequency: Monthly

    • Annual tax amount: $22,389

  • Source details

    • MLS ID: B26053656

    Other facts

    • Construction Materials: Brick / CBS Construction / Stucco

    • Laundry Features: Laundry Tub / Laundry Room / Utility Room/Laundry / Washer Hookup

    • Lot Features: 1/4 To Less Than 1/2 Acre Lot / Less Than 1 Acre / Oversized Lot / Fenced / Sidewalk

    • Patio And Porch Features: Patio

    • Pool Features: Community / Equipment Stays / Heated / Private

    • Window Features: Complete Impact Glass / Skylight(s) / Skylight / Blinds / Other Windows / Thermal Windows / Verticals

    • Direction Faces: North

    • Other Structures: Livable

    • Architectural Style: Ranch / One Story / Modern/Contemporary

    • Garage Spaces: 2

    • Attached Garage: Yes

    • Garage: Yes

    • Living Area: 4005

    • Water Source: Public

    • Subdivision Name: BOCA RATON BATH & TENNIS C,Boca Bath & Tennis

Private inquiry
Talk to the advisor on this listing.
Floor plans, HOA docs, off-market comparables, scheduling a private showing — one message, direct to the local specialist.

More like this

For Sale
$1,790,000
House
4 bds · 3 ba · 3,051 sqft
SEASONS,Seasons, Boca Raton
3051 NW 60th Street, Boca Raton FL 33496
New
For Sale
$1,895,000
House
5 bds · 3 ba · 2,915 sqft
Stratford Green,Woodfield Country Cl, Boca Raton
3299 NW 53rd Circle, Boca Raton FL 33496
New
For Sale
$1,875,000
House
4 bds · 3 ba · 2,669 sqft
PARKSIDE, Boca Raton
1920 Parkside Circle S, Boca Raton FL 33486
New
For Sale
$2,750,000
House
4 bds · 3 ba · 3,451 sqft
Fairway Lake,Broken Sound, Boca Raton
2466 NW 61ST DIAGONAL Road, Boca Raton FL 33496
For Sale
$2,199,000
House
4 bds · 4 ba · 3,551 sqft
WOODFIELD HUNT CLUB, Boca Raton
3090 Equestrian Drive, Boca Raton FL 33434
For Sale
$1,789,000
House
3 bds · 2 ba · 2,045 sqft
CAMINO GARDENS SEC 2, Boca Raton
1111 SW Pepperridge Terrace, Boca Raton FL 33486
For Sale
$3,000,000
Commercial
0 room(s)
Boca Raton
1050 NW 15th St # 214A, Boca Raton FL 33486
For Sale
$2,228,000
House
3 bds · 2 ba · 1,666 sqft
CAMINO GARDENS, Boca Raton
651 Juneberry Court, Boca Raton FL 33486

Market around this address

Live counts in the same area.
View all

The multiple listing information is provided by the Miami Association of REALTORS® from a copyrighted compilation of listings. The compilation of listings and each individual listing are ©2026-present Miami Association of REALTORS®. All Rights Reserved. The information provided is for consumers' personal, noncommercial use and may not be used for any purpose other than to identify prospective properties consumers may be interested in purchasing. All properties are subject to prior sale or withdrawal. All information provided is deemed reliable but is not guaranteed accurate, and should be independently verified. Listing courtesy of: RE/MAX Direct