
Sell Your Home
Get a free home valuation
Contact
Tell us about your needs
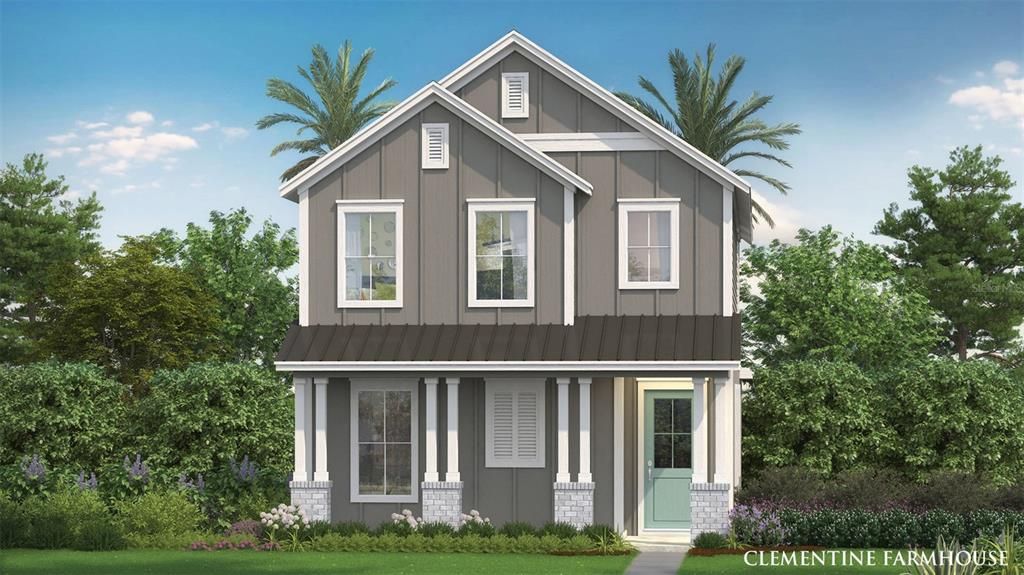
2043 IORIO STREET

House Recently Sold
$462,490

BTC: 5.64012195

ETH: 190.16858553

Sold on: 2025-12-04
New
3 bds
3 ba
2,441 sqft

Overview

This brand new construction, two-story home (The Clementine) is stunning with a Farmhouse exterior elevation. The home features 3 bedrooms and 3 full bathrooms and a half bathroom, flex room on the first floor AND BEST OF ALL a retreat above the garage! all at 2441 sq ft. of living space. As you enter this home through the 8' entry door you are welcome with an open spacious foyer with access to a downstairs flex room that could be used as an office with a half bath. As you continue on you will find ceramic tile flooring that leads you to the open-concept living room, dining room, and kitchen that boasts a large eat-in island all surrounded by granite countertops and cabinets with walk-in pantry. towards the garage you will find another set of stairs heading to the retreat with a full bathroom. Going back to the front of the house, going to the second set of stairs you will be going to to the second level, you have quick access to the generously sized primary suite that accesses your private bathroom with glass enclosed free standing shower, separate water closet with linen space, dual vanities and the roomy, well-lit walk-in closet. Adjacent to the primary suite is your walk-in laundry room with nearby secondary bedrooms and guest bath. Don't miss the opportunity schedule your private showing of this home today!

Location

Details

Type:
Residential
Parking:
Curb Parking / Driveway / Garage Door Opener / Off Street
Year Built:
2025
Lot:
0.08 Acres
Heating:
Central / Electric / Heat Pump
Price/sqft:
$189
Cooling:
Central Air
HOA:
$66

Valuation

Our model vs. what's actually selling nearby.
Estimate
$406,280
$394K – $466K
Confidence Medium
List vs. estimate
$56K above estimate
List $462,490 · +13.8%
Our model says this listing is priced above recent comparable activity. Room to negotiate.
Price per sq ft
$189
-12.4% vs. city median $216
Based on
9 MLS comparables
Median of recent comparable listings. Sold comps use closing price, active listings use list price.

Highlights

Annual tax
$2,595
2024
HOA
$66/mo
Community Pool, Escrow Reserves Fund, Manager
Garage
2 car garage
Pets
Allowed
All facts and features
  • Flooring

    • Carpet

    • Tile

    Heating

    • Central

    • Electric

    • Heat Pump

    Cooling

    • Central Air

    Appliances

    • Dishwasher

    • Disposal

    • Microwave

    • Range

    Other interior features

    • High Ceilings

    • In Wall Pest System

    • Living Room/Dining Room Combo

    • PrimaryBedroom Upstairs

    • Smart Home

    • Walk-In Closet(s)

    Bedrooms and bathrooms

    • Bedrooms: 3

    • Bathrooms: 1

    • Full bathrooms: 3

  • Parking

    • Curb Parking

    • Driveway

    • Garage Door Opener

    • Off Street

    Property

    • Levels: Two

    • Exterior Features: Irrigation System / Lighting / Rain Gutters / Sidewalk / Sprinkler Metered

    Lot

    • Lot: 0.08 Acres

    Other Property Information

    • Parcel Number: 032631532500010700

    • Zoning: RES

  • Type and style

    • Property Type: Residential

    • Property Sub Type: Single Family Residence

  • Utility

    • BB/HS Internet Available

    • Electricity Connected

    • Public

    • Sewer Connected

    • Water Connected

    Green energy

    • Roof

    • Thermostat

    • Water Heater

    • Windows

  • Other financial information

    • HOA: $66

    • HOA Frequency: Monthly

    • Annual tax amount: $2,595

  • Source details

    • MLS ID: O6349830

    Other facts

    • Construction Materials: Block / Cement Siding / HardiPlank Type / Stucco / Wood Frame

    • Foundation Details: Slab

    • Laundry Features: Electric Dryer Hookup / Inside / Laundry Room / Washer Hookup

    • Lot Features: City Lot / Landscaped / Sidewalk

    • Patio And Porch Features: Front Porch

    • Window Features: Double Pane Windows / Insulated Windows / Low-Emissivity Windows

    • Direction Faces: Southwest

    • Architectural Style: Bungalow

    • Garage Spaces: 2

    • Attached Garage: Yes

    • Garage: Yes

    • Living Area: 2441

    • Water Source: Public

    • Subdivision Name: TRINITY PLACE PH 1

Private inquiry
Talk to the advisor on this listing.
Floor plans, HOA docs, off-market comparables, scheduling a private showing — one message, direct to the local specialist.

More like this

Recently Sold
$325,990
Townhouse
3 bds · 2 ba · 1,463 sqft
HARMONY WEST TWNHMS, ST CLOUD
6593 DRUID WAY
Recently Sold
$534,505
House
4 bds · 3 ba · 2,174 sqft
TWIN LAKES PH 7B, ST CLOUD
5151 BUTTONSAGE DRIVE
Recently Sold
$571,640
House
4 bds · 3 ba · 1,889 sqft
DEL WEBB TWIN LAKES, ST CLOUD
5129 TWIN LAKES BOULEVARD
Recently Sold
$440,000
House
4 bds · 3 ba · 2,230 sqft
AMELIA GROVES PH 1, ST CLOUD
6011 WILDLINE DRIVE
Recently Sold
$467,990
House
4 bds · 3 ba · 2,226 sqft
SUNBROOKE, ST CLOUD
5737 HAYSTACK DRIVE
Recently Sold
$345,000
House
3 bds · 2 ba · 1,504 sqft
HARMONY WEST, ST CLOUD
2929 HOUSE FINCH ROAD
Recently Sold
$348,520
House
3 bds · 2 ba · 1,795 sqft
PINE GLEN 35S, ST CLOUD
6420 PINE FORK ALLEY
Recently Sold
$519,380
House
4 bds · 2 ba · 2,356 sqft
GARDENS AT LANCASTER PARK, ST CLOUD
5414 DUXFORD CIRCLE

Market around this address

Live counts in the same area.
View all

The multiple listing information is provided by the Stellar MLS from a copyrighted compilation of listings. The compilation of listings and each individual listing are ©2026-present Stellar MLS. All Rights Reserved. The information provided is for consumers' personal, noncommercial use and may not be used for any purpose other than to identify prospective properties consumers may be interested in purchasing. All properties are subject to prior sale or withdrawal. All information provided is deemed reliable but is not guaranteed accurate, and should be independently verified. Listing courtesy of: DRB GROUP REALTY, LLC