Sell Your Home
Get a free home valuation
Contact
Tell us about your needs

20454 LACE CASCADE RD

House For Sale
$795,000

BTC: 12.19699294

ETH: 417.84047429

-$30K (2026/07/28)
24 days
4 bds
3 ba
3,177 sqft

Overview

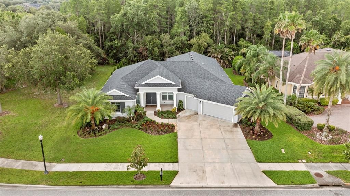
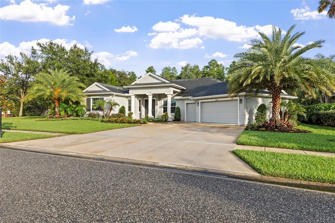
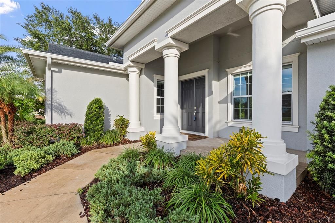
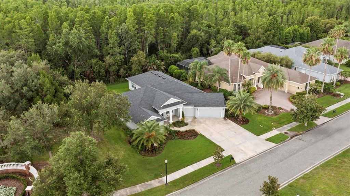
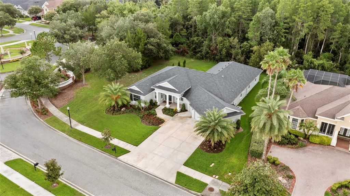
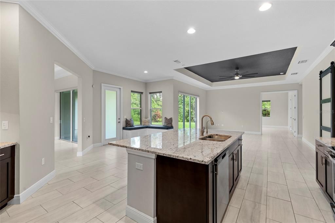
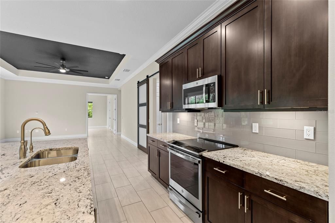
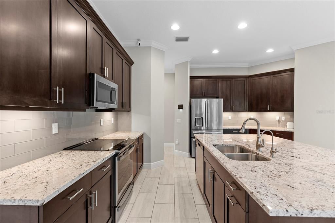
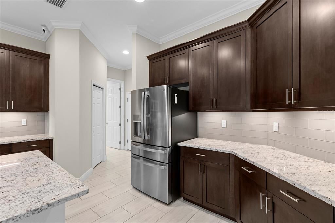
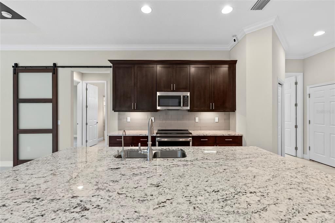
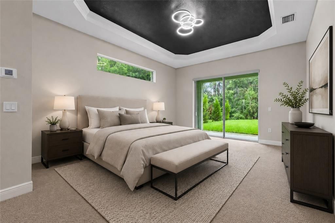
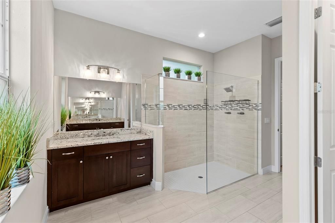
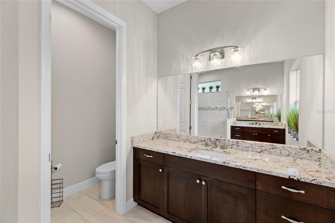
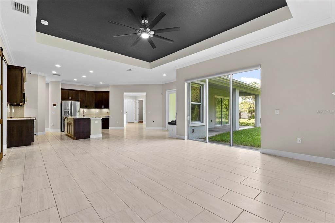
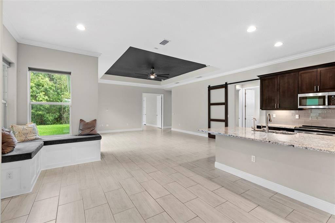
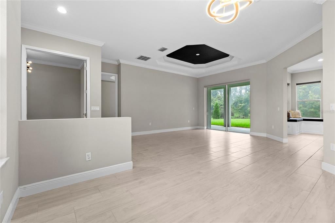
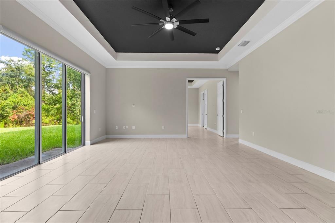
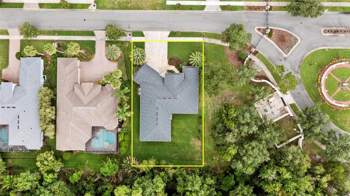
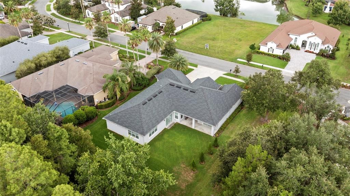
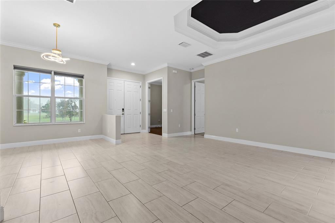
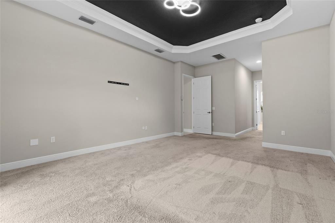
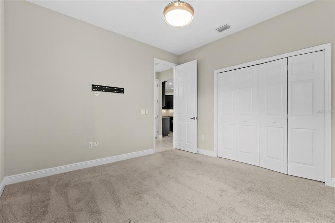
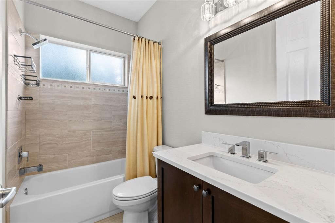
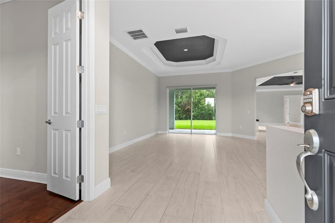
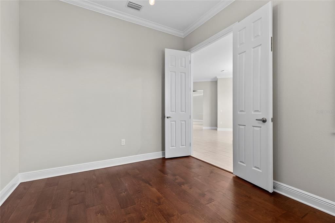
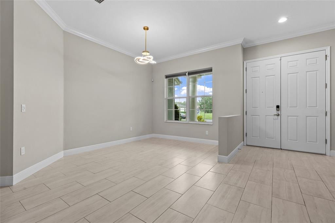
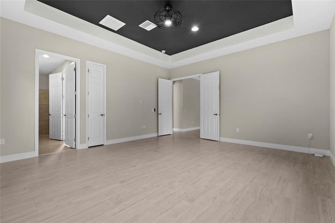
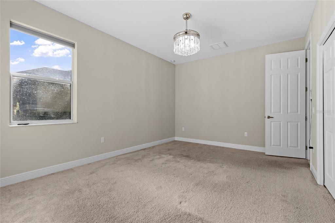
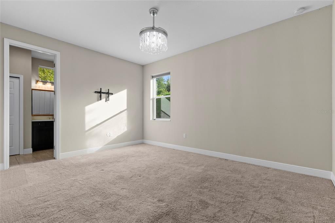
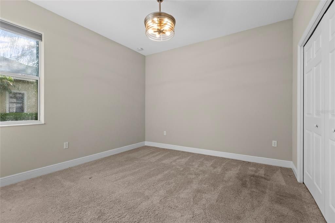
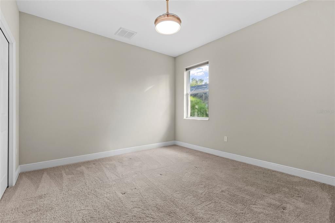
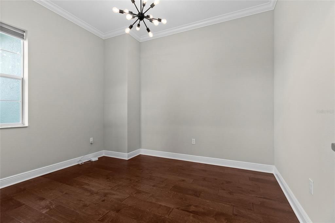
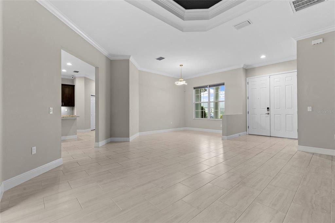
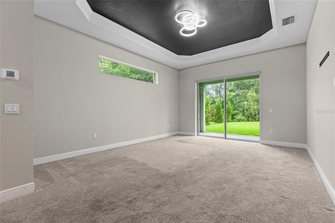
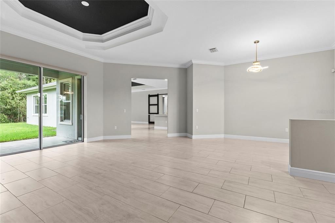
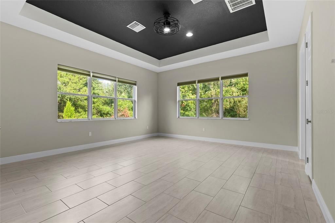
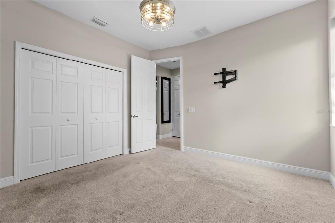
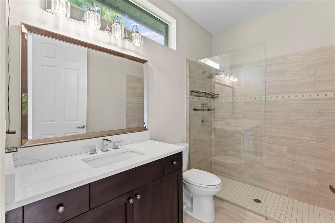
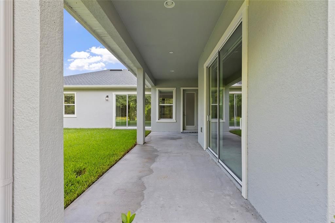
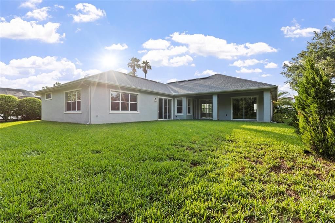
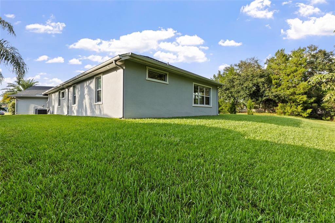
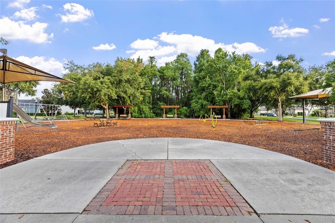
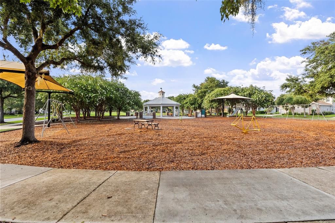
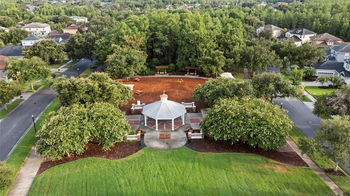
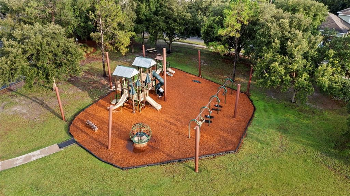
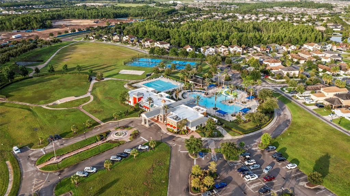
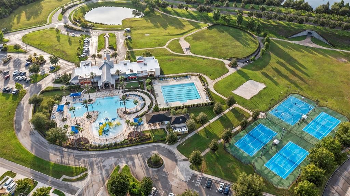
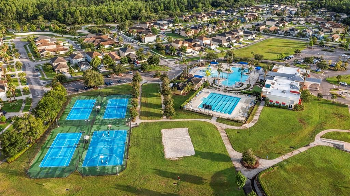
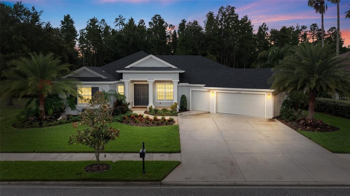
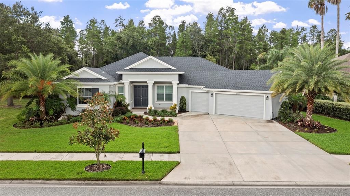
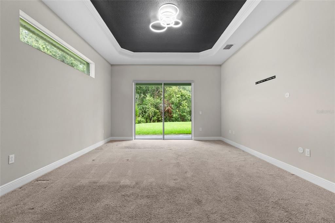
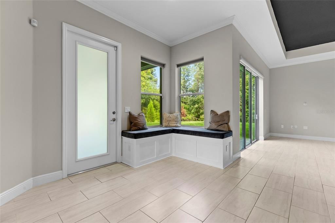
Virtually Staged. Nestled on a nearly one-third-acre homesite in the exclusive gated enclave of Rose Pointe in award-winning Connerton, this stunning Avalon Building Corp. home offers 3,077 square feet of thoughtfully designed living space with 4 bedrooms, 3 bathrooms, a private office, and a spacious bonus room. This is the latest version of Avalon’s two-time Grand Award-winning floor plan, featuring bright, open living spaces and exceptional craftsmanship throughout. Double entry doors welcome you into an elegant foyer leading to a formal dining room with a double coffered ceiling, crown molding, and sliding glass doors to the lanai. The luxurious primary suite features a coffered ceiling, dual walk-in closets, lanai access, and a spa-inspired bath with dual granite vanities and a frameless glass walk-in shower. The gourmet kitchen boasts granite countertops, stainless steel GE appliances, 42-inch cabinets with crown molding, and a large center island overlooking the spacious family room with triple sliding glass doors showcasing peaceful conservation views. The versatile bonus room with an adjoining full bath offers endless possibilities as a media room, home gym, office, or private guest suite. Enjoy a large backyard with room for a pool and beautiful natural surroundings. Connerton residents enjoy resort-style amenities including a clubhouse, pool with water slides, fitness center, tennis, basketball and volleyball courts, miles of walking and biking trails, a café, and year-round community events. Conveniently located near SR 52, SR 54, the Suncoast Parkway, I-75, shopping, dining, and more.

Location

Details

Type:
Residential
Parking:
No Data
Year Built:
2022
Lot:
0.30 Acres
Heating:
Central / Electric
Price/sqft:
$250
Cooling:
Central Air
HOA:
$490

Valuation

Our model vs. what's actually selling nearby.
Estimate
$688,009
$377K – $864K
Confidence Low
List vs. estimate
$106K above estimate
List $795,000 · +15.6%
Our model says this listing is priced above recent comparable activity. Room to negotiate.
Price per sq ft
$250
+19.1% vs. city median $210
Based on
14 MLS comparables
Median of recent comparable listings. Sold comps use closing price, active listings use list price.

Highlights

Annual tax
$15,836
2025
HOA
$490/qtr
Common Area Taxes, Private Road
Garage
3 car garage
Pets
Allowed
All facts and features
  • Flooring

    • Carpet

    • Ceramic Tile

    • Engineered Hardwood

    Heating

    • Central

    • Electric

    Cooling

    • Central Air

    Appliances

    • Dishwasher

    • Disposal

    • Dryer

    • Range

    • Refrigerator

    • Washer

    Other interior features

    • Ceiling Fan(s)

    • Crown Molding

    • Eating Space In Kitchen

    • High Ceilings

    • Kitchen/Family Room Combo

    • Open Floorplan

    • Split Bedroom

    • Stone Counters

    • Thermostat

    • Tray Ceiling(s)

    • Walk-In Closet(s)

    Bedrooms and bathrooms

    • Bedrooms: 4

    • Full bathrooms: 3

  • Property

    • Levels: One

    • Exterior Features: Irrigation System / Sidewalk / Sliding Doors / Sprinkler Metered

    Lot

    • Lot: 0.30 Acres

    Other Property Information

    • Parcel Number: 26 25 18 0040 00700 0010

    • Zoning: MPUD

  • Type and style

    • Property Type: Residential

    • Property Sub Type: Single Family Residence

  • Utility

    • Cable Available

    • Electricity Connected

    • Public

    • Sewer Available

    • Sprinkler Recycled

    • Street Lights

    • Underground Utilities

    • Water Connected

  • Other financial information

    • HOA: $490

    • HOA Frequency: Quarterly

    • Annual tax amount: $15,836

  • Source details

    • MLS ID: TB8526974

    Other facts

    • Construction Materials: Block / Wood Frame

    • Foundation Details: Slab

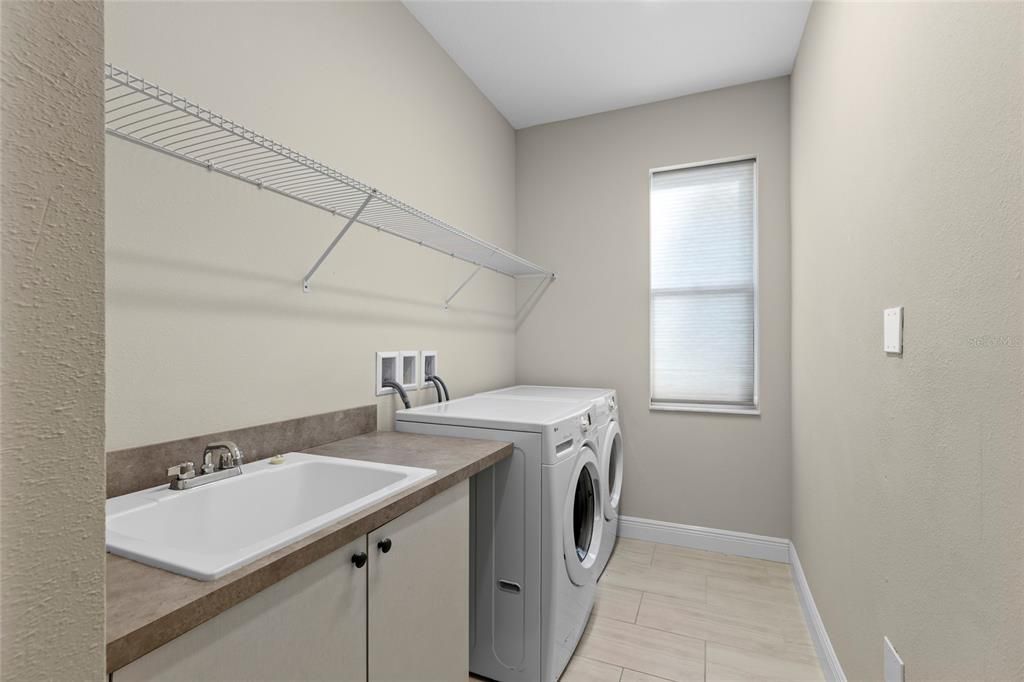
    • Laundry Features: Laundry Room

    • Lot Features: Conservation Area / Oversized Lot

    • Patio And Porch Features: Covered / Patio

    • Direction Faces: West

    • Architectural Style: Florida

    • Garage Spaces: 3

    • Attached Garage: Yes

    • Garage: Yes

    • Living Area: 3177

    • Water Source: Public

    • Lot Size Dimensions: 90 x 148

    • Subdivision Name: CONNERTON VILLAGE 1 PARCEL

Private inquiry
Talk to the advisor on this listing.
Floor plans, HOA docs, off-market comparables, scheduling a private showing — one message, direct to the local specialist.

More like this

-$1K
For Sale
$639,000
House
5 bds · 4 ba · 3,316 sqft
EHRENS MILL, LAND O LAKES
7321 GULF CYPRESS AVENUE
For Sale
$615,000
House
5 bds · 3 ba · 3,316 sqft
EHRENS MILL, LAND O LAKES
22166 WOODMEN HALL
For Sale
$675,000
House
4 bds · 4 ba · 3,350 sqft
WILDERNESS LAKE PRESERVE PH 02, LAND O LAKES
7136 DERWENT GLEN CIRCLE
For Sale
$795,000
House
4 bds · 3 ba · 3,126 sqft
WILDERNESS LAKE PRESERVE PH 01, LAND O LAKES
7049 TIMBER RIDGE WAY
For Sale
$850,000
House
5 bds · 5 ba · 4,828 sqft
LAKESHORE RANCH PH I, LAND O LAKES
19529 HAYDEN LAKE COURT
-$15K
For Sale
$560,000
House
5 bds · 4 ba · 3,777 sqft
CONNERTON VILLAGE 2 PH 1C 2B 3 PRCL, LAND O LAKES
9173 SHADYSIDE LN
-$5K
For Sale
$589,900
House
3 bds · 3 ba · 2,629 sqft
WILDERNESS LAKE PRESERVE PH 02, LAND O LAKES
7308 AMBLESIDE DRIVE
For Sale
$620,000
House
3 bds · 2 ba · 2,408 sqft
CONNERTON WEST, LAND O LAKES
21627 PEARL CRESCENT COURT

Market around this address

Live counts in the same area.
View all

The multiple listing information is provided by the Stellar MLS from a copyrighted compilation of listings. The compilation of listings and each individual listing are ©2026-present Stellar MLS. All Rights Reserved. The information provided is for consumers' personal, noncommercial use and may not be used for any purpose other than to identify prospective properties consumers may be interested in purchasing. All properties are subject to prior sale or withdrawal. All information provided is deemed reliable but is not guaranteed accurate, and should be independently verified. Listing courtesy of: KELLER WILLIAMS ST PETE REALTY