
Sell Your Home
Get a free home valuation
Contact
Tell us about your needs
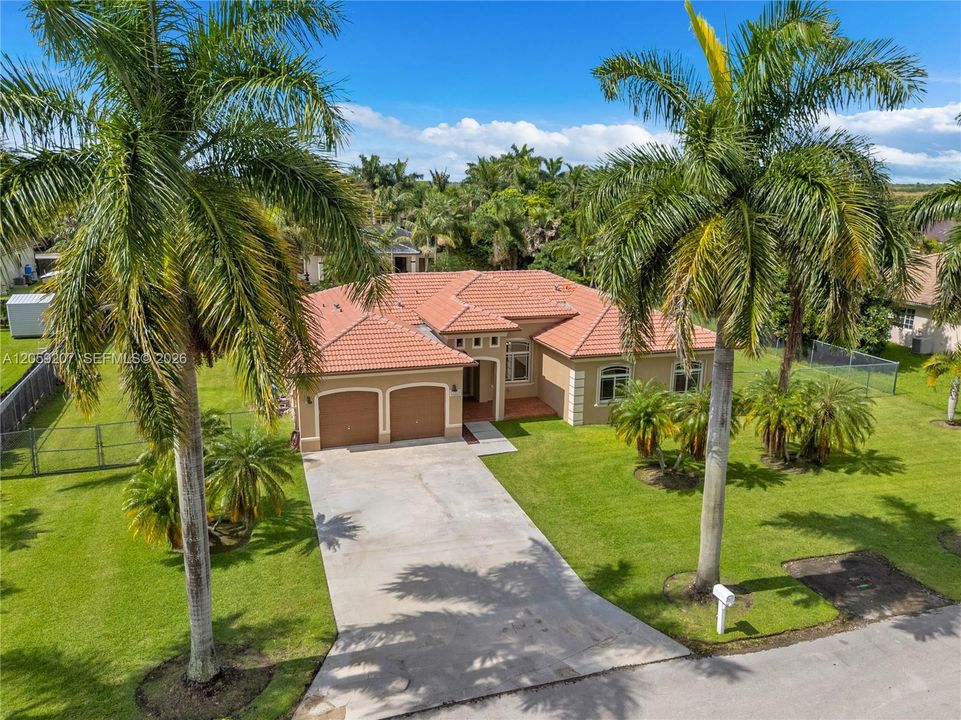
20464 SW 325th St, Homestead FL 33030

House For Sale
$795,000

BTC: 12.19699294

ETH: 417.84047429

7 days
4 bds
2 ba
2,366 sqft

Overview

WELCOME TO THIS IMPECCABLY MAINTAINED, ONE-OWNER EXECUTIVE-STYLE POOL HOME, PERFECTLY SITUATED ON NEARLY A HALF-ACRE IN THE HIGHLY DESIRABLE REDLAND AREA. OFFERING THE IDEAL BLEND OF SPACE, COMFORT, PRIVACY, & VALUE, THIS EXCEPTIONAL RESIDENCE IS MOVE-IN READY! STEP INSIDE TO DISCOVER A BRIGHT, OPEN-CONCEPT FLOOR PLAN FEATURING CONTINUOUS TILE FLOORING THROUGHOUT, EXPANSIVE LIVING AND DINING AREAS, AND AN ABUNDANCE OF NATURAL LIGHT. THE THOUGHTFULLY DESIGNED LAYOUT PROVIDES PRIVACY AND FLEXIBILITY, MAKING IT IDEAL FOR LARGE FAMILIES, MULTIGENERATIONAL LIVING, OR THOSE WORKING FROM HOME. YOUR PRIVATE BACKYARD RETREAT IS DESIGNED FOR THE ULTIMATE FLORIDA LIFESTYLE, COMPLETE WITH A SPARKLING POOL, SPACIOUS ENTERTAINING AREAS, & PLENTY OF ROOM TO RELAX OR HOST UNFORGETTABLE GATHERINGS. END EACH DAY WITH SPECTACULAR SUNSETS THAT CREATE THE PERFECT BACKDROP FROM VIRTUALLY ANYWHERE ON THE PROPERTY. ADDITIONAL FEATURES INCLUDE FULL HURRICANE PROTECTION WITH SHUTTERS PLUS A NEW WASHER/DRYER THAT CONVEY WITH THE HOME. IDEALLY LOCATED JUST MINUTES FROM SHOPPING, DINING, PARKS, SCHOOLS. YOU'LL ENJOY THE TRANQUILITY OF REDLAND LIVING WHILE REMAINING CLOSE TO EVERYTHING. NO HOA. NO CDD. ENJOY THE FREEDOM AND SAVINGS THAT COME WITH OWNING THIS EXCEPTIONAL PROPERTY. OFFERING AN UNBEATABLE COMBINATION OF LOCATION, LOT SIZE, QUALITY, AND VALUE. SELLERS MOTIVATED, MAKING THIS AN INCREDIBLE OPPORTUNITY TO OWN ONE OF REDLAND'S BEST! SCHEDULE YOUR PRIVATE SHOWING TODAY BEFORE THIS BEAUTY IS GONE!

Location

Details

Type:
Residential
Parking:
Additional Spaces Available / Driveway / Slab/Strip
Year Built:
2005
Lot:
19689 Square Feet
Heating:
Central / Electric
Price/sqft:
$336
Cooling:
Ceiling Fan(s) / Central Air / Electric
HOA:
No Data

Valuation

Our model vs. what's actually selling nearby.
Estimate
$675,000
$450K – $793K
Confidence Low
List vs. estimate
$120K above estimate
List $795,000 · +17.8%
Our model says this listing is priced above recent comparable activity. Room to negotiate.
Price per sq ft
$336
+8.9% vs. city median $308
Based on
23 MLS comparables
+ 15 public-records sales within 0.5 mi
Median actual sale: $650K
Median of recent comparable listings. Sold comps use closing price, active listings use list price.

Highlights

Annual tax
$4,201
2026
Pool
Auto Pool Clean
View
Garden, Pool
Garage
2 car garage
All facts and features
  • Flooring

    • Tile

    Heating

    • Central

    • Electric

    Cooling

    • Ceiling Fan(s)

    • Central Air

    • Electric

    Appliances

    • Dishwasher

    • Disposal

    • Dryer

    • Electric Range

    • Electric Water Heater

    • Ice Maker

    • Microwave

    • Refrigerator

    • Washer

    Other interior features

    • First Floor Entry

    • Built-in Features

    • French Doors

    • Split Bedroom

    • Volume Ceilings

    • Walk-In Closet(s)

    • Family Room

    • Great Room

    Bedrooms and bathrooms

    • Bedrooms: 4

    • Bathrooms: 1

    • Full bathrooms: 2

  • Parking

    • Additional Spaces Available

    • Driveway

    • Slab/Strip

    Lot

    • Lot: 19689 Square Feet

    Other Property Information

    • Parcel Number: 30-78-15-006-0820

    • Zoning: 2100

  • Type and style

    • Property Type: Residential

    • Property Sub Type: Single Family Residence

  • Other financial information

    • Annual tax amount: $4,201

  • Source details

    • MLS ID: A12059207

    Other facts

    • Construction Materials: Concrete Block Construction / CBS Construction

    • Lot Features: Less Than 1/4 Acre Lot / 1/4 To Less Than 1/2 Acre Lot / 1/2 To Less Than 3/4 Acre Lot

    • Patio And Porch Features: Open Porch / Patio

    • Pool Features: Auto Pool Clean / In Ground / Concrete / Equipment Stays

    • Window Features: Complete Accordian Shutters / Hurricane Shutters / Blinds / Drapes / Solar Film/Tinted

    • Direction Faces: North

    • Architectural Style: Detached / One Story

    • Garage Spaces: 2

    • Attached Garage: Yes

    • Garage: Yes

    • Living Area: 2366

    • Water Source: Well

    • Subdivision Name: EMERALD GREENS SUB

Private inquiry
Talk to the advisor on this listing.
Floor plans, HOA docs, off-market comparables, scheduling a private showing — one message, direct to the local specialist.

More like this

New
For Sale
$580,000
House
3 bds · 2 ba · 1,326 sqft
AVOCADO VILLAS, Homestead
1749 SW 8th St, Homestead FL 33030
New
For Sale
$749,900
House
3 bds · 2 ba · 2,294 sqft
WESTBURY ESTATES, Homestead
1728 NW 20th St, Homestead FL 33030
New
For Sale
$810,000
House
4 bds · 2 ba · 2,366 sqft
EMERALD GREENS SUB, Homestead
32251 SW 204th Ct., Homestead FL 33030
For Sale
$630,000
House
3 bds · 2 ba · 1,288 sqft
PINE MANOR PART FOUR, Homestead
364 NW 17th Ct, Homestead FL 33030
855 NW 15th St, Homestead FL 33030
For Sale
$590,000
House
3 bds · 2 ba · 1,646 sqft
LAUREL MANOR, Homestead
855 NW 15th St, Homestead FL 33030
For Sale
$612,900
House
3 bds · 2 ba · 1,769 sqft
LAUREL MANOR, Homestead
1892 NW 8th Ter, Homestead FL 33030
For Sale
$680,000
House
8 bds · 4 ba
TOWN OF FLORIDA CITY, Florida City
559 NW 2nd St, Florida City FL 33034
For Sale
$859,990
House
4 bds · 3 ba · 2,188 sqft
Ava's Estates, Homestead
29617 SW 194 ct, Homestead FL 33030

Market around this address

Live counts in the same area.
View all

The multiple listing information is provided by the Miami Association of REALTORS® from a copyrighted compilation of listings. The compilation of listings and each individual listing are ©2026-present Miami Association of REALTORS®. All Rights Reserved. The information provided is for consumers' personal, noncommercial use and may not be used for any purpose other than to identify prospective properties consumers may be interested in purchasing. All properties are subject to prior sale or withdrawal. All information provided is deemed reliable but is not guaranteed accurate, and should be independently verified. Listing courtesy of: The Keyes Company