
Sell Your Home
Get a free home valuation
Contact
Tell us about your needs
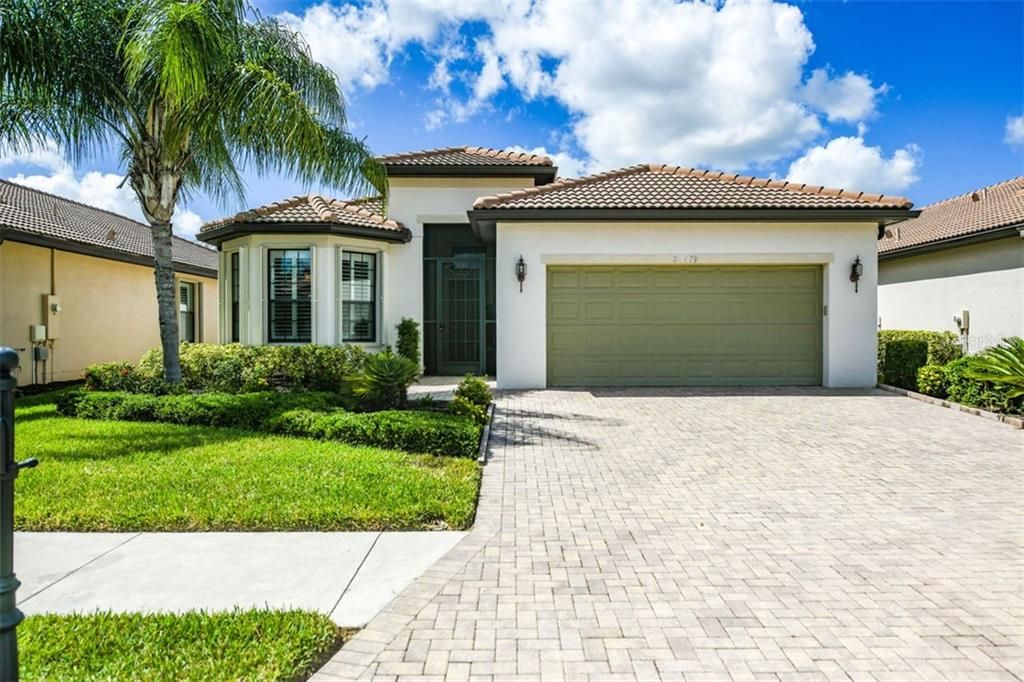
20479 PEZZANA DRIVE

House Recently Sold
$321,250

BTC: 3.86396440

ETH: 121.22641509

Sold on: 2020-03-10
109 days
2 bds
2 ba
1,730 sqft

Overview

Welcome to 20479 Pezzana Drive and Venetian Falls, one of Venice's most sought after communities. This 2012 built Sorrento model is in move in condition, the homeowner has taken exceptional care of their winter retreat. The Sorrento has a very sought-after floor plan, enter the home through the covered, screened in front entrance. You will step into the foyer and appreciate the tile laid on the diagonal, the kitchen cabinets, stainless steel appliances as well as the backsplash were all upgraded. The crown molding, designer lighting fixtures, ceiling fans were all upgraded as well as laundry room upper cabinets. The 1,730 square feet in the Sorrento is so well thought out, you will have a nice size den/ office and guest room as well as a separate bath located close to the kitchen, your guest will feel like they have their own space. This home offers 2 bedrooms, 2 full baths, a den, eat in kitchen, two-car garage, expanded paver driveway and entrance. The Venetian Falls community is one of the most popular communities in Venice, the clubhouse, pool and fitness center are first class. The community has a lifestyle director with a social calendar to keep everyone busy with an array of activities sure to please everyone. The Venetian Falls community is a short drive to downtown Venice beaches, restaurants, shopping and entertainment. Make it a point to put 20479 Pezzana on your short list. Venetian Falls has low fees and no CDD fee, a must see.

Location

Details

Type:
Residential
Parking:
Covered / Driveway / Garage Door Opener
Year Built:
2012
Lot:
0.14 Acres
Heating:
Central
Price/sqft:
$190
Cooling:
Central Air
HOA:
$813

Valuation

Our model vs. what's actually selling nearby.
Estimate
$397,500
$298K – $487K
Confidence Low
List vs. estimate
$69K below estimate
List $327,900 · -17.5%
Our model says this listing is priced below recent comparable activity. Expect competition.
Price per sq ft
$189
-27.0% vs. city median $259
Based on
18 MLS comparables
Median of recent comparable listings. Sold comps use closing price, active listings use list price.

Highlights

Annual tax
$3,197
2018
HOA
$813/qtr
Cable TV, Community Pool, Escrow Reserves Fund
View
Garden, Park/Greenbelt
Garage
2 car garage
Pets
Allowed
All facts and features
  • Flooring

    • Carpet

    • Tile

    Heating

    • Central

    Cooling

    • Central Air

    Appliances

    • Built-In Oven

    • Cooktop

    • Dishwasher

    • Disposal

    • Dryer

    • Electric Water Heater

    • Ice Maker

    • Microwave

    • Range

    • Refrigerator

    • Washer

    Other interior features

    • Ceiling Fan(s)

    • Eating Space In Kitchen

    • Living Room/Dining Room Combo

    • Open Floorplan

    • Solid Wood Cabinets

    • Stone Counters

    • Thermostat

    • Walk-In Closet(s)

    • Window Treatments

    Bedrooms and bathrooms

    • Bedrooms: 2

    • Full bathrooms: 2

  • Parking

    • Covered

    • Driveway

    • Garage Door Opener

    Property

    • Levels: One

    • Exterior Features: Hurricane Shutters / Irrigation System / Lighting / Rain Gutters / Sidewalk / Sliding Doors / Sprinkler Metered

    Lot

    • Lot: 0.14 Acres

    Other Property Information

    • Parcel Number: 0419160002

    • Zoning: RSF1

  • Type and style

    • Property Type: Residential

    • Property Sub Type: Single Family Residence

  • Utility

    • Cable Available

    • Cable Connected

    • Electricity Available

    • Public

    • Sewer Connected

  • Other financial information

    • HOA: $813

    • HOA Frequency: Quarterly

    • Annual tax amount: $3,198

  • Source details

    • MLS ID: N6107497

    Other facts

    • Construction Materials: Block / Stucco

    • Foundation Details: Slab

    • Laundry Features: Inside / Laundry Room

    • Lot Features: Greenbelt / Level / Sidewalk

    • Patio And Porch Features: Covered / Enclosed / Patio / Rear Porch / Screened

    • Window Features: Blinds / Shutters

    • Direction Faces: Northeast

    • Architectural Style: Ranch / Traditional

    • Garage Spaces: 2

    • Attached Garage: Yes

    • Garage: Yes

    • Living Area: 1730

    • Water Source: Public

    • Subdivision Name: VENETIAN FALLS PH 2

Private inquiry
Talk to the advisor on this listing.
Floor plans, HOA docs, off-market comparables, scheduling a private showing — one message, direct to the local specialist.

More like this

New
Recently Sold
$410,000
House
3 bds · 2 ba · 1,550 sqft
WATERCREST UN 2, VENICE
9889 HAZE DRIVE
New
Recently Sold
$325,000
House
2 bds · 2 ba · 1,175 sqft
AUGUSTA VILLAS AT PLAN, VENICE
121 WEXFORD WAY UNIT 114
New
Recently Sold
$355,000
Condo/Co-op
3 bds · 2 ba · 1,803 sqft
KENSINGTON PRESERVE ST ANDREW E PLAN PH 01, VENICE
1722 CELTIC DRIVE UNIT 104
New
Recently Sold
$287,000
Condo/Co-op
2 bds · 2 ba · 1,358 sqft
SOUTH PRESERVE 03 AT WATERSIDE VILLAGE PH 01, VENICE
891 NORWALK DRIVE UNIT 204
New
Recently Sold
$356,000
3 bds · 2 ba · 1,527 sqft
ISLES OF CHESTNUT CREEK, VENICE
530 CATALINA ISLES CIRCLE
New
Recently Sold
$430,500
House
3 bds · 2 ba · 1,968 sqft
PLANTATION WOODS, VENICE
849 CARNOUSTIE PLACE
New
Recently Sold
$310,000
House
2 bds · 2 ba · 1,528 sqft
MYRTLE TRACE AT PLAN, VENICE
333 PEMBROKE DRIVE UNIT 210
New
Recently Sold
$400,000
House
2 bds · 2 ba · 1,578 sqft
VENICE EAST 3RD ADD, VENICE
290 CAPRI AVENUE

Market around this address

Live counts in the same area.
View all

The multiple listing information is provided by the Stellar MLS from a copyrighted compilation of listings. The compilation of listings and each individual listing are ©2026-present Stellar MLS. All Rights Reserved. The information provided is for consumers' personal, noncommercial use and may not be used for any purpose other than to identify prospective properties consumers may be interested in purchasing. All properties are subject to prior sale or withdrawal. All information provided is deemed reliable but is not guaranteed accurate, and should be independently verified. Listing courtesy of: PREMIER SOTHEBYS INTL REALTY