Sell Your Home
Get a free home valuation
Contact
Tell us about your needs
2049 ROCK MAPLE BEND

House For Sale
$659,999

BTC: 8.16072952

ETH: 263.99960000

22 days
5 bds
3 ba
3,802 sqft

Overview

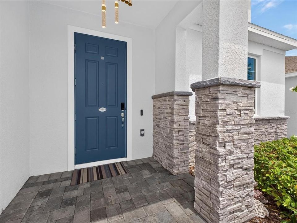
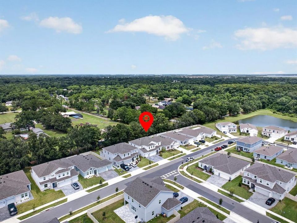
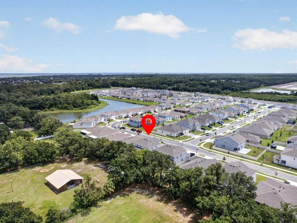
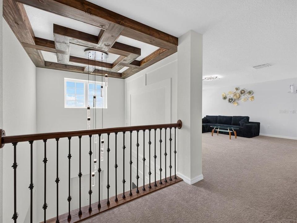
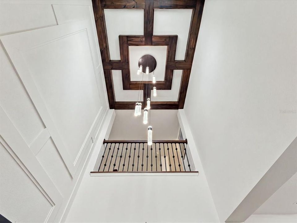
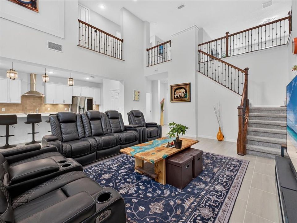
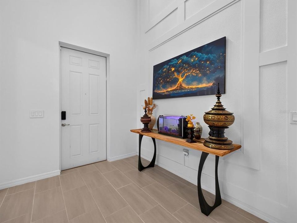
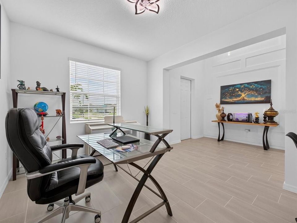
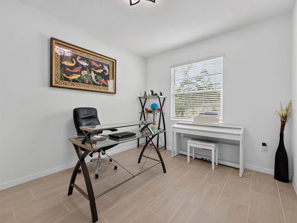
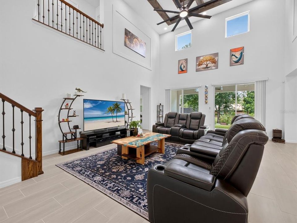
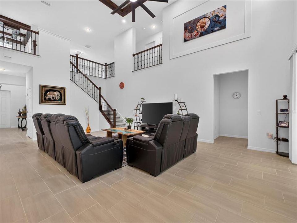
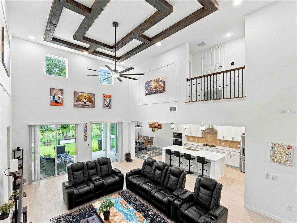
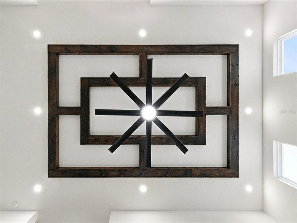
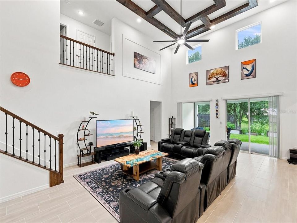
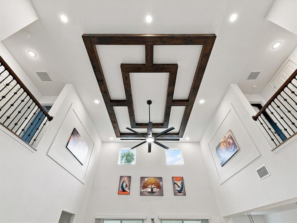
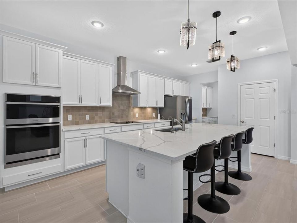
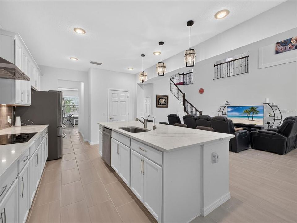
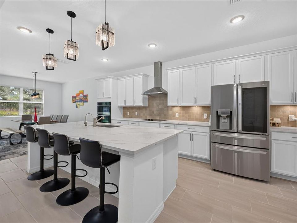
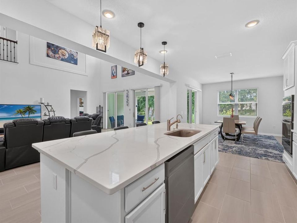
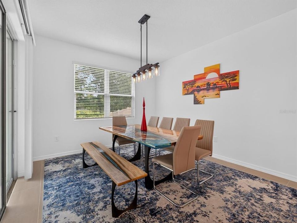
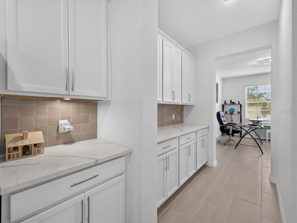
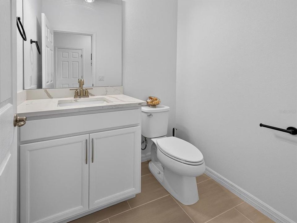
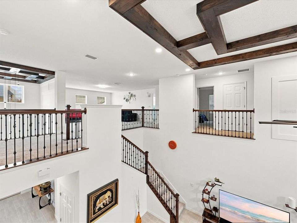
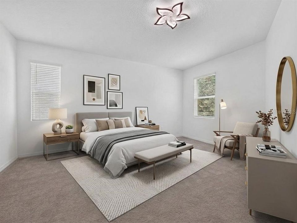
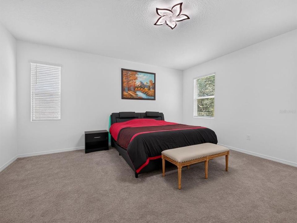
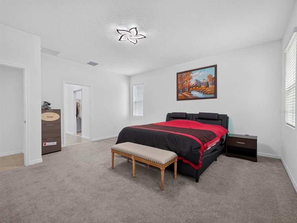
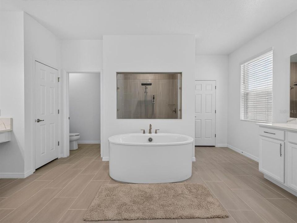
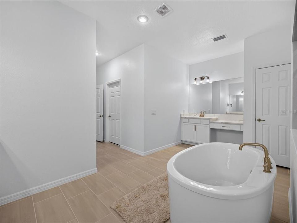
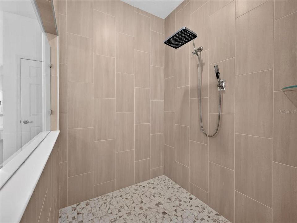
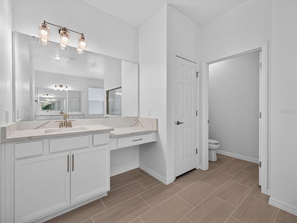
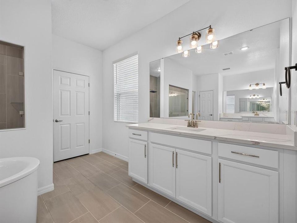
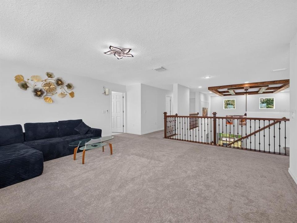
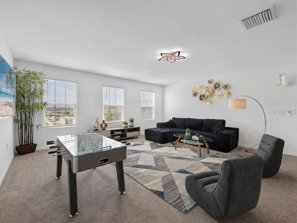
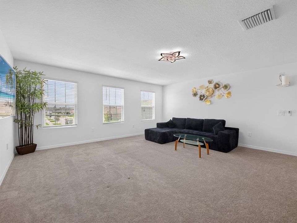
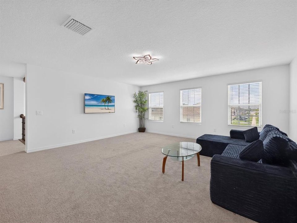
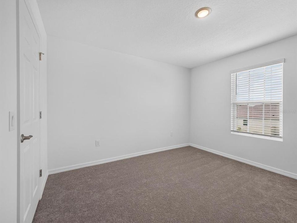
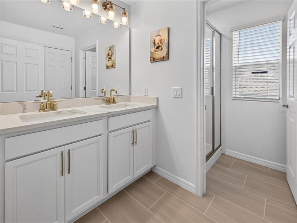
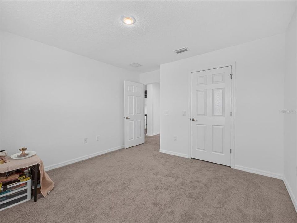
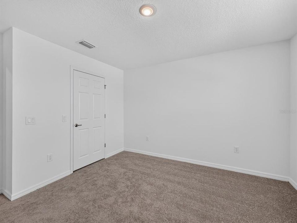
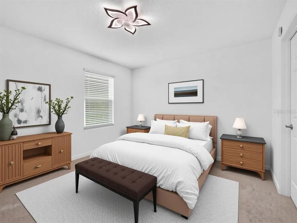
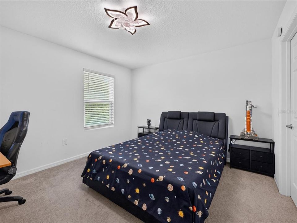
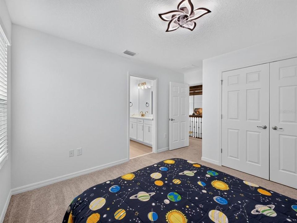
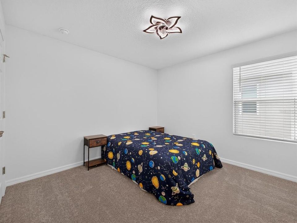
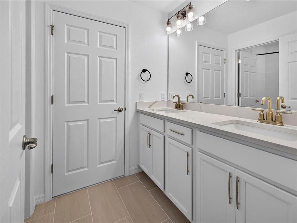
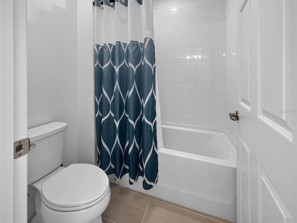
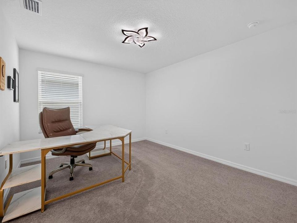
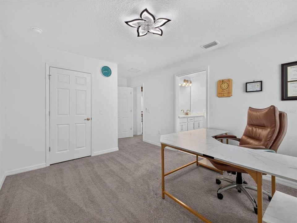
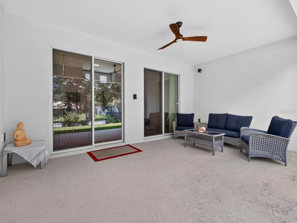
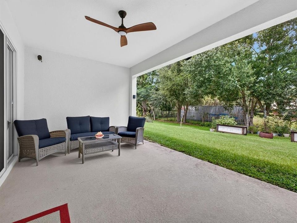
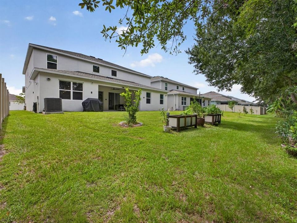
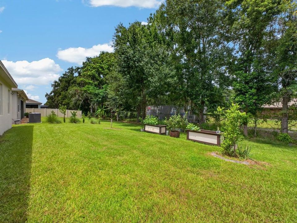
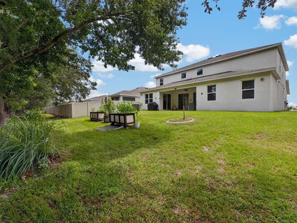
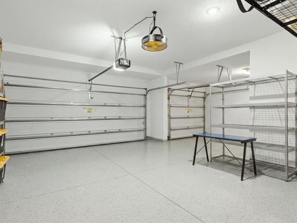
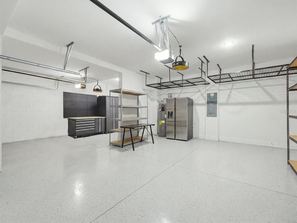
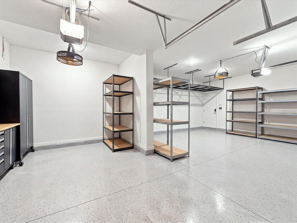
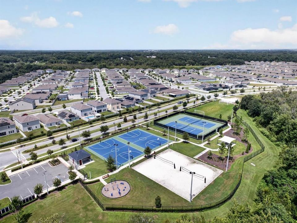
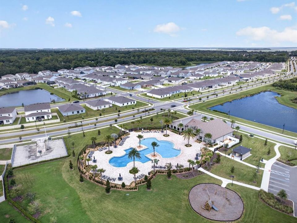
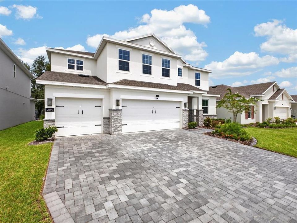
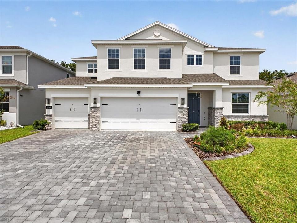
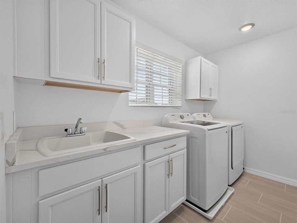
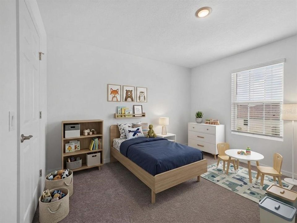
Virtually Staged. Welcome to 2049 Rock Maple Bend, located in the desirable Storey Creek community of Kissimmee. This impressive Exbury Executive model by Landsea Homes offers 3,802 square feet of living space with 5 bedrooms, 3.5 bathrooms, and a 3-car garage, combining generous living space with over $100,000 in thoughtfully selected upgrades and designer details . From the moment you enter, the home showcases elevated finishes including custom ceiling wood beams and wall trim accents, beautiful pendant lighting, and wrought iron railing. The gourmet-style kitchen features quartz countertops, 42-inch cabinetry, large center island, stainless steel range hood, and plenty of space for gathering and entertaining. The primary suite is on the first floor complete with his and her walk in closets and a spa like primary bathroom. Separate vanities surround a walk through tiled shower with glass window and stand alone tub. Upgraded wrought iron railings surround the top floor balcony overlooking the downstairs living space. At the top of the stairs there is a large loft surrounded on both sides by two bedrooms and baths. Additional upgrades include an EV car charger outlet 240V, whole-home water filtration system, reverse osmosis water treatment, epoxy garage floor, garage storage racks, pavered driveway, security system, and smart-home features. The 3-car garage offers additional room for vehicles and storage. Storey Creek residents enjoy an impressive collection of community amenities, including a resort-style community pool, clubhouse, tennis and basketball courts, walking trails, dog park, and playground. Built with space, style, and functionality in mind, this executive home offers the opportunity to enjoy modern living in one of Kissimmee's amenity-rich communities. Schedule your private showing today!
Location

Details

Type:
Residential
Parking:
No Data
Year Built:
2024
Lot:
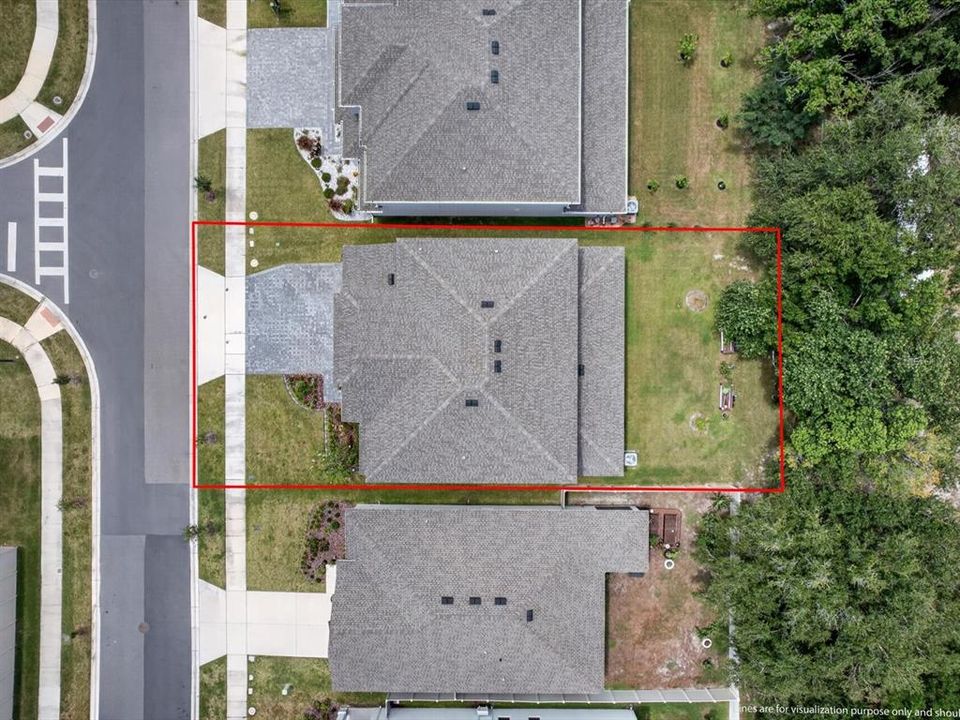
0.17 Acres
Heating:
Heat Pump
Price/sqft:
$174
Cooling:
Central Air
HOA:
$181

Valuation

Our model vs. what's actually selling nearby.
Estimate
$645,995
$578K – $721K
Confidence Medium
List vs. estimate
$14K above estimate
List $659,999 · +2.2%
Our model says this listing is priced above recent comparable activity. Room to negotiate.
Price per sq ft
$173
-14.2% vs. city median $202
Based on
8 MLS comparables
Median of recent comparable listings. Sold comps use closing price, active listings use list price.

Highlights

Annual tax
$8,166
2025
HOA
$181/mo
Community Pool, Maintenance Grounds, Recreational Facilities
Garage
3 car garage
Pets
Allowed
All facts and features
  • Flooring

    • Carpet

    • Tile

    Heating

    • Heat Pump

    Cooling

    • Central Air

    Appliances

    • Dishwasher

    • Disposal

    • Microwave

    • Range

    • Range Hood

    • Refrigerator

    • Water Filtration System

    Other interior features

    • Eating Space In Kitchen

    • High Ceilings

    • In Wall Pest System

    • Kitchen/Family Room Combo

    • Open Floorplan

    • Primary Bedroom Main Floor

    • Stone Counters

    • Thermostat

    • Walk-In Closet(s)

    Bedrooms and bathrooms

    • Bedrooms: 5

    • Bathrooms: 1

    • Full bathrooms: 3

  • Property

    • Levels: Two

    • Exterior Features: Lighting / Sliding Doors

    Lot

    • Lot: 0.17 Acres

    Other Property Information

    • Parcel Number: 072629530300016210

    • Zoning: RES

  • Type and style

    • Property Type: Residential

    • Property Sub Type: Single Family Residence

  • Utility

    • Electricity Available

    • Sewer Available

    • Water Available

  • Other financial information

    • HOA: $181

    • HOA Frequency: Monthly

    • Annual tax amount: $8,166

  • Source details

    • MLS ID: O6435109

    Other facts

    • Construction Materials: Stucco

    • Foundation Details: Slab

    • Laundry Features: Laundry Room

    • Direction Faces: South

    • Garage Spaces: 3

    • Attached Garage: Yes

    • Garage: Yes

    • Living Area: 3802

    • Water Source: Public

    • Subdivision Name: STOREY CREEK PH 3A

Private inquiry
Talk to the advisor on this listing.
Floor plans, HOA docs, off-market comparables, scheduling a private showing — one message, direct to the local specialist.

More like this

For Sale
$489,000
House
4 bds · 3 ba · 2,747 sqft
OAKS 2 THE, KISSIMMEE
1954 WILLOW WOOD DRIVE
New
For Sale
$463,540
House
5 bds · 2 ba · 2,896 sqft
KNIGHTSBRIDGE 50S, KISSIMMEE
5216 WORCHESTER DRIVE
New
For Sale
$550,000
House
3 bds · 2 ba · 1,776 sqft
ORANGE BLOSSOM ACRES, KISSIMMEE
3380 BLOSSOM STREET
New
For Sale
$525,000
House
4 bds · 3 ba · 2,516 sqft
STOREY CREEK PH 3A, KISSIMMEE
4104 GOOSEBERRY TRAIL
New
For Sale
$690,900
House
7 bds · 4 ba · 4,133 sqft
BRIGHTON LAKES PH 2 PRCL J, KISSIMMEE
4361 FOX GLEN LOOP
For Sale
$515,000
House
5 bds · 3 ba · 3,120 sqft
LIBERTY VILLAGE PH 2, KISSIMMEE
For Sale
$600,000
House
4 bds · 2 ba · 2,670 sqft
SHINGLE CREEK RESERVE AT THE OAKS PH 5, KISSIMMEE
1565 ANGLER AVE
For Sale
$561,900
House
5 bds · 3 ba · 3,592 sqft
OAKS PH 1 B1, KISSIMMEE
2321 THE OAKS BOULEVARD

Market around this address

Live counts in the same area.
View all

The multiple listing information is provided by the Stellar MLS from a copyrighted compilation of listings. The compilation of listings and each individual listing are ©2026-present Stellar MLS. All Rights Reserved. The information provided is for consumers' personal, noncommercial use and may not be used for any purpose other than to identify prospective properties consumers may be interested in purchasing. All properties are subject to prior sale or withdrawal. All information provided is deemed reliable but is not guaranteed accurate, and should be independently verified. Listing courtesy of: REAL BROKER, LLC