Sell Your Home
Get a free home valuation
Contact
Tell us about your needs
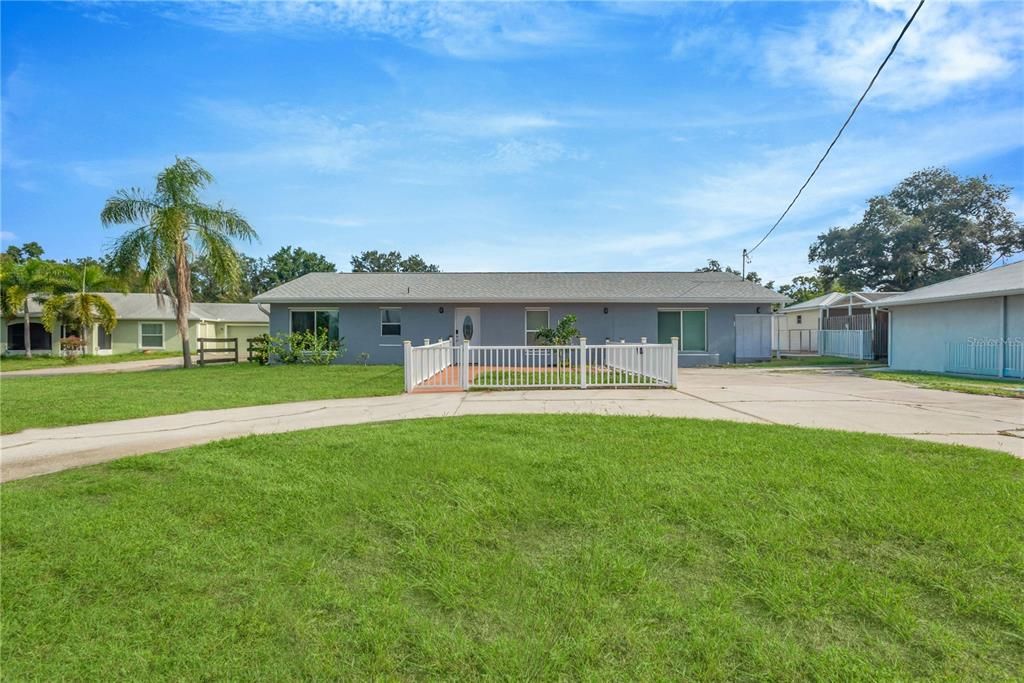
2054 SAFFOLD PARK DRIVE

House For Sale
$414,000

BTC: 5.44021025

ETH: 165.60000000

-$5K (2026/09/08)
22 days
3 bds
2 ba
1,680 sqft

Overview

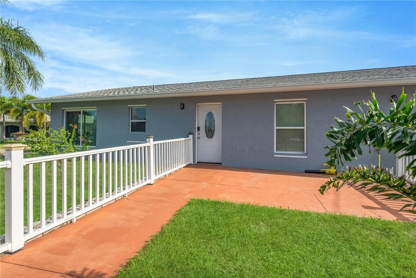
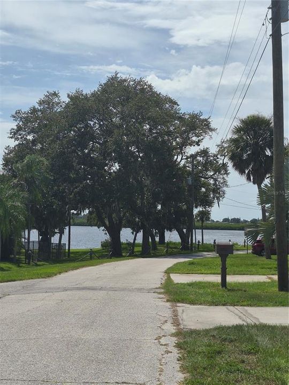
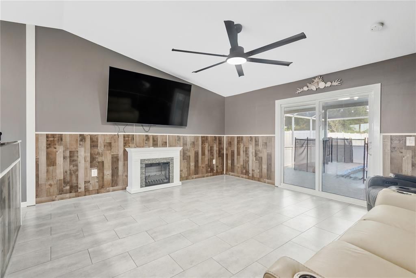
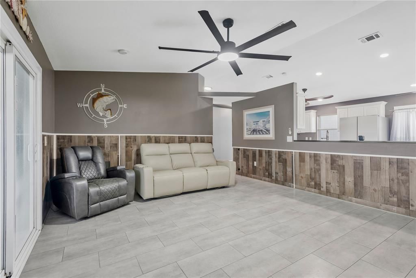
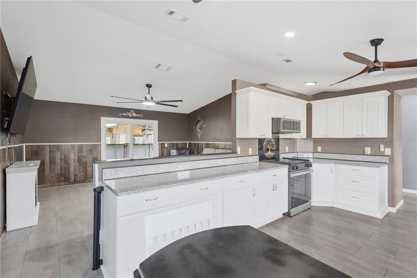
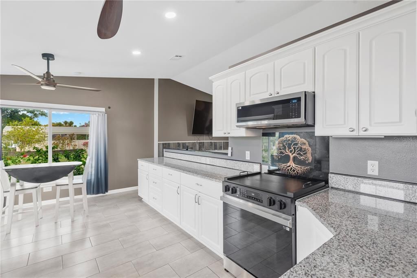
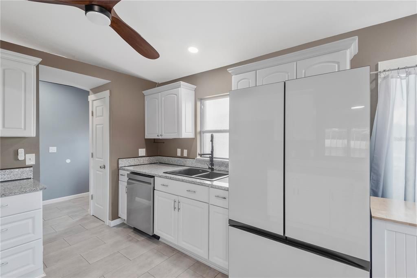
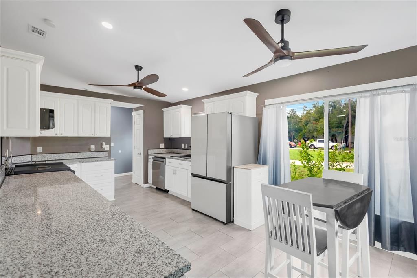
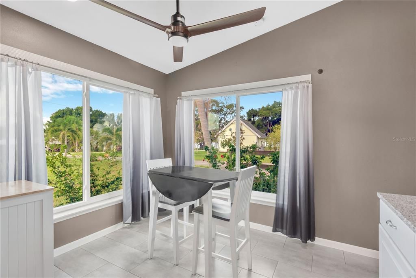
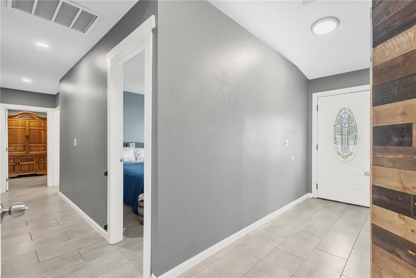
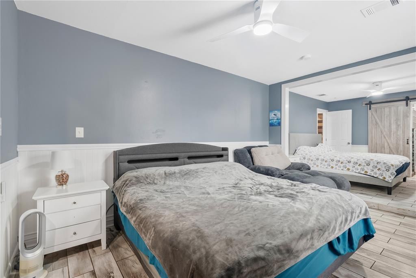
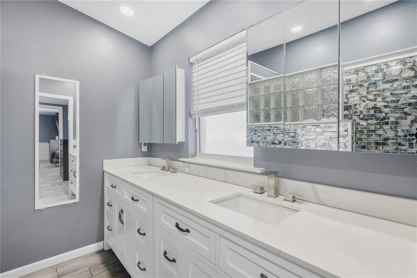
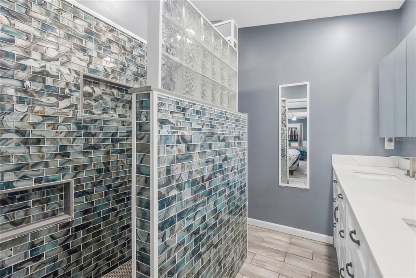
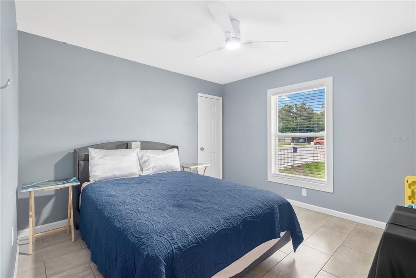
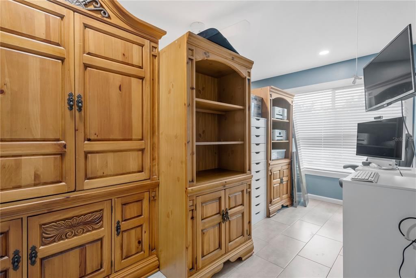
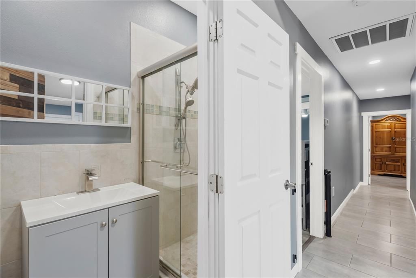
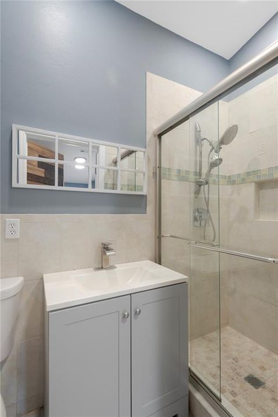
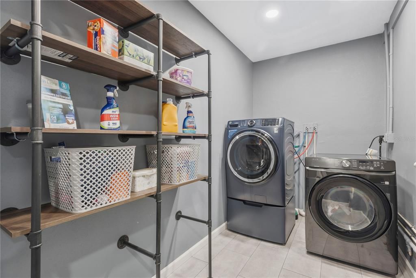
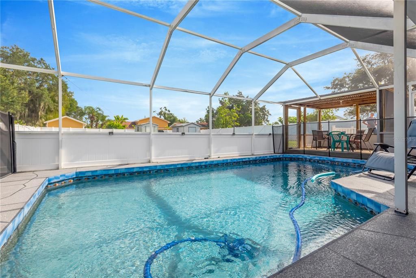
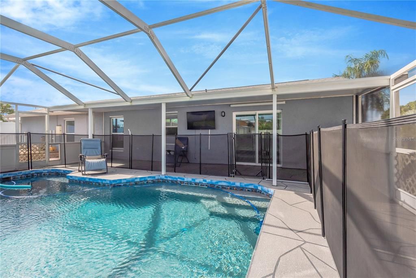
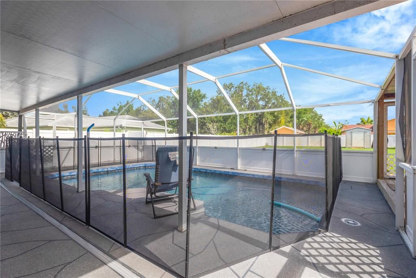
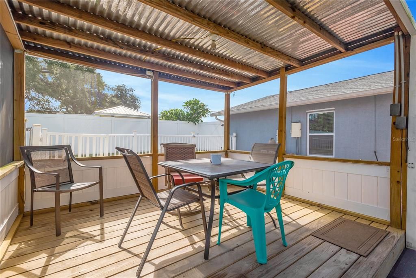
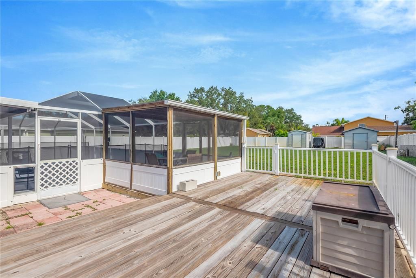
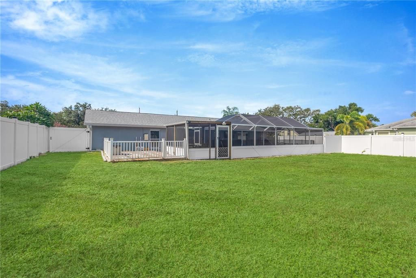
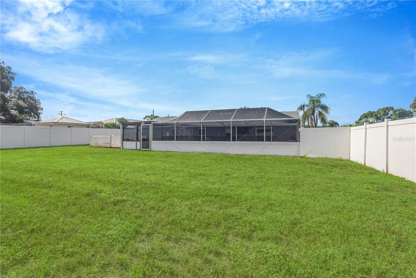
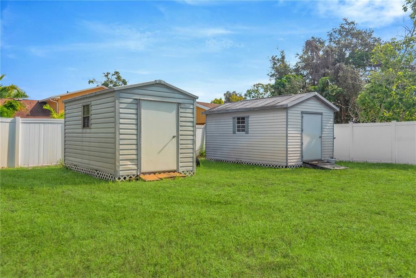
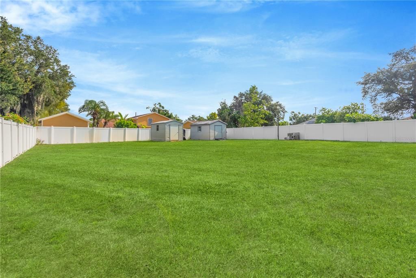
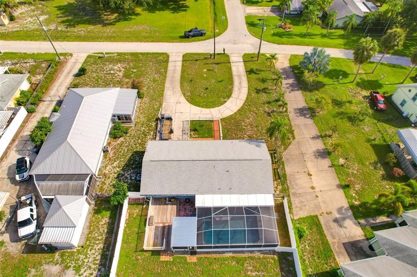
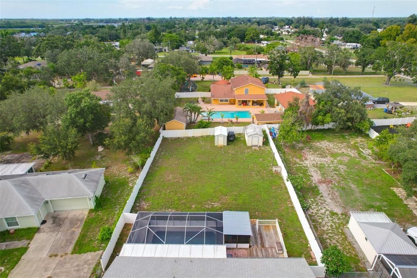
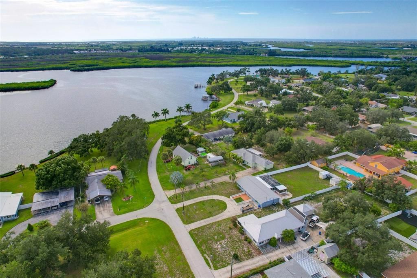
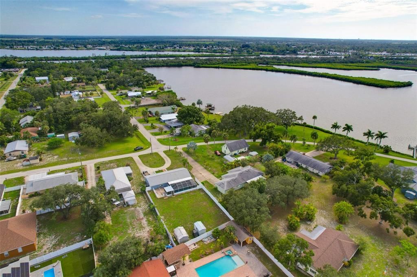
WELCOME HOME to this CUSTOM POOL HOME close to the LITTLE MANATEE RIVER with NO HOA / OR CDD and NO FLOOD INSURANCE required! This 3bed/2bath home features tile floors throughout the whole house and a huge .41 acre (mol) yard with plenty of room for parking your boat / jet ski's, for a nice size garden or for your four legged fur babies to roam. The Kitchen is MODERN with GRANITE counters, tall white cabinets, NEW APPLIANCES, and volume ceilings providing a delightfully open space to create your favorite gourmet dishes. The guest bath has been beautifully updated and includes a shower stall, while the updated master bathroom includes a double sink vanity and shower. A spacious laundry room offers shelving and storage options in addition to the closets and built-in shelving throughout the home to help you keep an organized home. The home has been lovingly maintained with RECENT IMPROVEMENTS of a new ROOF and new HVAC less than 3 yrs old, new WATER HEATER, newer WASHER / DRYER, interior & exterior PAINTING, recent EXTERIOR STUCCO, and POOL RE-SURFACED / RE-SCREENED and ready for years of enjoyment!. You may be surprised at the size of NEWER FENCED backyard with its screened lanai, screened in-ground pool and TWO storage sheds that will convey. Domino Park, just 1 block away, gives you access to Mill Bayou, Little Manatee River, and Tampa Bay by boat. Ruskin is close to shopping, restaurants, medical facilities, and the beach at Little Harbor. In addition, this property is conveniently located near I-75 for an easy commute to Tampa, MacDill, Sarasota, St. Pete and more. Call this beautiful house your home today!

Location

Details

Type:
Residential
Parking:
Circular Driveway / Driveway / Off Street / Parking Pad
Year Built:
2000
Lot:
0.41 Acres
Heating:
Central
Price/sqft:
$246
Cooling:
Central Air
HOA:
No Data

Valuation

Our model vs. what's actually selling nearby.
Estimate
$399,900
$313K – $430K
Confidence Low
List vs. estimate
$14K above estimate
List $414,000 · +3.5%
Our model says this listing is priced above recent comparable activity. Room to negotiate.
Price per sq ft
$246
+46.6% vs. city median $168
Based on
7 MLS comparables
Median of recent comparable listings. Sold comps use closing price, active listings use list price.

Highlights

Annual tax
$3,554
2025
Pool
Child Safety Fence
All facts and features
  • Flooring

    • Ceramic Tile

    Heating

    • Central

    Cooling

    • Central Air

    Appliances

    • Dishwasher

    • Dryer

    • Electric Water Heater

    • Microwave

    • Range

    • Refrigerator

    • Washer

    Other interior features

    • Eating Space In Kitchen

    • Open Floorplan

    • Walk-In Closet(s)

    Bedrooms and bathrooms

    • Bedrooms: 3

    • Full bathrooms: 2

  • Parking

    • Circular Driveway

    • Driveway

    • Off Street

    • Parking Pad

    Property

    • Levels: One

    • Pool Private: Yes

    • Exterior Features: Hurricane Shutters / Sliding Doors

    Lot

    • Lot: 0.41 Acres

    Other Property Information

    • Parcel Number: U18321920U00000000002.0

    • Zoning: RSC-6

  • Type and style

    • Property Type: Residential

    • Property Sub Type: Single Family Residence

  • Utility

    • Cable Available

    • Public

    • Water Available

  • Other financial information

    • Annual tax amount: $3,554

  • Source details

    • MLS ID: TB8541240

    Other facts

    • Construction Materials: Block / Stucco

    • Foundation Details: Slab

    • Laundry Features: Inside

    • Lot Features: Cleared / Landscaped

    • Patio And Porch Features: Covered / Rear Porch / Screened

    • Pool Features: Child Safety Fence / In Ground / Screen Enclosure

    • Direction Faces: East

    • Other Structures: Shed(s)

    • Living Area: 1680

    • Water Source: Public / Well

    • Lot Size Dimensions: 76 x 235

    • Subdivision Name: MILL HIGHLANDS SUB

Private inquiry
Talk to the advisor on this listing.
Floor plans, HOA docs, off-market comparables, scheduling a private showing — one message, direct to the local specialist.

More like this

New
For Sale
$380,000
House
4 bds · 3 ba · 2,323 sqft
RIVER BEND PH 4A, RUSKIN
626 TANANA FALL DRIVE
New
For Sale
$340,000
House
4 bds · 2 ba · 2,328 sqft
SHELL COVE PHASE 1, RUSKIN
498 OLIVE CONCH STREET
For Sale
$369,000
House
4 bds · 2 ba · 2,416 sqft
BROOKSIDE ESTATES, RUSKIN
1007 GOLDEN SHINER AVENUE
For Sale
$330,000
House
4 bds · 2 ba · 1,897 sqft
RIVERBEND WEST PH 1, RUSKIN
304 CASCADE BEND DRIVE
For Sale
$380,000
House
4 bds · 3 ba · 2,210 sqft
MIRA LAGO WEST PH 1, RUSKIN
1833 MIRA LAGO CIRCLE
For Sale
$299,000
House
3 bds · 2 ba · 1,451 sqft
SPENCER CRK PH 1, RUSKIN
1681 FRED IVES STREET
For Sale
$399,999
House
4 bds · 2 ba · 2,627 sqft
BAHIA LAKES PH 4, RUSKIN
1503 YALE CASTLE COURT
For Sale
$495,000
Commercial
0 room(s) · 1,130 sqft
UNPLATTED, RUSKIN
102 TROUVE LANE

Market around this address

Live counts in the same area.
View all

The multiple listing information is provided by the Stellar MLS from a copyrighted compilation of listings. The compilation of listings and each individual listing are ©2026-present Stellar MLS. All Rights Reserved. The information provided is for consumers' personal, noncommercial use and may not be used for any purpose other than to identify prospective properties consumers may be interested in purchasing. All properties are subject to prior sale or withdrawal. All information provided is deemed reliable but is not guaranteed accurate, and should be independently verified. Listing courtesy of: DALTON WADE INC