Sell Your Home
Get a free home valuation
Contact
Tell us about your needs
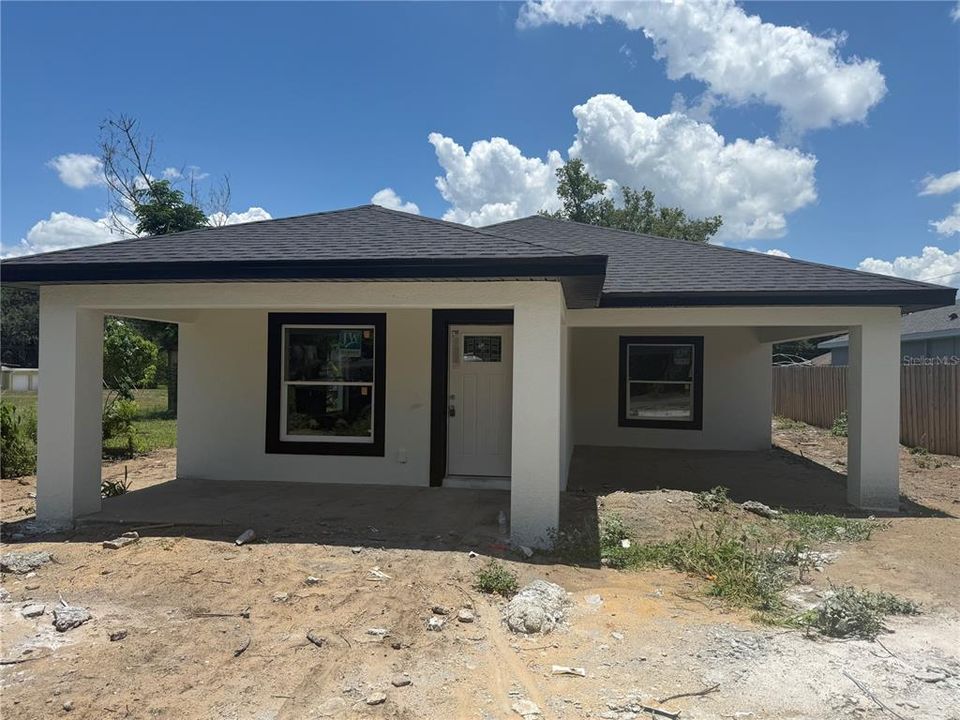
2055 MACON STREET

House For Sale
$299,900

BTC: 4.76674879

ETH: 157.62309212

19 days
3 bds
2 ba
1,623 sqft

Overview

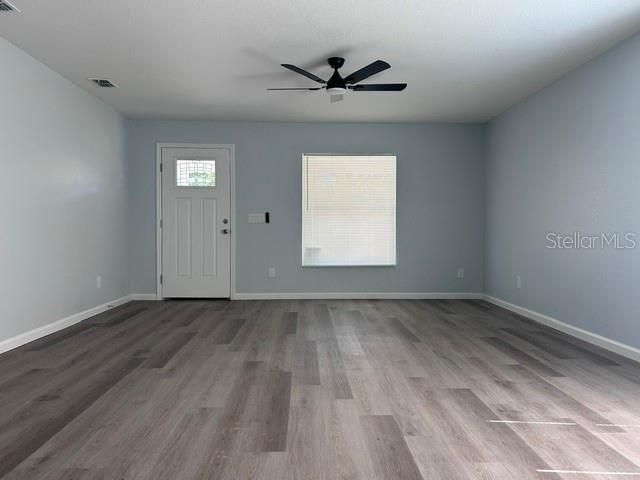
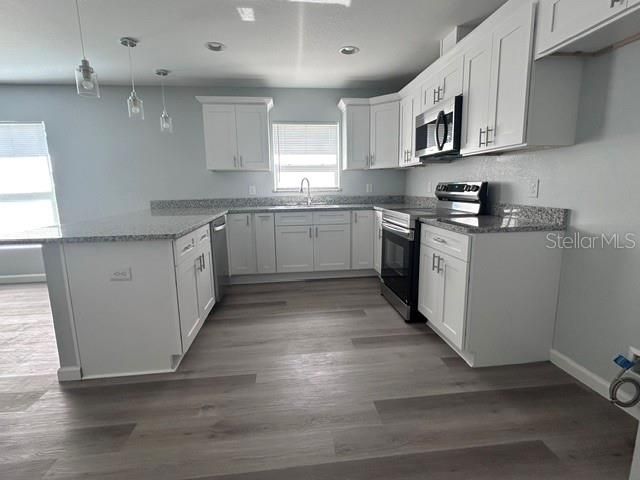
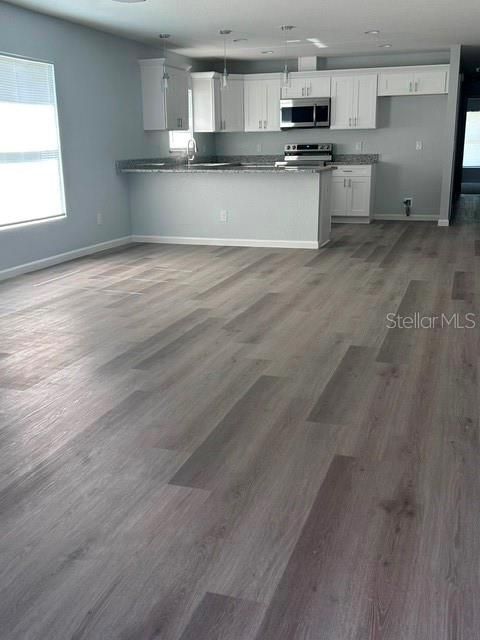
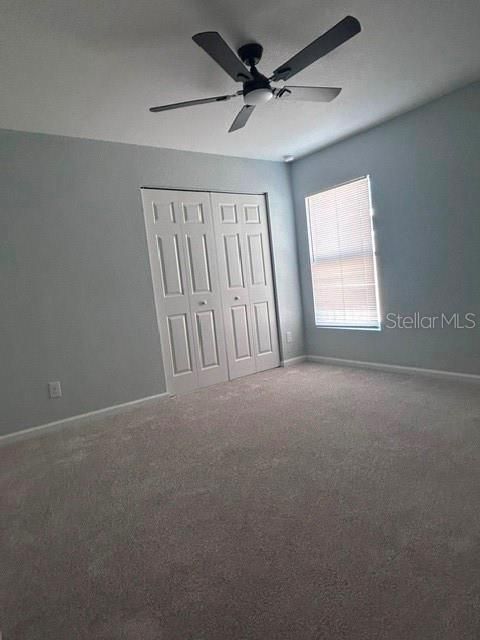
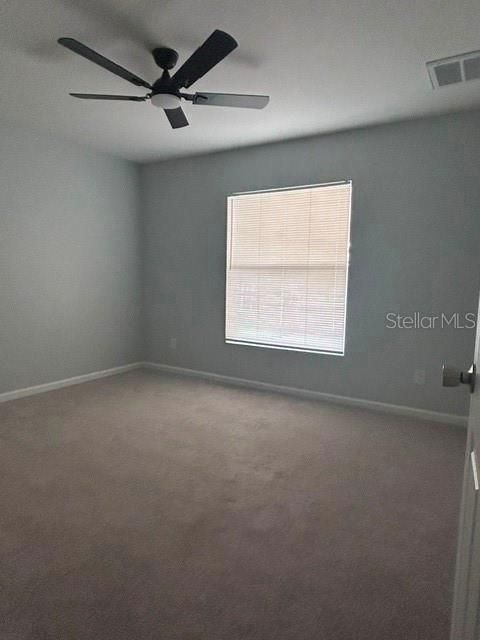
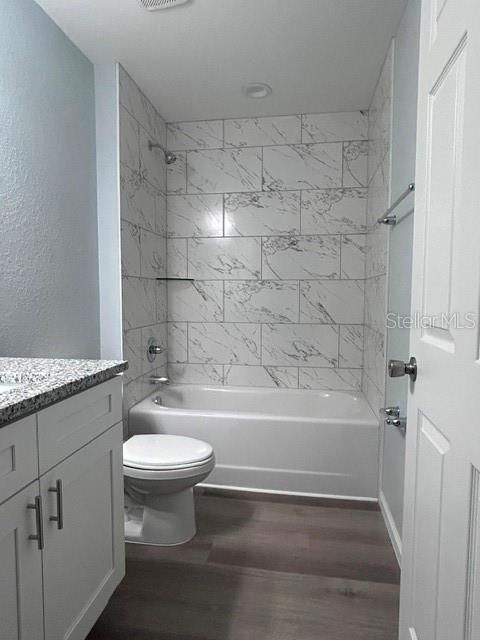
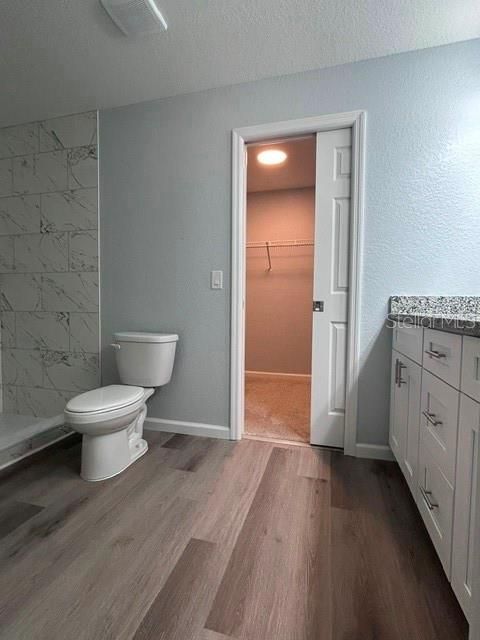
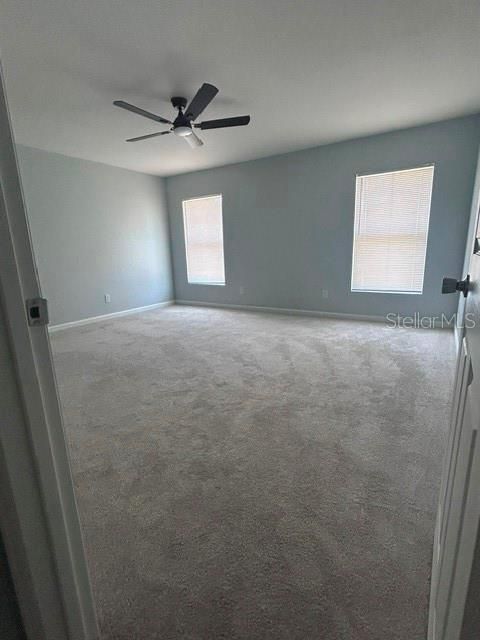
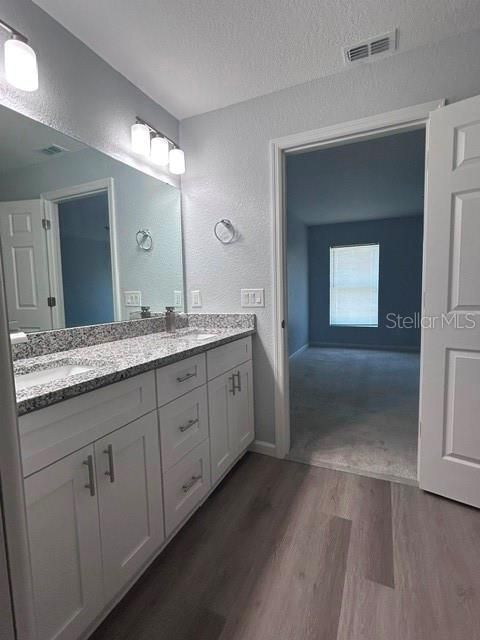
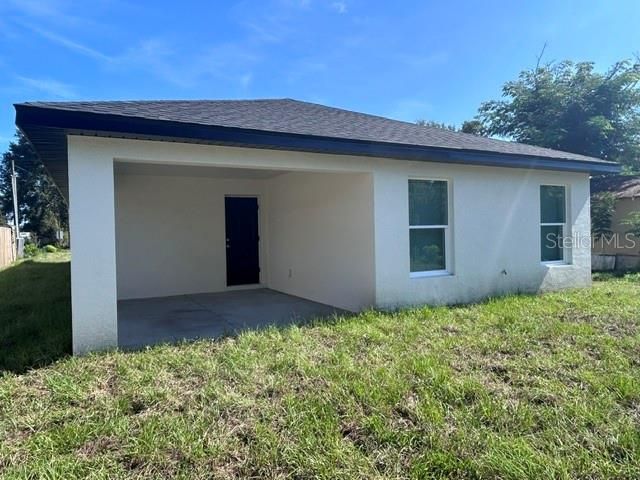
Under Construction. WELCOME to this beautiful, newly built 2026 home, this home features 3 spacious bedrooms, 2 full bathrooms, open concept living area, designed with modern living in mind. This home offers, bright and airy living space and a well appointed kitchen perfect for that person that loves to cook. This property has easy access to shopping area and interstate.

Location

Details

Type:
Residential
Parking:
No Data
Year Built:
2026
Lot:
0.15 Acres
Heating:
Central / Electric
Price/sqft:
$185
Cooling:
Central Air
HOA:
No Data

Valuation

Our model vs. what's actually selling nearby.
Estimate
$298,950
$277K – $321K
Confidence Medium
List vs. estimate
At estimate
List $299,900 · +0.3%
List is in line with recent comparable activity.
Price per sq ft
$184
+2.9% vs. city median $179
Based on
26 MLS comparables
Median of recent comparable listings. Sold comps use closing price, active listings use list price.

Highlights

Annual tax
$534
2025
All facts and features
  • Flooring

    • Ceramic Tile

    Heating

    • Central

    • Electric

    Cooling

    • Central Air

    Appliances

    • Dishwasher

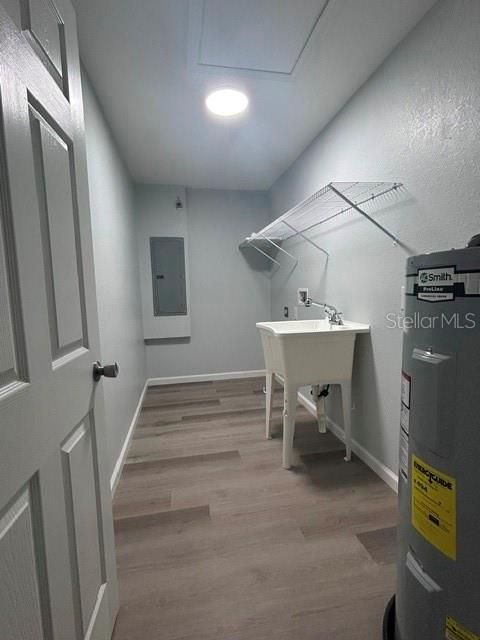
    • Electric Water Heater

    • Microwave

    • Range

    • Refrigerator

    Other interior features

    • Ceiling Fan(s)

    • Living Room/Dining Room Combo

    Bedrooms and bathrooms

    • Bedrooms: 3

    • Full bathrooms: 2

  • Property

    • Levels: One

    • Exterior Features: Private Mailbox / Private Yard

    Lot

    • Lot: 0.15 Acres

    Other Property Information

    • Parcel Number: 253009426000005040

    • Zoning: R-2

  • Type and style

    • Property Type: Residential

    • Property Sub Type: Single Family Residence

  • Utility

    • Cable Available

    • Electricity Available

    • Water Available

  • Other financial information

    • Annual tax amount: $534

  • Source details

    • MLS ID: L4963436

    Other facts

    • Construction Materials: Block

    • Foundation Details: Slab

    • Laundry Features: Electric Dryer Hookup / Laundry Closet / Washer Hookup

    • Direction Faces: North

    • Living Area: 1623

    • Water Source: Public

    • Lot Size Dimensions: 50 x 130

    • Subdivision Name: WASHINGTON BOOKER PARK SUB

Private inquiry
Talk to the advisor on this listing.
Floor plans, HOA docs, off-market comparables, scheduling a private showing — one message, direct to the local specialist.

More like this

For Sale
$270,000
House
3 bds · 2 ba · 1,294 sqft
LAKES 01, BARTOW
1665 SAILPOINT DRIVE
New
For Sale
$289,000
House
4 bds · 2 ba · 1,608 sqft
TAYLOR LANDING, BARTOW
1601 TAYLOR LANDING DRIVE
New
For Sale
$285,000
House
3 bds · 2 ba · 1,376 sqft
OAKDALE SUB, BARTOW
765 S DUDLEY AVENUE
New
For Sale
$339,900
House
3 bds · 2 ba · 1,680 sqft
NO SUBDIVISION, BARTOW
690 MOOSE LODGE ROAD
For Sale
$300,000
House
3 bds · 2 ba · 1,491 sqft
THE GROVE AT STUART CROSSING, BARTOW
2207 SAGELAND WAY
For Sale
$329,620
House
4 bds · 2 ba · 1,840 sqft
THE GROVE AT STUART CROSSING, BARTOW
2211 SAGELAND WAY
For Sale
$360,000
House
4 bds · 2 ba · 2,524 sqft
WELLINGTON VIEW, BARTOW
3690 WELLINGTON PLACE
-$10K
For Sale
$371,070
House
4 bds · 2 ba · 2,503 sqft
THE GROVE AT STUART CROSSING, BARTOW
2214 SAGELAND WAY

Market around this address

Live counts in the same area.
View all

The multiple listing information is provided by the Stellar MLS from a copyrighted compilation of listings. The compilation of listings and each individual listing are ©2026-present Stellar MLS. All Rights Reserved. The information provided is for consumers' personal, noncommercial use and may not be used for any purpose other than to identify prospective properties consumers may be interested in purchasing. All properties are subject to prior sale or withdrawal. All information provided is deemed reliable but is not guaranteed accurate, and should be independently verified. Listing courtesy of: DJ DELGADO MANAGEMENT GROUP