
Sell Your Home
Get a free home valuation
Contact
Tell us about your needs
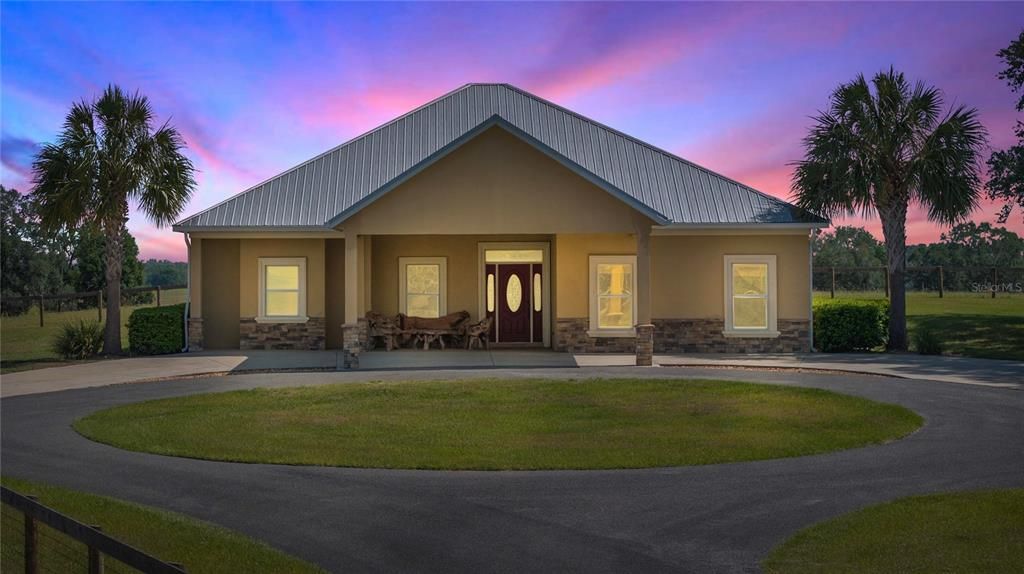
20551 SE 80TH STREET

House Recently Sold
$950,000

BTC: 12.50000000

ETH: 380.00000000

Sold on: 2026-09-03
163 days
3 bds
2 ba
2,161 sqft

Overview

Breathtaking farm surround by absolutely stunning views! This 10-acre ranch is perfect for a cattle or horse farm. Located about 20 minutes from WEC and HITS, this gives you the feel of privacy and country living while being just minutes from everything. The 3-bedroom, 2-bath home has LVP floors throughout, hand hewn hickory base boards and Pella wood windows in the living room overlooking the gorgeous pool area. a BRAND NEW AC was installed in 2025 and the METAL ROOF was added 7 years ago and the GARAGE ROOF is only 2 years old. The kitchen has 2023 Dishwasher and Range and a 2025 Refrigerator that with hickory cabinets and granite counters for a beautiful, rich look. There is also a dedicated office and an oversized GATHERING AREA which is perfect for family gatherings. The pool area and lanai are truly perfect. Sit on the covered lanai and listen to the pool waterfalls while looking at the storybook views. Pool pump and filter are only 5 years old. And the jacuzzi stays with the home for those achy muscles after a day of riding and farming. The 53'x40', 3 bay garage is a CAR LOVER'S dream!! Plenty of room for farm equipment and even a car lift for the true gear heads. There is also an air-conditioned office and storage area in the garage. The no climb fence and nutrient rich soil is the perfect recipe for whatever you can dream up! Come experience this magnificent property!!

Location

Details

Type:
Residential
Parking:
Boat / Circular Driveway / Golf Cart Garage / Ground Level / Guest / Oversized / Parking Pad / Portico / Split Garage / Workshop in Garage
Year Built:
2005
Lot:
10.00 Acres
Heating:
Central / Electric
Price/sqft:
$463
Cooling:
Central Air
HOA:
No Data

Valuation

Our model vs. what's actually selling nearby.
Estimate
$677,000
$472K – $1.1M
Confidence Low
List vs. estimate
$323K above estimate
List $1,000,000 · +47.7%
Our model says this listing is priced above recent comparable activity. Room to negotiate.
Price per sq ft
$462
+38.0% vs. city median $335
Based on
6 MLS comparables
Median of recent comparable listings. Sold comps use closing price, active listings use list price.

Highlights

Annual tax
$2,656
2024
Pool
Gunite
Garage
4 car garage
All facts and features
  • Flooring

    • Luxury Vinyl

    Heating

    • Central

    • Electric

    Cooling

    • Central Air

    Appliances

    • Dishwasher

    • Microwave

    • Range

    • Refrigerator

    Other interior features

    • Ceiling Fan(s)

    • Eating Space In Kitchen

    • L Dining

    • Primary Bedroom Main Floor

    • Solid Wood Cabinets

    • Split Bedroom

    • Stone Counters

    • Thermostat

    • Vaulted Ceiling(s)

    • Walk-In Closet(s)

    Bedrooms and bathrooms

    • Bedrooms: 3

    • Full bathrooms: 2

  • Parking

    • Boat

    • Circular Driveway

    • Golf Cart Garage

    • Ground Level

    • Guest

    • Oversized

    • Parking Pad

    • Portico

    • Split Garage

    • Workshop in Garage

    Property

    • Levels: One

    • Pool Private: Yes

    • Exterior Features: Awning(s) / French Doors

    Lot

    • Lot: 10.00 Acres

    Other Property Information

    • Parcel Number: 054390020A

    • Zoning: AG

  • Type and style

    • Property Type: Residential

    • Property Sub Type: Single Family Residence

  • Utility

    • Cable Connected

    • Electricity Connected

  • Other financial information

    • Annual tax amount: $2,657

  • Source details

    • MLS ID: OM715690

    Other facts

    • Construction Materials: Block / Concrete

    • Foundation Details: Slab

    • Laundry Features: Electric Dryer Hookup / Inside / Laundry Room / Washer Hookup

    • Lot Features: Cleared / Farm / Oversized Lot / Pasture / Private / Rolling Slope / Zoned for Horses

    • Patio And Porch Features: Covered / Front Porch / Porch / Rear Porch

    • Pool Features: Gunite / In Ground / Lighting / Tile

    • Window Features: Blinds / Double Pane Windows

    • Direction Faces: East

    • Other Structures: Storage / Workshop

    • Architectural Style: Craftsman

    • Garage Spaces: 4

    • Garage: Yes

    • Living Area: 2161

    • Water Source: Well

    • Subdivision Name: AG NON SUB

Private inquiry
Talk to the advisor on this listing.
Floor plans, HOA docs, off-market comparables, scheduling a private showing — one message, direct to the local specialist.

More like this

New
Recently Sold
$875,000
3 bds · 3 ba · 2,922 sqft
HIGH COTTON FARMS 02 12, DUNNELLON
16275 W 328 HIGHWAY
Recently Sold
$870,000
4 bds · 3 ba · 2,766 sqft
ROMEO 0151 - AC W41, DUNNELLON
20730 SW 5TH PLACE
Recently Sold
$820,000
4 bds · 4 ba · 7,845 sqft
MARION CITY - SMITH FARM, DUNNELLON
17290 W HIGHWAY 328
Recently Sold
$728,000
5 bds · 4 ba · 3,775 sqft
MAINES HAMLET, DUNNELLON
25 NW 170TH COURT
Recently Sold
$750,000
3 bds · 2 ba · 924 sqft
FARM NON SUB, MORRISTON
16405 NW HIGHWAY 464B
Recently Sold
$785,000
3 bds · 2 ba · 1,997 sqft
HIGH COTTON FARMS, DUNNELLON
1440 NW 165TH COURT ROAD
Recently Sold
$1,050,000
House
5 bds · 3 ba · 4,010 sqft
TBD, MORRISTON
16185 NW 46TH STREET
Recently Sold
$720,000
House
3 bds · 2 ba · 2,424 sqft
WEST MARION FARMS, MORRISTON
16170 NW 53RD STREET

Market around this address

Live counts in the same area.
View all

The multiple listing information is provided by the Stellar MLS from a copyrighted compilation of listings. The compilation of listings and each individual listing are ©2026-present Stellar MLS. All Rights Reserved. The information provided is for consumers' personal, noncommercial use and may not be used for any purpose other than to identify prospective properties consumers may be interested in purchasing. All properties are subject to prior sale or withdrawal. All information provided is deemed reliable but is not guaranteed accurate, and should be independently verified. Listing courtesy of: COLDWELL REALTY SOLD GUARANTEE