Sell Your Home
Get a free home valuation
Contact
Tell us about your needs

2065 SW 37TH STREET ROAD

House For Sale
$874,999

BTC: 13.67185938

ETH: 548.69535772

5 days
4 bds
3 ba
4,092 sqft

Overview

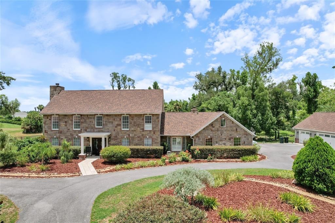
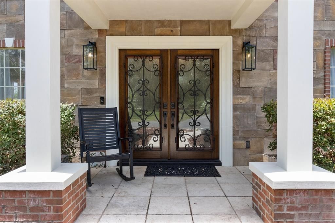
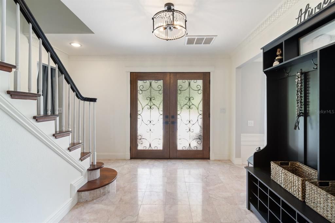
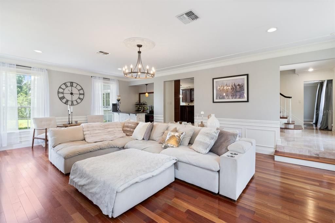
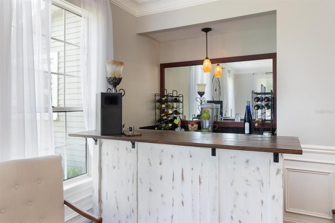
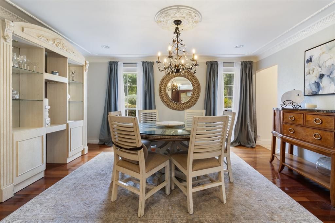
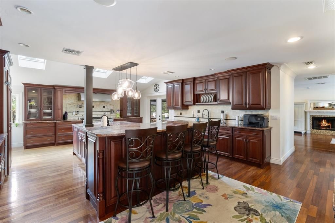
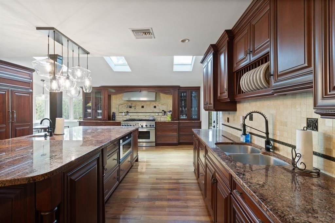
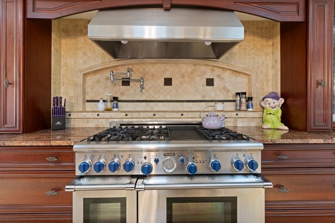
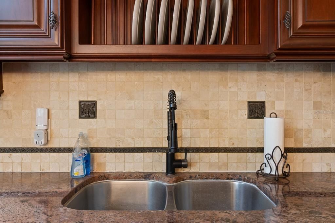
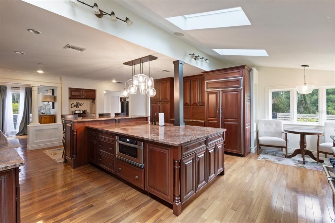
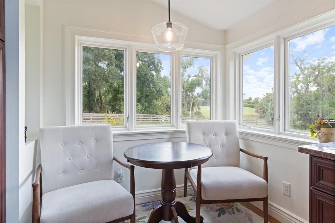
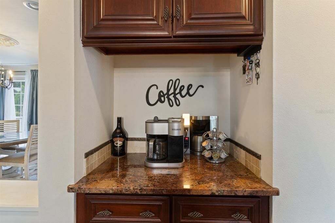
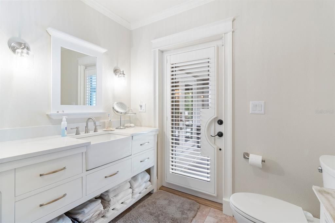
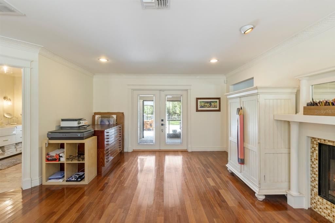
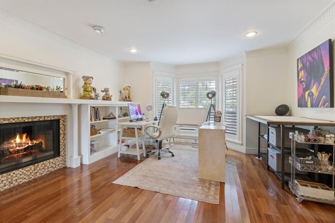
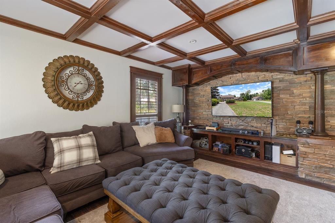
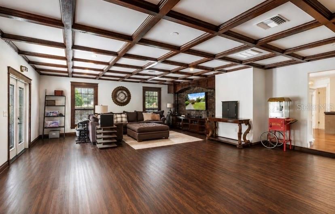
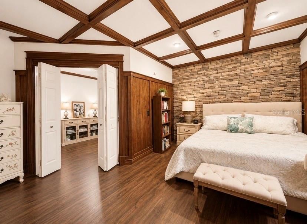
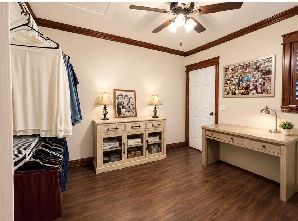
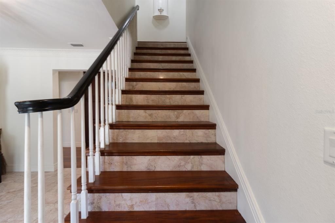
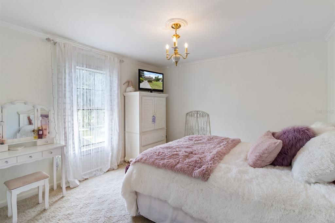
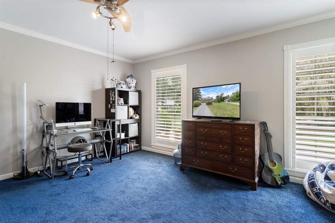
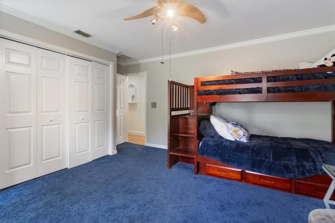
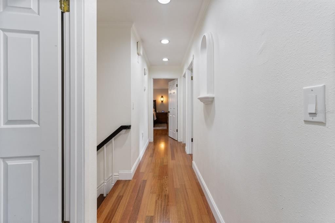
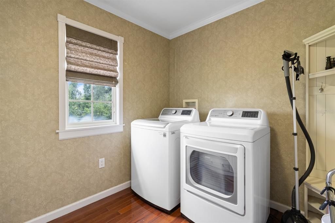
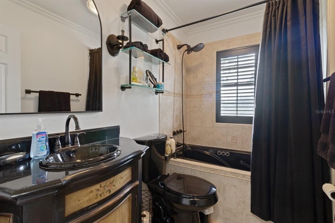
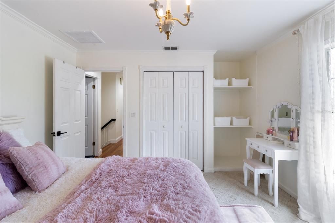
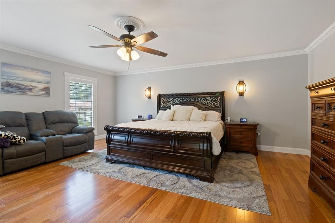
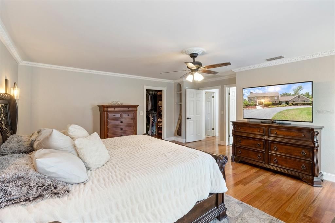
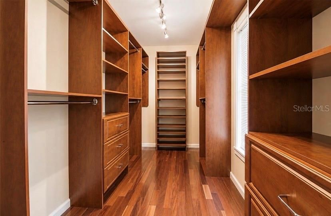
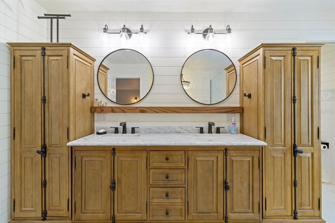
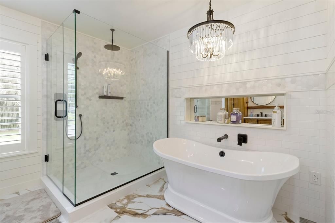
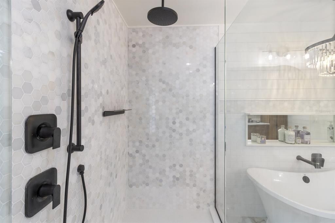
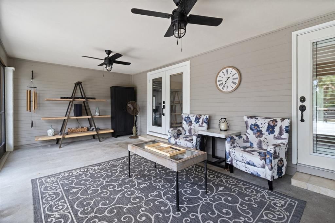
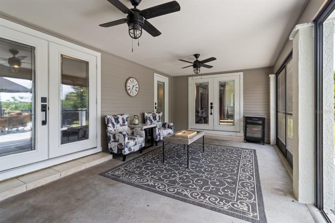
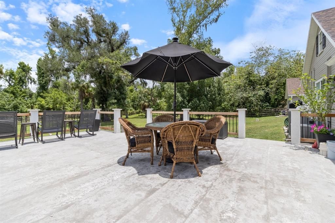
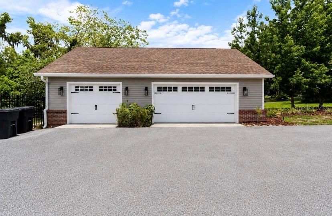
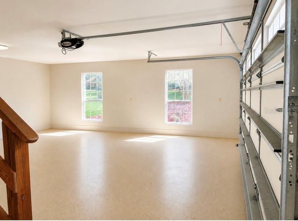
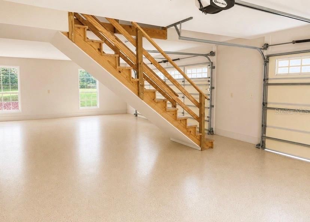
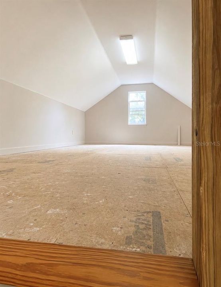
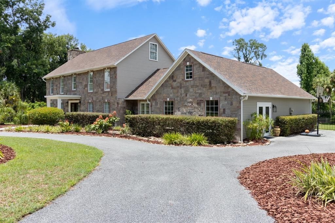
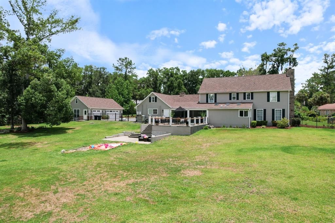
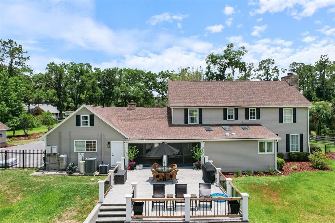
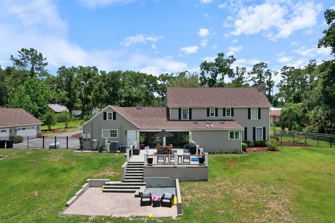
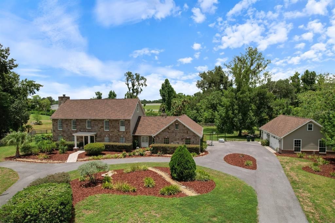
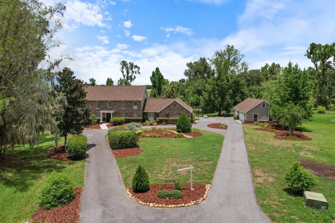
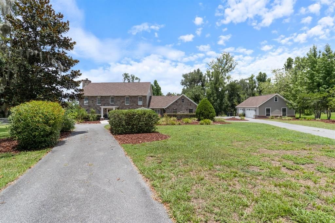
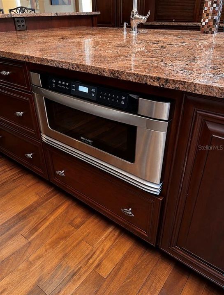
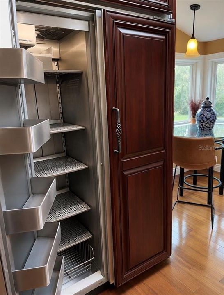
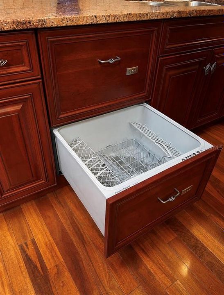
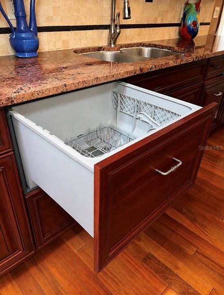
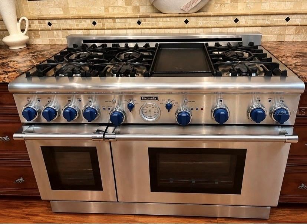
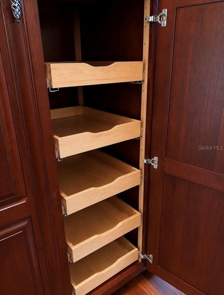
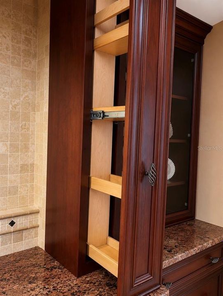
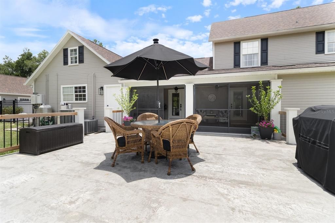
Welcome to timeless elegance and exceptional craftsmanship in this stunning custom estate. From the moment you step through the grand entry, you'll be captivated by rich cherry hardwood floors, exquisite marble tile, intricate crown molding, and refined architectural details that reflect enduring quality and classic design. The formal living room showcases elegant wainscoting, decorative wall niches, encased windows, and a wet bar complete with a beverage refrigerator and sink—perfect for entertaining. The gourmet kitchen is a chef's dream, featuring custom cherry cabinetry, distinctive granite countertops, a large center island with prep sink, travertine backsplash, double sinks, a Thermador six-burner gas range with griddle, and a convenient pot filler. A sunny breakfast nook overlooks the expansive, private backyard. Host memorable gatherings in the spacious formal dining room with ample space for a china cabinet or buffet. The guest bath offers direct access to the lanai, making outdoor entertaining effortless. A charming library or reading room with a cozy fireplace and surround windows provides a peaceful retreat while overlooking the front grounds and offering access to the lanai. The impressive family/game/media room features a stunning custom built-in entertainment center with granite accents, and generous space for a pool table or additional seating. Just off the media room is a private in-law or guest suite, offering exceptional flexibility for multigenerational living, extended guests, or a private retreat. This spacious bedroom includes an enormous walk-in closet with abundant storage and is tucked away for added privacy. Step outside to the covered, screened lanai, ideal for relaxing or entertaining while overlooking the expansive concrete patio with plenty of room for grilling, outdoor lounging, or adding a hot tub. The grand staircase leads to two spacious guest bedrooms, a convenient laundry room, and an exceptional primary suite featuring an updated spa-inspired bath and an oversized walk-in closet. Additional highlights include a detached garage with mezzanine storage, abundant custom millwork throughout, and quality finishes at every turn. Offering privacy, generous living spaces, and a highly desirable location close to everyday conveniences, this remarkable home delivers the perfect blend of luxury, comfort, and timeless appeal. Furnishings are available separately.

Location

Florida OCALA 34471 House For Sale

Details

Type:
Residential
Parking:
Circular Driveway / Garage Faces Side
Year Built:
1982
Lot:
1.65 Acres
Heating:
Central / Electric / Zoned
Price/sqft:
$214
Cooling:
Central Air / Zoned
HOA:
$250

Highlights

Annual tax
$8,411
2025
HOA
$250/mo
24-Hour Guard, Security
Garage
3 car garage
Furnished
Negotiable
Pets
Allowed
All facts and features
  • Flooring

    • Marble

    • Hardwood

    Heating

    • Central

    • Electric

    • Zoned

    Cooling

    • Central Air

    • Zoned

    Appliances

    • Dishwasher

    • Microwave

    • Range

    • Range Hood

    • Refrigerator

    • Tankless Water Heater

    Other interior features

    • Crown Molding

    Bedrooms and bathrooms

    • Bedrooms: 4

    • Full bathrooms: 3

  • Parking

    • Circular Driveway

    • Garage Faces Side

    Property

    • Levels: Two

    • Exterior Features: French Doors / Lighting / Private Mailbox

    Lot

    • Lot: 1.65 Acres

    Other Property Information

    • Parcel Number: 2371002018

    • Zoning: R3

  • Type and style

    • Property Type: Residential

    • Property Sub Type: Single Family Residence

  • Utility

    • BB/HS Internet Available

    • Electricity Connected

    • Natural Gas Connected

    • Private

  • Other financial information

    • HOA: $250

    • HOA Frequency: Monthly

    • Annual tax amount: $8,412

  • Source details

    • MLS ID: OM728045

    Other facts

    • Construction Materials: HardiPlank Type / Stone

    • Foundation Details: Slab

    • Fireplace Features: Family Room / Living Room / Wood Burning

    • Laundry Features: Laundry Room / Upper Level

    • Lot Features: Cleared / Oversized Lot

    • Patio And Porch Features: Covered / Front Porch / Rear Porch / Screened

    • Window Features: Shutters

    • Direction Faces: East

    • Architectural Style: Custom

    • Fireplace: Yes

    • Garage Spaces: 3

    • Garage: Yes

    • Living Area: 4092

    • Water Source: Private / Well

    • Lot Size Dimensions: 226 x 318

    • Subdivision Name: EL DORADO

Private inquiry
Talk to the advisor on this listing.
Floor plans, HOA docs, off-market comparables, scheduling a private showing — one message, direct to the local specialist.

More like this

New
For Sale
$985,000
Lots/Land
9.00 acres
G W BROWN, OCALA
4700 SW 36TH STREET
New
For Sale
$649,900
House
3 bds · 1 ba · 2,048 sqft
CALDWELLS ADD, OCALA
819 SE 2ND STREET
For Sale
$850,000
Lots/Land
2.15 acres
UNDERWOODS SUB, OCALA
300 SW 18TH STREET
For Sale
$690,000
Lots/Land
0.60 acres
CITY/OCALA, OCALA
207 S PINE AVENUE
For Sale
$675,000
House
4 bds · 3 ba · 2,430 sqft
EL DORADO, OCALA
2330 SW 37 STREET
For Sale
$997,000
Commercial
0 room(s) · 6,152 sqft
MEADOWVIEW ADD 03, OCALA
434 SW 14TH STREET
-$77K
For Sale
$698,000
House
4 bds · 3 ba · 3,896 sqft
CALDWELLS ADD, OCALA
805 E FORT KING STREET
For Sale
$1,100,000
Lots/Land
4.50 acres
OCALA
1195 SW 42ND STREET

Market around this address

Live counts in the same area.
View all

The multiple listing information is provided by the Stellar MLS from a copyrighted compilation of listings. The compilation of listings and each individual listing are ©2026-present Stellar MLS. All Rights Reserved. The information provided is for consumers' personal, noncommercial use and may not be used for any purpose other than to identify prospective properties consumers may be interested in purchasing. All properties are subject to prior sale or withdrawal. All information provided is deemed reliable but is not guaranteed accurate, and should be independently verified. Listing courtesy of: CITRUS HOME FINDERS