
Sell Your Home
Get a free home valuation
Contact
Tell us about your needs
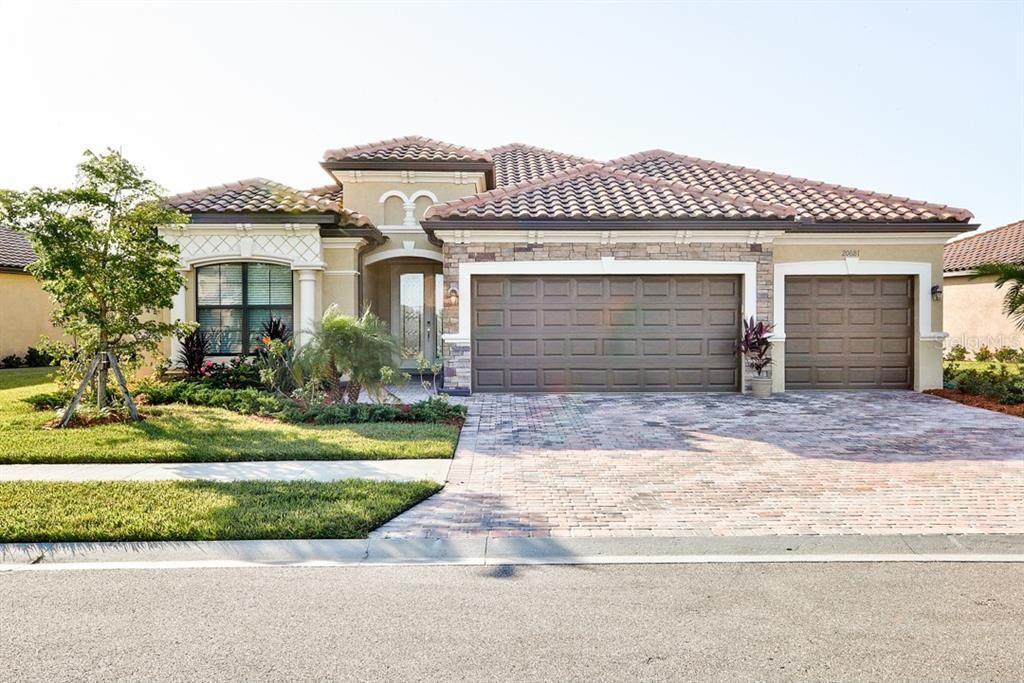
20681 GRANLAGO DRIVE

House Recently Sold
$430,000

BTC: 5.17199904

ETH: 162.26415094

Sold on: 2020-01-15
39 days
4 bds
2 ba
2,251 sqft

Overview

Live like you're on vacation year-round! This 2017 built 4 BR, 2 BA, 3-car garage Princeton II lake-view pool & spa home in the gated, maintenance-free resort style community "Gran Paradiso at the West Villages" offers amazing water views and an extended lanai, perfect for entertaining. The open floor plan with porcelain tile on the diagonal, crown molding and tray ceilings features granite counter tops and stainless-steel appliances in the kitchen, plenty of cabinets, an inviting breakfast nook with view of your sparkling pool & spa and water views from your Great Room and Master Bedroom suite. Your Master bath has double sinks, a walk-in shower and garden tub. Your guests will love the privacy of the split floor plan with 2 guest bedrooms and a shared bath and a third full bedroom that could also be used as a home office or den. Gran Paradiso offers a beach entry resort pool, Tuscan-style Clubhouse with gathering room & library, state-of-the-art fitness center, tennis courts, pickle ball, steam rooms and saunas and a myriad of activities for its residents, organized by a full-time lifestyle director. The West Villages is the 4th fastest-selling master-planned community in the country and located just 10 minutes from the magnificent Gulf of Mexico beaches and in close proximity to shopping, restaurants and the new Atlanta Braves Spring Training stadium. Imagine living in this gorgeous setting every day! Leave the cold Northern winters behind and enjoy life in paradise!

Location

Details

Type:
Residential
Parking:
Garage Door Opener
Year Built:
2017
Lot:
0.21 Acres
Heating:
Central / Electric / Heat Pump
Price/sqft:
$195
Cooling:
Central Air
HOA:
$574

Valuation

Our model vs. what's actually selling nearby.
Estimate
$449,900
$299K – $657K
Confidence Low
List vs. estimate
$10K below estimate
List $439,900 · -2.2%
Our model says this listing is priced below recent comparable activity. Expect competition.
Price per sq ft
$195
Based on
13 MLS comparables
Median of recent comparable listings. Sold comps use closing price, active listings use list price.

Highlights

Annual tax
$6,549
2018
HOA
$574/qtr
24-Hour Guard, Cable TV, Common Area Taxes
Pool
Child Safety Fence
View
Water
Garage
3 car garage
Pets
Allowed
All facts and features
  • Flooring

    • Carpet

    • Porcelain Tile

    Heating

    • Central

    • Electric

    • Heat Pump

    Cooling

    • Central Air

    Appliances

    • Dishwasher

    • Disposal

    • Dryer

    • Electric Water Heater

    • Microwave

    • Range

    • Refrigerator

    • Washer

    Other interior features

    • Ceiling Fan(s)

    • Crown Molding

    • High Ceilings

    • In Wall Pest System

    • Kitchen/Family Room Combo

    • Open Floorplan

    • Solid Wood Cabinets

    • Split Bedroom

    • Stone Counters

    • Thermostat

    • Tray Ceiling(s)

    • Walk-In Closet(s)

    • Window Treatments

    Bedrooms and bathrooms

    • Bedrooms: 4

    • Full bathrooms: 2

  • Parking

    • Garage Door Opener

    Property

    • Levels: One

    • Pool Private: Yes

    • Exterior Features: Hurricane Shutters / Irrigation System / Rain Gutters / Sidewalk / Sliding Doors

    Lot

    • Lot: 0.21 Acres

    Other Property Information

    • Parcel Number: 0779029080

    • Zoning: RESI

  • Type and style

    • Property Type: Residential

    • Property Sub Type: Single Family Residence

  • Utility

    • BB/HS Internet Available

    • Cable Connected

    • Electricity Connected

    • Public

    • Sewer Connected

    • Sprinkler Recycled

    • Street Lights

    • Underground Utilities

    • Water Available

  • Other financial information

    • HOA: $574

    • HOA Frequency: Quarterly

    • Annual tax amount: $6,549

  • Source details

    • MLS ID: A4446671

    Other facts

    • Construction Materials: Block / Stucco

    • Foundation Details: Slab

    • Laundry Features: Inside / Laundry Room

    • Lot Features: Level / Sidewalk

    • Patio And Porch Features: Covered / Rear Porch / Screened

    • Pool Features: Child Safety Fence / Gunite / Heated / In Ground / Lighting / Screen Enclosure / Tile

    • Window Features: Blinds / Shades / Shutters

    • Direction Faces: Southeast

    • Garage Spaces: 3

    • Attached Garage: Yes

    • Garage: Yes

    • Living Area: 2251

    • Water Source: Canal/Lake For Irrigation / Public

    • Subdivision Name: GRAN PARADISO PH 1

Private inquiry
Talk to the advisor on this listing.
Floor plans, HOA docs, off-market comparables, scheduling a private showing — one message, direct to the local specialist.

More like this

Recently Sold
$433,624
2 bds · 2 ba · 1,475 sqft
ISLANDWALK AT THE WEST VILLAGES, VENICE
13531 NOBILIO STREET
Recently Sold
$449,900
House
3 bds · 2 ba · 2,006 sqft
THE LAKES OF JACARANDA, VENICE
742 THISTLELAKE DRIVE
New
Recently Sold
$355,000
Condo/Co-op
3 bds · 2 ba · 1,803 sqft
KENSINGTON PRESERVE ST ANDREW E PLAN PH 01, VENICE
1722 CELTIC DRIVE UNIT 104
New
Recently Sold
$513,000
House
3 bds · 3 ba · 1,848 sqft
TORTUGA, VENICE
19672 TORTUGA CAY DRIVE
New
Recently Sold
$430,500
House
3 bds · 2 ba · 1,968 sqft
PLANTATION WOODS, VENICE
849 CARNOUSTIE PLACE
New
Recently Sold
$500,000
Condo/Co-op
3 bds · 2 ba · 1,741 sqft
SARASOTA NATIONAL, VENICE
10821 TARFLOWER DRIVE UNIT 101
New
Recently Sold
$420,000
Condo/Co-op
2 bds · 2 ba · 1,379 sqft
SARASOTA NATIONAL, VENICE
23160 BANBURY WAY UNIT 102
New
Recently Sold
$385,000
House
2 bds · 2 ba · 1,443 sqft
ISLANDWALK AT THE WEST VILLAGES, VENICE
18908 LANUVIO STREET

Market around this address

Live counts in the same area.
View all

The multiple listing information is provided by the Stellar MLS from a copyrighted compilation of listings. The compilation of listings and each individual listing are ©2026-present Stellar MLS. All Rights Reserved. The information provided is for consumers' personal, noncommercial use and may not be used for any purpose other than to identify prospective properties consumers may be interested in purchasing. All properties are subject to prior sale or withdrawal. All information provided is deemed reliable but is not guaranteed accurate, and should be independently verified. Listing courtesy of: WILLS REAL ESTATE LLC