Sell Your Home
Get a free home valuation
Contact
Tell us about your needs
2069 SHADOW LANE

House For Sale
$319,900

BTC: 4.13842173

ETH: 137.88793103

6 days
2 bds
1 ba
951 sqft

Overview

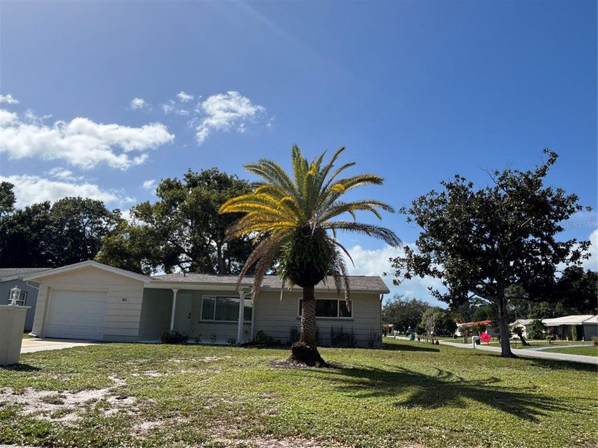
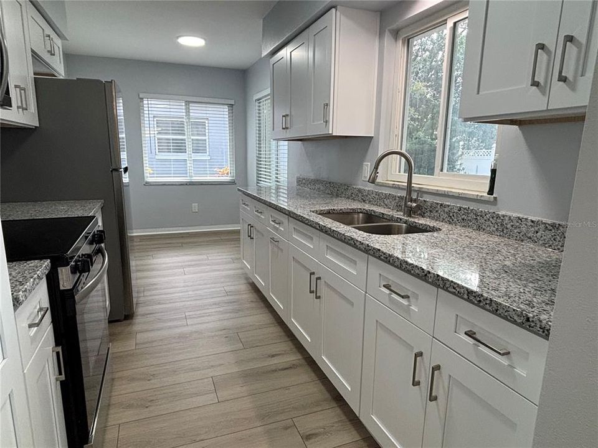
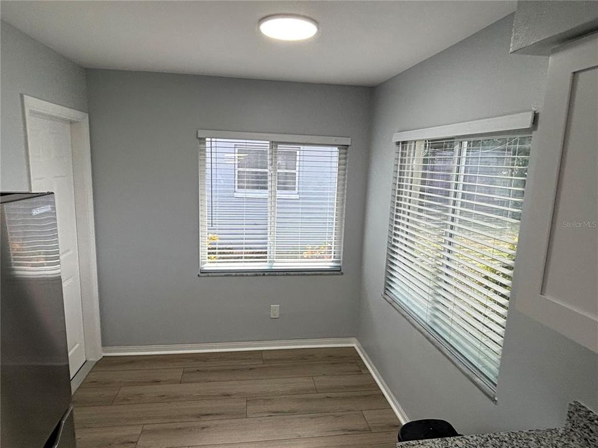
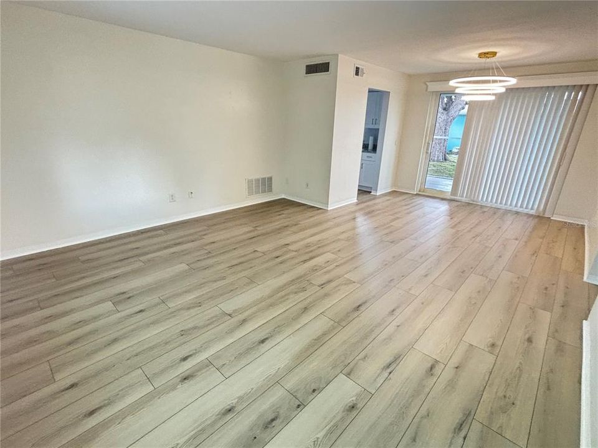
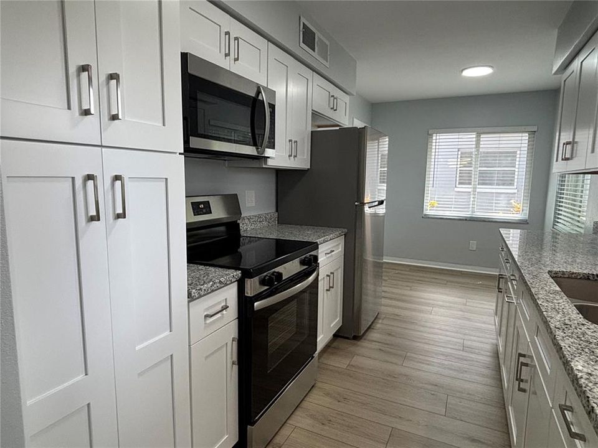
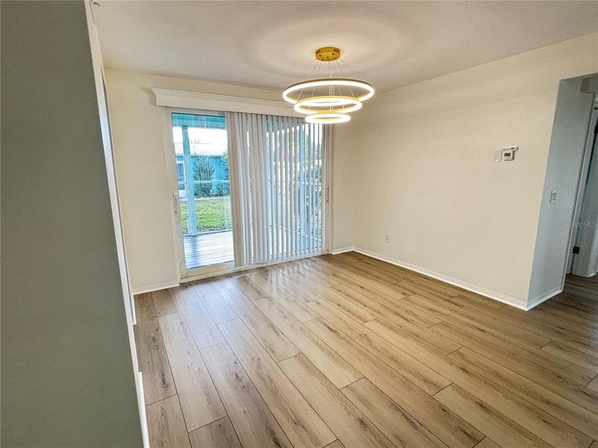
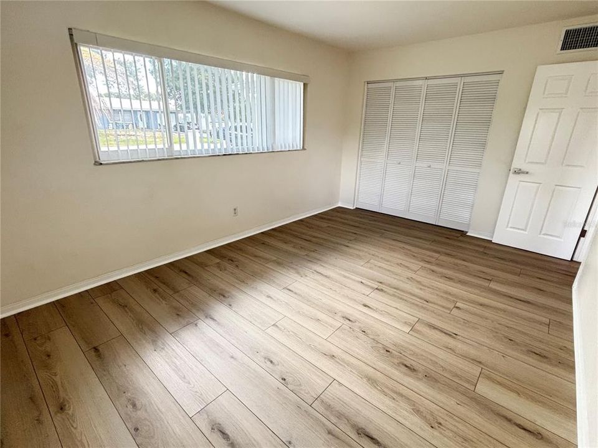
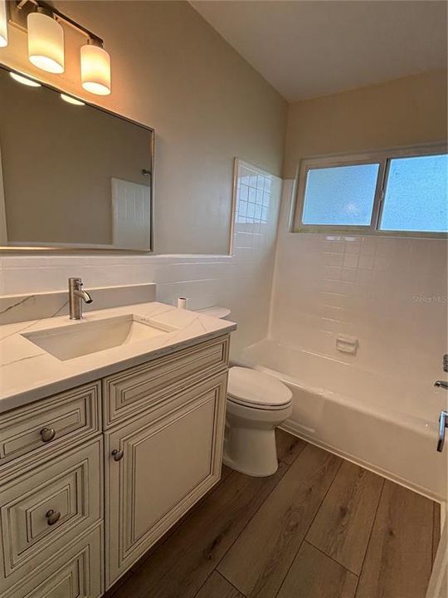
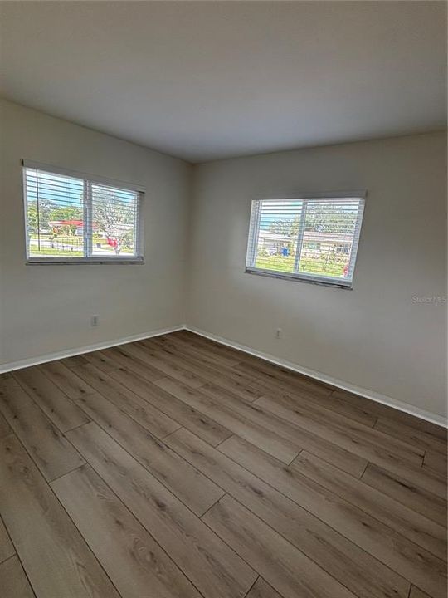
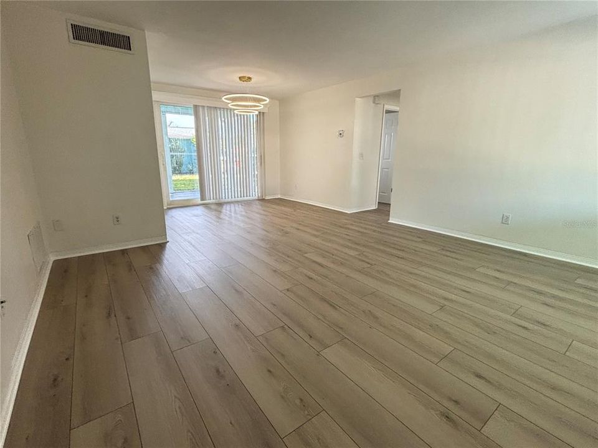
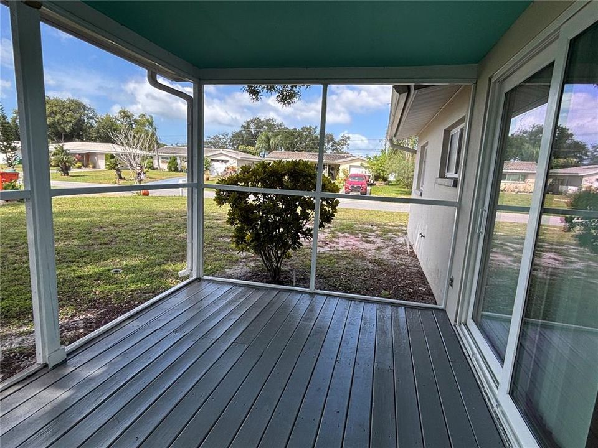
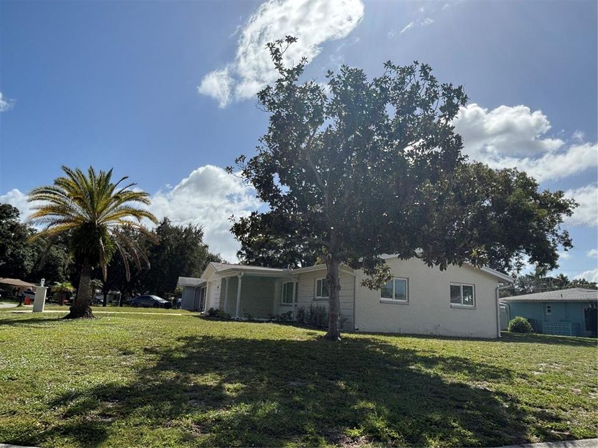
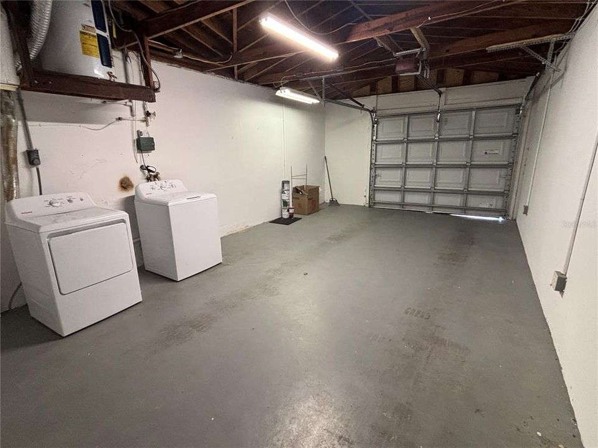
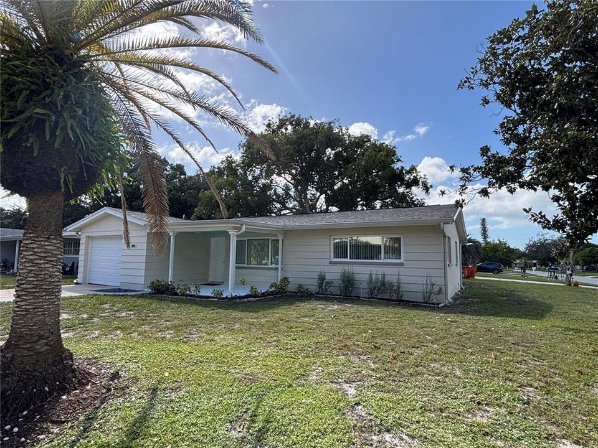
BEAUTIFULLY RENOVATED CLEARWATER HOME WITH A BRAND-NEW KITCHEN, NEW LUXURY VINYL PLANK FLOORING, NEW ROOF, NEW HVAC, AND MORE! Welcome to easy Florida living in the desirable Greenbriar neighborhood, where extensive recent improvements, solid block construction, and a spacious corner lot combine to create an exceptional opportunity! Step inside to discover a bright, inviting interior featuring NEW LUXURY VINYL PLANK FLOORING THROUGHOUT (2026), abundant natural light, and a beautifully renovated kitchen designed for modern living. Completed in 2026, the kitchen features all-new cabinetry with convenient soft-close drawers, gorgeous granite countertops, and a full suite of BRAND-NEW STAINLESS STEEL APPLIANCES. Whether preparing everyday meals or entertaining friends and family, this thoughtfully updated space offers the perfect blend of style and functionality. And the improvements don’t stop there! The current owner has made substantial investments in the home’s major systems and infrastructure, including a NEW ROOF (2025), NEW HVAC SYSTEM (2025) WITH A 10-YEAR TRANSFERABLE PARTS AND LABOR WARRANTY, UPDATED ELECTRICAL PANEL (2026), UPDATED SPRINKLER SYSTEM (2026), AND AN IN-GROUND TERMITE CONTROL SYSTEM (2026). A new washer and dryer (2025) add even more convenience. Additional features include double-pane insulated windows, raised six-panel interior doors, vinyl soffits, and seamless commercial-grade gutters and downspouts. An oversized one-car garage offers valuable storage and accessible plumbing with potential for a future second bathroom, subject to applicable approvals. Situated on a generous corner lot along a quiet residential street, the property offers plenty of outdoor space to enjoy, whether you envision tropical landscaping, a garden, or your own private backyard retreat.

Location

Details

Type:
Residential
Parking:
Garage Door Opener
Year Built:
1964
Lot:
0.17 Acres
Heating:
Central / Electric
Price/sqft:
$336
Cooling:
Central Air
HOA:
No Data

Valuation

Our model vs. what's actually selling nearby.
Estimate
$330,000
$282K – $383K
Confidence Low
List vs. estimate
$10K below estimate
List $319,900 · -3.1%
Our model says this listing is priced below recent comparable activity. Expect competition.
Price per sq ft
$336
+15.1% vs. city median $292
Based on
24 MLS comparables
Median of recent comparable listings. Sold comps use closing price, active listings use list price.

Highlights

Annual tax
$5,071
2025
Garage
1 car garage
Pets
Allowed
All facts and features
  • Flooring

    • Luxury Vinyl

    • Tile

    Heating

    • Central

    • Electric

    Cooling

    • Central Air

    Appliances

    • Built-In Oven

    • Cooktop

    • Dryer

    • Electric Water Heater

    • Microwave

    • Range

    • Refrigerator

    Other interior features

    • Eating Space In Kitchen

    • Living Room/Dining Room Combo

    • Primary Bedroom Main Floor

    • Stone Counters

    • Thermostat

    Bedrooms and bathrooms

    • Bedrooms: 2

    • Full bathrooms: 1

  • Parking

    • Garage Door Opener

    Property

    • Levels: One

    • Exterior Features: Rain Gutters / Sliding Doors

    Lot

    • Lot: 0.17 Acres

    Other Property Information

    • Parcel Number: 362815331200002390

    • Zoning: R-3

  • Type and style

    • Property Type: Residential

    • Property Sub Type: Single Family Residence

  • Utility

    • Electricity Connected

    • Public

    • Sewer Connected

    • Water Connected

  • Other financial information

    • Annual tax amount: $5,072

  • Source details

    • MLS ID: TB8561493

    Other facts

    • Construction Materials: Block

    • Foundation Details: Slab

    • Laundry Features: Electric Dryer Hookup / In Garage / Washer Hookup

    • Lot Features: Corner Lot / In County

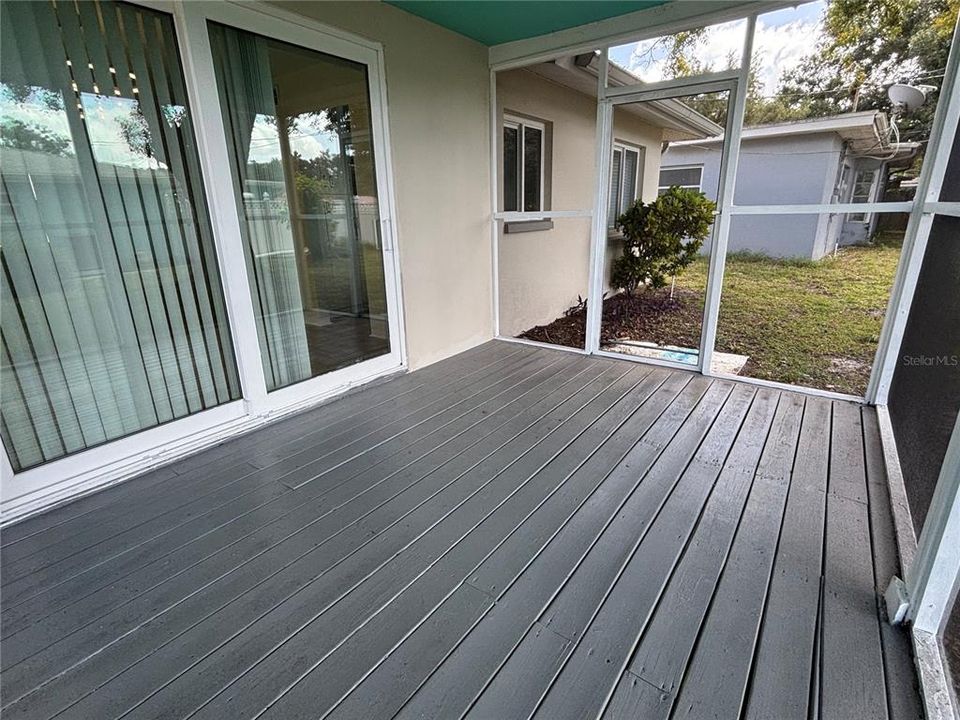
    • Patio And Porch Features: Covered / Enclosed / Front Porch / Rear Porch / Screened

    • Window Features: Double Pane Windows

    • Direction Faces: Northwest

    • Architectural Style: Ranch

    • Garage Spaces: 1

    • Attached Garage: Yes

    • Garage: Yes

    • Living Area: 951

    • Water Source: Public

    • Lot Size Dimensions: 75 x 100

    • Subdivision Name: GREENBRIAR

Private inquiry
Talk to the advisor on this listing.
Floor plans, HOA docs, off-market comparables, scheduling a private showing — one message, direct to the local specialist.

More like this

New
For Sale
$349,000
House
2 bds · 1 ba · 962 sqft
LAKE PINES ESTATES, CLEARWATER
1952 PINEHURST DRIVE
New
For Sale
$335,000
Condo/Co-op
2 bds · 2 ba · 1,010 sqft
ST ANDREWS LINKS GOLF CLUB, DUNEDIN
2277 GULF VIEW BOULEVARD UNIT 2277
New
For Sale
$339,900
House
2 bds · 2 ba · 1,309 sqft
VILLAGE ON THE GREEN, CLEARWATER
2445 BAY BERRY COURT
New
For Sale
$259,000
Condo/Co-op
4 bds · 2 ba · 1,425 sqft
KING ARTHURS COURT CONDO, DUNEDIN
1146 KING ARTHUR COURT UNIT 110
New
For Sale
$374,999
House
2 bds · 2 ba · 1,384 sqft
SPRING LAKE OF CLEARWATER, CLEARWATER
2281 SPRINGRAIN DRIVE
New
For Sale
$339,000
House
2 bds · 2 ba · 1,193 sqft
BRAEMOOR LAKE VILLAS, DUNEDIN
1695 HAMILTON COURT
New
For Sale
$344,000
House
2 bds · 2 ba · 904 sqft
GREENBRIAR, CLEARWATER
2373 FOREST DRIVE
New
For Sale
$285,000
Condo/Co-op
2 bds · 2 ba · 1,740 sqft
ON TOP OF THE WORLD, CLEARWATER
2228 SWEDISH DRIVE UNIT 22

Market around this address

Live counts in the same area.
View all

The multiple listing information is provided by the Stellar MLS from a copyrighted compilation of listings. The compilation of listings and each individual listing are ©2026-present Stellar MLS. All Rights Reserved. The information provided is for consumers' personal, noncommercial use and may not be used for any purpose other than to identify prospective properties consumers may be interested in purchasing. All properties are subject to prior sale or withdrawal. All information provided is deemed reliable but is not guaranteed accurate, and should be independently verified. Listing courtesy of: BAIRD REALTY GROUP