Sell Your Home
Get a free home valuation
Contact
Tell us about your needs
207 TEMPLE AVENUE

House Active With Contract
$319,000

BTC: 4.89413931

ETH: 167.66177522

6 days
2 bds
1 ba
936 sqft

Overview

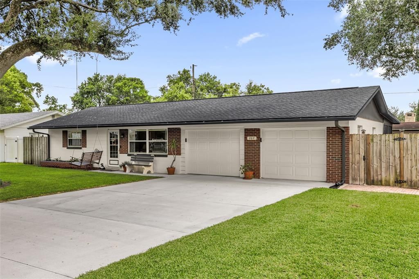
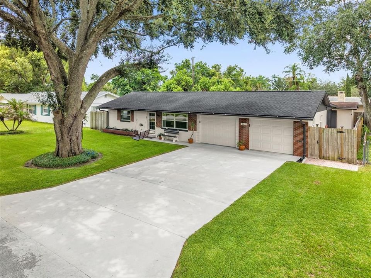
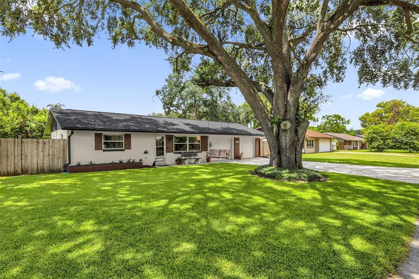
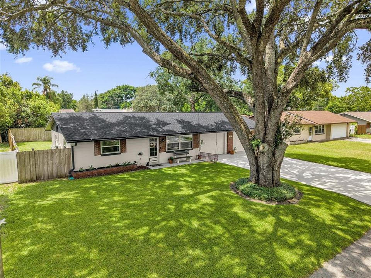
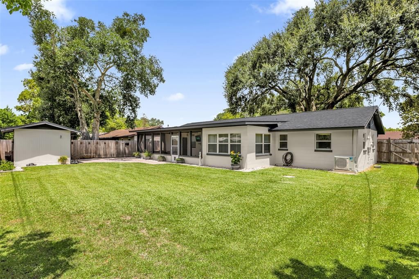
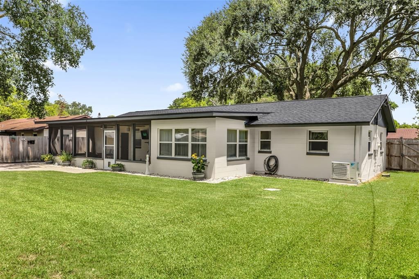
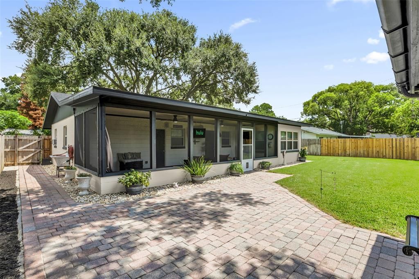
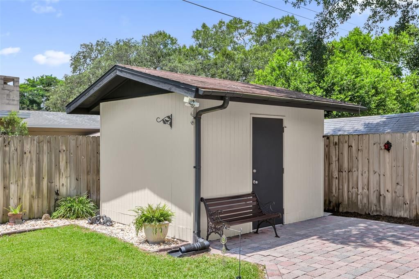
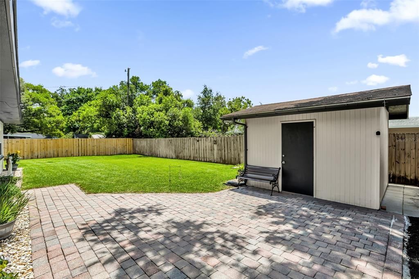
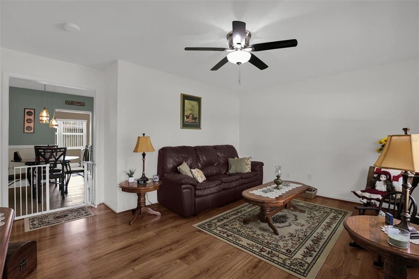
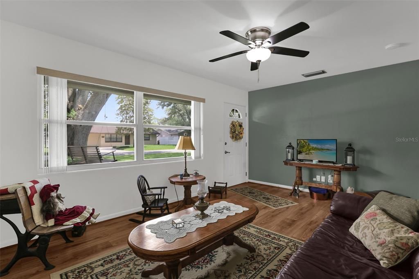
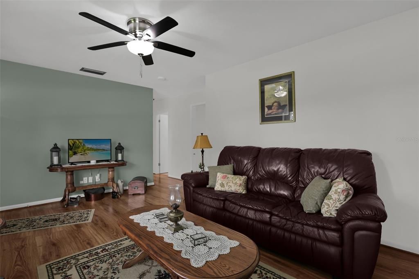
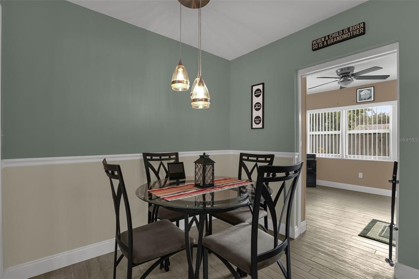
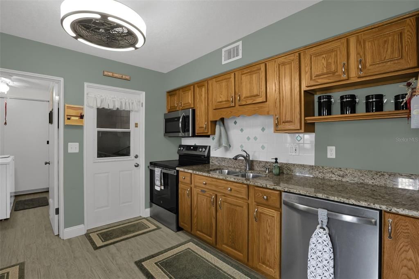
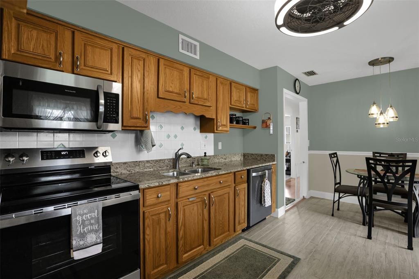
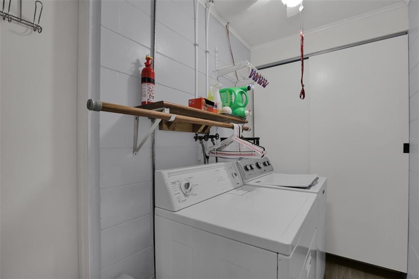
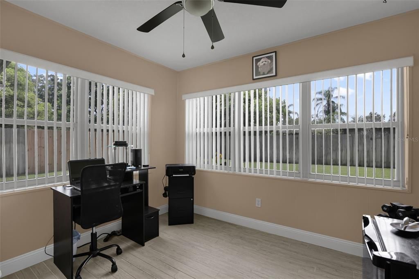
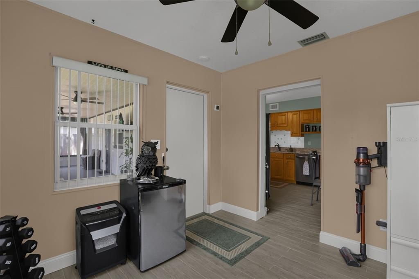
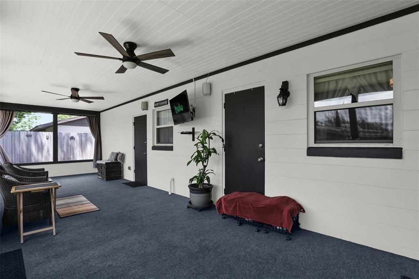
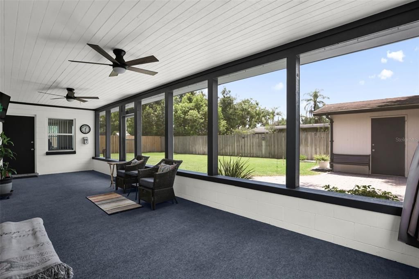
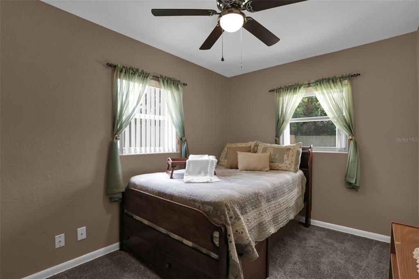
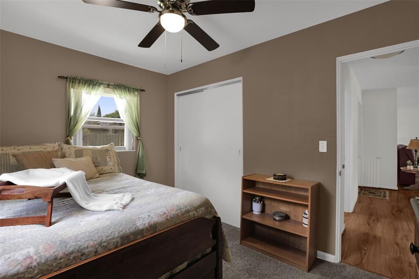
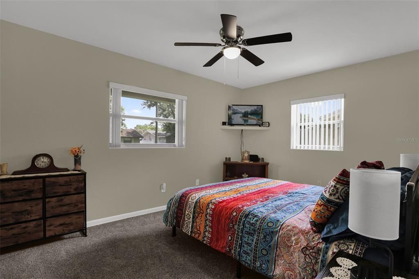
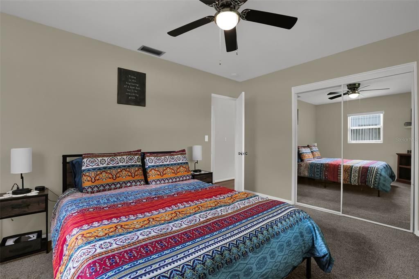
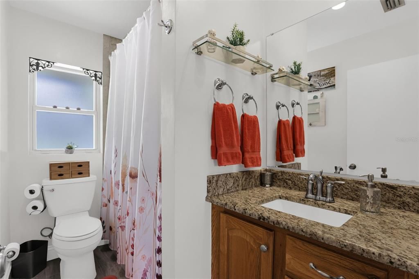
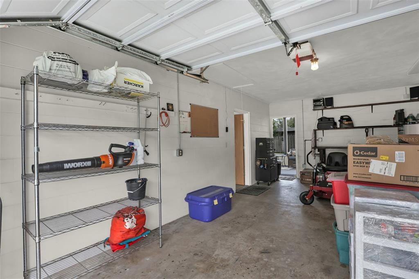
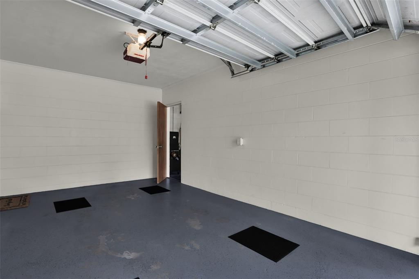
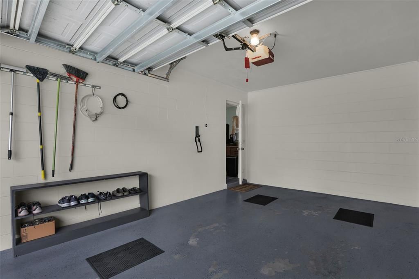
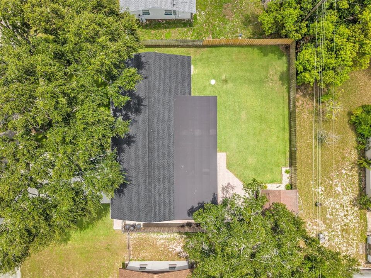
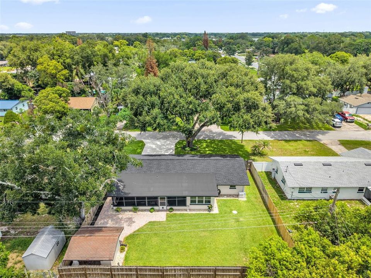
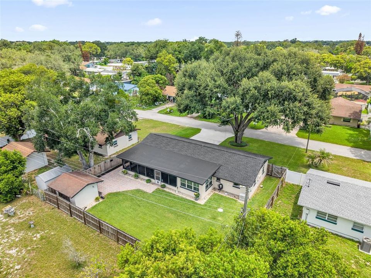
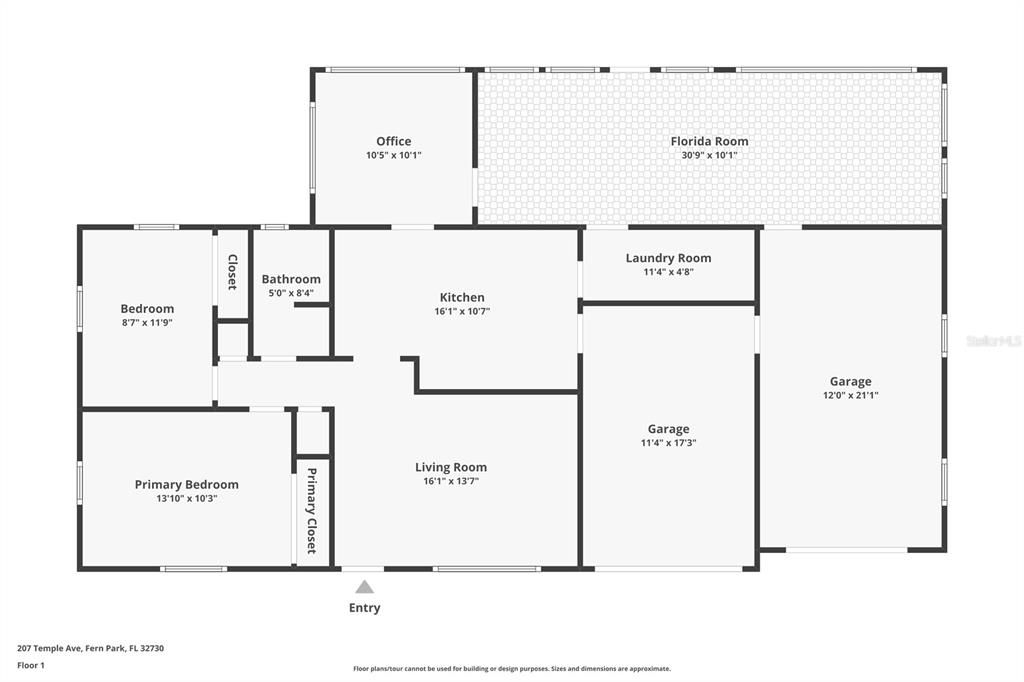
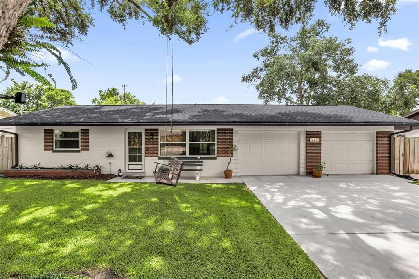
Under contract-accepting backup offers. CLEAN CLEAN CLEAN PARTIALLY FURNISHED 2 bedroom one bath home in a great location. NO HOA. Granite countertops. HUGE SCREENED IN REAR PORCH! 2 Car Garage. 2022 Driveway, A/C, Roof and Water Heater. Fenced back yard has room for your dream pool. New carpet in bedrooms May 2026. Close to shopping and restaurants on a quiet street in Fern Park.

Location

Details

Type:
Residential
Parking:
Garage Faces Side / Golf Cart Parking / Workshop in Garage
Year Built:
1962
Lot:
0.17 Acres
Heating:
Central / Electric
Price/sqft:
$341
Cooling:
Central Air
HOA:
No Data

Valuation

Our model vs. what's actually selling nearby.
Estimate
$265,000
$173K – $297K
Confidence Low
List vs. estimate
$54K above estimate
List $319,000 · +20.4%
Our model says this listing is priced above recent comparable activity. Room to negotiate.
Price per sq ft
$340
+38.3% vs. city median $246
Based on
34 MLS comparables
Median of recent comparable listings. Sold comps use closing price, active listings use list price.

Highlights

Annual tax
$547
2025
Garage
2 car garage
Furnished
Furnished
All facts and features
  • Flooring

    • Carpet

    • Tile

    Heating

    • Central

    • Electric

    Cooling

    • Central Air

    Appliances

    • Dishwasher

    • Dryer

    • Ice Maker

    • Microwave

    • Range

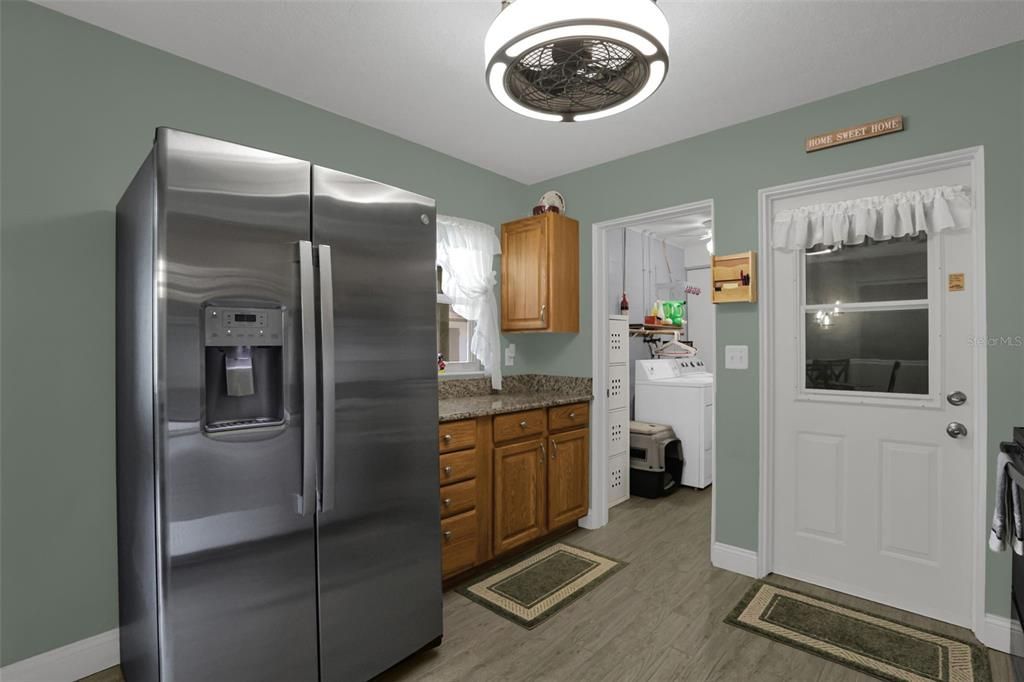
    • Refrigerator

    • Washer

    Other interior features

    • Ceiling Fan(s)

    • Eating Space In Kitchen

    • Primary Bedroom Main Floor

    • Stone Counters

    • Window Treatments

    Bedrooms and bathrooms

    • Bedrooms: 2

    • Full bathrooms: 1

  • Parking

    • Garage Faces Side

    • Golf Cart Parking

    • Workshop in Garage

    Property

    • Levels: One

    • Exterior Features: Private Yard

    Lot

    • Lot: 0.17 Acres

    Other Property Information

    • Parcel Number: 1921305070B000090

    • Zoning: R-1

  • Type and style

    • Property Type: Residential

    • Property Sub Type: Single Family Residence

  • Utility

    • Cable Available

    • Electricity Connected

    • Phone Available

    • Water Connected

  • Other financial information

    • Annual tax amount: $547

  • Source details

    • MLS ID: NS1088632

    Other facts

    • Construction Materials: Block

    • Foundation Details: Brick/Mortar / Slab

    • Laundry Features: Inside / Laundry Room

    • Lot Features: Private

    • Patio And Porch Features: Covered / Rear Porch / Screened

    • Window Features: Blinds / Double Pane Windows

    • Direction Faces: East

    • Architectural Style: Ranch

    • Garage Spaces: 2

    • Attached Garage: Yes

    • Garage: Yes

    • Living Area: 936

    • Water Source: Public

    • Subdivision Name: FERN TERRACE

Private inquiry
Talk to the advisor on this listing.
Floor plans, HOA docs, off-market comparables, scheduling a private showing — one message, direct to the local specialist.

More like this

Active With Contract
$230,000
Condo/Co-op
2 bds · 1 ba · 816 sqft
LAKE MAITLAND TERRACE APTS, MAITLAND
1140 S ORLANDO AVENUE UNIT G8
New
Active With Contract
$399,000
House
3 bds · 2 ba · 1,798 sqft
ENGLISH ESTATES UNIT 2, MAITLAND
2340 DERBYSHIRE ROAD
New
Active With Contract
$310,000
House
3 bds · 2 ba · 1,049 sqft
SEMINOLE SITES, CASSELBERRY
821 OSCEOLA TRAIL
New
Active With Contract
$369,000
House
3 bds · 2 ba · 1,092 sqft
MALTBIE SHORES, ALTAMONTE SPRINGS
812 AGNES DRIVE
New
Active With Contract
$369,900
House
3 bds · 2 ba · 1,623 sqft
WYNDHAM WOODS PH 1 REP, CASSELBERRY
304 WYNDHAM WAY
New
Active With Contract
$389,900
House
4 bds · 2 ba · 1,500 sqft
WEST ALTAMONTE HEIGHTS SEC 2, ALTAMONTE SPRINGS
300 OAKHURST STREET
New
Active With Contract
$305,000
Townhouse
2 bds · 2 ba · 1,122 sqft
CRANES ROOST VILLAS, ALTAMONTE SPRINGS
204 TERN LANE
Active With Contract
$350,000
House
3 bds · 2 ba · 1,280 sqft
CONCORD WOODS VILLAGE SEC 1, CASSELBERRY
120 THORNBERRY DRIVE

Market around this address

Live counts in the same area.
View all

The multiple listing information is provided by the Stellar MLS from a copyrighted compilation of listings. The compilation of listings and each individual listing are ©2026-present Stellar MLS. All Rights Reserved. The information provided is for consumers' personal, noncommercial use and may not be used for any purpose other than to identify prospective properties consumers may be interested in purchasing. All properties are subject to prior sale or withdrawal. All information provided is deemed reliable but is not guaranteed accurate, and should be independently verified. Listing courtesy of: PMC REAL ESTATE