Sell Your Home
Get a free home valuation
Contact
Tell us about your needs
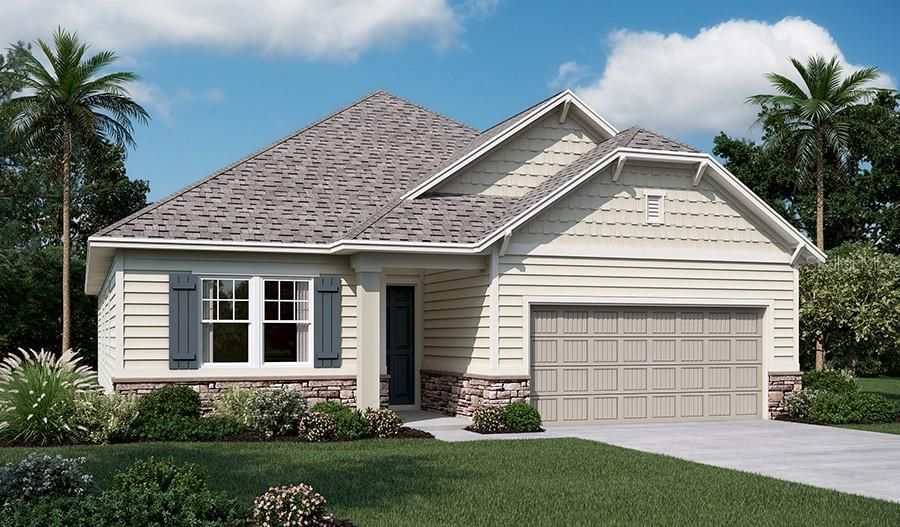
207 THORNBERRY WAY

House For Sale
$388,997

BTC: 6.07807813

ETH: 243.93267657

11 days
3 bds
3 ba
2,416 sqft

Overview

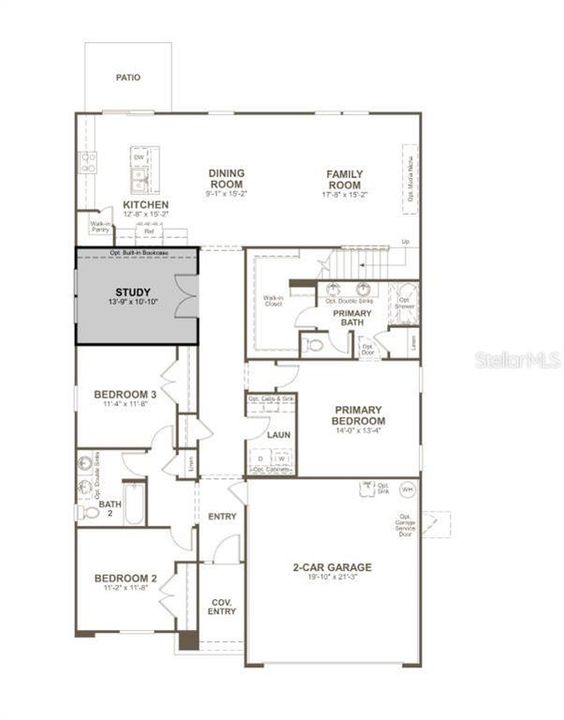
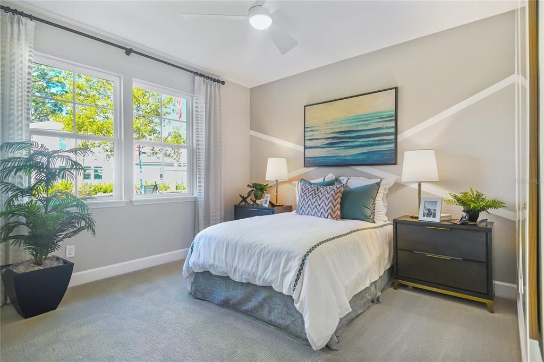
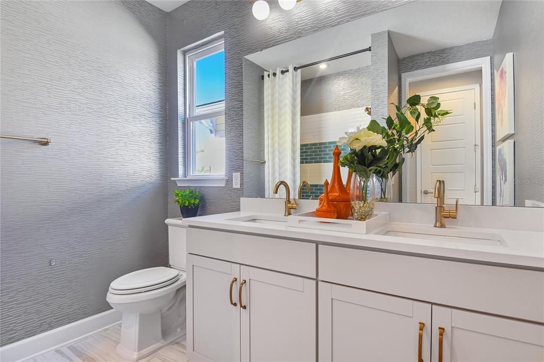
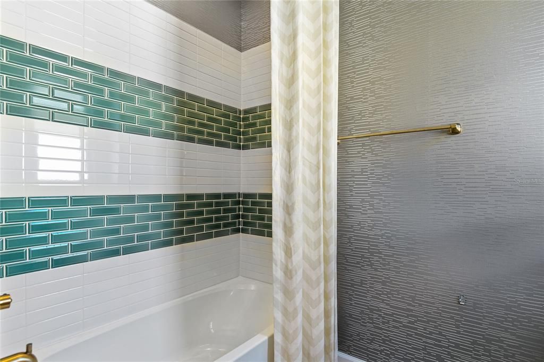
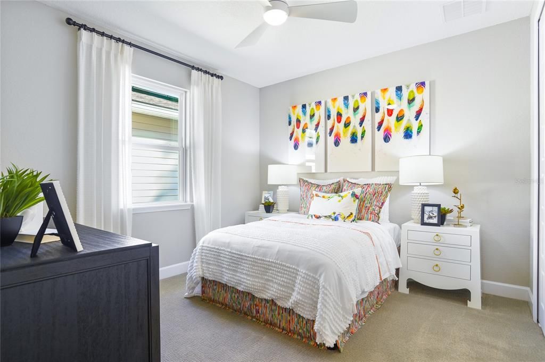
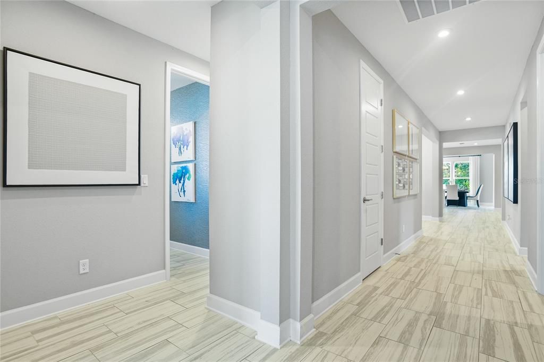
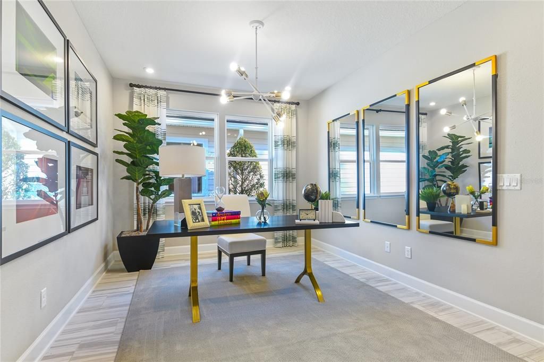
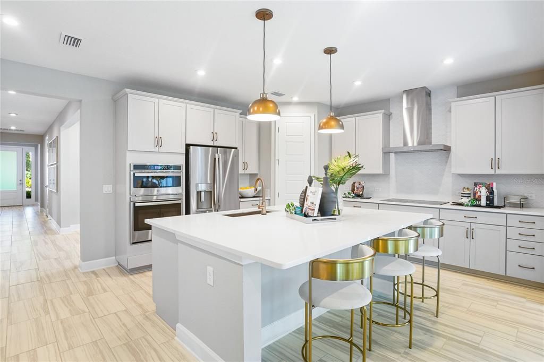
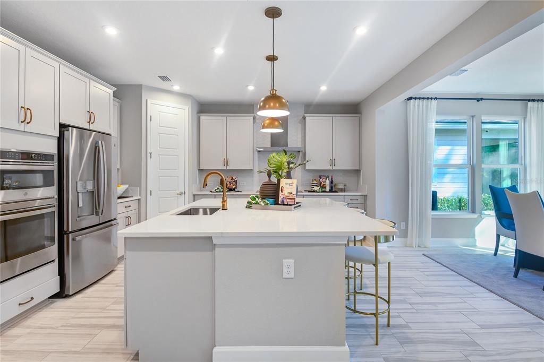
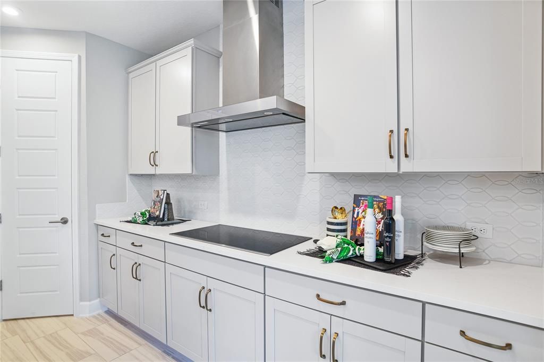
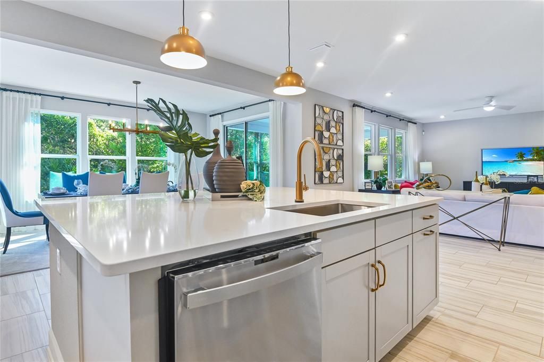
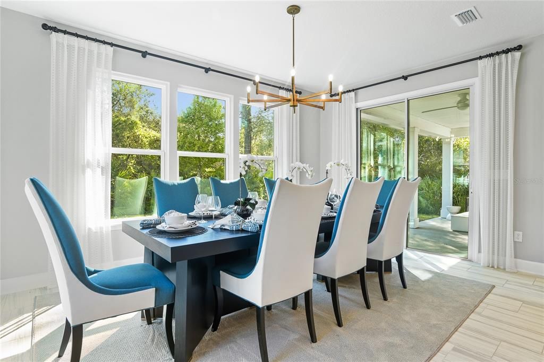
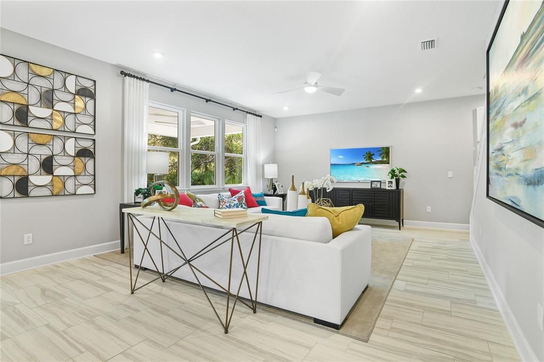
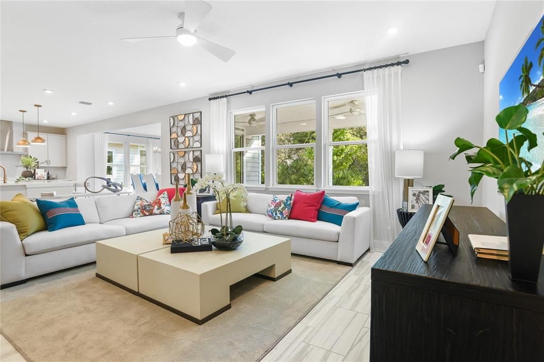
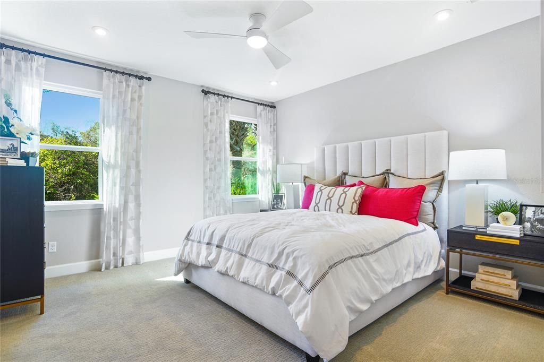
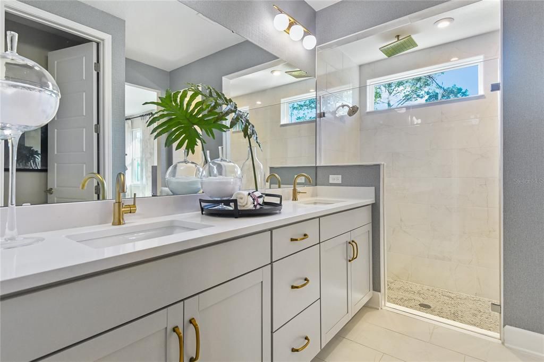
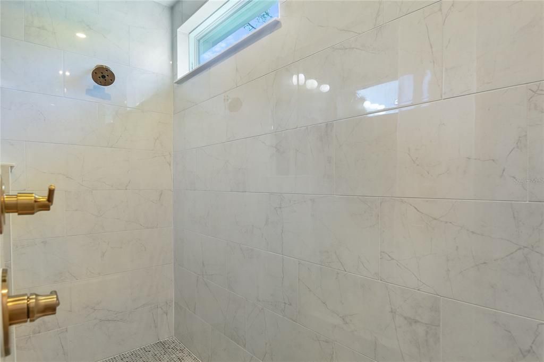
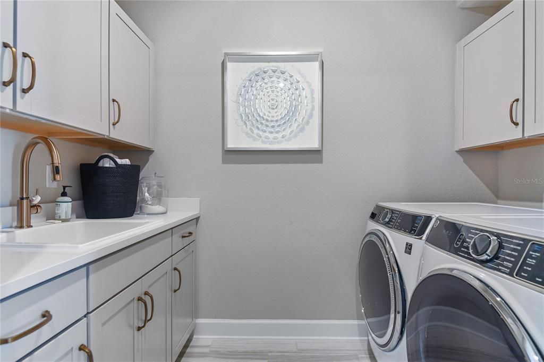
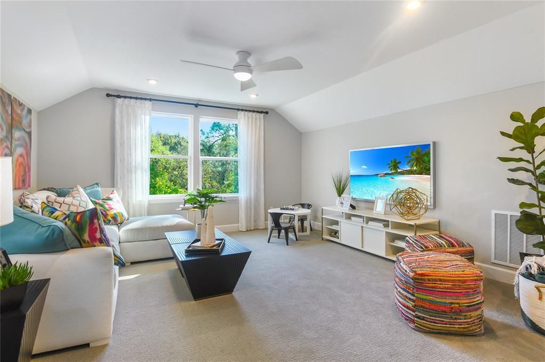
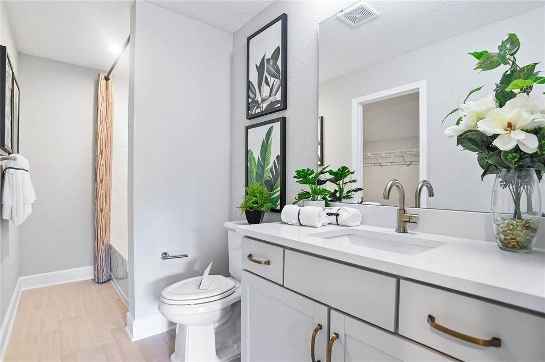
Under Construction. Up to $17k CC for any deal using our preferred lender. Special Financing Incentives. Up to 10k closings cost on cash deals. Welcome to the Hawthorne floor plan, designed with both style and function in mind. This home showcases quartz countertops, soft-close cabinets and drawers, and an oversized primary shower for added luxury. With three bedrooms, three bathrooms, and a dedicated office, it offers generous space and storage to meet your everyday needs. SAMPLE PHOTOS, actual homes as constructed may not contain the features and layouts depicted and may vary from image(s). *Financing subject to change without notice.

Location

Details

Type:
Residential
Parking:
No Data
Year Built:
2026
Lot:
0.15 Acres
Heating:
Central / Electric
Price/sqft:
$161
Cooling:
Central Air
HOA:
$650

Valuation

Our model vs. what's actually selling nearby.
Estimate
$424,990
$380K – $511K
Confidence Low
List vs. estimate
$35K below estimate
List $388,997 · -8.5%
Our model says this listing is priced below recent comparable activity. Expect competition.
Price per sq ft
$161
-23.1% vs. city median $209
Based on
27 MLS comparables
Median of recent comparable listings. Sold comps use closing price, active listings use list price.

Highlights

HOA
$650/yr
Garage
2 car garage
Pets
Allowed
All facts and features
  • Flooring

    • Carpet

    • Vinyl

    Heating

    • Central

    • Electric

    Cooling

    • Central Air

    Appliances

    • Dishwasher

    • Disposal

    • Dryer

    • Electric Water Heater

    • Microwave

    • Range

    • Refrigerator

    • Washer

    Other interior features

    • High Ceilings

    • Open Floorplan

    • Other

    • Solid Surface Counters

    • Split Bedroom

    • Walk-In Closet(s)

    Bedrooms and bathrooms

    • Bedrooms: 3

    • Full bathrooms: 3

  • Property

    • Levels: Two

    • Exterior Features: Irrigation System / Sliding Doors

    Lot

    • Lot: 0.15 Acres

    Other Property Information

    • Parcel Number: 0512312755000001210

    • Zoning: X

  • Type and style

    • Property Type: Residential

    • Property Sub Type: Single Family Residence

  • Utility

    • BB/HS Internet Available

    • Cable Available

    • Electricity Connected

    • Public

    • Sewer Connected

    • Water Connected

  • Other financial information

    • HOA: $650

    • HOA Frequency: Annually

  • Source details

    • MLS ID: S5153011

    Other facts

    • Construction Materials: Other / Stucco

    • Foundation Details: Block / Other / Slab

    • Laundry Features: Laundry Room

    • Patio And Porch Features: Covered / Patio

    • Direction Faces: North

    • Garage Spaces: 2

    • Attached Garage: Yes

    • Garage: Yes

    • Living Area: 2416

    • Water Source: Public

    • Subdivision Name: COASTAL GARDENS

Private inquiry
Talk to the advisor on this listing.
Floor plans, HOA docs, off-market comparables, scheduling a private showing — one message, direct to the local specialist.

More like this

For Sale
$368,220
House
4 bds · 2 ba · 1,986 sqft
AMERICAN VILLAGE, PALM COAST
107 GREEN CIRCLE
For Sale
$300,000
House
4 bds · 2 ba · 1,862 sqft
PALM COAST SEC 32, PALM COAST
32 ROYAL OAK DRIVE
For Sale
$295,395
House
3 bds · 2 ba · 1,459 sqft
GRAND RESERVE AND GOLF CLUB, BUNNELL
17 FLAGSTICK LANE
For Sale
$357,500
House
4 bds · 2 ba · 1,656 sqft
INDIAN TRAILS, PALM COAST
19 ETHEL LANE
For Sale
$389,000
House
4 bds · 2 ba · 2,439 sqft
PALM COAST SEC 29, PALM COAST
58 RYBERRY DRIVE
New
For Sale
$469,900
House
3 bds · 2 ba · 1,992 sqft
PINE LAKES, PALM COAST
7 WESTMILL LANE
+$1K
For Sale
$439,900
House
4 bds · 4 ba · 1,954 sqft
PALM COAST SEC 31, PALM COAST
26 RIDDLE DRIVE
New
For Sale
$394,500
House
4 bds · 3 ba · 2,151 sqft
PALM COAST SEC 23, PALM COAST
43 WHITE FEATHER LANE

Market around this address

Live counts in the same area.
View all

The multiple listing information is provided by the Stellar MLS from a copyrighted compilation of listings. The compilation of listings and each individual listing are ©2026-present Stellar MLS. All Rights Reserved. The information provided is for consumers' personal, noncommercial use and may not be used for any purpose other than to identify prospective properties consumers may be interested in purchasing. All properties are subject to prior sale or withdrawal. All information provided is deemed reliable but is not guaranteed accurate, and should be independently verified. Listing courtesy of: AXEN REALTY, LLC