Sell Your Home
Get a free home valuation
Contact
Tell us about your needs
2070 SE 50TH TERRACE

House For Sale
$399,000

BTC: 4.94423792

ETH: 166.25000000

New
3 bds
2 ba
1,869 sqft

Overview

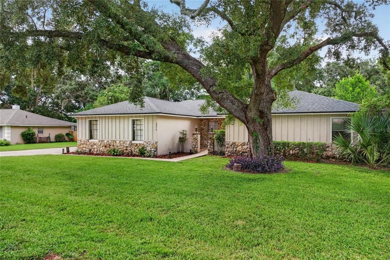
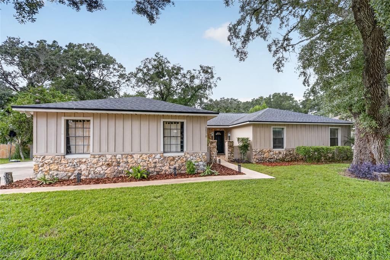
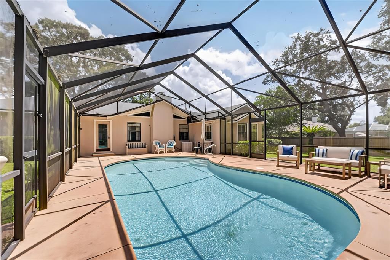
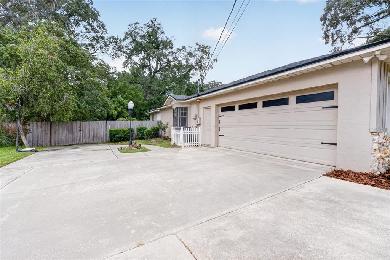
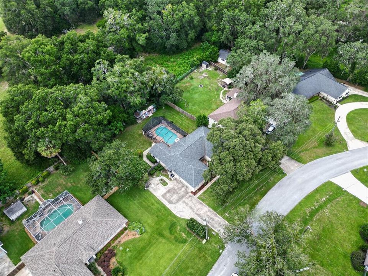
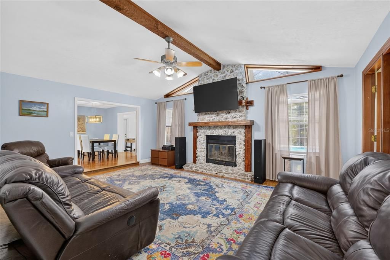
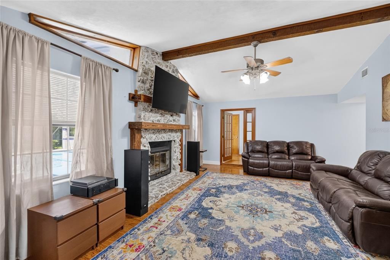
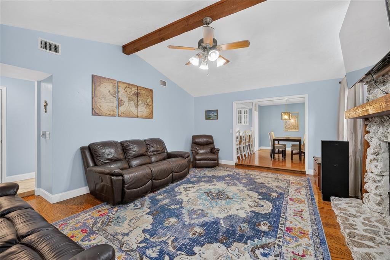
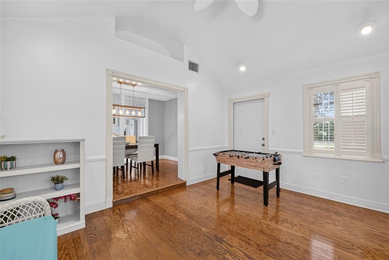
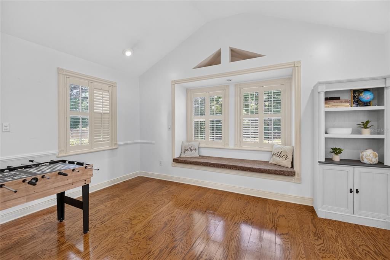
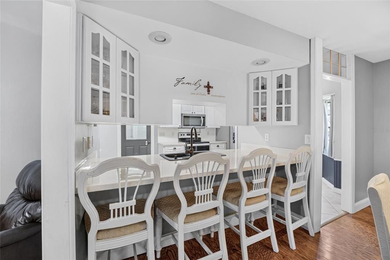
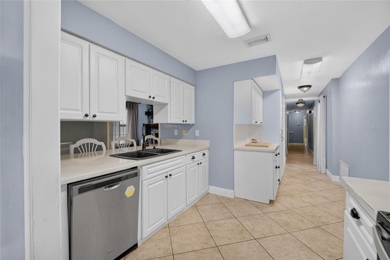
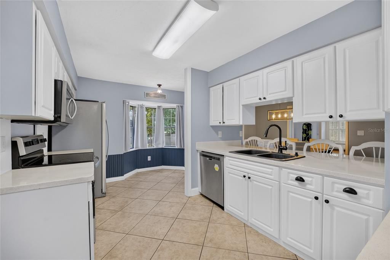
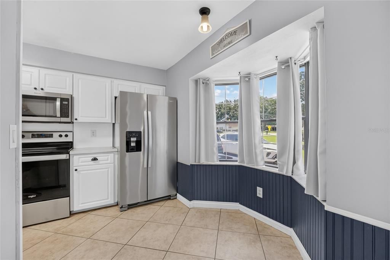
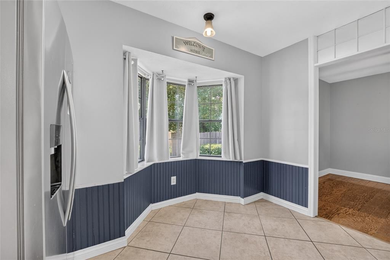
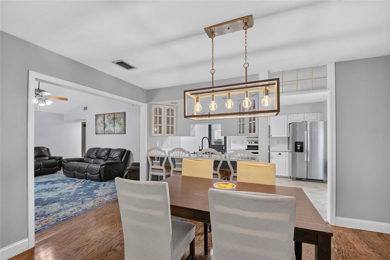
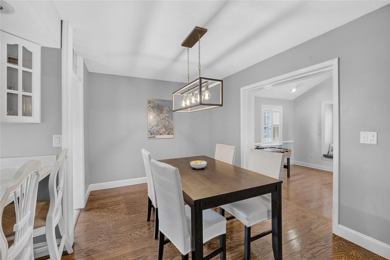
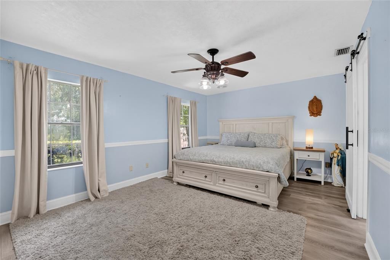
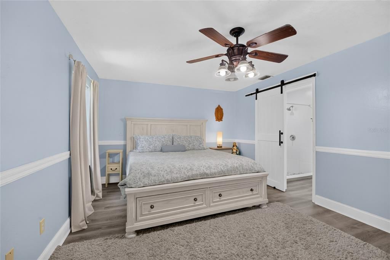
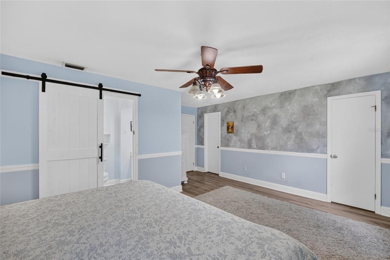
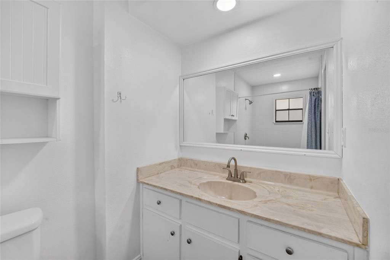
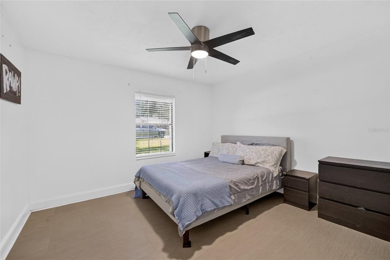
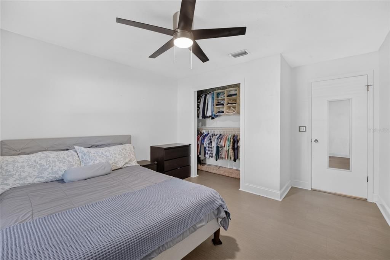
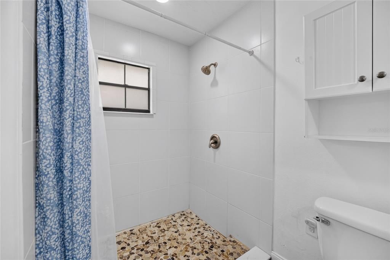
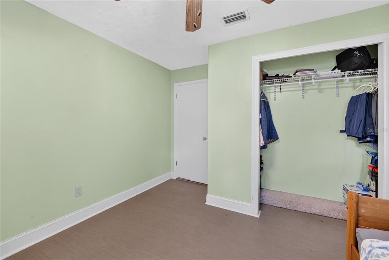
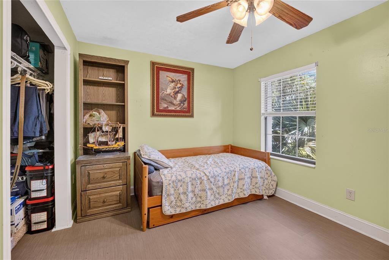
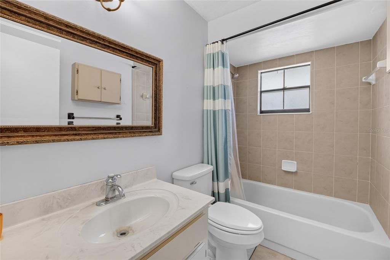
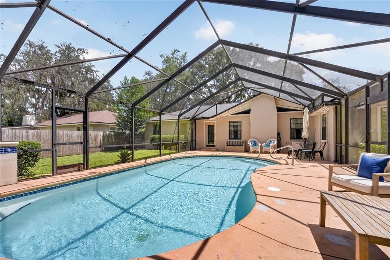
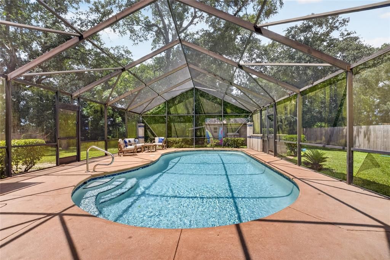
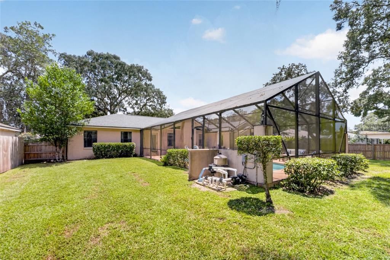
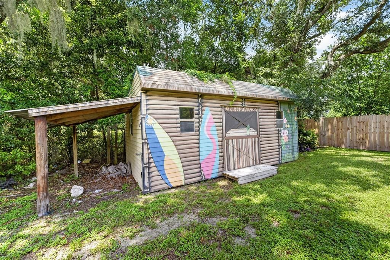
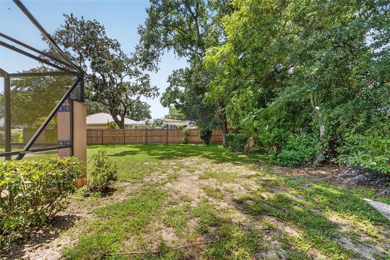
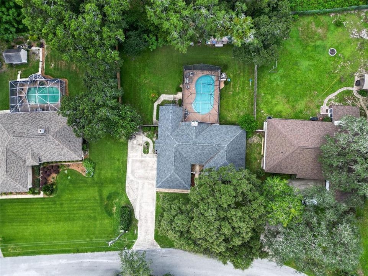
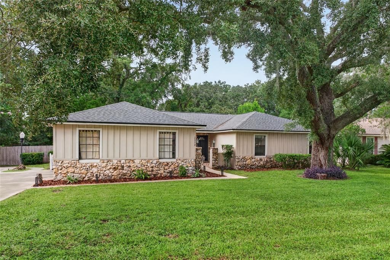
Welcome home to this charming 3-bedroom, 2-bathroom home in Southeast Ocala, complete with a sparkling pool and designed for comfortable family living. Nestled on a private 0.32-acre lot with no rear neighbors and No HOA, backs up to the back of Maplewood Elementary parcel. This 1,869 living sq feet residence offers excellent privacy and outdoor space. Original wood floors flow throughout the main living areas, adding timeless character and charm—with no carpet to replace. The generous living room features cathedral beamed ceilings and a wood-burning fireplace with a statement wood mantle. A versatile flex room with access to the primary bedroom, plus a separate playroom/office/bonus room with plantation shutters, window bench seating, and exterior access, give you flexible spaces for work, play, or guests. The formal dining room will host holiday meals for years to come. All level of chefs will enjoy cooking in this kitchen which features a pantry closet, long breakfast bar, abundant white cabinets, stainless steel appliances, and sunny eat-in area, will make everyday living and entertaining easy. The spacious primary suite offers LVP flooring, a walk-in closet, and an updated en-suite bath with a tiled walk-in shower and stylish barn door. Two additional bedrooms with LVP flooring share a full bath with tub. Outside, the fully fenced backyard is ideal for pets and play, featuring the screened pool for endless entertainment. A storage shed or man-cave with electricity and double gate access, ideal for toys and equipment. The 2-car oversized garage offers additional storage shelves plus the washer/dryer. The Roof was recently updated in 2021 provides added peace of mind. This Southeast Ocala home is move-in ready and waiting for you and its next chapter. Schedule your showing today!

Location

Florida OCALA 34480 House For Sale

Details

Type:
Residential
Parking:
Driveway
Year Built:
1982
Lot:
0.32 Acres
Heating:
Central / Exhaust Fan / Heat Pump
Price/sqft:
$213
Cooling:
Central Air
HOA:
No Data

Valuation

Our model vs. what's actually selling nearby.
Estimate
$275,000
$213K – $401K
Confidence Low
List vs. estimate
$124K above estimate
List $399,000 · +45.1%
Our model says this listing is priced above recent comparable activity. Room to negotiate.
Price per sq ft
$213
+20.2% vs. city median $177
Based on
9 MLS comparables
Median of recent comparable listings. Sold comps use closing price, active listings use list price.

Highlights

Annual tax
$4,780
2025
Pool
Gunite
View
Trees/Woods
Garage
2 car garage
Pets
Allowed
All facts and features
  • Flooring

    • Luxury Vinyl

    • Tile

    • Hardwood

    Heating

    • Central

    • Exhaust Fan

    • Heat Pump

    Cooling

    • Central Air

    Appliances

    • Dishwasher

    • Dryer

    • Electric Water Heater

    • Microwave

    • Refrigerator

    • Washer

    Other interior features

    • Ceiling Fan(s)

    • Solid Surface Counters

    • Solid Wood Cabinets

    • Vaulted Ceiling(s)

    • Walk-In Closet(s)

    Bedrooms and bathrooms

    • Bedrooms: 3

    • Full bathrooms: 2

  • Parking

    • Driveway

    Property

    • Levels: One

    • Pool Private: Yes

    • Exterior Features: Private Yard / Rain Gutters / Storage

    Lot

    • Lot: 0.32 Acres

    Other Property Information

    • Parcel Number: 2967002006

    • Zoning: R1

  • Type and style

    • Property Type: Residential

    • Property Sub Type: Single Family Residence

  • Utility

    • Electricity Connected

  • Other financial information

    • Annual tax amount: $4,781

  • Source details

    • MLS ID: OM731060

    Other facts

    • Construction Materials: Block

    • Foundation Details: Slab

    • Fireplace Features: Family Room / Wood Burning

    • Laundry Features: In Garage

    • Patio And Porch Features: Front Porch / Screened

    • Pool Features: Gunite / In Ground

    • Window Features: Blinds / Shutters

    • Direction Faces: East

    • Other Structures: Shed(s) / Workshop

    • Fireplace: Yes

    • Garage Spaces: 2

    • Attached Garage: Yes

    • Garage: Yes

    • Living Area: 1869

    • Water Source: Public

    • Lot Size Dimensions: 97 x 143

    • Subdivision Name: PINE OAK ESTATE

Private inquiry
Talk to the advisor on this listing.
Floor plans, HOA docs, off-market comparables, scheduling a private showing — one message, direct to the local specialist.

More like this

For Sale
$460,000
House
4 bds · 2 ba · 2,900 sqft
NONE, OCALA
5100 SE 44TH AVENUE ROAD
New
For Sale
$325,000
House
3 bds · 2 ba · 1,596 sqft
SILVER SPGS SHORES UN 26, OCALA
47 REDWOOD TRACK COURSE
For Sale
$515,000
House
4 bds · 3 ba · 2,827 sqft
MAGNOLIA MANOR, OCALA
3616 SE 47TH TERRACE
For Sale
$469,900
House
4 bds · 3 ba · 2,836 sqft
ALDERBROOK, OCALA
5145 NE 16TH STREET
For Sale
$289,900
House
3 bds · 2 ba · 1,442 sqft
SILVER ACRES 02 ADD, OCALA
6930 BAHIA ROAD
For Sale
$439,000
House
4 bds · 2 ba · 2,053 sqft
ALDERBROOK, OCALA
5070 NE 20TH STREET
For Sale
$409,900
House
4 bds · 3 ba · 2,546 sqft
DEER PATH NORTH PH 2, OCALA
6853 SE 3RD LOOP
For Sale
$324,000
House
3 bds · 2 ba · 1,708 sqft
BLUE RIDGE, OCALA
804 NE 46TH COURT

Market around this address

Live counts in the same area.
View all

The multiple listing information is provided by the Stellar MLS from a copyrighted compilation of listings. The compilation of listings and each individual listing are ©2026-present Stellar MLS. All Rights Reserved. The information provided is for consumers' personal, noncommercial use and may not be used for any purpose other than to identify prospective properties consumers may be interested in purchasing. All properties are subject to prior sale or withdrawal. All information provided is deemed reliable but is not guaranteed accurate, and should be independently verified. Listing courtesy of: COLDWELL REALTY SOLD GUARANTEE