
Sell Your Home
Get a free home valuation
Contact
Tell us about your needs
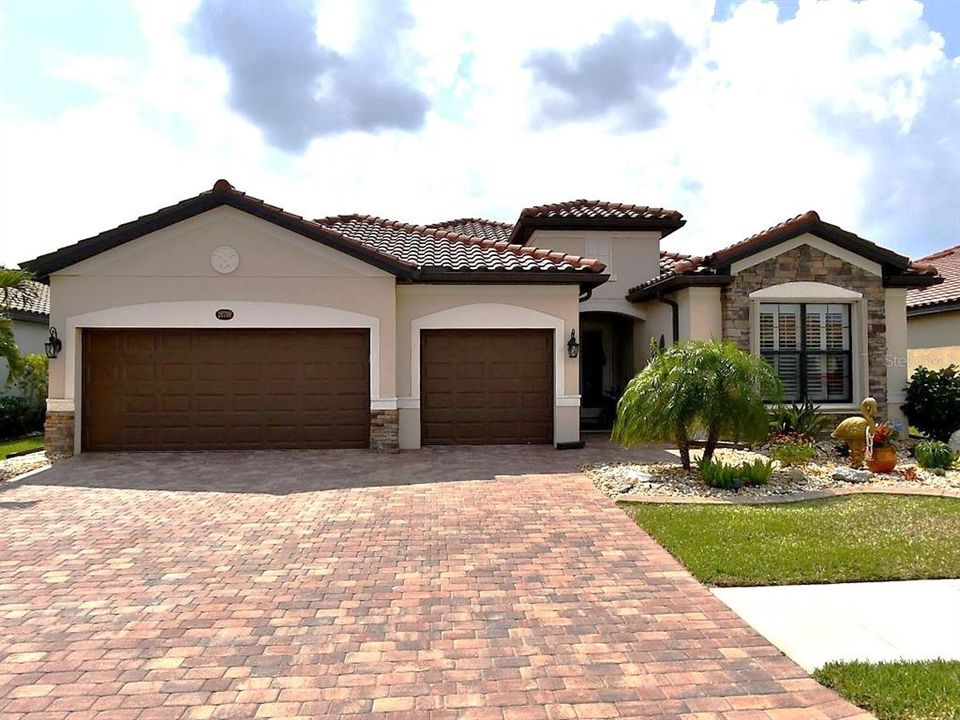
20709 BENISSIMO DRIVE

House Active With Contract
$719,000

BTC: 11.03099110

ETH: 377.89597612

New
Waterfront
3 bds
3 ba
2,440 sqft

Overview

This is one of the most popular floorplans ever built in Gran Paradiso. Nestled in the distinguished gated community of Gran Paradiso within Wellen Park, Florida, this lovingly maintained Summerville floorplan home is a rare find. With living space spanning 2,444 sq. ft., this meticulously designed residence features 3 bedrooms, 3 bathrooms, a versatile den, and a spacious 3-car garage, making it one of the most sought-after floorplans in the area. Inside, the home boasts quartz countertops and a glass backsplash in the kitchen, along with decorative wood ceilings in the master bedroom, lanai, living room, and foyer arch. Plantation shutters adorn all windows, while landscape curbing and rocks enhance both curb appeal and ease of maintenance. Exterior storm protection includes accordion hurricane shutters, and gutters have been added to the sides of the home. Tile flooring throughout the living area adds sophistication and low-maintenance luxury. The sumptuous master suite, featuring tray ceilings, leads to a spa-like master bath with dual walk-in closets, separate vanities, a large garden tub, and a spacious walk-in shower. Then check out the lovely pond view that sets a beautiful atmosphere for the grand lanai with built-in lighting, which features a custom pool and spa. Residents of Gran Paradiso enjoy resort-style amenities, including a clubhouse, pool, fitness center, and tennis courts, all within the vibrant Wellen Park community. The location is convenient to shopping, dining, top-rated schools, and Florida’s beautiful Gulf Coast beaches. Don’t miss this exceptional opportunity to own a Summerville masterpiece in an unparalleled community at an unbeatable value—schedule your private tour today!

Location

Details

Type:
Residential
Parking:
Driveway / Garage Door Opener
Year Built:
2020
Lot:
0.20 Acres
Heating:
Central / Electric
Price/sqft:
$295
Cooling:
Central Air
HOA:
$996

Valuation

Our model vs. what's actually selling nearby.
Estimate
$756,500
$533K – $934K
Confidence Low
List vs. estimate
$37K below estimate
List $719,000 · -5.0%
Our model says this listing is priced below recent comparable activity. Expect competition.
Price per sq ft
$294
+14.1% vs. city median $258
Based on
43 MLS comparables
Median of recent comparable listings. Sold comps use closing price, active listings use list price.

Highlights

Annual tax
$6,717
2025
HOA
$996/qtr
Cable TV, Common Area Taxes, Community Pool
Pool
Heated
View
Water
Waterfront
River Front
Garage
3 car garage
Pets
Allowed
All facts and features
  • Flooring

    • Porcelain Tile

    Heating

    • Central

    • Electric

    Cooling

    • Central Air

    Appliances

    • Dishwasher

    • Disposal

    • Dryer

    • Electric Water Heater

    • Microwave

    • Range

    • Refrigerator

    • Washer

    Other interior features

    • Ceiling Fan(s)

    • Crown Molding

    • High Ceilings

    • In Wall Pest System

    • Kitchen/Family Room Combo

    • Living Room/Dining Room Combo

    • Open Floorplan

    • Primary Bedroom Main Floor

    • Stone Counters

    • Thermostat

    • Walk-In Closet(s)

    • Window Treatments

    Bedrooms and bathrooms

    • Bedrooms: 3

    • Full bathrooms: 3

  • Parking

    • Driveway

    • Garage Door Opener

    Property

    • Levels: One

    • Pool Private: Yes

    • Exterior Features: Hurricane Shutters / Irrigation System / Rain Gutters / Sidewalk / Sliding Doors

    Lot

    • Lot: 0.20 Acres

    Other Property Information

    • Parcel Number: 0778021324

    • Zoning: V

  • Type and style

    • Property Type: Residential

    • Property Sub Type: Single Family Residence

  • Utility

    • Cable Connected

    • Electricity Connected

    • Fiber Optics

    • Public

    • Sewer Connected

    • Street Lights

    • Underground Utilities

    • Water Connected

    Green energy

    • Thermostat

  • Other financial information

    • HOA: $996

    • HOA Frequency: Quarterly

    • Annual tax amount: $6,717

  • Source details

    • MLS ID: A4694791

    Other facts

    • Construction Materials: Block

    • Foundation Details: Slab

    • Laundry Features: Inside

    • Lot Features: Sidewalk

    • Patio And Porch Features: Covered / Rear Porch / Screened

    • Pool Features: Heated / In Ground

    • Direction Faces: Northeast

    • Architectural Style: Mediterranean

    • Waterfront: Yes

    • Garage Spaces: 3

    • Attached Garage: Yes

    • Garage: Yes

    • Living Area: 2440

    • Water Source: Canal/Lake For Irrigation / Public

    • Lot Size Dimensions: 56 x 140 x 56 x 140

    • Subdivision Name: GRAN PARADISO

Private inquiry
Talk to the advisor on this listing.
Floor plans, HOA docs, off-market comparables, scheduling a private showing — one message, direct to the local specialist.

More like this

Active With Contract
$813,500
House
4 bds · 2 ba · 2,251 sqft
SARASOTA NATIONAL PH 5, VENICE
23547 WAVERLY CIRCLE
Active With Contract
$625,000
House
4 bds · 2 ba · 2,243 sqft
GRAN PARADISO, VENICE
20251 GRANLAGO DRIVE
Active With Contract
$575,000
House
2 bds · 2 ba · 2,027 sqft
ISLANDWALK, VENICE
19302 JACINDA STREET
Active With Contract
$525,000
House
2 bds · 2 ba · 1,774 sqft
ISLANDWALK/THE WEST VLGS PH 5, VENICE
13500 ESPOSITO STREET
New
Active With Contract
$699,000
House
3 bds · 3 ba · 3,114 sqft
VENICE GOLF & COUNTRY CLUB, VENICE
513 CHEVAL DRIVE
New
Active With Contract
$539,900
House
3 bds · 2 ba · 1,910 sqft
ISLANDWALK AT THE WEST VILLAGE, VENICE
19690 QUISTO STREET
New
Active With Contract
$639,900
House
3 bds · 2 ba · 2,088 sqft
STONE WALK, VENICE
19786 COBBLESTONE CIRCLE
New
Active With Contract
$509,900
House
3 bds · 3 ba · 2,294 sqft
RENAISSANCE/WEST VILLAGES PH 1, VENICE
11560 TAPESTRY LANE

Market around this address

Live counts in the same area.
View all

The multiple listing information is provided by the Stellar MLS from a copyrighted compilation of listings. The compilation of listings and each individual listing are ©2026-present Stellar MLS. All Rights Reserved. The information provided is for consumers' personal, noncommercial use and may not be used for any purpose other than to identify prospective properties consumers may be interested in purchasing. All properties are subject to prior sale or withdrawal. All information provided is deemed reliable but is not guaranteed accurate, and should be independently verified. Listing courtesy of: HOOVER REALTY LLC