Sell Your Home
Get a free home valuation
Contact
Tell us about your needs
208 W 17TH STREET

House For Sale
$350,000

BTC: 4.44106134

ETH: 142.91547570

4 days
3 bds
2 ba
1,912 sqft

Overview

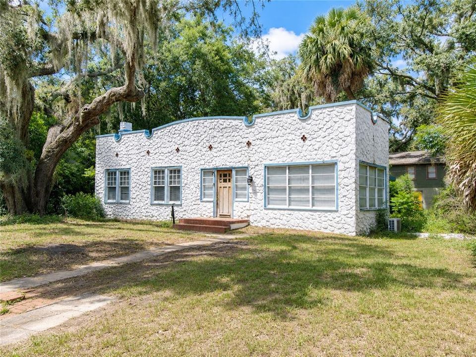
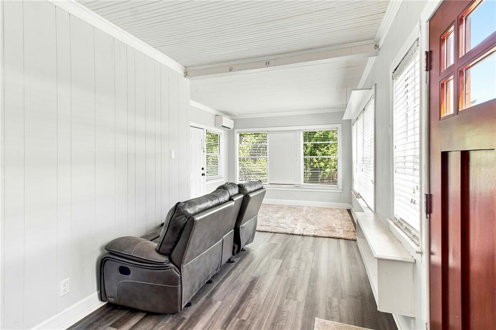
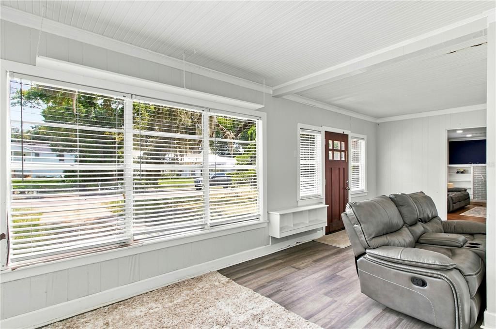
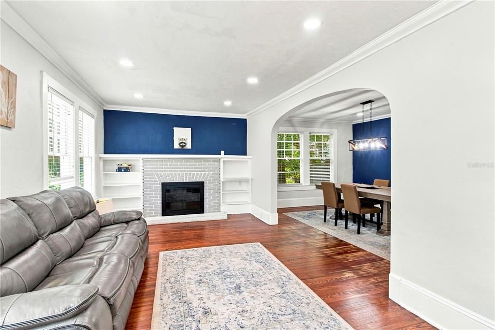
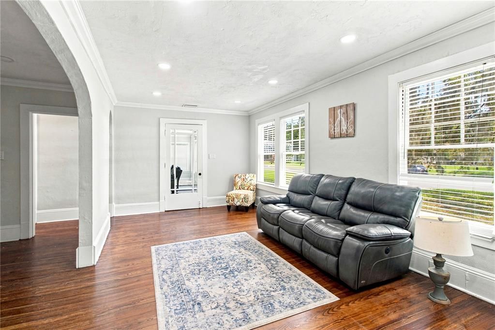
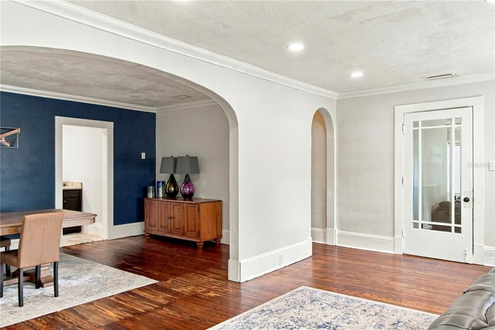
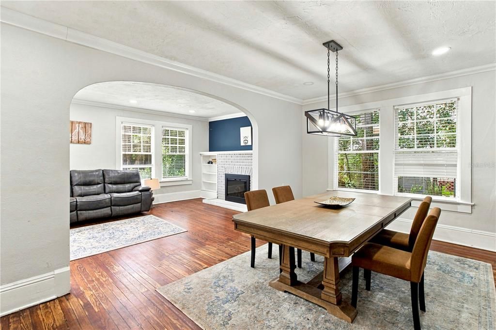
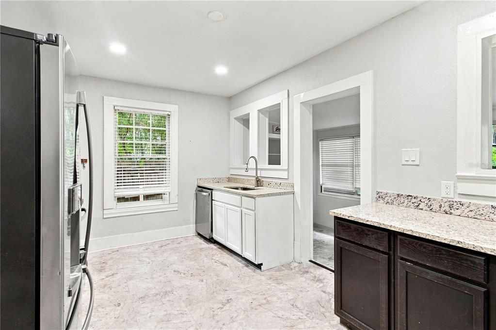
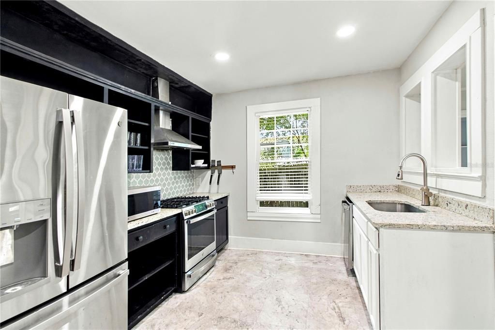
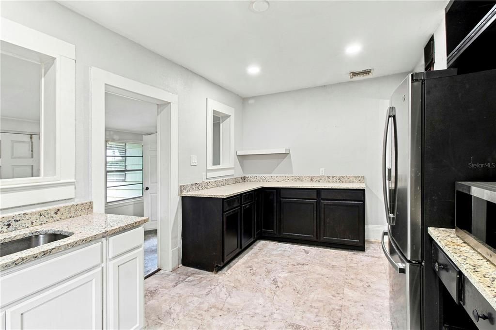
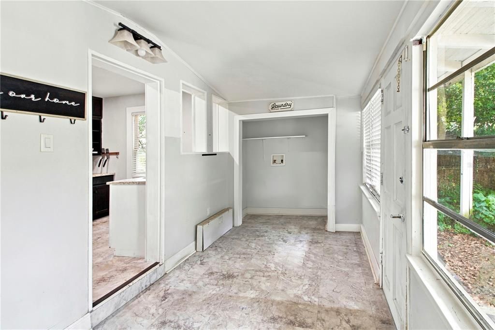
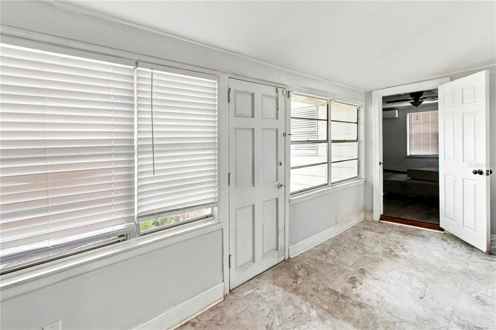
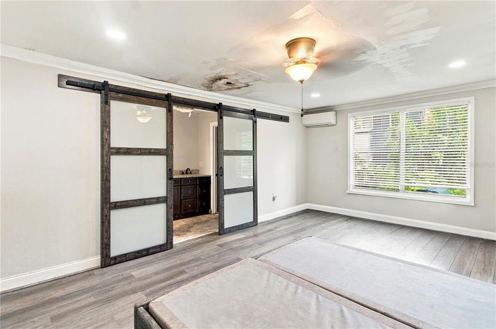
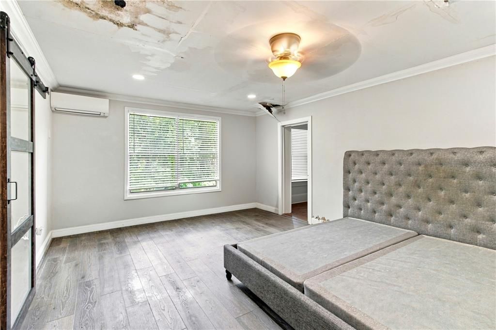
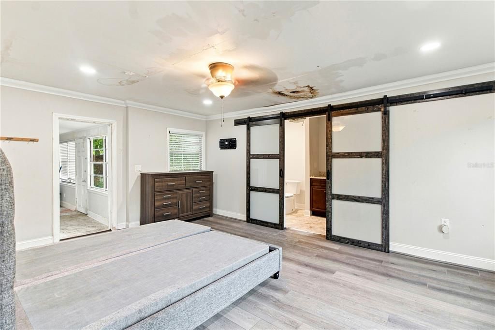
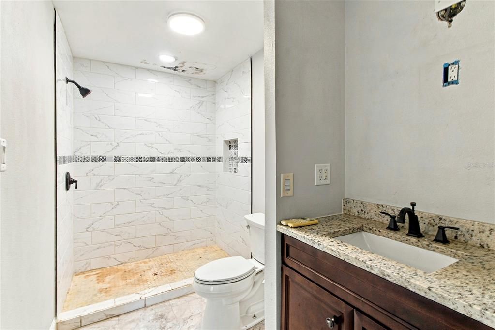
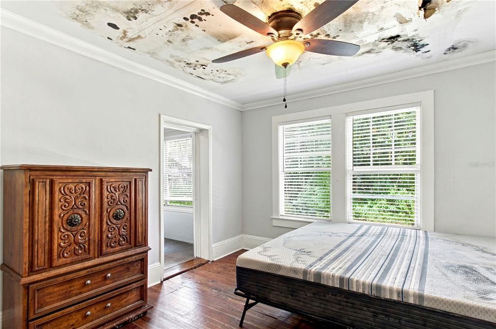
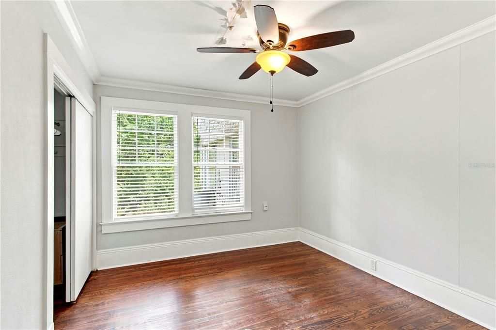
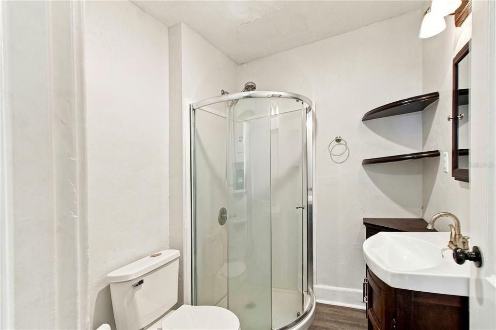
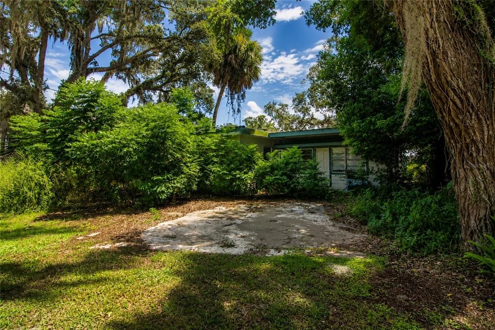
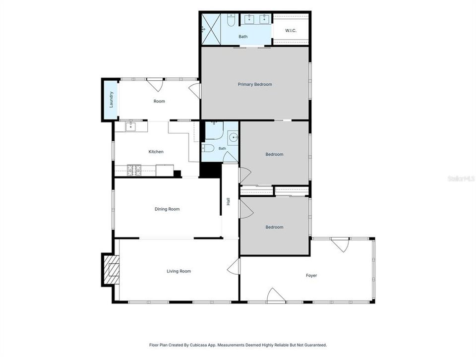
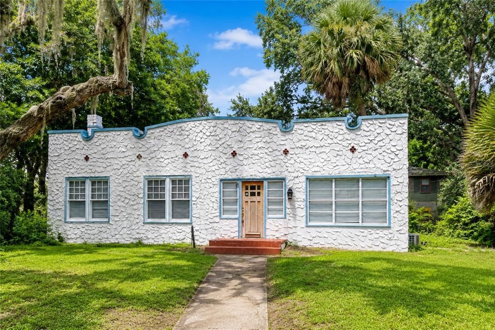
Opportunity to restore a piece of Sanford charm! This 1925 Mediterranean style 3-bedroom, 2-bath home offers 1,912 sq ft of character on a 0.22-acre lot with NO HOA. Just blocks from Sanford’s Historic District and located within the Golf Cart District, you can enjoy easy access to Downtown Sanford’s restaurants, breweries, shops, RiverWalk and marina—without the property itself being located within the Historic District. Inside, much of the character that made this home special remains, including original hardwood floors, arched openings, 12-inch baseboards, crown molding, built-ins and a wood-burning fireplace. The floor plan also offers a bonus/flex room, spacious primary suite addition and an interior laundry room. Outside, the property features both street and alley access, a spacious yard with mature landscaping and plenty of room to reimagine outdoor living. This home has been vacant and will require some renovation, including roof replacement and repairs related to water intrusion. CASH ONLY. Property is being sold as-is as part of an estate/probate sale. For an investor or buyer ready to take on a fixer-upper, this is an opportunity to bring a historic home back to life in one of Sanford’s most desirable areas.

Location

Details

Type:
Residential
Parking:
Alley Access / Driveway / Golf Cart Parking / On Street
Year Built:
1925
Lot:
0.22 Acres
Heating:
Central
Price/sqft:
$183
Cooling:
Central Air / Mini-Split Unit(s)
HOA:
No Data

Valuation

Our model vs. what's actually selling nearby.
Estimate
$425,000
$299K – $507K
Confidence Low
List vs. estimate
$75K below estimate
List $350,000 · -17.6%
Our model says this listing is priced below recent comparable activity. Expect competition.
Price per sq ft
$183
-20.2% vs. city median $229
Based on
7 MLS comparables
Median of recent comparable listings. Sold comps use closing price, active listings use list price.

Highlights

Annual tax
$5,989
2025
Furnished
Partially
Pets
Allowed
All facts and features
  • Flooring

    • Vinyl

    • Hardwood

    Heating

    • Central

    Cooling

    • Central Air

    • Mini-Split Unit(s)

    Appliances

    • Dishwasher

    • Freezer

    • Gas Water Heater

    • Range

    • Range Hood

    • Tankless Water Heater

    Other interior features

    • Built-in Features

    • Ceiling Fan(s)

    • Crown Molding

    • Living Room/Dining Room Combo

    • Primary Bedroom Main Floor

    • Stone Counters

    • Thermostat

    • Walk-In Closet(s)

    Bedrooms and bathrooms

    • Bedrooms: 3

    • Full bathrooms: 2

  • Parking

    • Alley Access

    • Driveway

    • Golf Cart Parking

    • On Street

    Property

    • Levels: One

    • Exterior Features: Irrigation System

    Lot

    • Lot: 0.22 Acres

    Other Property Information

    • Parcel Number: 36193050600000250

    • Zoning: SR1A

  • Type and style

    • Property Type: Residential

    • Property Sub Type: Single Family Residence

  • Utility

    • BB/HS Internet Available

    • Cable Available

    • Electricity Available

    • Electricity Connected

    • Natural Gas Available

    • Natural Gas Connected

    • Sewer Available

    • Sewer Connected

    • Water Available

    • Water Connected

  • Other financial information

    • Annual tax amount: $5,990

  • Source details

    • MLS ID: O6435947

    Other facts

    • Construction Materials: Stucco / Wood Frame

    • Foundation Details: Crawlspace

    • Fireplace Features: Living Room / Wood Burning

    • Laundry Features: Inside / Laundry Closet

    • Lot Features: City Lot / Near Public Transit

    • Window Features: Blinds

    • Direction Faces: South

    • Architectural Style: Historical / Mediterranean

    • Fireplace: Yes

    • Living Area: 1912

    • Water Source: Public / Well

    • Lot Size Dimensions: 75 x 127

    • Subdivision Name: SANFORD HEIGHTS

Private inquiry
Talk to the advisor on this listing.
Floor plans, HOA docs, off-market comparables, scheduling a private showing — one message, direct to the local specialist.

More like this

New
For Sale
$349,978
House
2 bds · 1 ba · 1,286 sqft
GARNERS ADD TO MARKHAM PARK HEIGHTS, SANFORD
1919 S PALMETTO AVENUE
New
For Sale
$355,000
House
3 bds · 2 ba · 1,501 sqft
EGRETS LANDING, LAKE MARY
3221 EGRETS LANDING DRIVE
New
For Sale
$419,990
Townhouse
3 bds · 2 ba · 1,635 sqft
TOWNS AT RIVERWALK, SANFORD
514 SOUTHERN EDGE WAY
New
For Sale
$249,900
House
3 bds · 1 ba · 1,050 sqft
HIDDEN LAKE UNIT 1-C, SANFORD
312 LOCH LOW LANE
New
For Sale
$388,990
Townhouse
3 bds · 2 ba · 1,544 sqft
TOWNS AT RIVERWALK, SANFORD
510 SOUTHERN EDGE WAY
New
For Sale
$389,990
Townhouse
3 bds · 2 ba · 1,544 sqft
TOWNS AT RIVERWALK, SANFORD
522 SOUTHERN EDGE WAY
New
For Sale
$449,900
Townhouse
3 bds · 2 ba · 1,870 sqft
TOWNS AT RIVERWALK, SANFORD
590 SOUTHERN EDGE WAY
New
For Sale
$375,000
Townhouse
3 bds · 2 ba · 1,587 sqft
TOWNS AT LAKE MONROE COMMONS, SANFORD
366 CAPE HONEYSUCKLE PLACE

Market around this address

Live counts in the same area.
View all

The multiple listing information is provided by the Stellar MLS from a copyrighted compilation of listings. The compilation of listings and each individual listing are ©2026-present Stellar MLS. All Rights Reserved. The information provided is for consumers' personal, noncommercial use and may not be used for any purpose other than to identify prospective properties consumers may be interested in purchasing. All properties are subject to prior sale or withdrawal. All information provided is deemed reliable but is not guaranteed accurate, and should be independently verified. Listing courtesy of: POP REALTY POWERED BY SELLSTATE