Sell Your Home
Get a free home valuation
Contact
Tell us about your needs
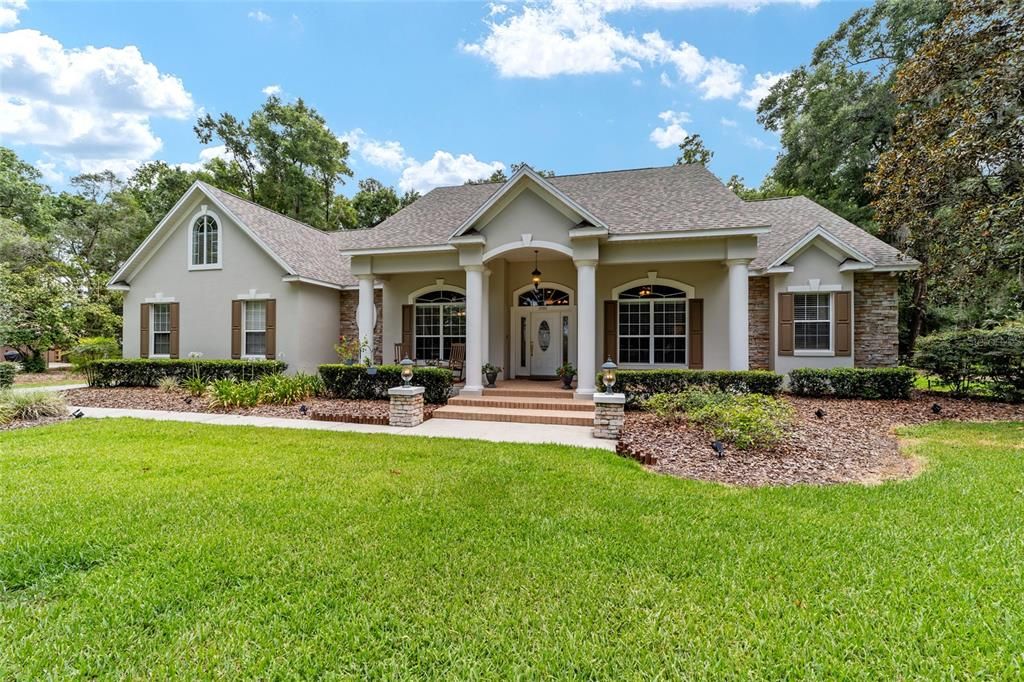
2080 NW 111TH LOOP

House Recently Sold
$725,000

BTC: 8.73493976

ETH: 298.10855263

Sold on: 2024-08-30
47 days
4 bds
3 ba
3,688 sqft

Overview

Welcome to your own slice of paradise in the gated community of Summit Downs, nestled on a sprawling 1.36 acre lot surrounded by the picturesque horse farm community of Ocala Downs. This custom pool home offers a tranquil retreat in a peaceful and quiet cul-de-sac, boasting a lovely elevation that sets it back off the road for added privacy and serenity. This well-maintained residence spans 3,700 heated square feet and features 3 or 4 bedrooms, included a versatile upstairs flex room with a full bathroom and ample closet space, perfect for use as a bedroom, craft room or workout space. The layout includes a formal dining room, an eat-in kitchen with center island and stainless steel appliances, open to a spacious family room with a cozy fireplace and a built-in shelving for TV, books, etc., and there is also a formal living room. Crown molding adorns the entire home with soaring ceilings. The split bedroom plan ensures privacy with the master offering an ensuite bath with a separate spacious shower, a generous walk-in closet an a private entrance to the pool area for ultimate relaxation. Additional highlights of this home include a large laundry room, a walk-in pantry, a roof that is only 2 years old, two A/C units (one recently replaced), two hot water heaters and a recently redone drain field. Outside the recently redone pool cage encloses the inviting pool area complete with a pool bath and storage space for your convenience. With low HOA fees and a range of recent updates and improvements this property is truly a gem waiting to be discovered, Don't miss out on this incredible opportunity - come see for yourself and make this your new home sweet home!

Location

Details

Type:
Residential
Parking:
Driveway / Garage Door Opener / Garage Faces Side / Oversized
Year Built:
2003
Lot:
1.36 Acres
Heating:
Electric / Heat Pump / Zoned
Price/sqft:
$217
Cooling:
Central Air / Zoned
HOA:
$500

Highlights

Annual tax
$6,671
2023
HOA
$500/yr
Private Road
Pool
Deck
View
Garden, Park/Greenbelt
Garage
3 car garage
Pets
Allowed
All facts and features
  • Flooring

    • Engineered Hardwood

    • Tile

    Heating

    • Electric

    • Heat Pump

    • Zoned

    Cooling

    • Central Air

    • Zoned

    Appliances

    • Bar Fridge

    • Cooktop

    • Dishwasher

    • Disposal

    • Dryer

    • Electric Water Heater

    • Ice Maker

    • Microwave

    • Range

    • Refrigerator

    • Washer

    Other interior features

    • Built-in Features

    • Ceiling Fan(s)

    • Coffered Ceiling(s)

    • Crown Molding

    • Eating Space In Kitchen

    • High Ceilings

    • Kitchen/Family Room Combo

    • Primary Bedroom Main Floor

    • Solid Surface Counters

    • Split Bedroom

    • Stone Counters

    • Thermostat

    • Tray Ceiling(s)

    • Vaulted Ceiling(s)

    • Walk-In Closet(s)

    • Window Treatments

    Bedrooms and bathrooms

    • Bedrooms: 4

    • Bathrooms: 2

    • Full bathrooms: 3

  • Parking

    • Driveway

    • Garage Door Opener

    • Garage Faces Side

    • Oversized

    Property

    • Levels: Two

    • Pool Private: Yes

    • Exterior Features: Irrigation System / Rain Gutters / Sliding Doors / Storage

    Lot

    • Lot: 1.36 Acres

    Other Property Information

    • Parcel Number: 0848000220

    • Zoning: A3

  • Type and style

    • Property Type: Residential

    • Property Sub Type: Single Family Residence

  • Utility

    • BB/HS Internet Available

    • Electricity Connected

    • Phone Available

  • Other financial information

    • HOA: $500

    • HOA Frequency: Annually

    • Annual tax amount: $6,671

  • Source details

    • MLS ID: OM680249

    Other facts

    • Construction Materials: Block / Stucco

    • Foundation Details: Slab

    • Fireplace Features: Family Room

    • Laundry Features: Electric Dryer Hookup / Laundry Room / Washer Hookup

    • Lot Features: Cleared / Cul-De-Sac

    • Patio And Porch Features: Covered / Front Porch

    • Pool Features: Deck / Gunite / In Ground / Outside Bath Access / Screen Enclosure / Tile

    • Window Features: Shades / Window Treatments

    • Direction Faces: North

    • Fireplace: Yes

    • Garage Spaces: 3

    • Attached Garage: Yes

    • Garage: Yes

    • Living Area: 3688

    • Water Source: Well

    • Lot Size Dimensions: 211 x 280

    • Subdivision Name: SUMMIT DOWNS

Private inquiry
Talk to the advisor on this listing.
Floor plans, HOA docs, off-market comparables, scheduling a private showing — one message, direct to the local specialist.

More like this

Recently Sold
$835,000
House
3 bds · 2 ba · 2,011 sqft
SWEETLAND ACRES, ANTHONY
901 NE 105TH LANE
New
Recently Sold
$550,000
House
3 bds · 3 ba · 2,667 sqft
IRISH ACRES, OCALA
8290 NW 17TH CIRCLE
New
Recently Sold
$762,000
House
3 bds · 2 ba · 2,466 sqft
SUMMIT DOWNS, OCALA
11150 NW 17TH COURT ROAD
New
Recently Sold
$710,000
House
3 bds · 2 ba · 2,286 sqft
MANOR HILL ESTATE, OCALA
9950 NW 11TH TERRACE
New
Recently Sold
$630,000
4 bds · 2 ba · 2,566 sqft
IN COUNTY, CITRA
13970 NW 27TH AVENUE
New
Recently Sold
$625,000
House
3 bds · 2 ba · 2,178 sqft
IRISH ACRES, OCALA
2014 NW 79TH LOOP
New
Recently Sold
$800,000
Lots/Land
40.00 acres
OCALA
2110 NW 100TH STREET
Recently Sold
$632,500
House
3 bds · 2 ba · 2,300 sqft
IRISH ACRES, OCALA
8923 NW 17TH CIRCLE

Market around this address

Live counts in the same area.
View all

The multiple listing information is provided by the Stellar MLS from a copyrighted compilation of listings. The compilation of listings and each individual listing are ©2026-present Stellar MLS. All Rights Reserved. The information provided is for consumers' personal, noncommercial use and may not be used for any purpose other than to identify prospective properties consumers may be interested in purchasing. All properties are subject to prior sale or withdrawal. All information provided is deemed reliable but is not guaranteed accurate, and should be independently verified. Listing courtesy of: OCALA HOMES AND FARMS