
Sell Your Home
Get a free home valuation
Contact
Tell us about your needs
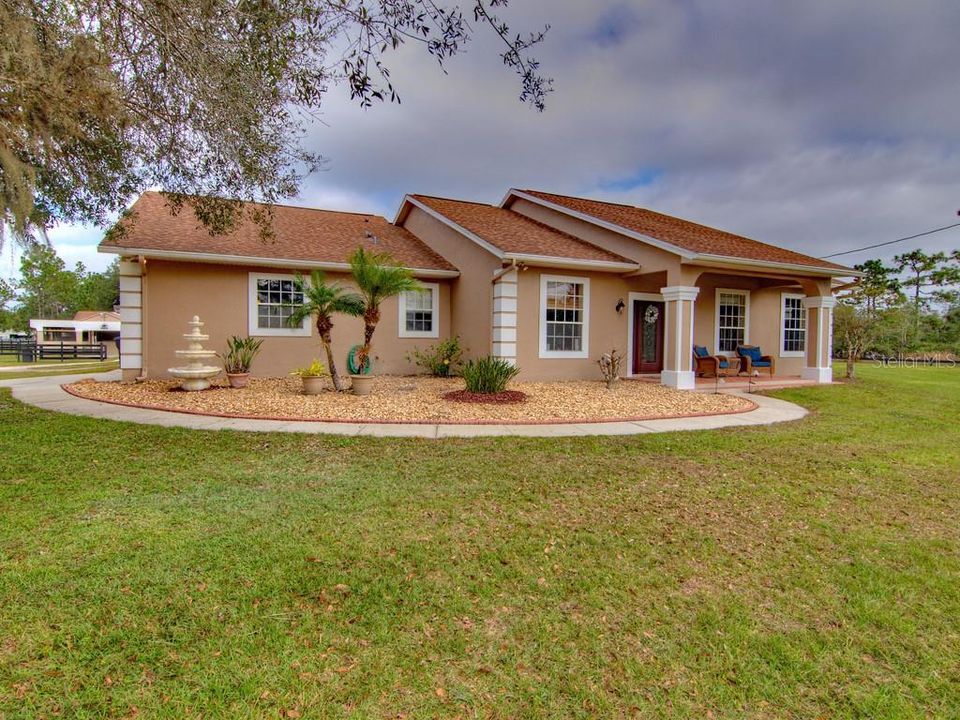
20817 ORTEGA STREET

House Recently Sold
$525,000

BTC: 8.05461798

ETH: 275.93238868

Sold on: 2021-01-19
2 days
4 bds
2 ba
2,199 sqft

Overview

Are you looking for a BEAUTIFULLY kept home on acreage that permits you to have your HORSES in your own BACKYARD? Look no further! This GATED property sits on just over 4 ACRES and has a 6 STALL barn offering a TACK ROOM, large COVERED boat storage area, an ENCLOSED area for a WORKSHOP to include a roll up garage door, as well as sufficient ventilation for GROOMING areas. Come see all that this 4 bedroom, 2 and a half bath BEAUTY has to offer! The OPEN floor plan, HIGH ceilings ENORMOUS brick paver pool area and GAZEBO style COOK SHACK are an ENTERTAINER’s DELIGHT! Sit on the front or back COVERED patio areas to start and end your day! The home offers wood flooring and tile throughout as well as a SPLIT floor plan and AMPLE lighting. As you enter the home through the oversized foyer area you are instantly greeted by the WOOD BURNING fireplace and OVERSIZED sliders leading to your BACKYARD PARADISE. The formal dining area is to your left and can easily be used as a den or office area. The kitchen has a LARGE pantry, CASUAL EAT-IN area, GRANITE countertops and plenty of space for meal prep. The master suite includes a bathroom that has double walk-in closets, an OVERSIZED vanity, a JETTED GARDEN tub, ROOMY shower and SEPARATE water closet. It is the perfect compliment to the Master Bedroom - which is tucked away for PRIVACY. On the other side of the home you will find a GRAND hallway area which houses 3 additional bedrooms a second FULL bath with a DOUBLE vanity and shower/tub combo. Head outside and watch your pets and family enjoy all the room your property has to offer from your MASSIVE patio area! The pastures are fully fenced and IRRIGATED. The oversized driveway and parking area will help accommodate all your guests! Roof was replaced in 2014. The CONVENIENT location to the 417/ 408/ 528 / 95 and the ORLANDO INTERNATIONAL AIRPORT make commuting a breeze, and the beach is MINUTES away! You & your new home will be the ENVY of ALL your friends!! Call TODAY for your PRIVATE viewing – it won’t last long!

Location

Details

Type:
Residential
Parking:
Boat / Driveway / Garage Door Opener / Garage Faces Side / Guest
Year Built:
1997
Lot:
4.12 Acres
Heating:
Central / Electric / Heat Pump
Price/sqft:
$239
Cooling:
Central Air
HOA:
$50

Highlights

Annual tax
$4,707
2020
HOA
$50/yr
Pool
Child Safety Fence
Garage
2 car garage
Pets
Allowed
All facts and features
  • Flooring

    • Tile

    • Hardwood

    Heating

    • Central

    • Electric

    • Heat Pump

    Cooling

    • Central Air

    Appliances

    • Dishwasher

    • Disposal

    • Dryer

    • Electric Water Heater

    • Microwave

    • Range

    • Refrigerator

    • Washer

    Other interior features

    • Ceiling Fan(s)

    • Eating Space In Kitchen

    • High Ceilings

    • Kitchen/Family Room Combo

    • Open Floorplan

    • Solid Wood Cabinets

    • Split Bedroom

    • Stone Counters

    • Thermostat

    • Walk-In Closet(s)

    Bedrooms and bathrooms

    • Bedrooms: 4

    • Bathrooms: 1

    • Full bathrooms: 2

  • Parking

    • Boat

    • Driveway

    • Garage Door Opener

    • Garage Faces Side

    • Guest

    Property

    • Levels: One

    • Pool Private: Yes

    • Exterior Features: Outdoor Grill / Outdoor Kitchen / Sliding Doors / Storage

    Lot

    • Lot: 4.12 Acres

    Other Property Information

    • Parcel Number: 132332760000441

    • Zoning: A-2

  • Type and style

    • Property Type: Residential

    • Property Sub Type: Single Family Residence

  • Utility

    • Electricity Connected

    • Water Connected

  • Other financial information

    • HOA: $50

    • HOA Frequency: Annually

    • Annual tax amount: $4,708

  • Source details

    • MLS ID: O5912106

    Other facts

    • Construction Materials: Block / Concrete / Stucco

    • Foundation Details: Slab

    • Fireplace Features: Living Room / Wood Burning

    • Laundry Features: Inside / Laundry Room

    • Lot Features: Oversized Lot / Street Dead-End

    • Patio And Porch Features: Covered / Front Porch / Patio / Porch / Rear Porch

    • Pool Features: Child Safety Fence / Gunite / In Ground

    • Window Features: Blinds

    • Direction Faces: Southwest

    • Other Structures: Barn(s) / Gazebo / Outdoor Kitchen / Shed(s) / Workshop

    • Architectural Style: Traditional

    • Fireplace: Yes

    • Garage Spaces: 2

    • Attached Garage: Yes

    • Garage: Yes

    • Living Area: 2199

    • Water Source: Private / Well

    • Subdivision Name: ROCKET CITY UNIT 2A

Private inquiry
Talk to the advisor on this listing.
Floor plans, HOA docs, off-market comparables, scheduling a private showing — one message, direct to the local specialist.

More like this

Recently Sold
$416,050
House
4 bds · 3 ba · 2,257 sqft
CAPE ORLANDO ESTATES, ORLANDO
19540 MAJESTIC STREET
Recently Sold
$540,000
4 bds · 3 ba · 3,000 sqft
WEDGEFIELD, ORLANDO
20700 QUINN STREET
Recently Sold
$450,000
House
4 bds · 3 ba · 1,778 sqft
ROCKET CITYA, ORLANDO
19468 QUINLAN STREET
Recently Sold
$407,450
House
4 bds · 3 ba · 2,525 sqft
WEDGEFIELD COMMUNITY, ORLANDO
Lot 36 ALBION AVENUE
Recently Sold
$630,000
House
4 bds · 4 ba · 3,399 sqft
ROCKET CITY, ORLANDO
20880 PEABODY STREET UNIT 2A
Recently Sold
$400,000
House
3 bds · 2 ba · 1,489 sqft
CAPE ORLANDO ESTATES, ORLANDO
20817 MARLIN STREET
Recently Sold
$579,110
House
3 bds · 3 ba · 2,364 sqft
CAPE ORLANDO ESTATES, ORLANDO
19324 PALMLAND STREET
Recently Sold
$456,000
House
4 bds · 2 ba · 2,376 sqft
CAPE ORLANDO ESTATES, ORLANDO
19061 MEREDITH PARKWAY

Market around this address

Live counts in the same area.
View all

The multiple listing information is provided by the Stellar MLS from a copyrighted compilation of listings. The compilation of listings and each individual listing are ©2026-present Stellar MLS. All Rights Reserved. The information provided is for consumers' personal, noncommercial use and may not be used for any purpose other than to identify prospective properties consumers may be interested in purchasing. All properties are subject to prior sale or withdrawal. All information provided is deemed reliable but is not guaranteed accurate, and should be independently verified. Listing courtesy of: COLDWELL BANKER RESIDENTIAL RE