Sell Your Home
Get a free home valuation
Contact
Tell us about your needs
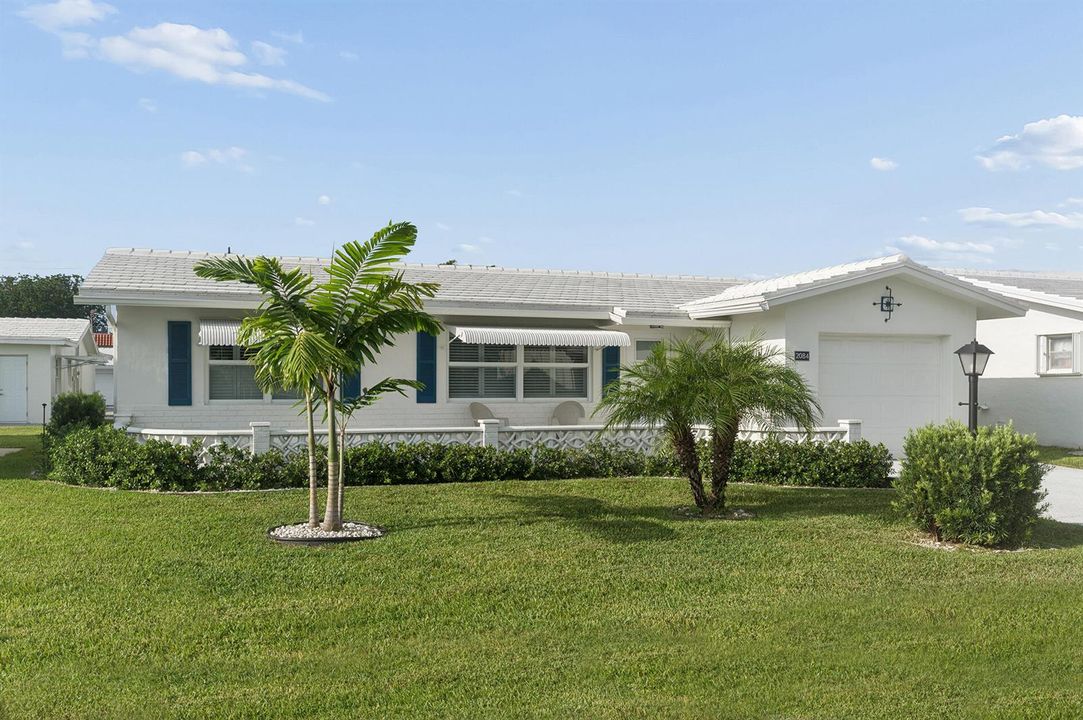
2084 SW 13th Terrace, Boynton Beach FL 33426

House For Sale
$364,900

BTC: 5.63813350

ETH: 191.78614977

New
2 bds
2 ba
1,428 sqft

Overview

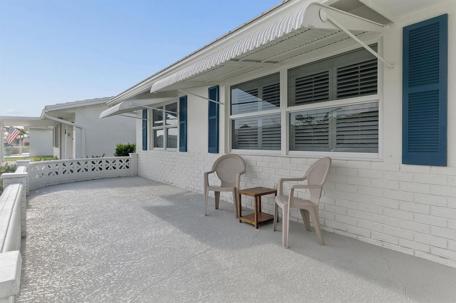
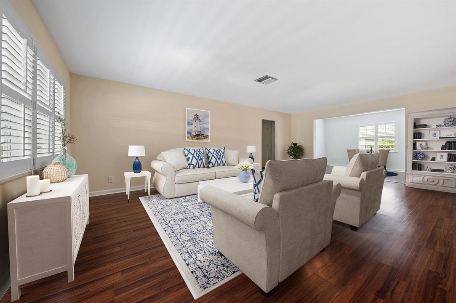
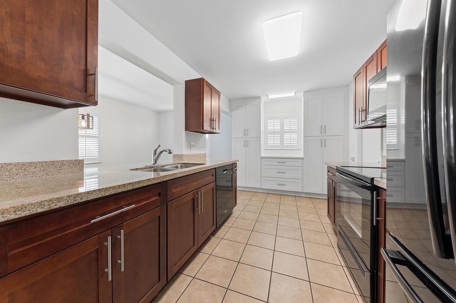
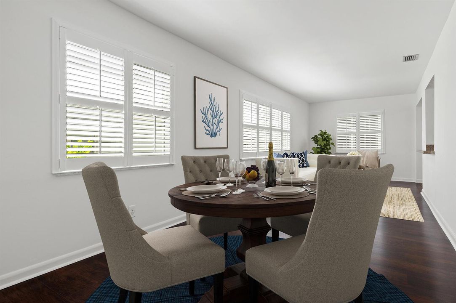
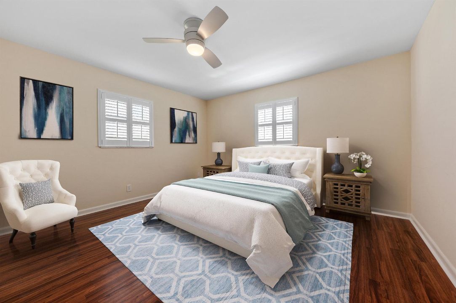
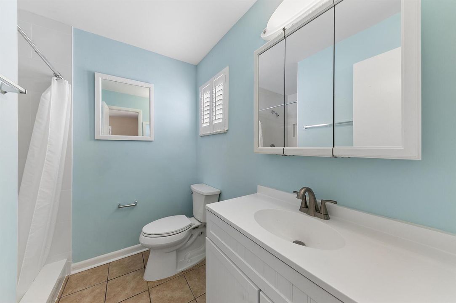
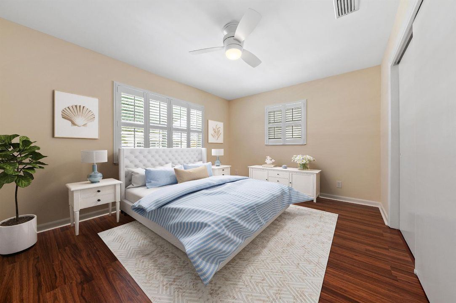
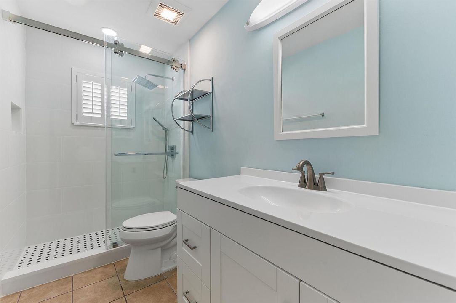
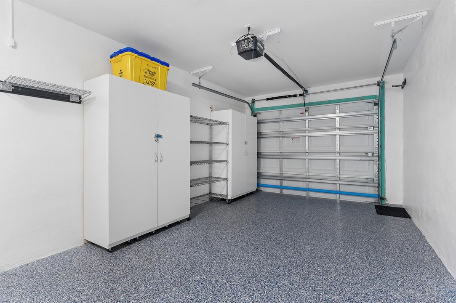
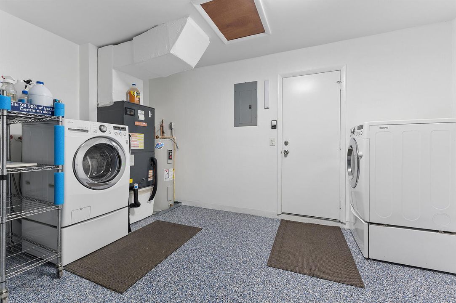
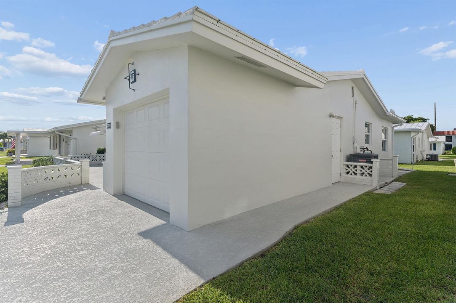
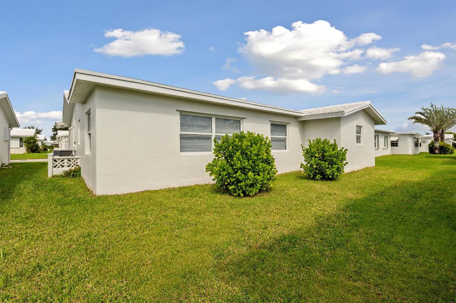
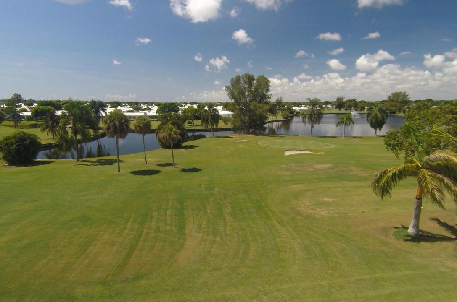
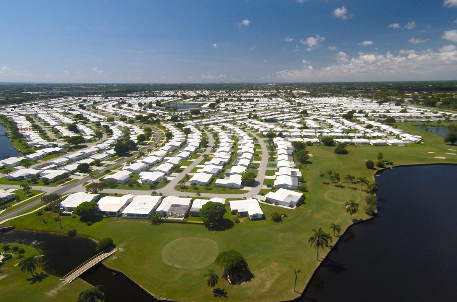
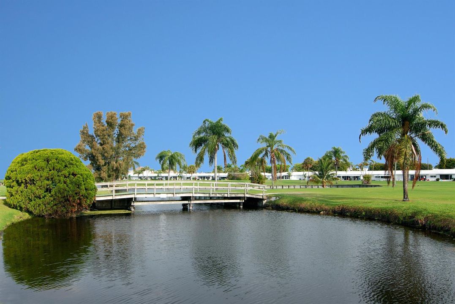
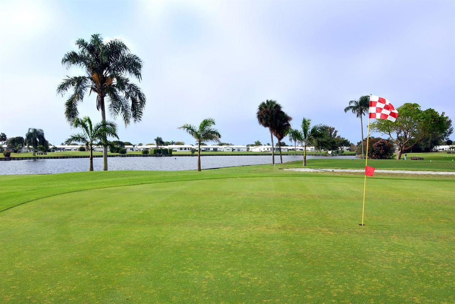
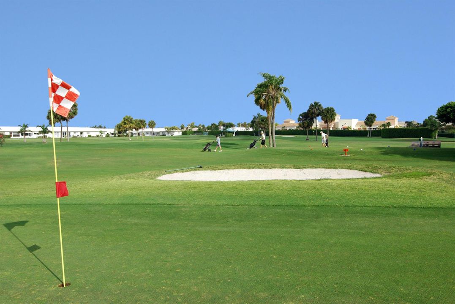
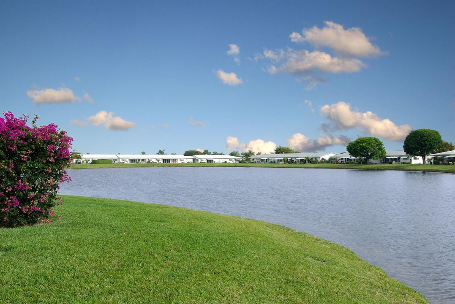
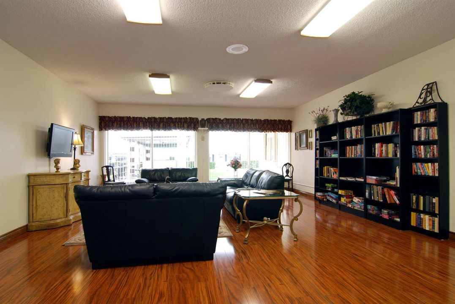
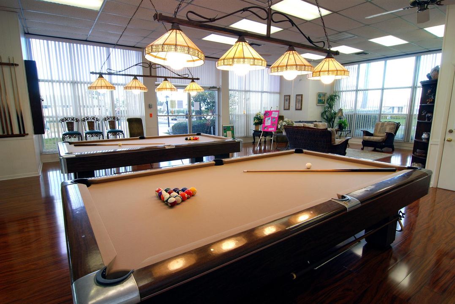
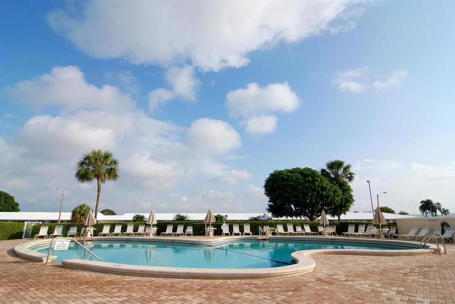
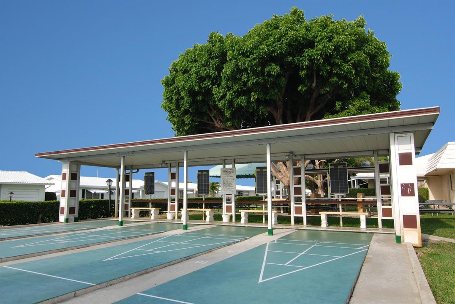
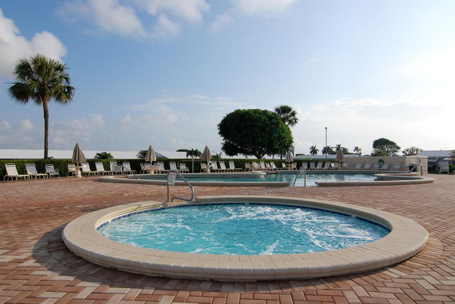
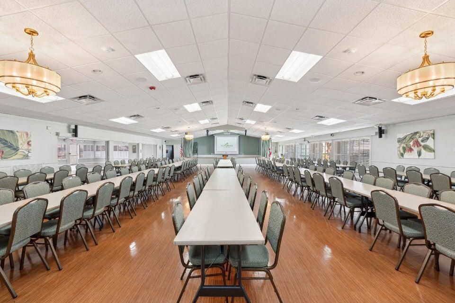
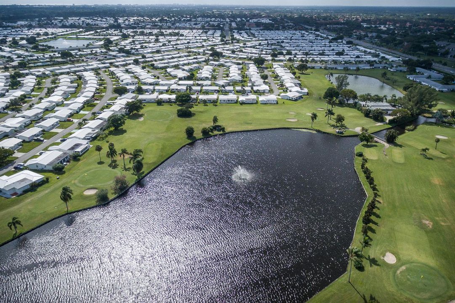
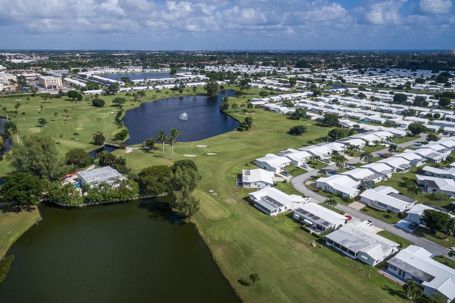
Lushly Landscaped exquisite Edgewood Model ideally located walking distance to R3 clubhouse & Pool. Thousands in upgrades, better than new. Roof Replaced2021, All Hurricane Impact window plus hurricane rated garage door. A/cc 2022. Hot water 2021. Electrical panel replaced. All popcorn replaced now all flat ceiling texture. Plantation shutters. Classic dark maple cabinets plus additional white pantry with pull outs. All appliances recently replaced. Oversized front porch with double drive all decorative concrete plus concrete walkway on side of home. Porch faces north, great for entertaining. Minutes to ocean beaches, shopping & I95. Three active clubhouses, 3 heated pools, FREE 18 HOLE PAR 3 GOLF COURSE. VACANT FOR QUICK CLOSE. Some rooms virtually staged. A MUST SEE This home recently awarded the prestigious Green Thumb AWARD for its lushly landscaped front yard.

Location

Details

Type:
Residential
Parking:
1 Space / 2 Or More Spaces / Driveway / Parking Garage
Year Built:
1973
Lot:
0.11 Acres
Heating:
Central / Electric / Reverse Cycle Unit / Reverse Cycle
Price/sqft:
$256
Cooling:
Ceiling Fan(s) / Central Air / Paddle Fans / Reverse Cycle
HOA:
$187

Valuation

Our model vs. what's actually selling nearby.
Estimate
$292,450
$179K – $367K
Confidence Low
List vs. estimate
$72K above estimate
List $364,900 · +24.8%
Our model says this listing is priced above recent comparable activity. Room to negotiate.
Price per sq ft
$255
-13.8% vs. city median $296
Based on
76 MLS comparables
+ 30 public-records sales within 0.5 mi
Median actual sale: $309K
Median of recent comparable listings. Sold comps use closing price, active listings use list price.

Highlights

Annual tax
$1,822
2025
HOA
$187/mo
Pool
Community
View
Garden
Garage
1 car garage
Pets
Allowed
All facts and features
  • Flooring

    • Ceramic Floor

    Heating

    • Central

    • Electric

    • Reverse Cycle Unit

    • Reverse Cycle

    Cooling

    • Ceiling Fan(s)

    • Central Air

    • Paddle Fans

    • Reverse Cycle

    Appliances

    • Electric Water Heater

    • Dishwasher

    • Dryer

    • Microwave

    • Electric Range

    • Refrigerator

    • Washer

    Other interior features

    • Pantry

    • Walk-In Closet(s)

    • Florida Room

    • Other

    • Utility/Laundry In Garage

    • Utility Room

    • Utility Room/Laundry

    Bedrooms and bathrooms

    • Bedrooms: 2

    • Full bathrooms: 2

  • Parking

    • 1 Space

    • 2 Or More Spaces

    • Driveway

    • Parking Garage

    Property

    • Levels: 1

    • Pool Private: Yes

    • Exterior Features: West Of Us1

    Lot

    • Lot: 0.11 Acres

    Other Property Information

    • Parcel Number: 08434529130750080

    • Zoning: R-1-AA (city)

  • Type and style

    • Property Type: Residential

    • Property Sub Type: Single Family Residence

  • Utility

    • Cable Connected

    • Electricity Connected

    • Sewer Connected

    • Underground Utilities

    • Water Connected

    • Cable Available

    • Electricity Available

    • Sewer Available

    • Water Available

  • Other financial information

    • HOA: $187

    • HOA Frequency: Monthly

    • Annual tax amount: $1,822

  • Source details

    • MLS ID: B26064619

    Other facts

    • Construction Materials: CBS Construction

    • Laundry Features: Laundry Room / In Garage / Utility Room/Laundry / Washer Hookup

    • Lot Features: Less Than 1/4 Acre Lot / Interior Lot / Less Than 1 Acre / West Of US 1

    • Pool Features: Community

    • Window Features: Complete Impact Glass / Plantation Shutters

    • Direction Faces: North

    • Other Structures: Livable

    • Architectural Style: Ranch / One Story

    • Garage Spaces: 1

    • Attached Garage: Yes

    • Garage: Yes

    • Living Area: 1428

    • Water Source: Public

    • Subdivision Name: PALM BEACH LEISUREVILLE,Leisureville

Private inquiry
Talk to the advisor on this listing.
Floor plans, HOA docs, off-market comparables, scheduling a private showing — one message, direct to the local specialist.

More like this

For Sale
$325,000
House
2 bds · 2 ba · 1,317 sqft
BOYNTON BEACH LEISUREVILLE,BOYNTON BEACH LEISUR, Boynton Beach
1707 SW 19TH Court, Boynton Beach FL 33426
New
For Sale
$379,000
Condo/Co-op
2 bds · 2 ba · 1,479 sqft
QUAIL RIDGE ,Sandpiper, Boynton Beach
4321 B Quail Ridge Drive N, Boynton Beach FL 33436
New
For Sale
$350,000
Condo/Co-op
2 bds · 2 ba · 1,479 sqft
QUAIL RIDGE,Osprey, Boynton Beach
4014 B Quail Ridge Drive, Boynton Beach FL 33436
New
For Sale
$275,000
House
3 bds · 1 ba · 1,044 sqft
HAPPY HOME HEIGHTS, Boynton Beach
120 NE 12TH Avenue, Boynton Beach FL 33435
New
For Sale
$399,000
House
2 bds · 2 ba · 1,580 sqft
PALM BEACH LEISUREVILLE RE,PALM BEACH LEISUREVI, Boynton Beach
105 NW 8TH Place, Boynton Beach FL 33426
New
For Sale
$469,999
House
3 bds · 2 ba · 1,492 sqft
FERN RIDGE, Boynton Beach
415 SW 7th Court, Boynton Beach FL 33435
New
For Sale
$450,000
House
4 bds · 2 ba · 1,710 sqft
Stonehaven, Boynton Beach
1705 Banyan Creek Court, Boynton Beach FL 33436
New
For Sale
$415,000
Condo/Co-op
3 bds · 2 ba · 1,842 sqft
SOUTHPORT AT HUNTERS RUN C,Hunters Run, Boynton Beach
12 Southport Lane # D, Boynton Beach FL 33436

Market around this address

Live counts in the same area.
View all

The multiple listing information is provided by the Miami Association of REALTORS® from a copyrighted compilation of listings. The compilation of listings and each individual listing are ©2026-present Miami Association of REALTORS®. All Rights Reserved. The information provided is for consumers' personal, noncommercial use and may not be used for any purpose other than to identify prospective properties consumers may be interested in purchasing. All properties are subject to prior sale or withdrawal. All information provided is deemed reliable but is not guaranteed accurate, and should be independently verified. Listing courtesy of: RE/MAX Direct