Sell Your Home
Get a free home valuation
Contact
Tell us about your needs
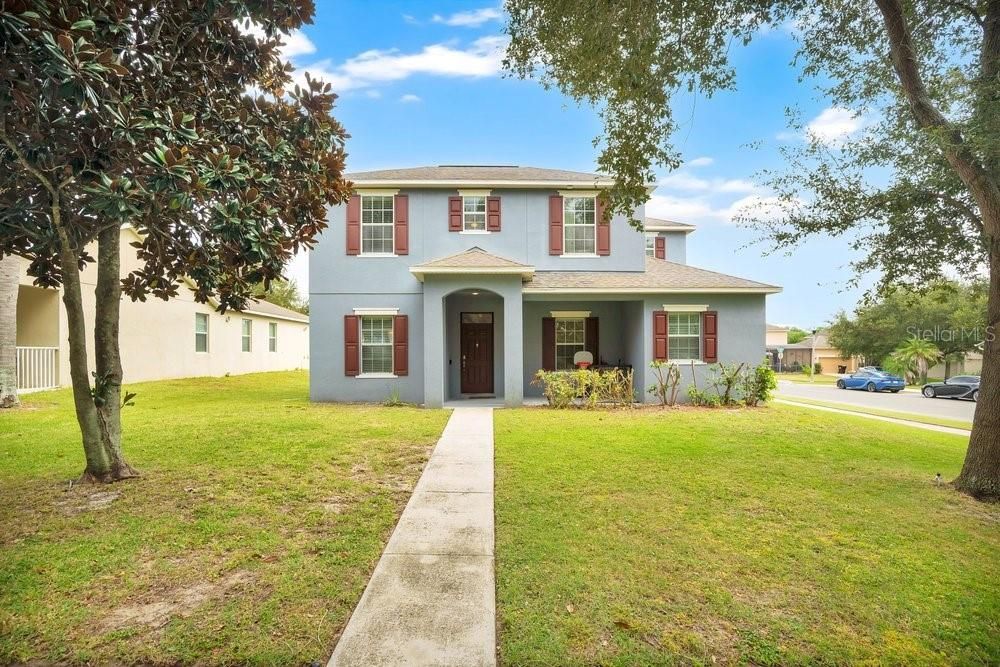
2096 CORDAVILLE PLACE

House For Sale
$409,940

BTC: 4.93903614

ETH: 168.56085526

11 days
4 bds
3 ba
2,369 sqft

Overview

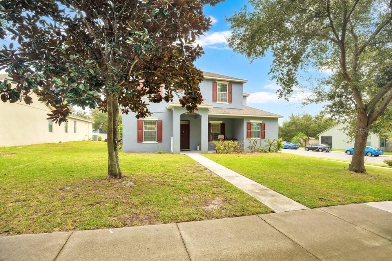
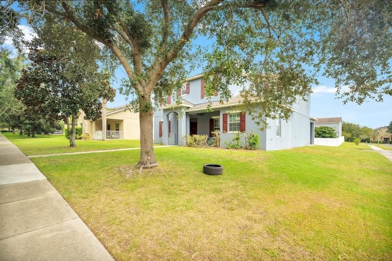
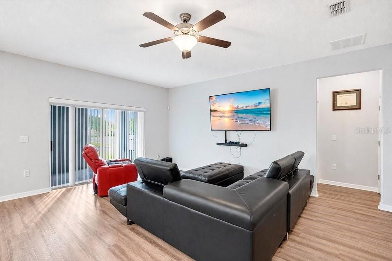
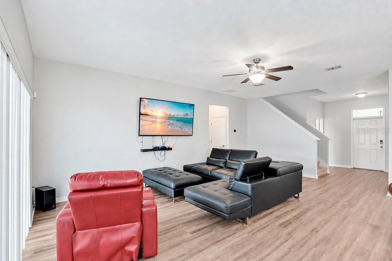
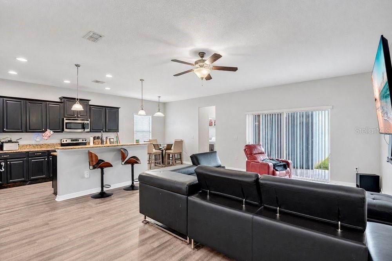
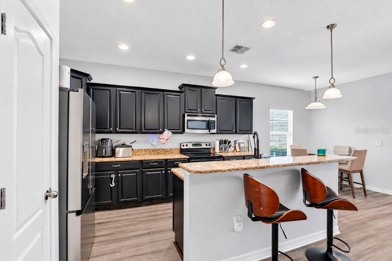
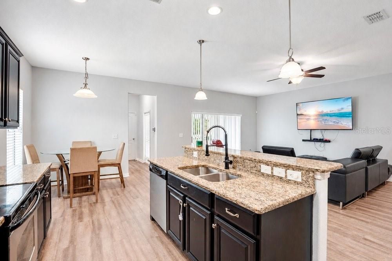
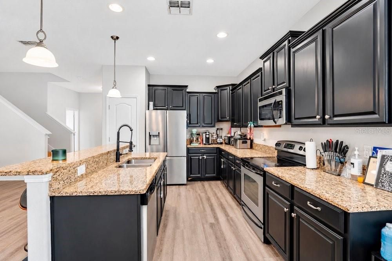
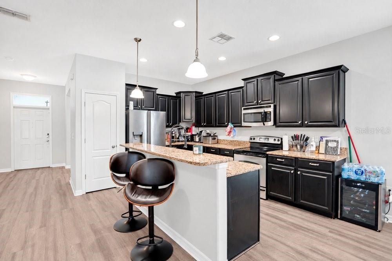
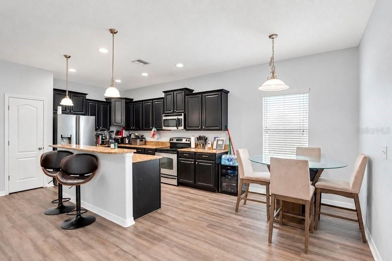
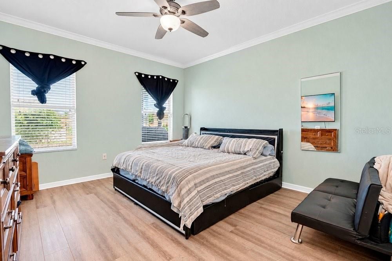
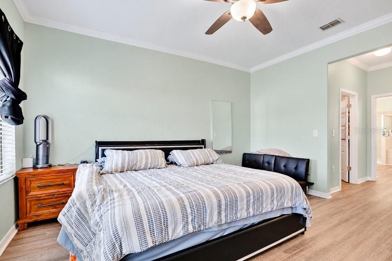
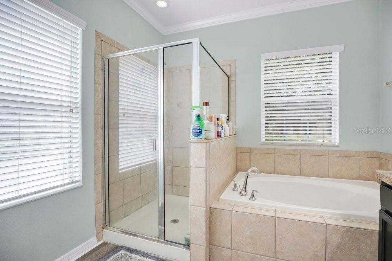
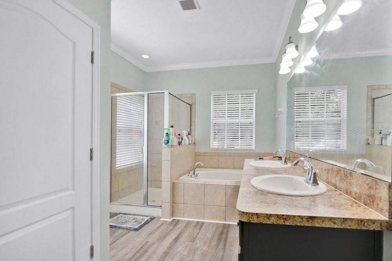
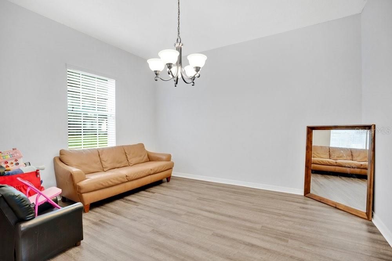
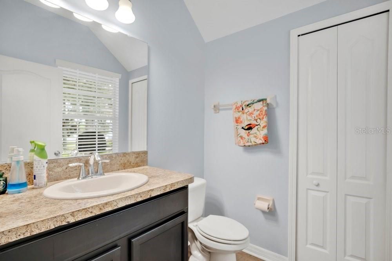
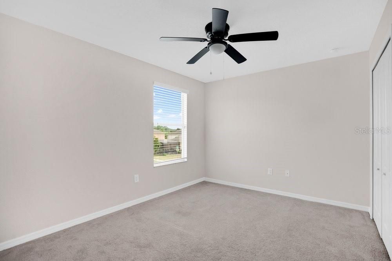
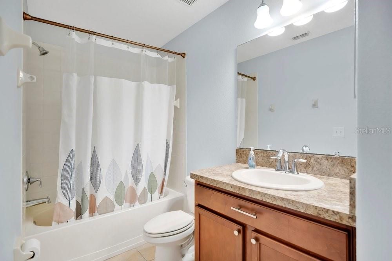
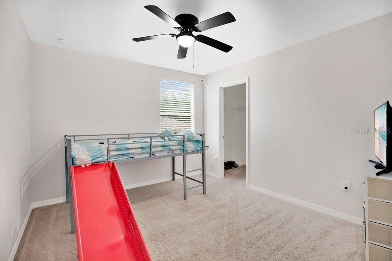
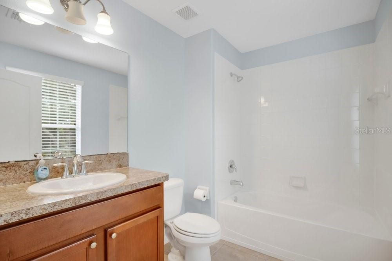
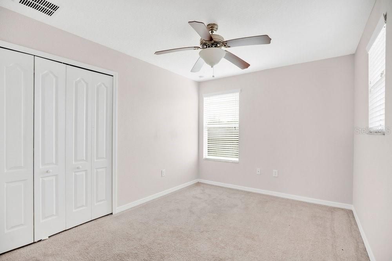
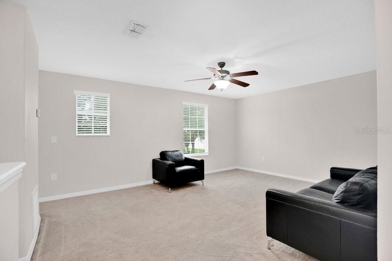
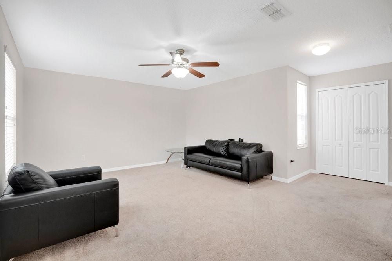
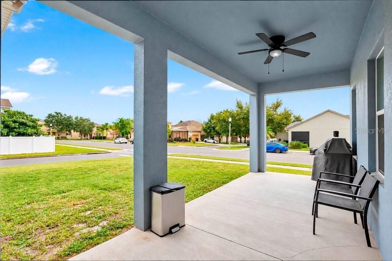
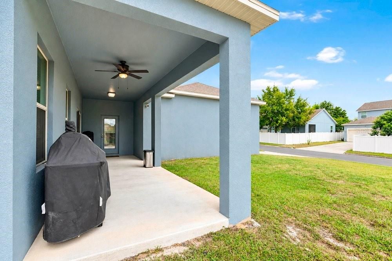
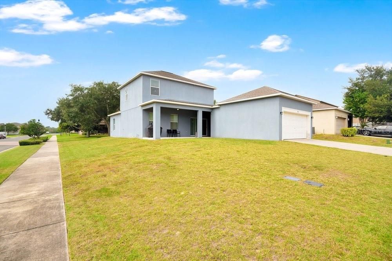
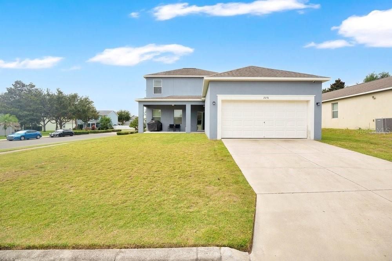
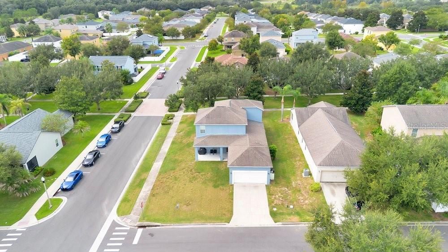
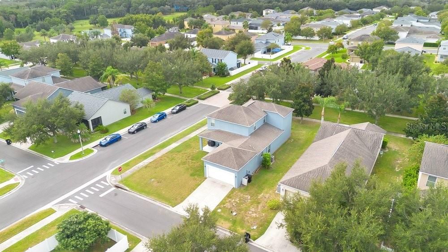
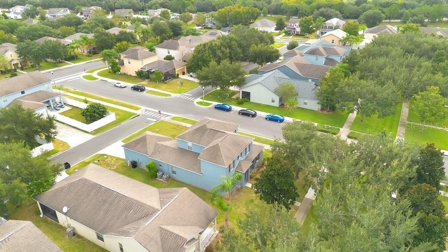
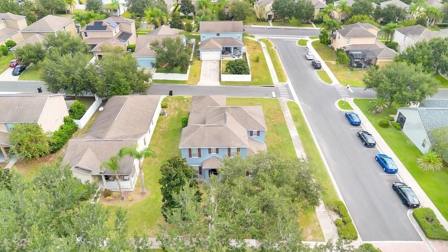
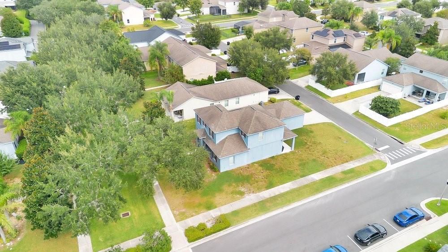
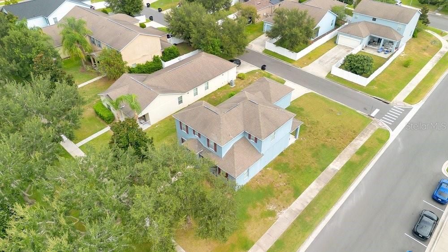
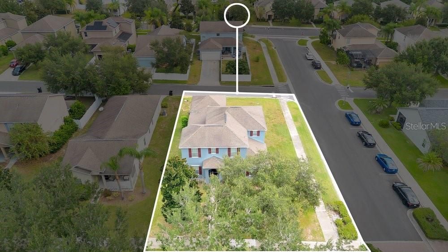
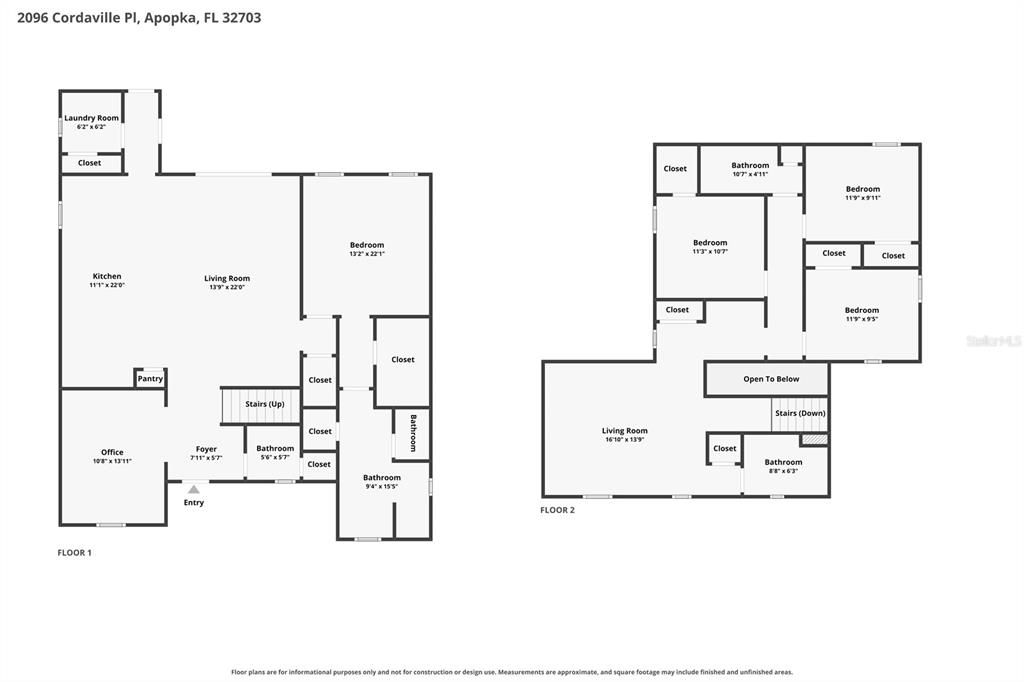
From the kitchen’s raised breakfast bar to the covered patio, this Emerson Park home offers connected spaces for gathering and quieter places to unwind. Set on a corner lot with mature trees and open lawn, the two-story home includes four bedrooms, 3½ bathrooms and 2,369 square feet of living space. Dark cabinetry, stainless steel appliances and pendant lighting anchor the kitchen, while the adjacent dining nook keeps everyday meals close to the main living area. Wood-look flooring carries through the downstairs spaces. The first-floor primary suite offers separation from the upstairs bedrooms, with crown molding and multiple windows adding character. A walk-in closet and an additional storage closet help keep everyday essentials organized. Its en suite bath pairs dual sinks with a tub and separate glass-enclosed shower, giving you room for both efficient mornings and a relaxing soak. A separate downstairs flex room can serve as a formal dining room, home office or additional sitting area, allowing the layout to adapt to your needs. Upstairs, three additional bedrooms share the level with a carpeted loft that can serve as a second lounge, movie space or hobby area. Sliding doors open to the covered patio, where ceiling fans and views across the lawn invite you to linger outdoors. An attached two-car garage and driveway provide practical parking. Emerson Park’s community pool, clubhouse, fitness center and playground extend the possibilities for recreation beyond your own backyard, while sidewalks add space for neighborhood walks. Nearby access to SR 429 and SR 414 makes it convenient to connect with destinations across Central Florida.

Location

Details

Type:
Residential
Parking:
Alley Access / Driveway / Garage Faces Rear
Year Built:
2012
Lot:
0.20 Acres
Heating:
Electric
Price/sqft:
$173
Cooling:
Central Air
HOA:
$127

Valuation

Our model vs. what's actually selling nearby.
Estimate
$425,000
$358K – $485K
Confidence Low
List vs. estimate
$15K below estimate
List $409,940 · -3.5%
Our model says this listing is priced below recent comparable activity. Expect competition.
Price per sq ft
$173
-21.8% vs. city median $221
Based on
5 MLS comparables
Median of recent comparable listings. Sold comps use closing price, active listings use list price.

Highlights

Annual tax
$4,415
2025
HOA
$127/mo
Pets
Allowed
All facts and features
  • Flooring

    • Carpet

    • Laminate

    Heating

    • Electric

    Cooling

    • Central Air

    Appliances

    • Dishwasher

    • Disposal

    • Microwave

    • Range

    • Refrigerator

    Other interior features

    • Ceiling Fan(s)

    • Crown Molding

    • Eating Space In Kitchen

    • Kitchen/Family Room Combo

    • Primary Bedroom Main Floor

    • Solid Surface Counters

    • Stone Counters

    • Walk-In Closet(s)

    Bedrooms and bathrooms

    • Bedrooms: 4

    • Bathrooms: 1

    • Full bathrooms: 3

  • Parking

    • Alley Access

    • Driveway

    • Garage Faces Rear

    Property

    • Levels: Two

    • Exterior Features: Lighting / Sidewalk / Sliding Doors

    Lot

    • Lot: 0.20 Acres

    Other Property Information

    • Parcel Number: 202128252201860

    • Zoning: MU-ES-GT

  • Type and style

    • Property Type: Residential

    • Property Sub Type: Single Family Residence

  • Utility

    • Cable Connected

    • Electricity Connected

  • Other financial information

    • HOA: $127

    • HOA Frequency: Monthly

    • Annual tax amount: $4,415

  • Source details

    • MLS ID: O6447472

    Other facts

    • Construction Materials: Block / Stucco

    • Foundation Details: Slab

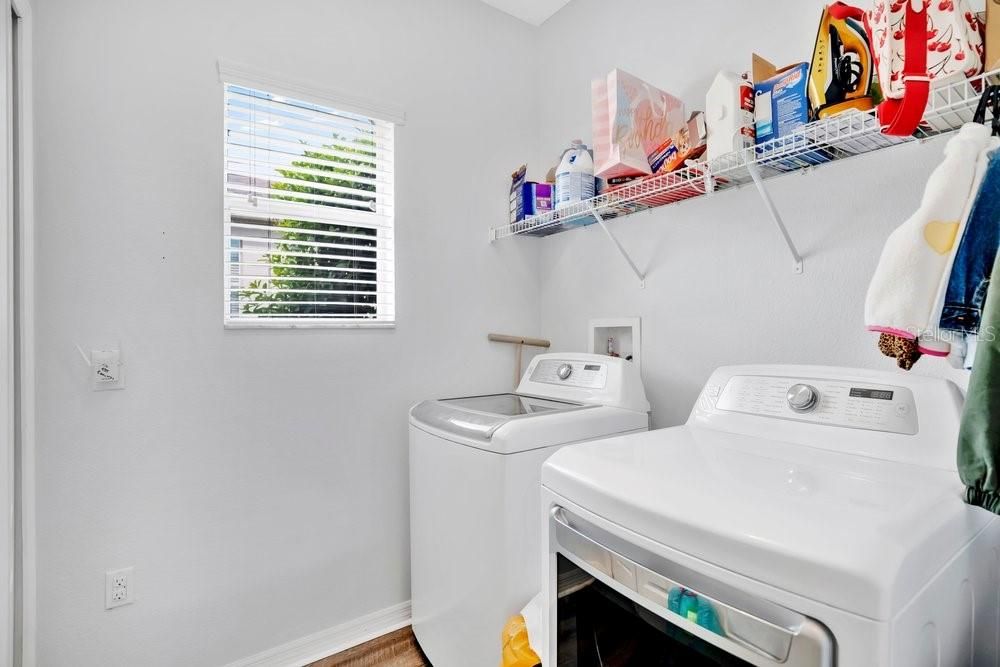
    • Laundry Features: Laundry Room

    • Lot Features: Corner Lot / Landscaped / Sidewalk

    • Patio And Porch Features: Covered / Patio

    • Window Features: Blinds

    • Direction Faces: Northeast

    • Architectural Style: Contemporary

    • Attached Garage: Yes

    • Garage: Yes

    • Living Area: 2369

    • Water Source: Public

    • Subdivision Name: EMERSON PARK A B C D E K L M N

Private inquiry
Talk to the advisor on this listing.
Floor plans, HOA docs, off-market comparables, scheduling a private showing — one message, direct to the local specialist.

More like this

For Sale
$405,000
House
4 bds · 2 ba · 1,507 sqft
FERN PARK, APOPKA
106 E 18TH STREET
For Sale
$320,000
Townhouse
3 bds · 2 ba · 1,703 sqft
AMBERGATE, APOPKA
1161 PRESIDENTIAL LANE
+$100K
For Sale
$439,999
House
3 bds · 2 ba · 2,043 sqft
POE RESERVE PH 4, APOPKA
1200 RALPH POE DRIVE
New
For Sale
$399,000
Townhouse
3 bds · 2 ba · 1,833 sqft
EMERSON POINTE-APOPKA, APOPKA
671 POTHOS STREET
New
For Sale
$505,000
House
3 bds · 2 ba · 2,063 sqft
BRONSON PEAK PH 1B, APOPKA
1717 CROWNCREST DRIVE
New
For Sale
$340,000
House
3 bds · 2 ba · 1,066 sqft
APOPKA TOWN, APOPKA
170 W 7TH STREET
New
For Sale
$414,000
House
4 bds · 2 ba · 1,507 sqft
FERN PARK, APOPKA
110 E 18TH STREET
New
For Sale
$420,000
House
4 bds · 2 ba · 2,539 sqft
CLAYTON ESTATES, APOPKA
470 JEFFREY JAMES WAY

Market around this address

Live counts in the same area.
View all

The multiple listing information is provided by the Stellar MLS from a copyrighted compilation of listings. The compilation of listings and each individual listing are ©2026-present Stellar MLS. All Rights Reserved. The information provided is for consumers' personal, noncommercial use and may not be used for any purpose other than to identify prospective properties consumers may be interested in purchasing. All properties are subject to prior sale or withdrawal. All information provided is deemed reliable but is not guaranteed accurate, and should be independently verified. Listing courtesy of: REAL BROKER, LLC