
Sell Your Home
Get a free home valuation
Contact
Tell us about your needs
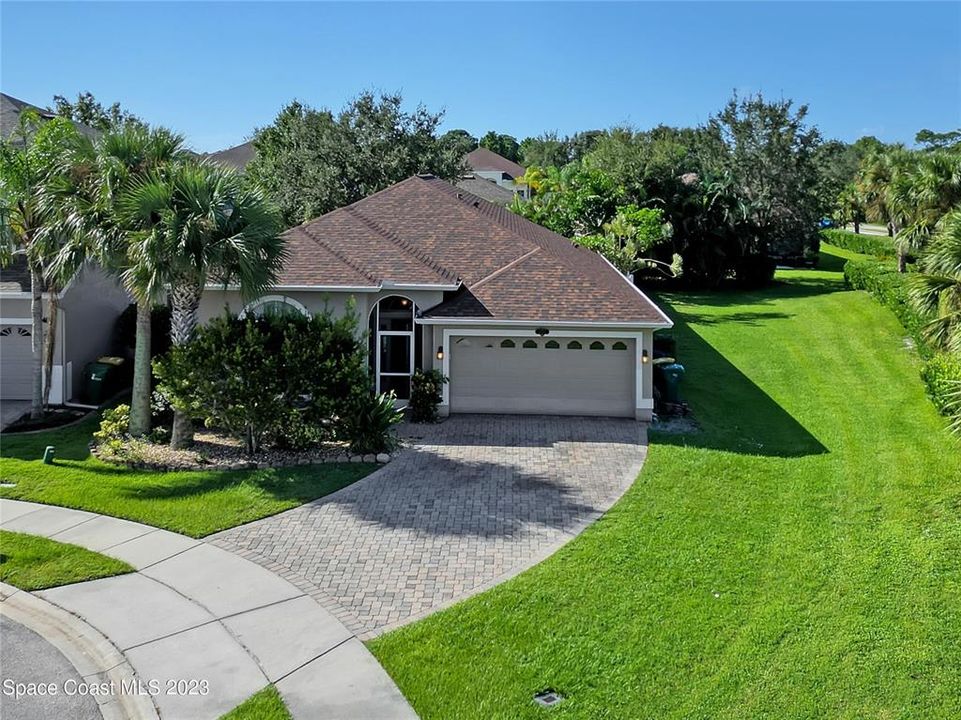
2098 TULLAGEE AVENUE

House Recently Sold
$500,000

BTC: 6.14552606

ETH: 205.59210526

Sold on: 2024-03-08
26 days
4 bds
2 ba
2,042 sqft

Overview

Priced to sell! Welcome to your dream home at 2098 Tullagee Ave, Melbourne! This stunning single-family property offers 4 bedrooms and 2.5 bathrooms, providing ample space for your family's needs. Situated in a gated community, this home ensures privacy and security. Inside, you'll find a beautifully painted interior, complemented by elegant granite countertops in the kitchen. The convenient inside laundry room adds convenience to your daily routine. The best part? This home boasts a desirable floor plan without any stairs! Outside, enjoy a fenced-in yard, perfect for kids or pets to play safely. The highly desired area adds to the appeal of this property. Don't miss out on this fantastic opportunity to make this house your home. Call now and schedule a showing! Bedroom Closet Type: Walk-in Closet (Primary Bedroom).

Location

Details

Type:
Residential
Parking:
No Data
Year Built:
2005
Lot:
0.17 Acres
Heating:
Central / Electric
Price/sqft:
$257
Cooling:
Central Air
HOA:
$435

Valuation

Our model vs. what's actually selling nearby.
Estimate
$497,450
$433K – $564K
Confidence Low
List vs. estimate
$27K above estimate
List $525,000 · +5.5%
Our model says this listing is priced above recent comparable activity. Room to negotiate.
Price per sq ft
$257
+10.3% vs. city median $233
Based on
8 MLS comparables
Median of recent comparable listings. Sold comps use closing price, active listings use list price.

Highlights

Annual tax
$609
2023
HOA
$435/qtr
Common Area Taxes, Community Pool, Maintenance Grounds
Garage
2 car garage
Pets
Breed Restrictions
All facts and features
  • Flooring

    • Luxury Vinyl

    Heating

    • Central

    • Electric

    Cooling

    • Central Air

    Appliances

    • Built-In Oven

    • Dishwasher

    • Disposal

    • Dryer

    • Microwave

    • Refrigerator

    • Washer

    • Water Softener

    Other interior features

    • Ceiling Fan(s)

    • Eating Space In Kitchen

    • High Ceilings

    • Kitchen/Family Room Combo

    • Primary Bedroom Main Floor

    • Split Bedroom

    • Stone Counters

    • Walk-In Closet(s)

    • Window Treatments

    Bedrooms and bathrooms

    • Bedrooms: 4

    • Bathrooms: 1

    • Full bathrooms: 2

  • Property

    • Levels: One

    • Exterior Features: Awning(s) / Hurricane Shutters / Irrigation System / Rain Gutters / Sidewalk

    Lot

    • Lot: 0.17 Acres

    Other Property Information

    • Parcel Number: 2536371

    • Zoning: RESI

  • Type and style

    • Property Type: Residential

    • Property Sub Type: Single Family Residence

  • Utility

    • Cable Connected

    • Electricity Connected

    • Sewer Connected

    • Water Connected

  • Other financial information

    • HOA: $435

    • HOA Frequency: Quarterly

    • Annual tax amount: $609

  • Source details

    • MLS ID: V4933875

    Other facts

    • Construction Materials: Block / Concrete / Stucco

    • Foundation Details: Slab

    • Laundry Features: Electric Dryer Hookup / Inside / Laundry Room

    • Patio And Porch Features: Rear Porch / Screened

    • Window Features: Blinds / Shutters

    • Direction Faces: North

    • Garage Spaces: 2

    • Attached Garage: Yes

    • Garage: Yes

    • Living Area: 2042

    • Water Source: None

    • Subdivision Name: CAPRON RIDGE PHASE THREE

Private inquiry
Talk to the advisor on this listing.
Floor plans, HOA docs, off-market comparables, scheduling a private showing — one message, direct to the local specialist.

More like this

Recently Sold
$393,000
House
3 bds · 2 ba · 1,593 sqft
HOLIDAY SPGS AT SUNTREE, MELBOURNE
1428 HILL AVENUE
Recently Sold
$410,000
House
3 bds · 2 ba · 1,488 sqft
VIERA TR FF PH 01, MELBOURNE
6833 WHITETAIL COURT
Recently Sold
$512,000
House
4 bds · 2 ba · 2,105 sqft
CHELSEA PARK, ROCKLEDGE
401 WENTHROP CIRCLE
Recently Sold
$445,000
3 bds · 2 ba · 2,011 sqft
SONOMA SOUTH-PH 1, ROCKLEDGE
4220 CHARDONNAY DRIVE
Recently Sold
$450,000
House
3 bds · 2 ba · 1,780 sqft
VIERA NORTH NORTH PUD PRCL G-1 PH 03 B, ROCKLEDGE
1768 SUN GAZER DRIVE
Recently Sold
$520,000
House
3 bds · 2 ba · 1,865 sqft
VIERA CENTRAL PUD TR 12 UNIT 01 PCLS 01-3 PH 01, MELBOURNE
380 WICKHAM LAKES DRIVE
Recently Sold
$505,000
House
3 bds · 2 ba · 1,598 sqft
SONOMA, ROCKLEDGE
2956 MONDAVI
Recently Sold
$405,000
House
3 bds · 2 ba · 1,890 sqft
MAGNOLIA SPGS PH 02, MELBOURNE
933 SHAW CIRCLE

Market around this address

Live counts in the same area.
View all

The multiple listing information is provided by the Stellar MLS from a copyrighted compilation of listings. The compilation of listings and each individual listing are ©2026-present Stellar MLS. All Rights Reserved. The information provided is for consumers' personal, noncommercial use and may not be used for any purpose other than to identify prospective properties consumers may be interested in purchasing. All properties are subject to prior sale or withdrawal. All information provided is deemed reliable but is not guaranteed accurate, and should be independently verified. Listing courtesy of: EXP REALTY LLC