Sell Your Home
Get a free home valuation
Contact
Tell us about your needs
210 EDGEWOOD AVENUE

House For Sale
$549,999

BTC: 8.56029572

ETH: 289.07150065

-$15K (2026/07/20)
28 days
3 bds
3 ba
2,115 sqft

Overview

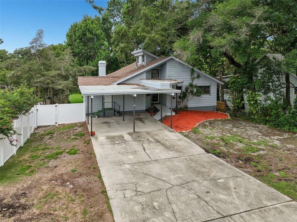
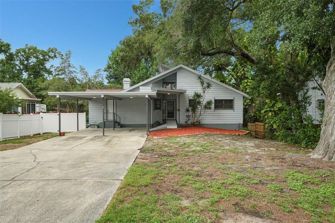
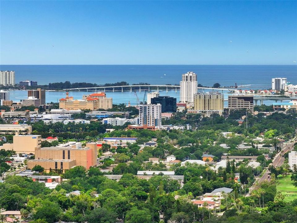
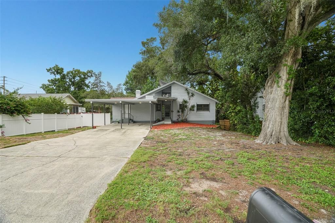
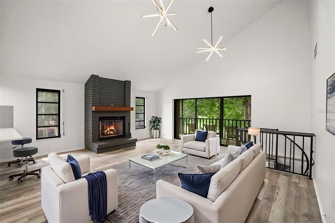
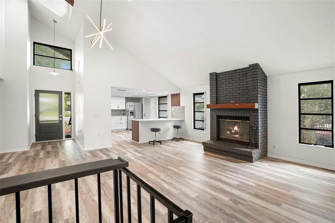
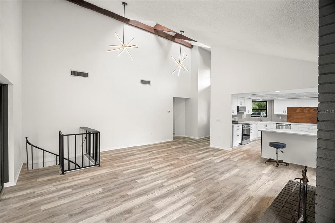
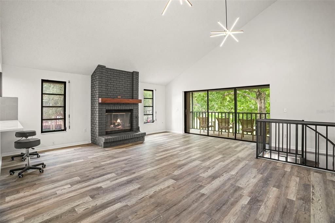
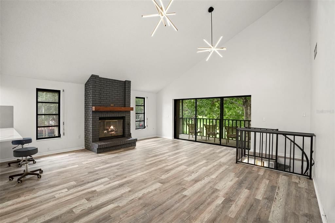
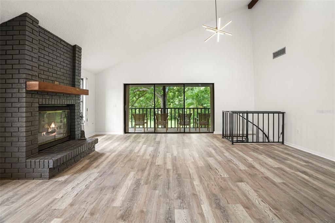
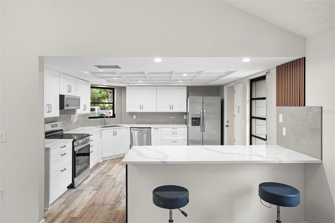
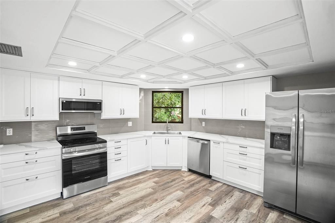
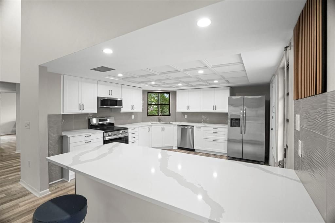
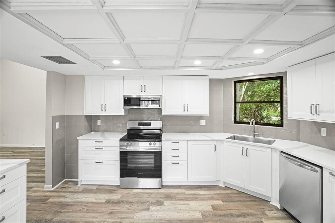
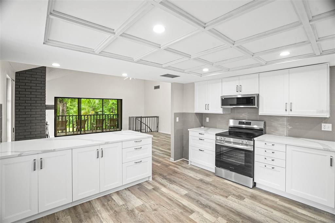
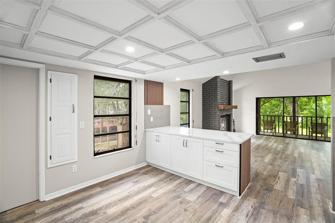
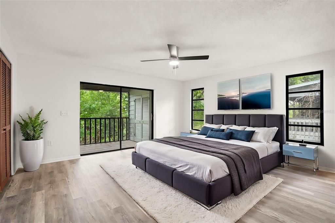
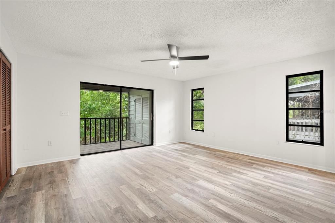
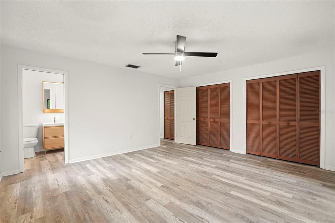
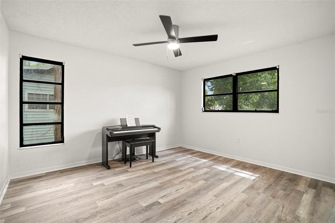
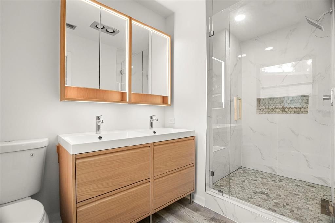
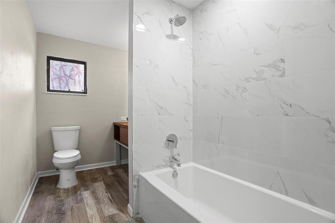
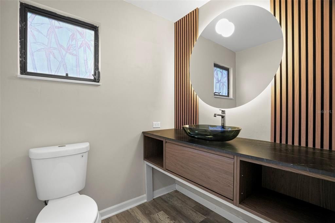
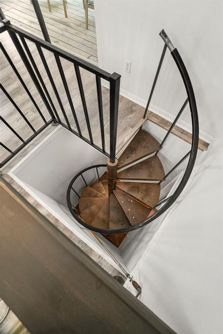
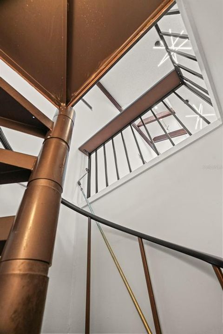
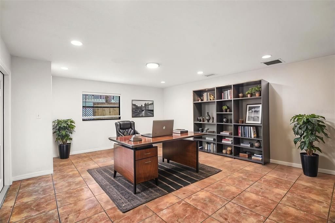
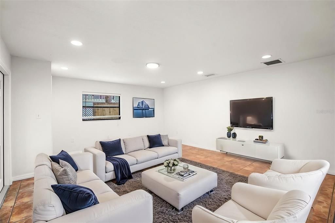
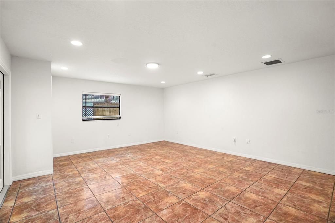
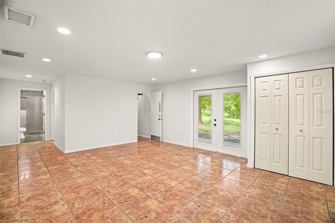
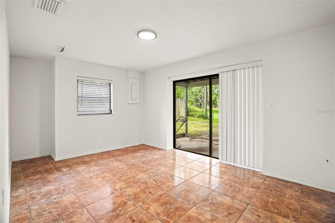
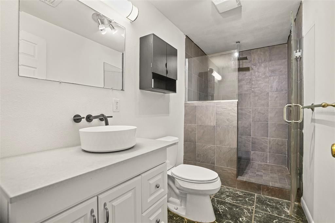
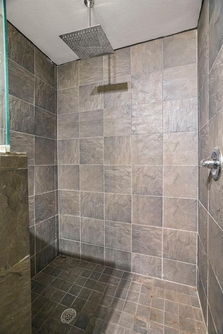
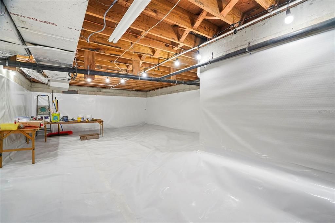
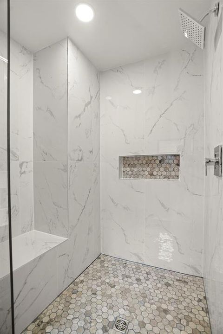
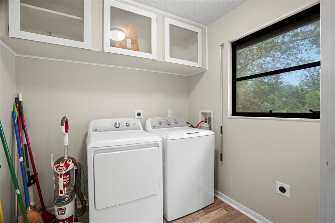
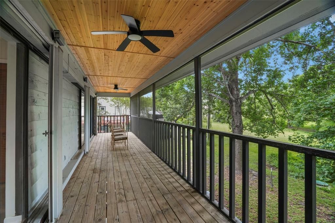
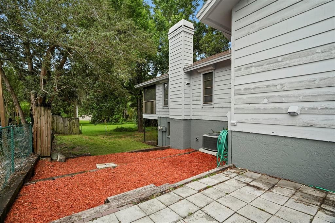
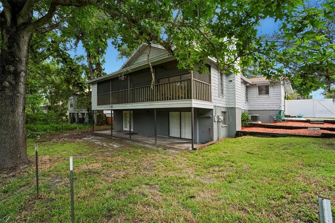
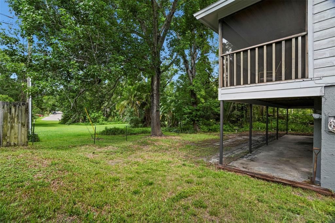
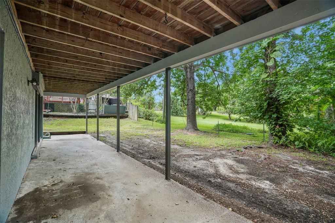
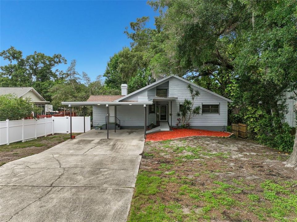
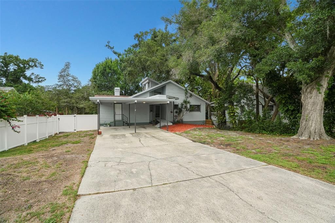
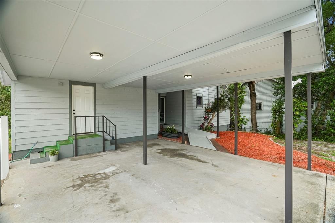
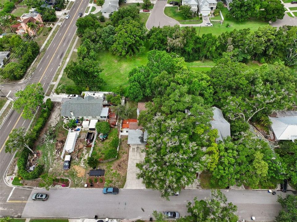
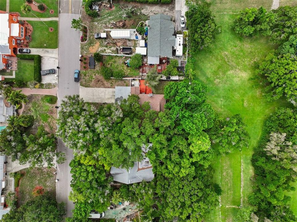
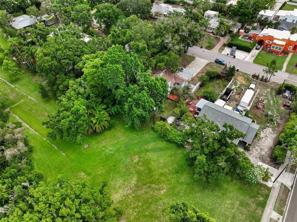
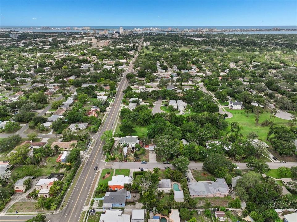
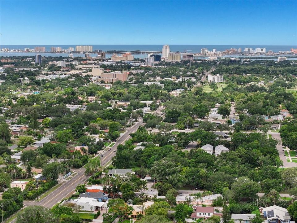
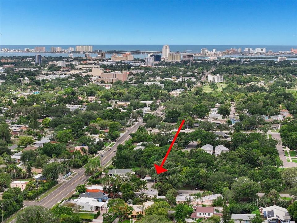
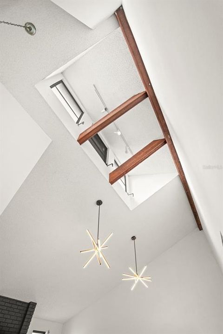
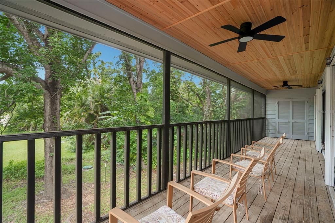
Your opportunity to be in the heart of the historic Glenwood Estates!! 3BR + bonus, 3BA, beautifully updated home offers the perfect blend of character and modern convenience—just two miles from downtown Clearwater and a quick 15-minute drive to the sugar sands of Clearwater Beach. Step through the new front door into an open floor plan anchored by a spacious great room and kitchen combo, featuring luxury vinyl flooring, soaring cathedral ceilings, and a cozy wood-burning fireplace. The eat-in kitchen has been completely renovated with crisp white shaker cabinets, elegant quartz countertops, and new stainless steel appliances—a true chef's delight. A convenient inside utility area with washer and dryer sits just off the kitchen. Sliders off the great room lead to a screened-in deck overlooking peaceful green space behind the home—perfect for morning coffee or evening relaxation. On the main floor, you'll find the primary suite along with a guest bedroom. The primary bath has been fully renovated with a double vanity and walk-in shower, and the guest bathroom has also been beautifully updated. A spiral staircase in the great room leads down to a versatile lower level featuring a large bonus room—ideal as an office, second living room, or playroom—plus an additional bedroom and a fully renovated bathroom, all finished with ceramic tile flooring. A generously sized storage room off the bonus area adds even more flexibility and offers tons of extra storage space. Both the bonus room and downstairs bedroom offer direct access to a rear patio with lovely views of the backyard and green space beyond. Roof 2023 and A/C 2018. This one-of-a-kind, multi-level layout offers space, style, and privacy in one of Clearwater's most sought-after historic neighborhoods. Close to everything including Crestlake Park, Baycare Sound at Coachmen Park, Pinellas Trail, great restaurants, shopping, hospitals, and two international airports. Don't miss your chance to make it yours!
Location

Details

Type:
Residential
Parking:
Covered / Driveway
Year Built:
1982
Lot:
0.20 Acres
Heating:
Central / Electric
Price/sqft:
$260
Cooling:
Central Air
HOA:
No Data

Valuation

Our model vs. what's actually selling nearby.
Estimate
$495,000
$427K – $573K
Confidence Low
List vs. estimate
$54K above estimate
List $549,999 · +11.1%
Our model says this listing is priced above recent comparable activity. Room to negotiate.
Price per sq ft
$260
-10.6% vs. city median $290
Based on
5 MLS comparables
Median of recent comparable listings. Sold comps use closing price, active listings use list price.

Highlights

Annual tax
$8,724
2025
View
Park/Greenbelt
All facts and features
  • Flooring

    • Ceramic Tile

    • Luxury Vinyl

    Heating

    • Central

    • Electric

    Cooling

    • Central Air

    Appliances

    • Dishwasher

    • Dryer

    • Electric Water Heater

    • Microwave

    • Range

    • Refrigerator

    • Washer

    Other interior features

    • Cathedral Ceiling(s)

    • Ceiling Fan(s)

    • Eating Space In Kitchen

    • Kitchen/Family Room Combo

    • Open Floorplan

    • Primary Bedroom Main Floor

    • Stone Counters

    Bedrooms and bathrooms

    • Bedrooms: 3

    • Full bathrooms: 3

  • Parking

    • Covered

    • Driveway

    Property

    • Levels: Two

    • Exterior Features: French Doors / Sliding Doors

    Lot

    • Lot: 0.20 Acres

    Other Property Information

    • Parcel Number: 112915312300000310

  • Type and style

    • Property Type: Residential

    • Property Sub Type: Single Family Residence

  • Utility

    • Natural Gas Available

    • Public

  • Other financial information

    • Annual tax amount: $8,724

  • Source details

    • MLS ID: TB8525751

    Other facts

    • Construction Materials: Wood Frame

    • Foundation Details: Stem Wall

    • Fireplace Features: Wood Burning

    • Laundry Features: Inside

    • Lot Features: City Lot

    • Patio And Porch Features: Enclosed / Rear Porch / Screened

    • Window Features: Shutters

    • Direction Faces: East

    • Fireplace: Yes

    • Living Area: 2115

    • Water Source: Public / Well

    • Lot Size Dimensions: 74 x 122

    • Subdivision Name: GLENWOOD ESTATES ADD

Private inquiry
Talk to the advisor on this listing.
Floor plans, HOA docs, off-market comparables, scheduling a private showing — one message, direct to the local specialist.

More like this

New
For Sale
$430,000
House
4 bds · 3 ba · 1,731 sqft
KERSEY GRVS 1ST ADD, CLEARWATER
2248 BEVERLY LANE
New
For Sale
$450,000
House
3 bds · 3 ba · 1,934 sqft
SKYCREST UNIT TEN, CLEARWATER
101 S NEPTUNE AVENUE
New
For Sale
$490,000
House
3 bds · 2 ba · 1,495 sqft
CHESTERFIELD HEIGHTS 2ND ADD, CLEARWATER
1709 EATON DRIVE NE
New
For Sale
$499,900
Condo/Co-op
2 bds · 2 ba · 1,540 sqft
PRELUDE 80 CONDO, CLEARWATER
80 ROGERS STREET UNIT 3A
New
For Sale
$389,000
House
3 bds · 2 ba · 1,162 sqft
DOROMA PARK SUB REFILE, DUNEDIN
623 DEXTER DRIVE
New
For Sale
$495,000
House
4 bds · 2 ba · 1,613 sqft
UNIVERSITY PARK, CLEARWATER
2198 ACADEMY DRIVE
New
For Sale
$399,999
3 bds · 2 ba · 1,482 sqft
BELL-CHEER SUB, CLEARWATER
2196 BELL CHEER DRIVE
New
For Sale
$530,000
Condo/Co-op
3 bds · 2 ba · 1,856 sqft
STATION SQUARE CONDO, CLEARWATER
628 CLEVELAND STREET UNIT 1211

Market around this address

Live counts in the same area.
View all

The multiple listing information is provided by the Stellar MLS from a copyrighted compilation of listings. The compilation of listings and each individual listing are ©2026-present Stellar MLS. All Rights Reserved. The information provided is for consumers' personal, noncommercial use and may not be used for any purpose other than to identify prospective properties consumers may be interested in purchasing. All properties are subject to prior sale or withdrawal. All information provided is deemed reliable but is not guaranteed accurate, and should be independently verified. Listing courtesy of: SUNCOAST SHORES REALTY