Sell Your Home
Get a free home valuation
Contact
Tell us about your needs

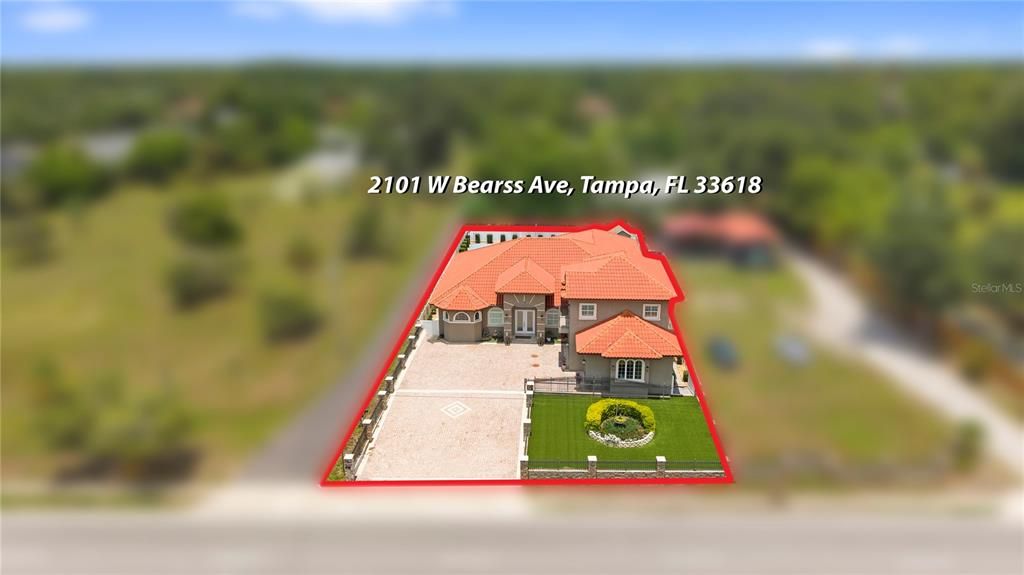
2101 W BEARSS AVENUE

House For Sale
$1,499,000

BTC: 23.42187500

ETH: 787.85266787

10 days
4 bds
3 ba
4,314 sqft

Overview

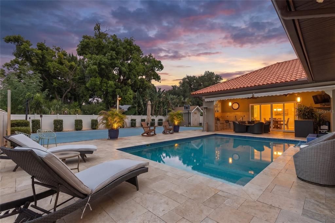
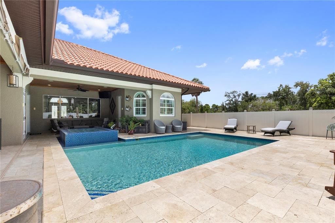
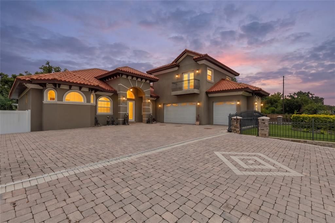
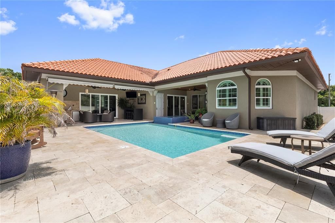
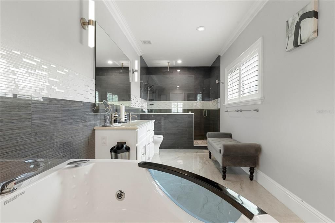
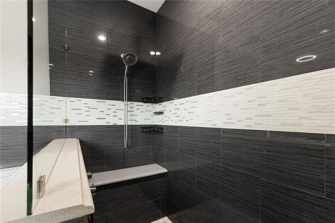
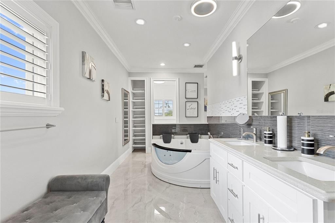
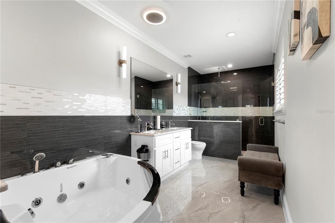
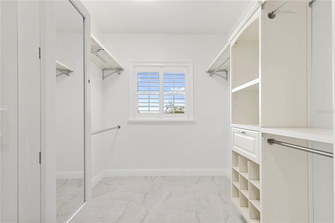
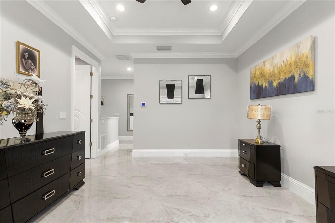
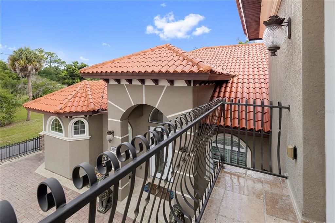
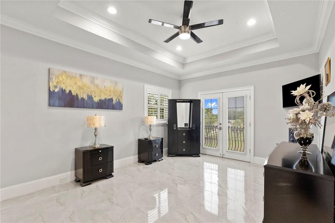
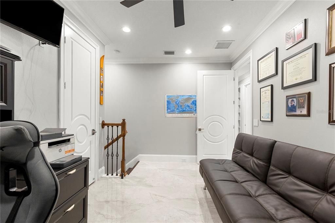
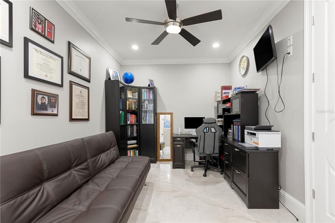
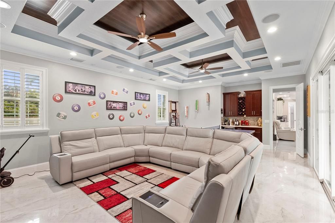
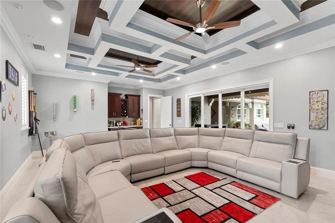
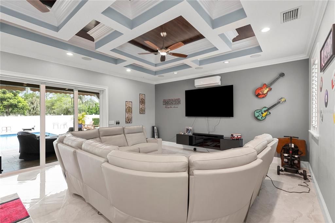
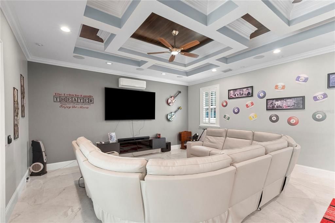
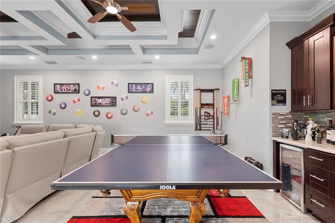
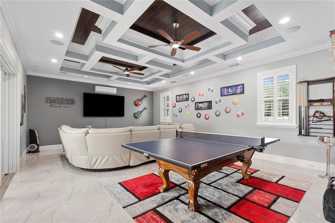
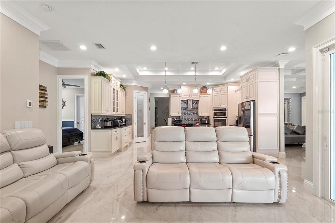
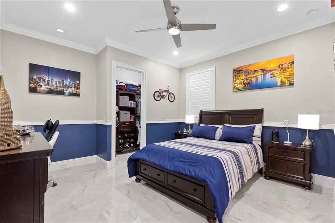
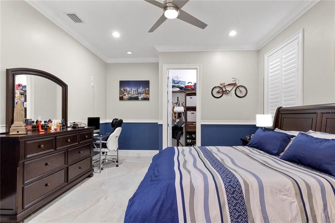
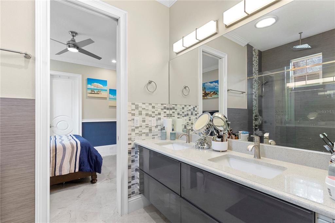
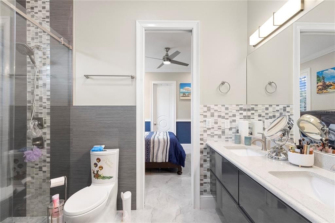
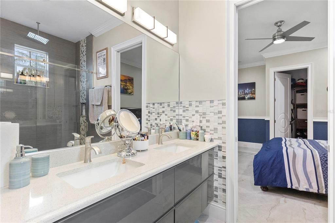
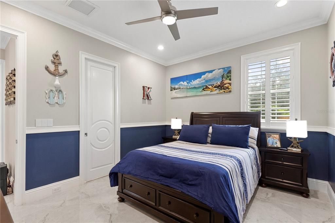
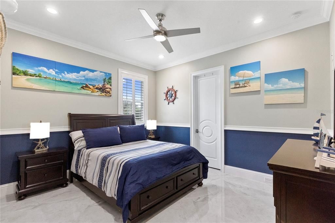
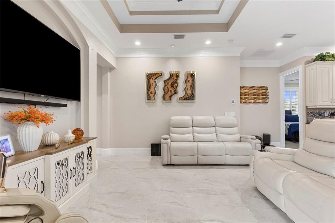
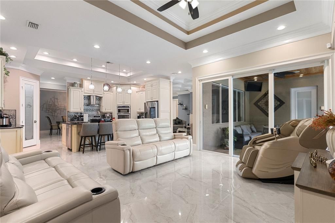
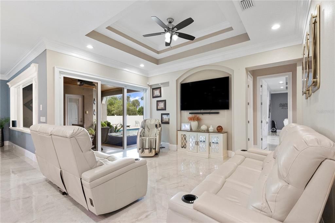
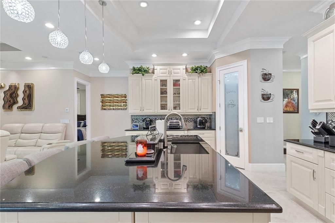
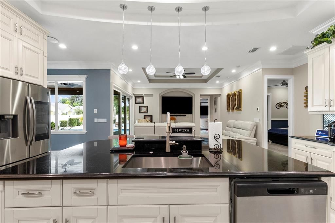
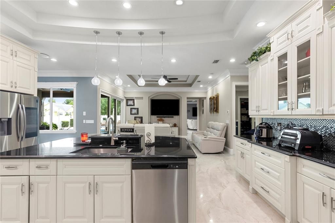
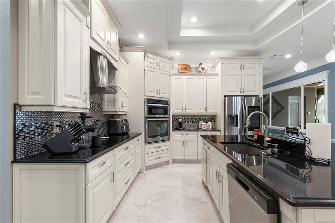
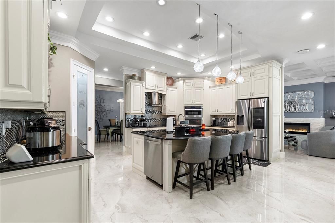
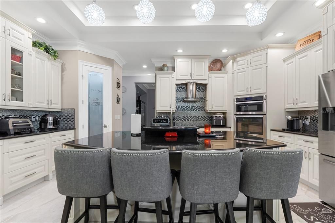
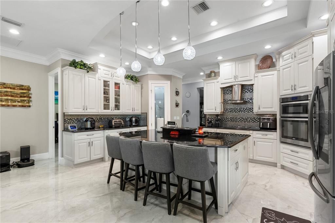
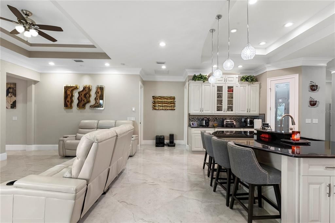
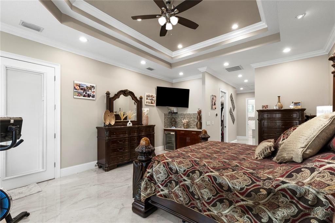
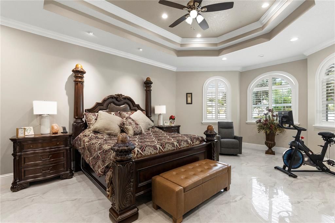
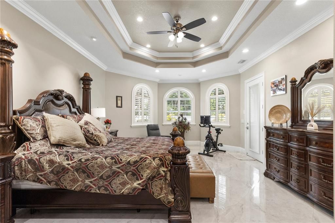
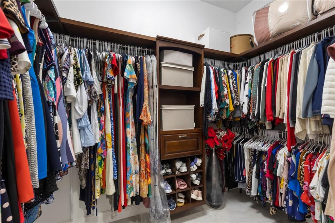
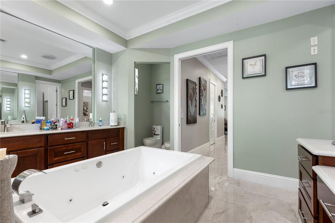
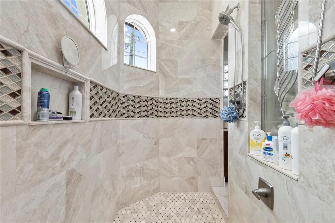
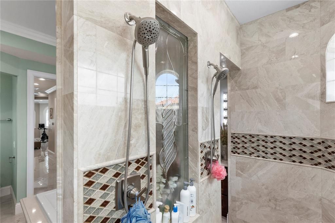
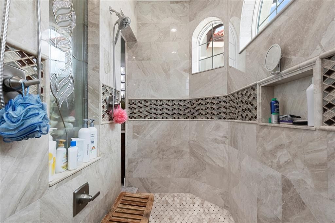
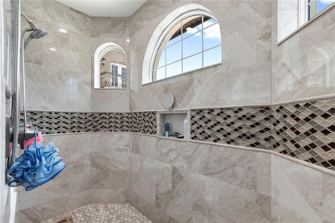
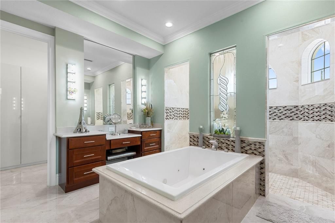
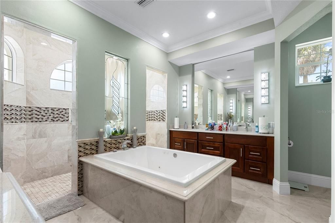
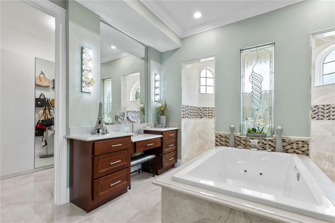
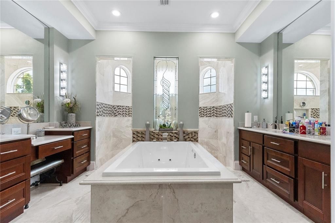
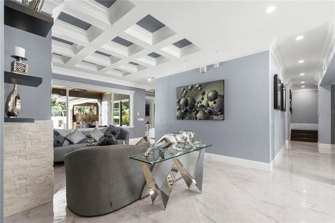
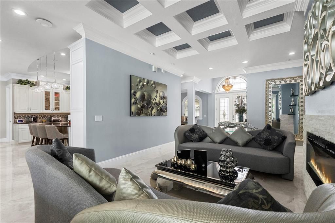
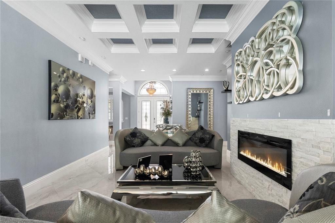
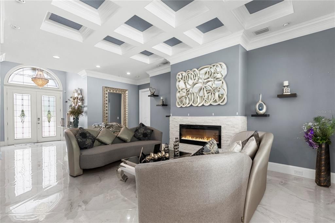
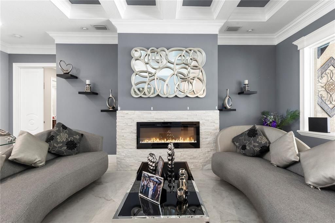
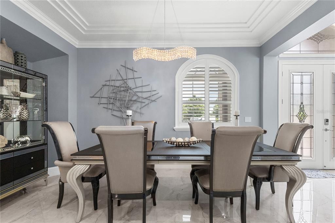
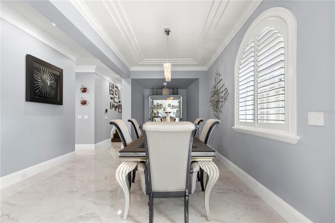
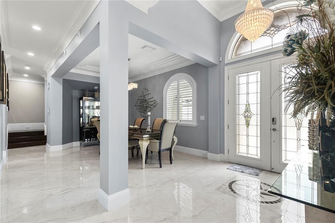
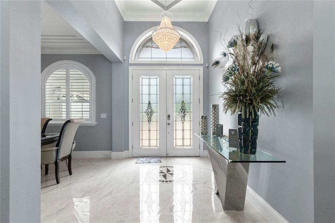
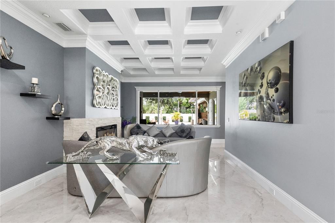
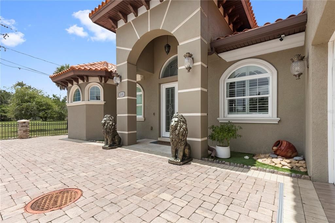
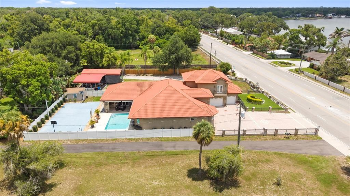
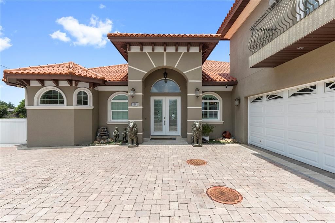
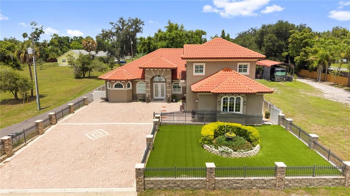
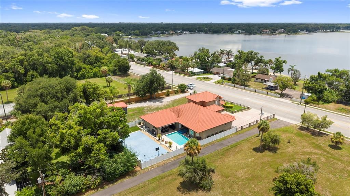
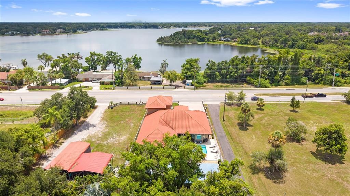
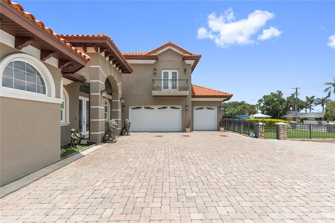
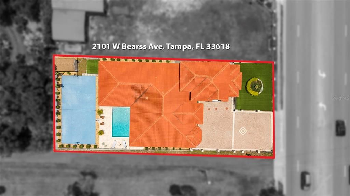
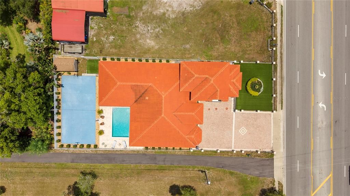
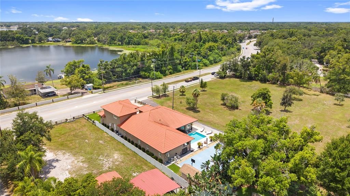
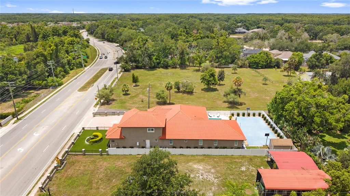
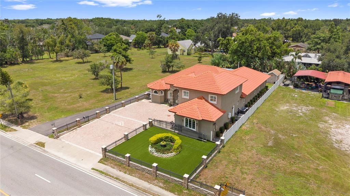
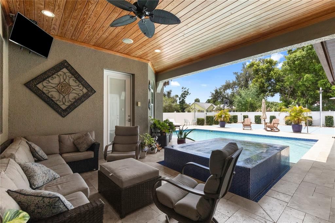
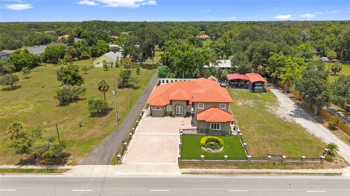
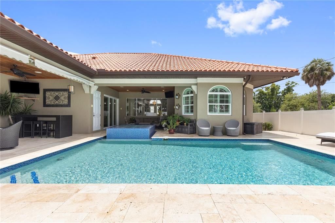
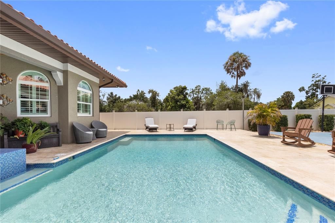
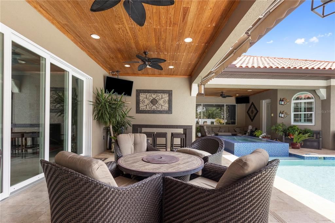
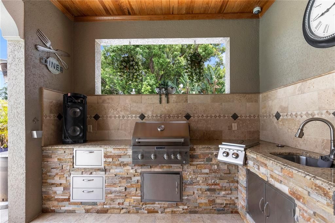
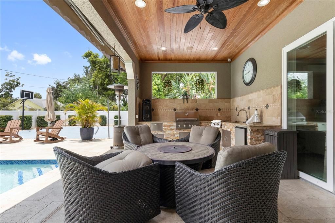
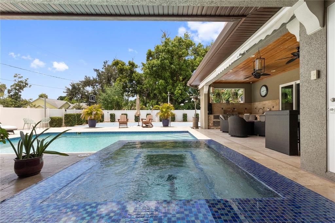
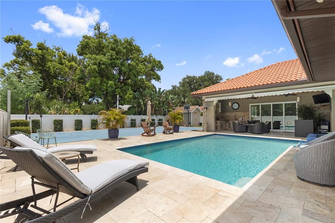
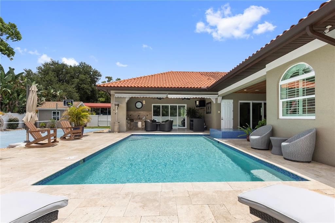
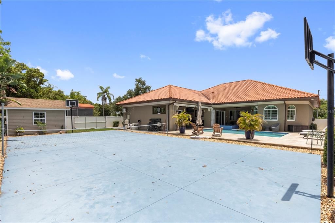
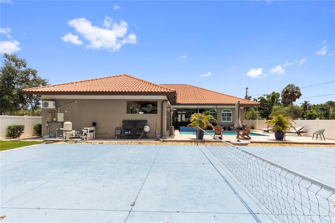
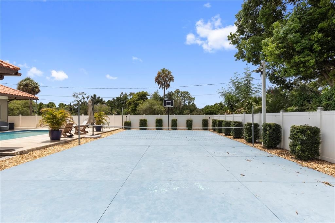
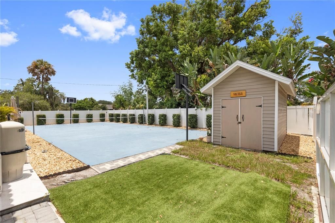
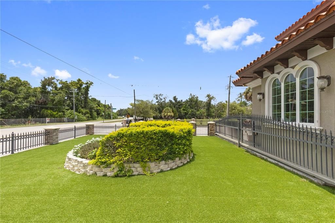
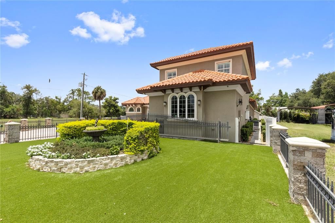
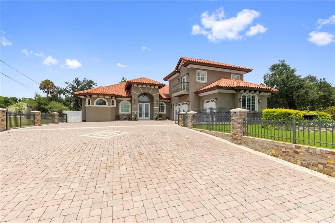
Stunning Custom Home Built in 2016! Enjoy spectacular views of Lake Magdalene from this exceptional custom residence offering luxury, comfort, and resort-style amenities. Featuring 2 spacious primary suites, each with a spa-inspired bath and Jacuzzi tub, this home is perfect for multi-generational living or hosting guests. The second-floor balcony provides a peaceful retreat where you can enjoy a relaxing view of the lake located directly across the street, creating the perfect setting to unwind and appreciate the surrounding scenery. Designed for entertaining, the expansive game room with pool table opens to a large covered terrace overlooking the backyard oasis. Relax in the sparkling swimming pool and spa or enjoy your own private basketball/pickleball court. The home is equipped with natural gas for the water heater, clothes dryer, outdoor BBQ grill, and a gas connection is available for the kitchen range. Additional highlights include an oversized driveway with easy and safe access to the main road, generous indoor and outdoor living spaces, and beautiful lake views. Ideally located just minutes from shopping, restaurants, grocery stores, medical facilities, Tampa International Airport, and downtown Tampa. Enjoy easy access to some of Florida’s most beautiful Gulf Coast beaches, with Clearwater Beach and St. Petersburg Beach only 30–45 minutes away. This property offers the perfect combination of luxury, recreation, and convenience. Schedule your private showing today!
Location

Florida TAMPA 33618 House For Sale

Details

Type:
Residential
Parking:
Driveway
Year Built:
2016
Lot:
0.35 Acres
Heating:
Central / Electric / Natural Gas
Price/sqft:
$347
Cooling:
Central Air
HOA:
No Data

Valuation

Our model vs. what's actually selling nearby.
Estimate
$835,475
$711K – $1.1M
Confidence Low
List vs. estimate
$663K above estimate
List $1,499,000 · +79.4%
Our model says this listing is priced above recent comparable activity. Room to negotiate.
Price per sq ft
$347
+16.4% vs. city median $298
Based on
7 MLS comparables
Median of recent comparable listings. Sold comps use closing price, active listings use list price.

Highlights

Annual tax
$9,579
2025
Pool
Heated
View
City
Garage
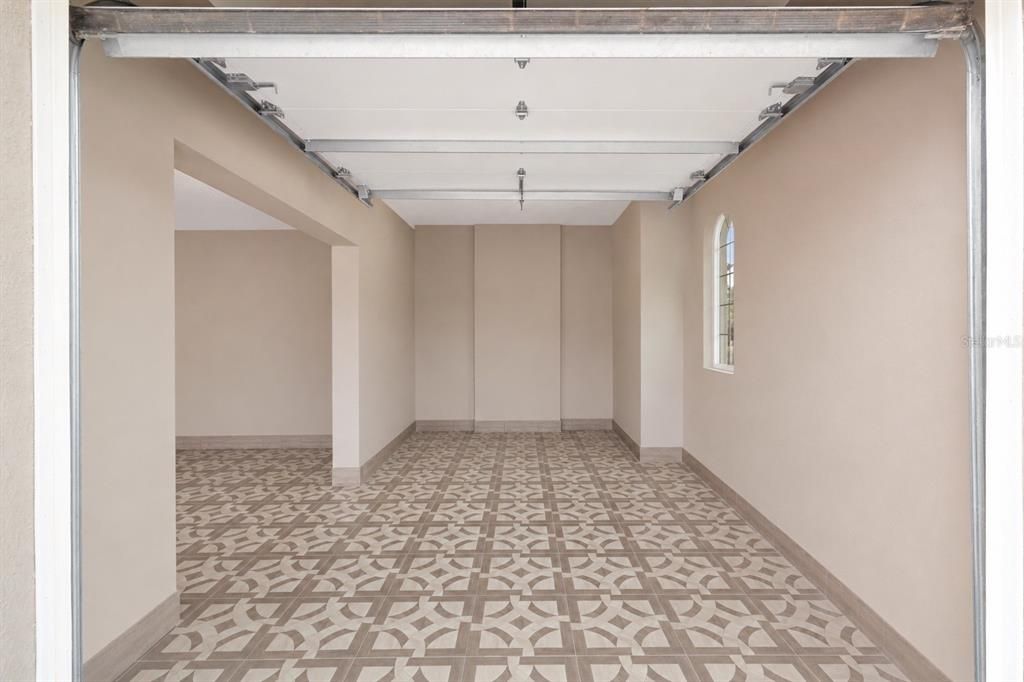
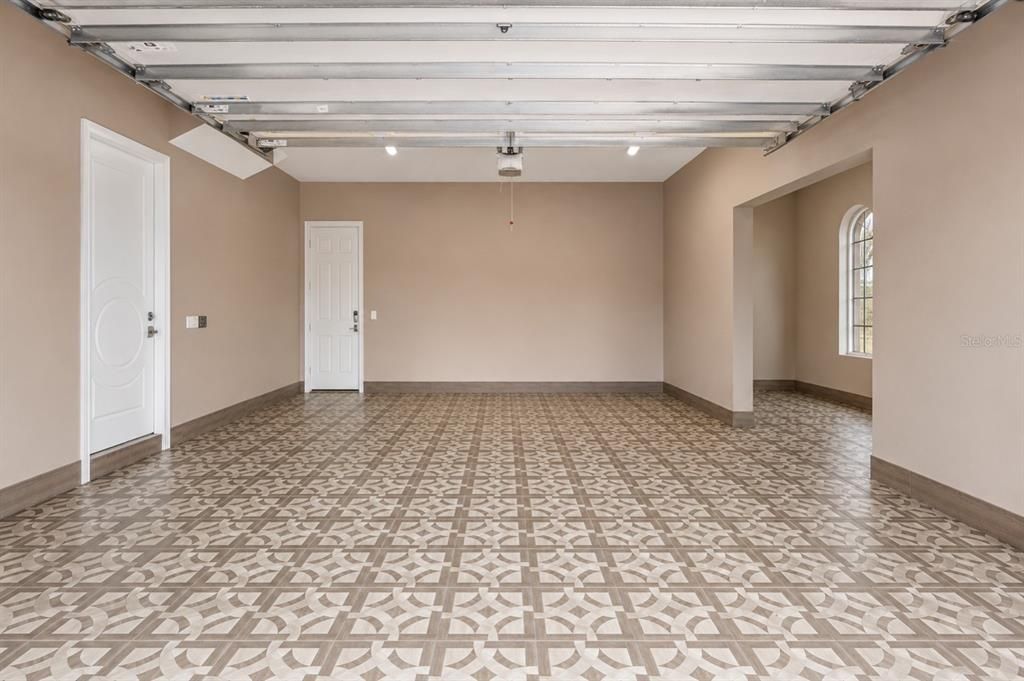
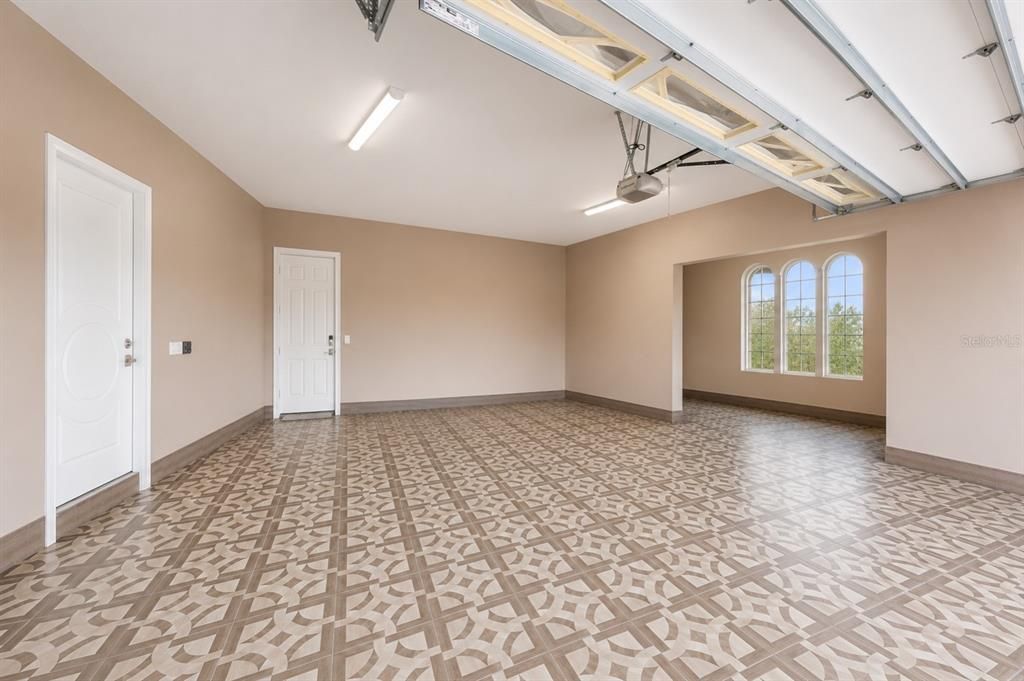
3 car garage
All facts and features
  • Flooring

    • Porcelain Tile

    Heating

    • Central

    • Electric

    • Natural Gas

    Cooling

    • Central Air

    Appliances

    • Built-In Oven

    • Cooktop

    • Dishwasher

    • Dryer

    • Electric Water Heater

    • Microwave

    • Other

    • Refrigerator

    • Washer

    Other interior features

    • Ceiling Fan(s)

    • Crown Molding

    • High Ceilings

    • Kitchen/Family Room Combo

    • Primary Bedroom Main Floor

    • Solid Surface Counters

    • Solid Wood Cabinets

    • Stone Counters

    • Thermostat

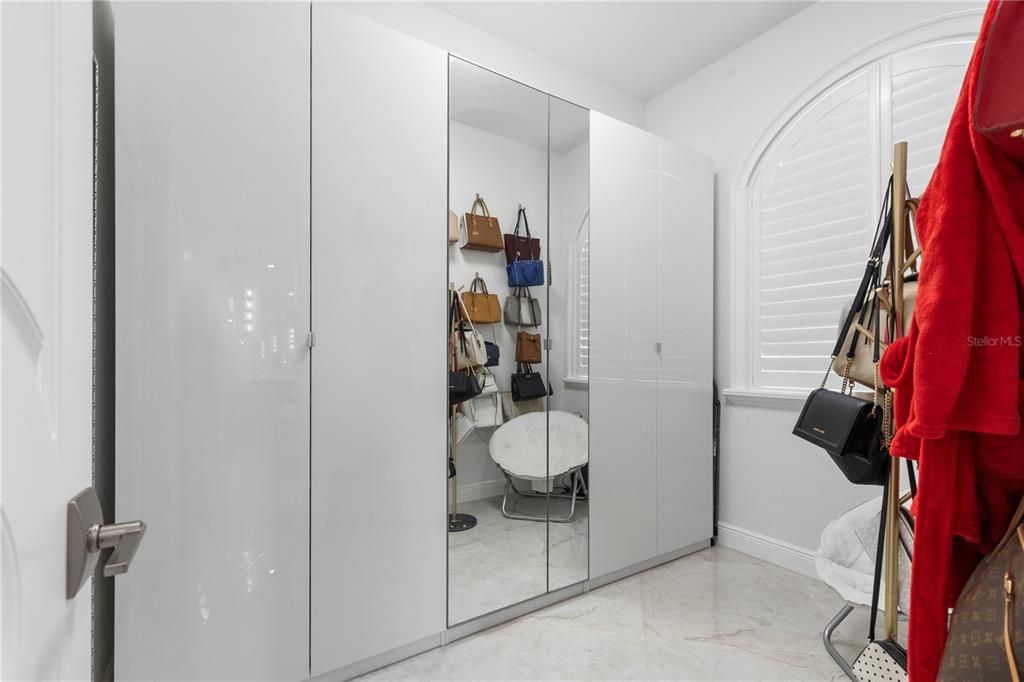
    • Walk-In Closet(s)

    Bedrooms and bathrooms

    • Bedrooms: 4

    • Bathrooms: 1

    • Full bathrooms: 3

  • Parking

    • Driveway

    Property

    • Levels: Two

    • Pool Private: Yes

    • Exterior Features: Balcony / Irrigation System / Lighting / Outdoor Grill / Outdoor Kitchen / Permeable Paving / Private Entrance / Private Mailbox

    Lot

    • Lot: 0.35 Acres

    Other Property Information

    • Parcel Number: U352718ZZZ00000074170.0

    • Zoning: RSC-4

  • Type and style

    • Property Type: Residential

    • Property Sub Type: Single Family Residence

  • Utility

    • Electricity Available

    • Electricity Connected

    • Natural Gas Available

    • Natural Gas Connected

    • Other

    • Public

    • Sprinkler Meter

    • Street Lights

    • Water Available

    • Water Connected

  • Other financial information

    • Annual tax amount: $9,580

  • Source details

    • MLS ID: TB8525938

    Other facts

    • Construction Materials: Block / Concrete / Stucco

    • Foundation Details: Slab

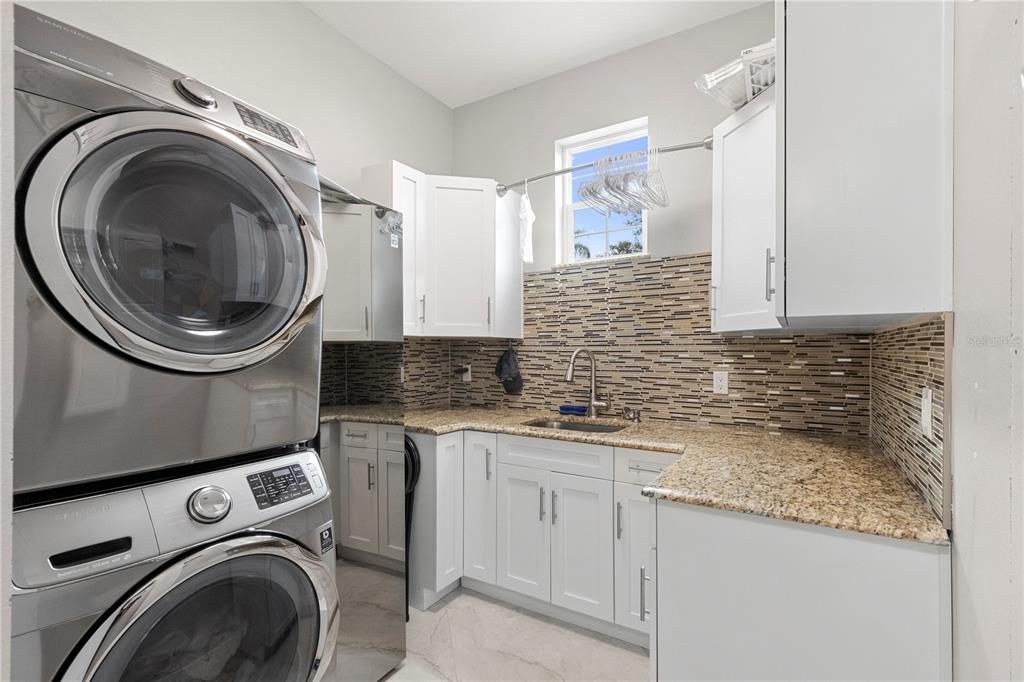
    • Laundry Features: Gas Dryer Hookup / Inside / Laundry Closet / Laundry Room / Other

    • Lot Features: Private

    • Patio And Porch Features: Covered / Other / Patio

    • Pool Features: Heated / In Ground / Outside Bath Access / Salt Water / Tile

    • Window Features: ENERGY STAR Qualified Windows

    • Direction Faces: West

    • Other Structures: Outdoor Kitchen

    • Architectural Style: Contemporary

    • Garage Spaces: 3

    • Attached Garage: Yes

    • Garage: Yes

    • Living Area: 4314

    • Water Source: Public

    • Lot Size Dimensions: 80 x 190

    • Subdivision Name: UNPLATTED

Private inquiry
Talk to the advisor on this listing.
Floor plans, HOA docs, off-market comparables, scheduling a private showing — one message, direct to the local specialist.

More like this

New
For Sale
$1,229,000
House
4 bds · 3 ba · 3,864 sqft
RETREAT AT CARROLLWOOD, TAMPA
14231 AVON FARMS DRIVE
For Sale
$1,149,900
House
6 bds · 5 ba · 4,502 sqft
CARROLLWOOD VILLAGE SEC 1, TAMPA
4404 OLD ORCHARD DRIVE
For Sale
$1,550,000
Multi-family
18 bds · 5,856 sqft
BYARS REVISION OF SUNNYLAND AC, TAMPA
14207 N 12TH STREET UNIT A
For Sale
$1,399,000
House
5 bds · 3 ba · 3,980 sqft
LAKESIDE TERRACE, TAMPA
2521 LAKE ELLEN DRIVE
For Sale
$1,595,000
House
4 bds · 4 ba · 4,436 sqft
CRENSHAW LAKES, LUTZ
17309 LINDA VISTA CIRCLE
For Sale
$1,100,000
House
3 bds · 2 ba · 2,376 sqft
CRENSHAW LAKES, LUTZ
3518 BERGER ROAD
-$100K
For Sale
$1,599,999
House
4 bds · 4 ba · 4,025 sqft
Ladera, Lutz
17425 Varona Pl, Lutz FL 33548
-$66K
For Sale
$1,299,000
House
4 bds · 3 ba · 3,329 sqft
TREVI AT BAY LAKE, TAMPA
13510 WESTSHIRE DRIVE

Market around this address

Live counts in the same area.
View all

The multiple listing information is provided by the Stellar MLS from a copyrighted compilation of listings. The compilation of listings and each individual listing are ©2026-present Stellar MLS. All Rights Reserved. The information provided is for consumers' personal, noncommercial use and may not be used for any purpose other than to identify prospective properties consumers may be interested in purchasing. All properties are subject to prior sale or withdrawal. All information provided is deemed reliable but is not guaranteed accurate, and should be independently verified. Listing courtesy of: FRIENDS REALTY LLC